Log In/Sign Up
Your email has been sent.

2410 Dunavant St 1,203 - 6,182 SF of Office Space Available in Charlotte, NC 28203
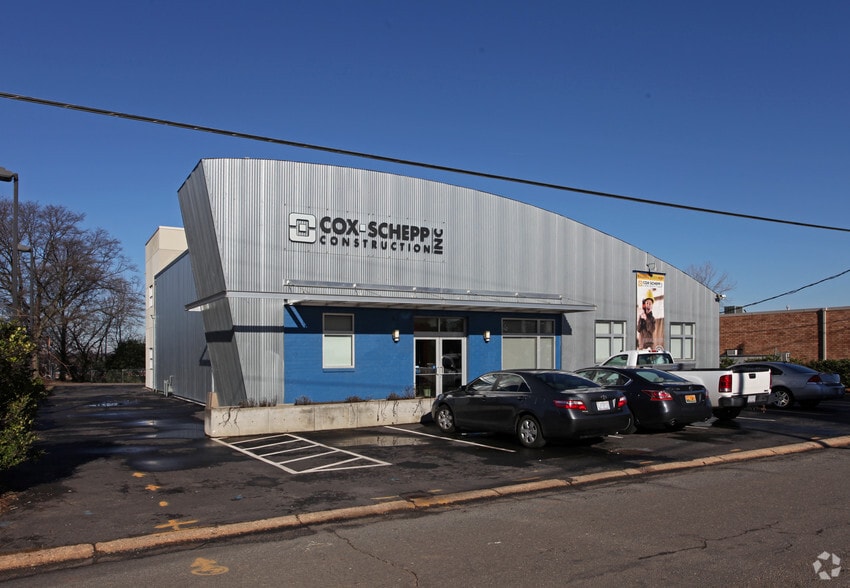
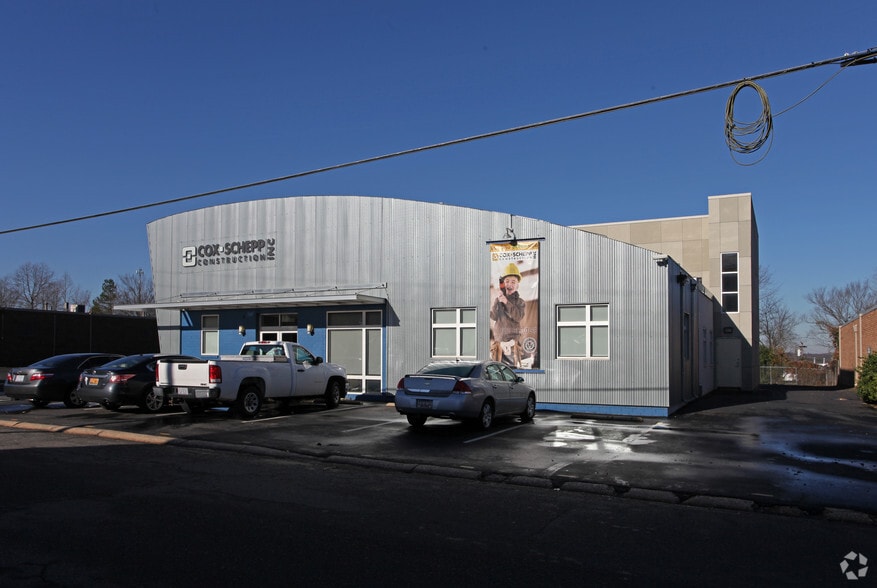
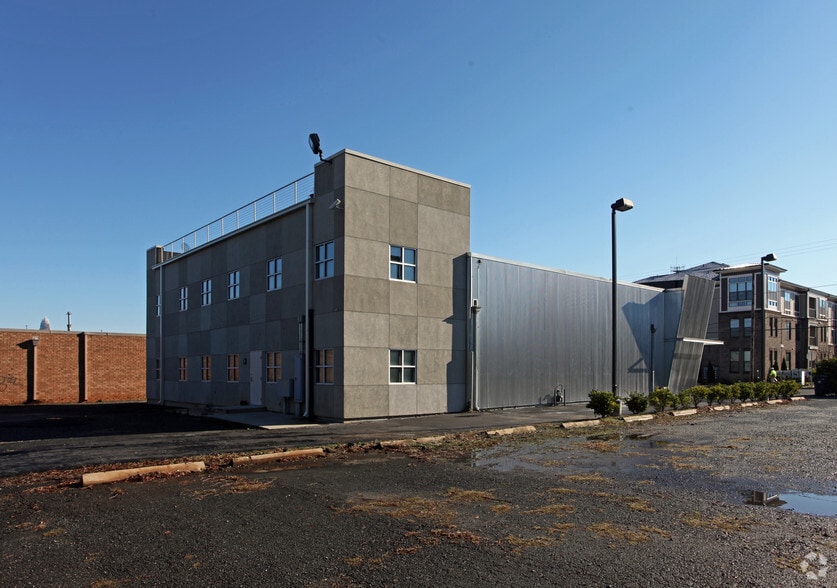
Highlights
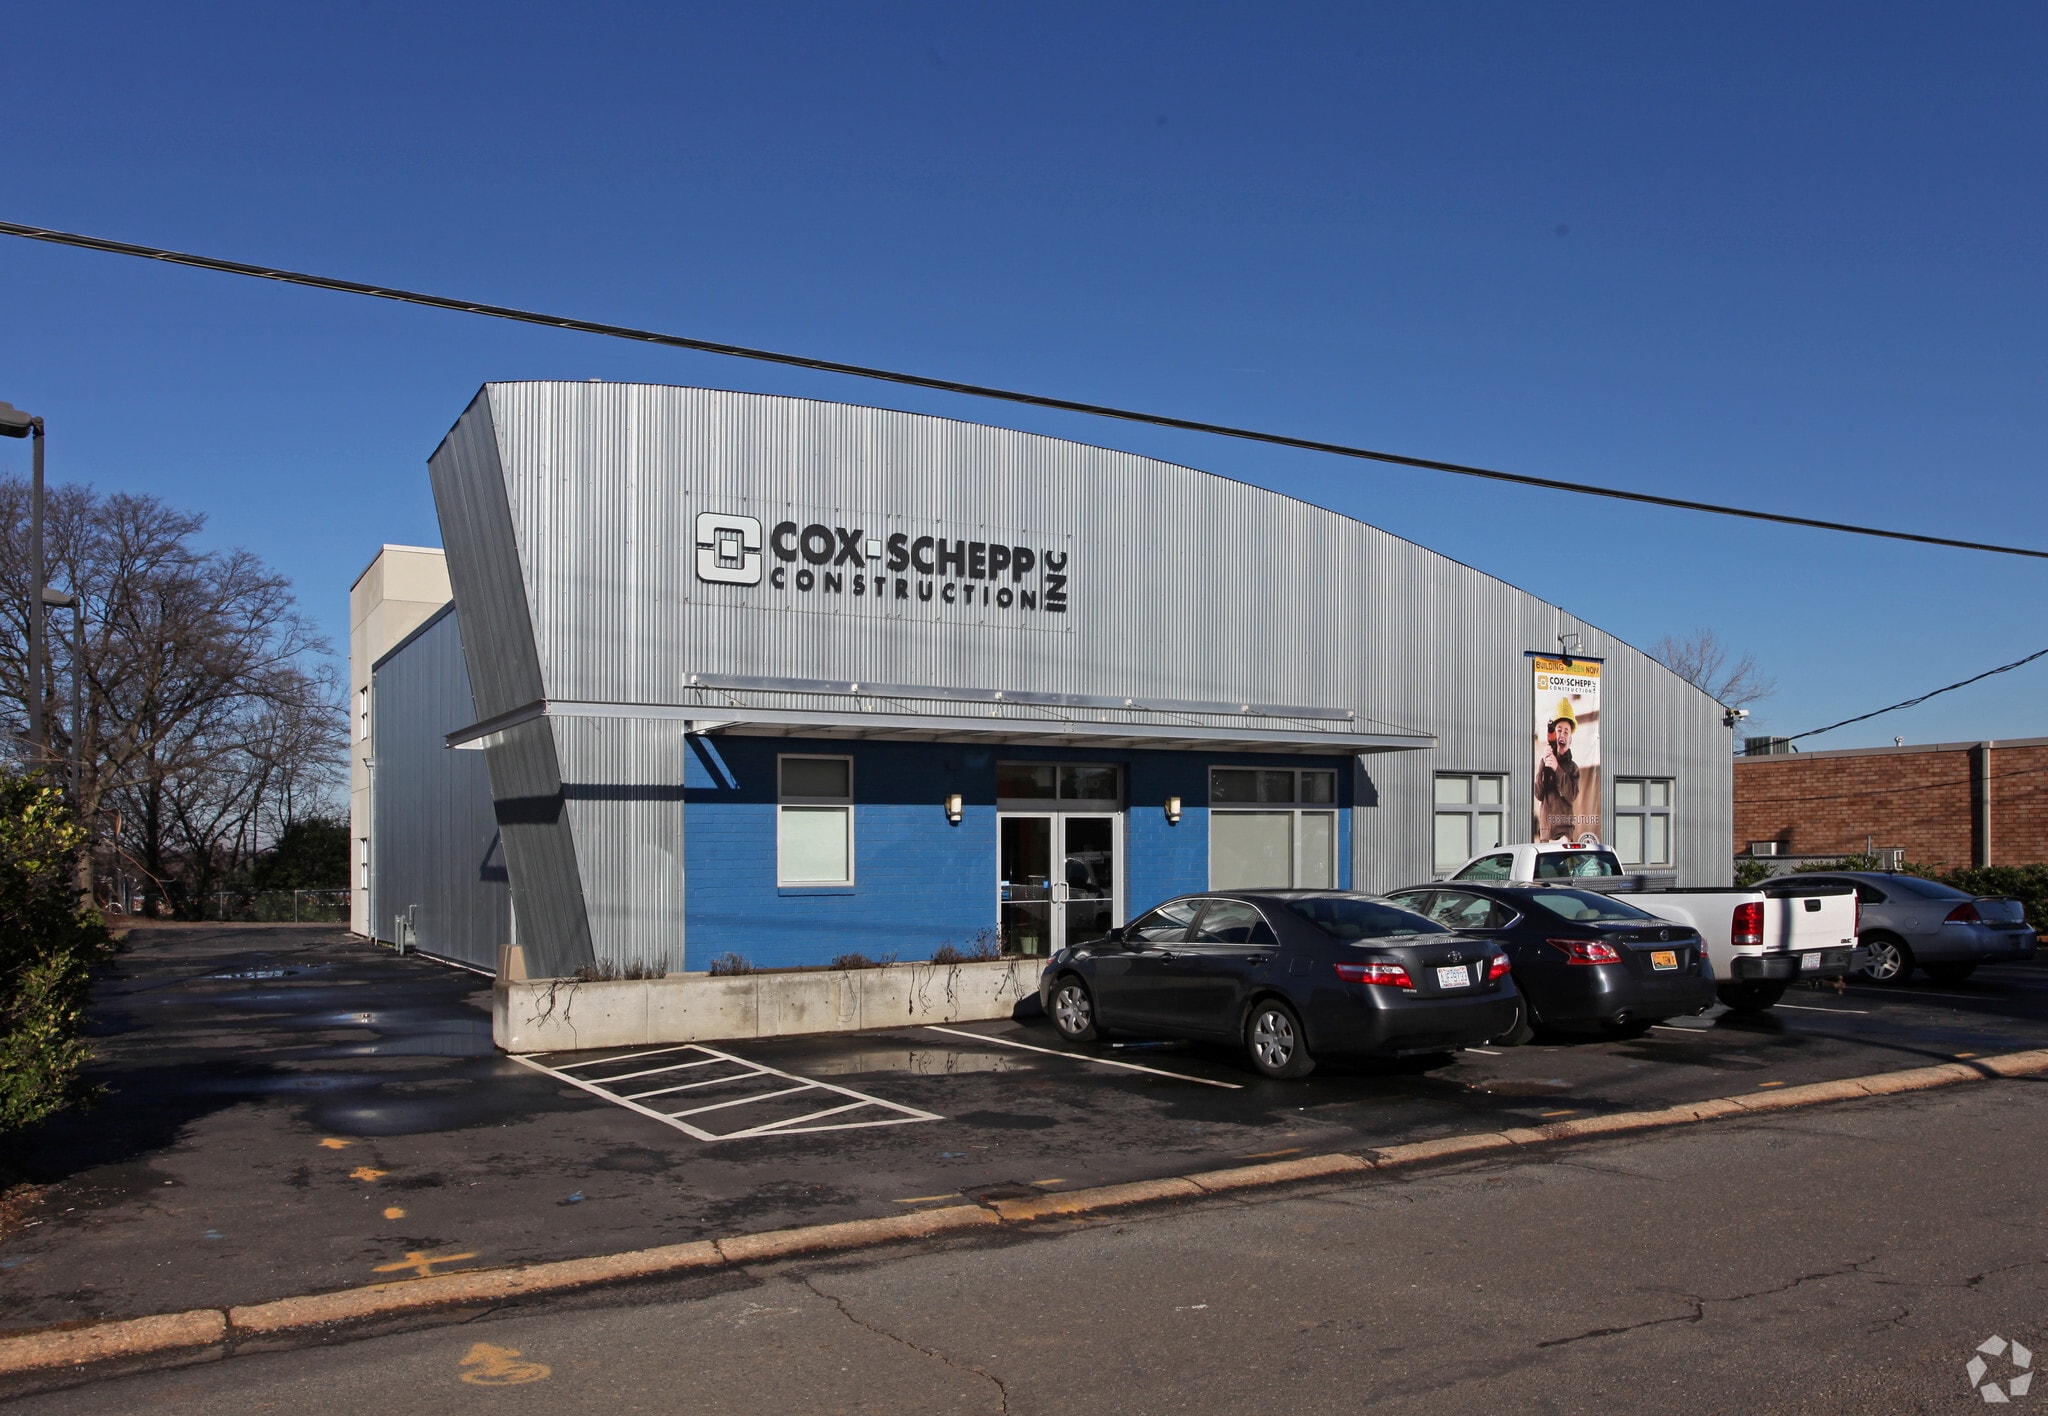
- ±6,351 SF freestanding building in South End
- Floor 1: ±4,979 SF with large reception, 2 conference rooms, 14 private offices, kitchen, and bullpen area
- Plentiful parking with 26 striped parking spaces
- Lots of natural light and a rooftop terrace
- Floor 2: 6 private offices, rooftop terrace access, can be locked off from the 1st floor
- Great access to the Rail Trail providing excellent walkability to restaurants, breweries, fitness studios, and retail stores
All Available Spaces(2)
Display Rental Rate as
- Space
- Size
- Term
- Rental Rate
- Space Use
- Build-Out
- Available
- Lease rate does not include utilities, property expenses or building services
- Mostly Open Floor Plan Layout
- 14 Private Offices
- Can be combined with additional space(s) for up to 6,182 SF of adjacent space
- Fully Built-Out as Standard Office
- Fits 16 - 50 People
- 3 Conference Rooms
- Lease rate does not include utilities, property expenses or building services
- Mostly Open Floor Plan Layout
- 14 Private Offices
- Can be combined with additional space(s) for up to 6,182 SF of adjacent space
- Fully Built-Out as Standard Office
- Fits 4 - 10 People
- 3 Conference Rooms
| Space | Size | Term | Rental Rate | Space Use | Build-Out | Available |
| 1st Floor | 4,979 SF | 3-5 Years | $51.06 CAD/SF/YR $4.25 CAD/SF/MO $254,209 CAD/YR $21,184 CAD/MO | Office | Full Build-Out | Now |
| 2nd Floor | 1,203 SF | 3-5 Years | $51.06 CAD/SF/YR $4.25 CAD/SF/MO $61,421 CAD/YR $5,118 CAD/MO | Office | Full Build-Out | Now |
1st Floor
| Size |
| 4,979 SF |
| Term |
| 3-5 Years |
| Rental Rate |
| $51.06 CAD/SF/YR $4.25 CAD/SF/MO $254,209 CAD/YR $21,184 CAD/MO |
| Space Use |
| Office |
| Build-Out |
| Full Build-Out |
| Available |
| Now |
2nd Floor
| Size |
| 1,203 SF |
| Term |
| 3-5 Years |
| Rental Rate |
| $51.06 CAD/SF/YR $4.25 CAD/SF/MO $61,421 CAD/YR $5,118 CAD/MO |
| Space Use |
| Office |
| Build-Out |
| Full Build-Out |
| Available |
| Now |
1st Floor
| Size | 4,979 SF |
| Term | 3-5 Years |
| Rental Rate | $51.06 CAD/SF/YR |
| Space Use | Office |
| Build-Out | Full Build-Out |
| Available | Now |
- Lease rate does not include utilities, property expenses or building services
- Fully Built-Out as Standard Office
- Mostly Open Floor Plan Layout
- Fits 16 - 50 People
- 14 Private Offices
- 3 Conference Rooms
- Can be combined with additional space(s) for up to 6,182 SF of adjacent space
2nd Floor
| Size | 1,203 SF |
| Term | 3-5 Years |
| Rental Rate | $51.06 CAD/SF/YR |
| Space Use | Office |
| Build-Out | Full Build-Out |
| Available | Now |
- Lease rate does not include utilities, property expenses or building services
- Fully Built-Out as Standard Office
- Mostly Open Floor Plan Layout
- Fits 4 - 10 People
- 14 Private Offices
- 3 Conference Rooms
- Can be combined with additional space(s) for up to 6,182 SF of adjacent space
Property Overview
Right in the heart of South End, this ±6,351 SF freestanding office building features lots of natural light and a rooftop terrace. The 2-story property has great access to the Rail Trail, providing excellent walkability to restaurants, breweries, fitness studios, and retail stores. There is plentiful parking with 26 striped parking spaces.
- 24 Hour Access
- Controlled Access
- Security System
- Signage
- Skylights
- Storage Space
- Air Conditioning
Property Facts
Building Type
Office
Year Built
1963
Building Height
2 Stories
Building Size
6,182 SF
Building Class
C
Typical Floor Size
3,091 SF
Parking
33 Surface Parking Spaces
Covered Parking
1 1
Moderately walkable
70/100
Very drivable
80/100
Some public transit
40/100
Fairly bikeable
50/100

1 of 10
Videos
Matterport 3D Exterior
Matterport 3D Tour
Photos
Street View
Street
Map
1 of 1

Presented by
2410 Dunavant St
Already a member? Log In
Hmm, there seems to have been an error sending your message. Please try again.
Thanks! Your message was sent.