Your email has been sent.

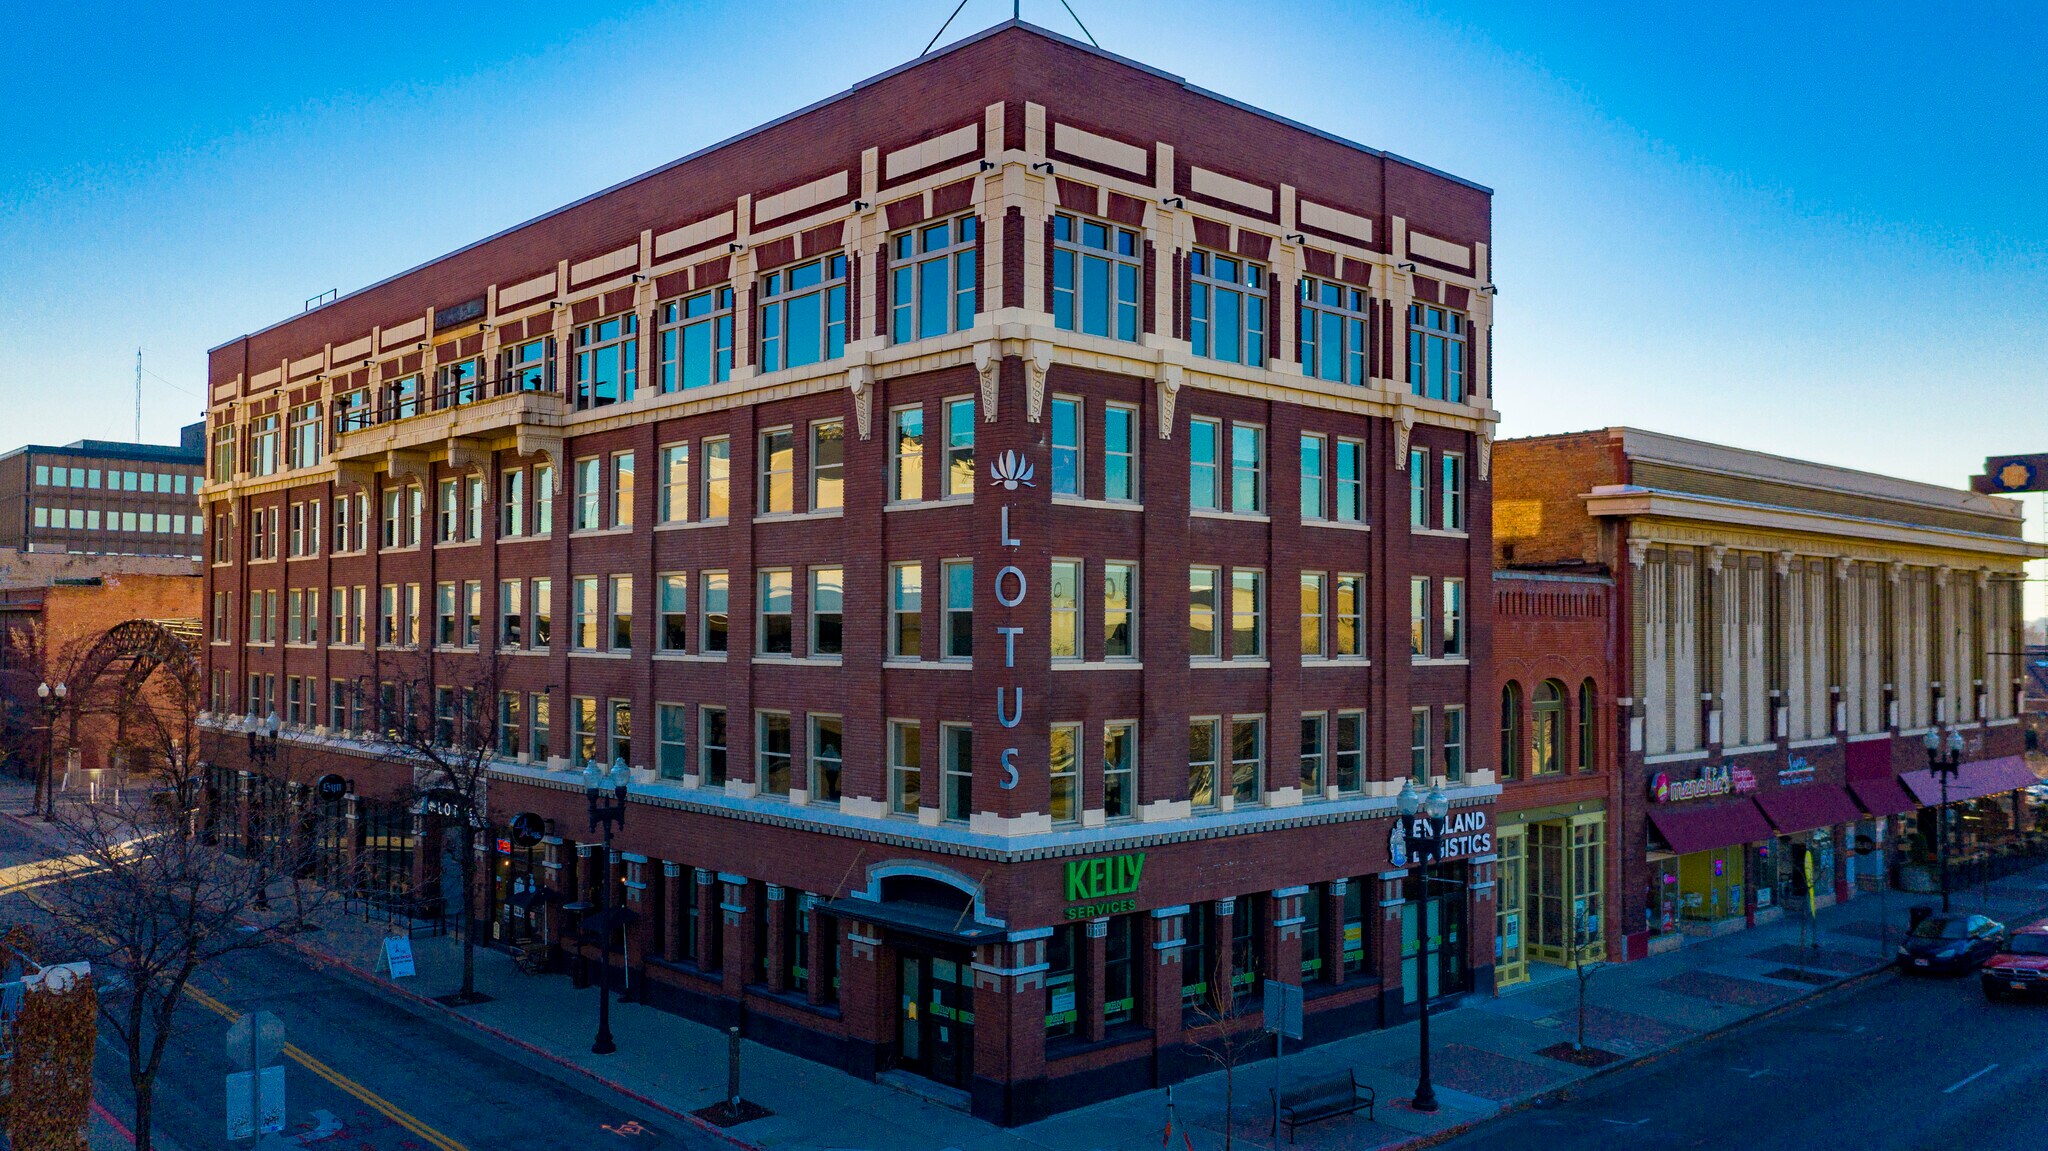
Kiesel Building 2411 Kiesel Ave 2,712 - 8,631 SF of Office Space Available in Ogden, UT 84401
Highlights
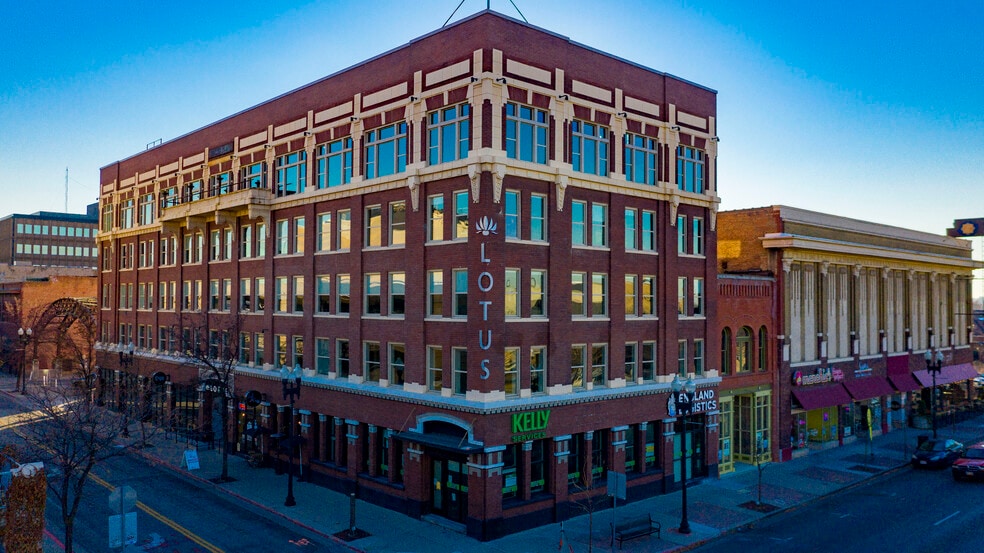
- Prime downtown Ogden location with strong daytime foot traffic
- Walking distance to restaurants, cafés, and retail
- Landlord willing to provide tenant improvement allowance
- Large windows providing abundant natural light and mountain views
- Easy access to I-15 and public transportation
- Suitable for office, wellness, or creative service users
All Available Spaces(2)
Display Rental Rate as
- Space
- Size
- Term
- Rental Rate
- Space Use
- Build-Out
- Available
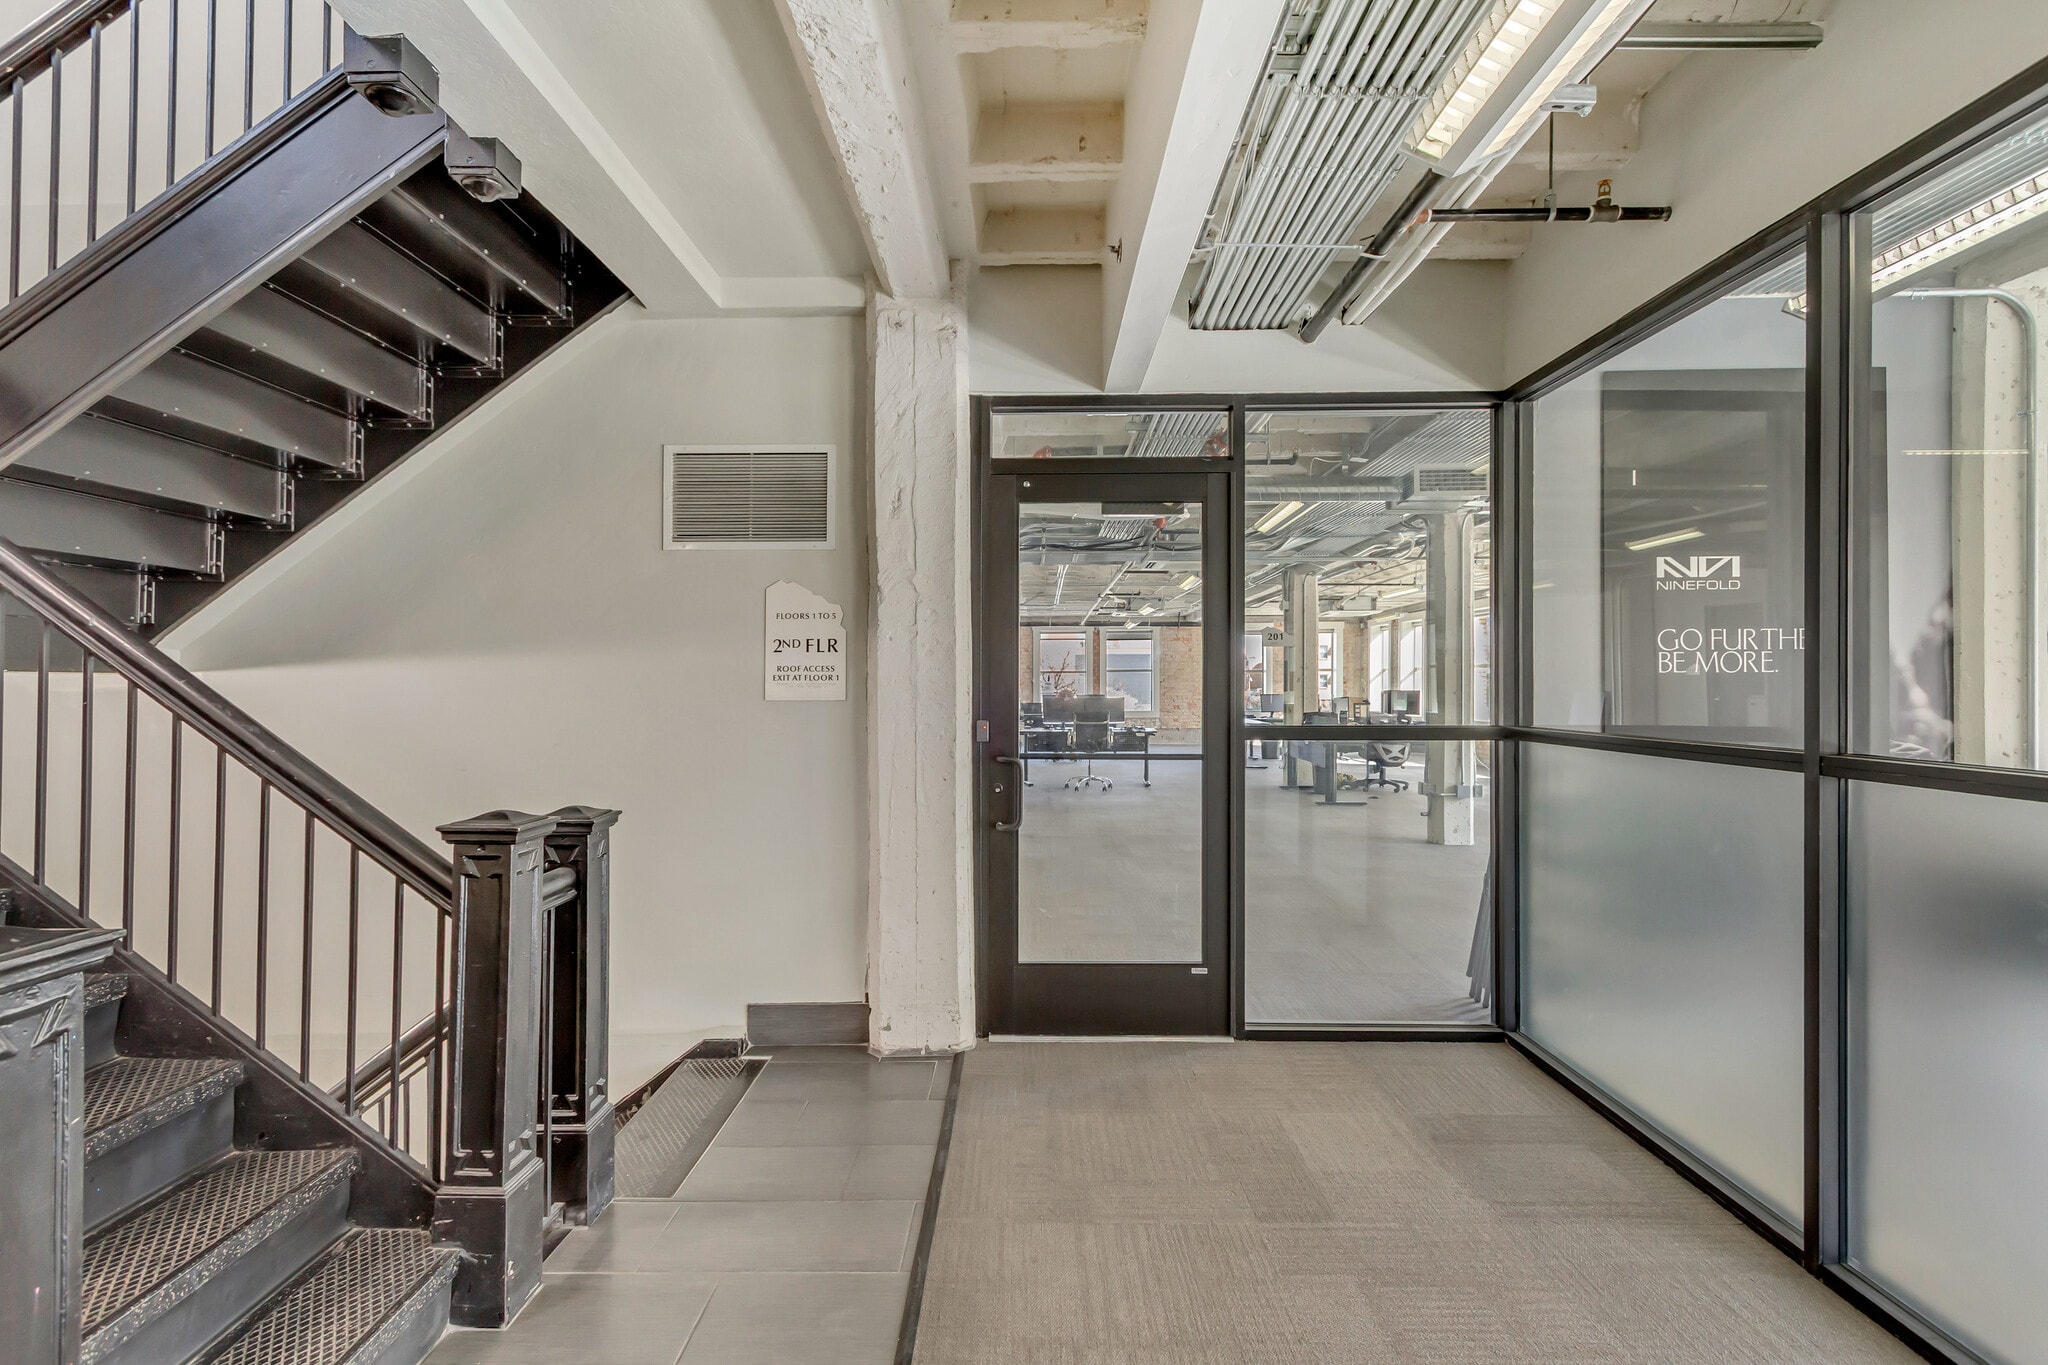


The available second-floor suite offers approximately 2,712 SF featuring a large open workspace and kitchenette. The layout provides flexibility for a variety of tenants. The space is filled with natural light and offers beautiful mountain views. Located in the heart of downtown Ogden, tenants benefit from walkable access to restaurants, cafés, retail, and entertainment along Historic 25th Street. The property also provides convenient access to I-15 and public transportation and experiences strong daytime foot traffic. The landlord is open to customizing the layout to meet tenant needs, offering up to $15/SF in tenant improvement allowance with a 5-year lease term.
- Lease rate does not include utilities, property expenses or building services
- Mostly Open Floor Plan Layout
- Fully Built-Out as Standard Office
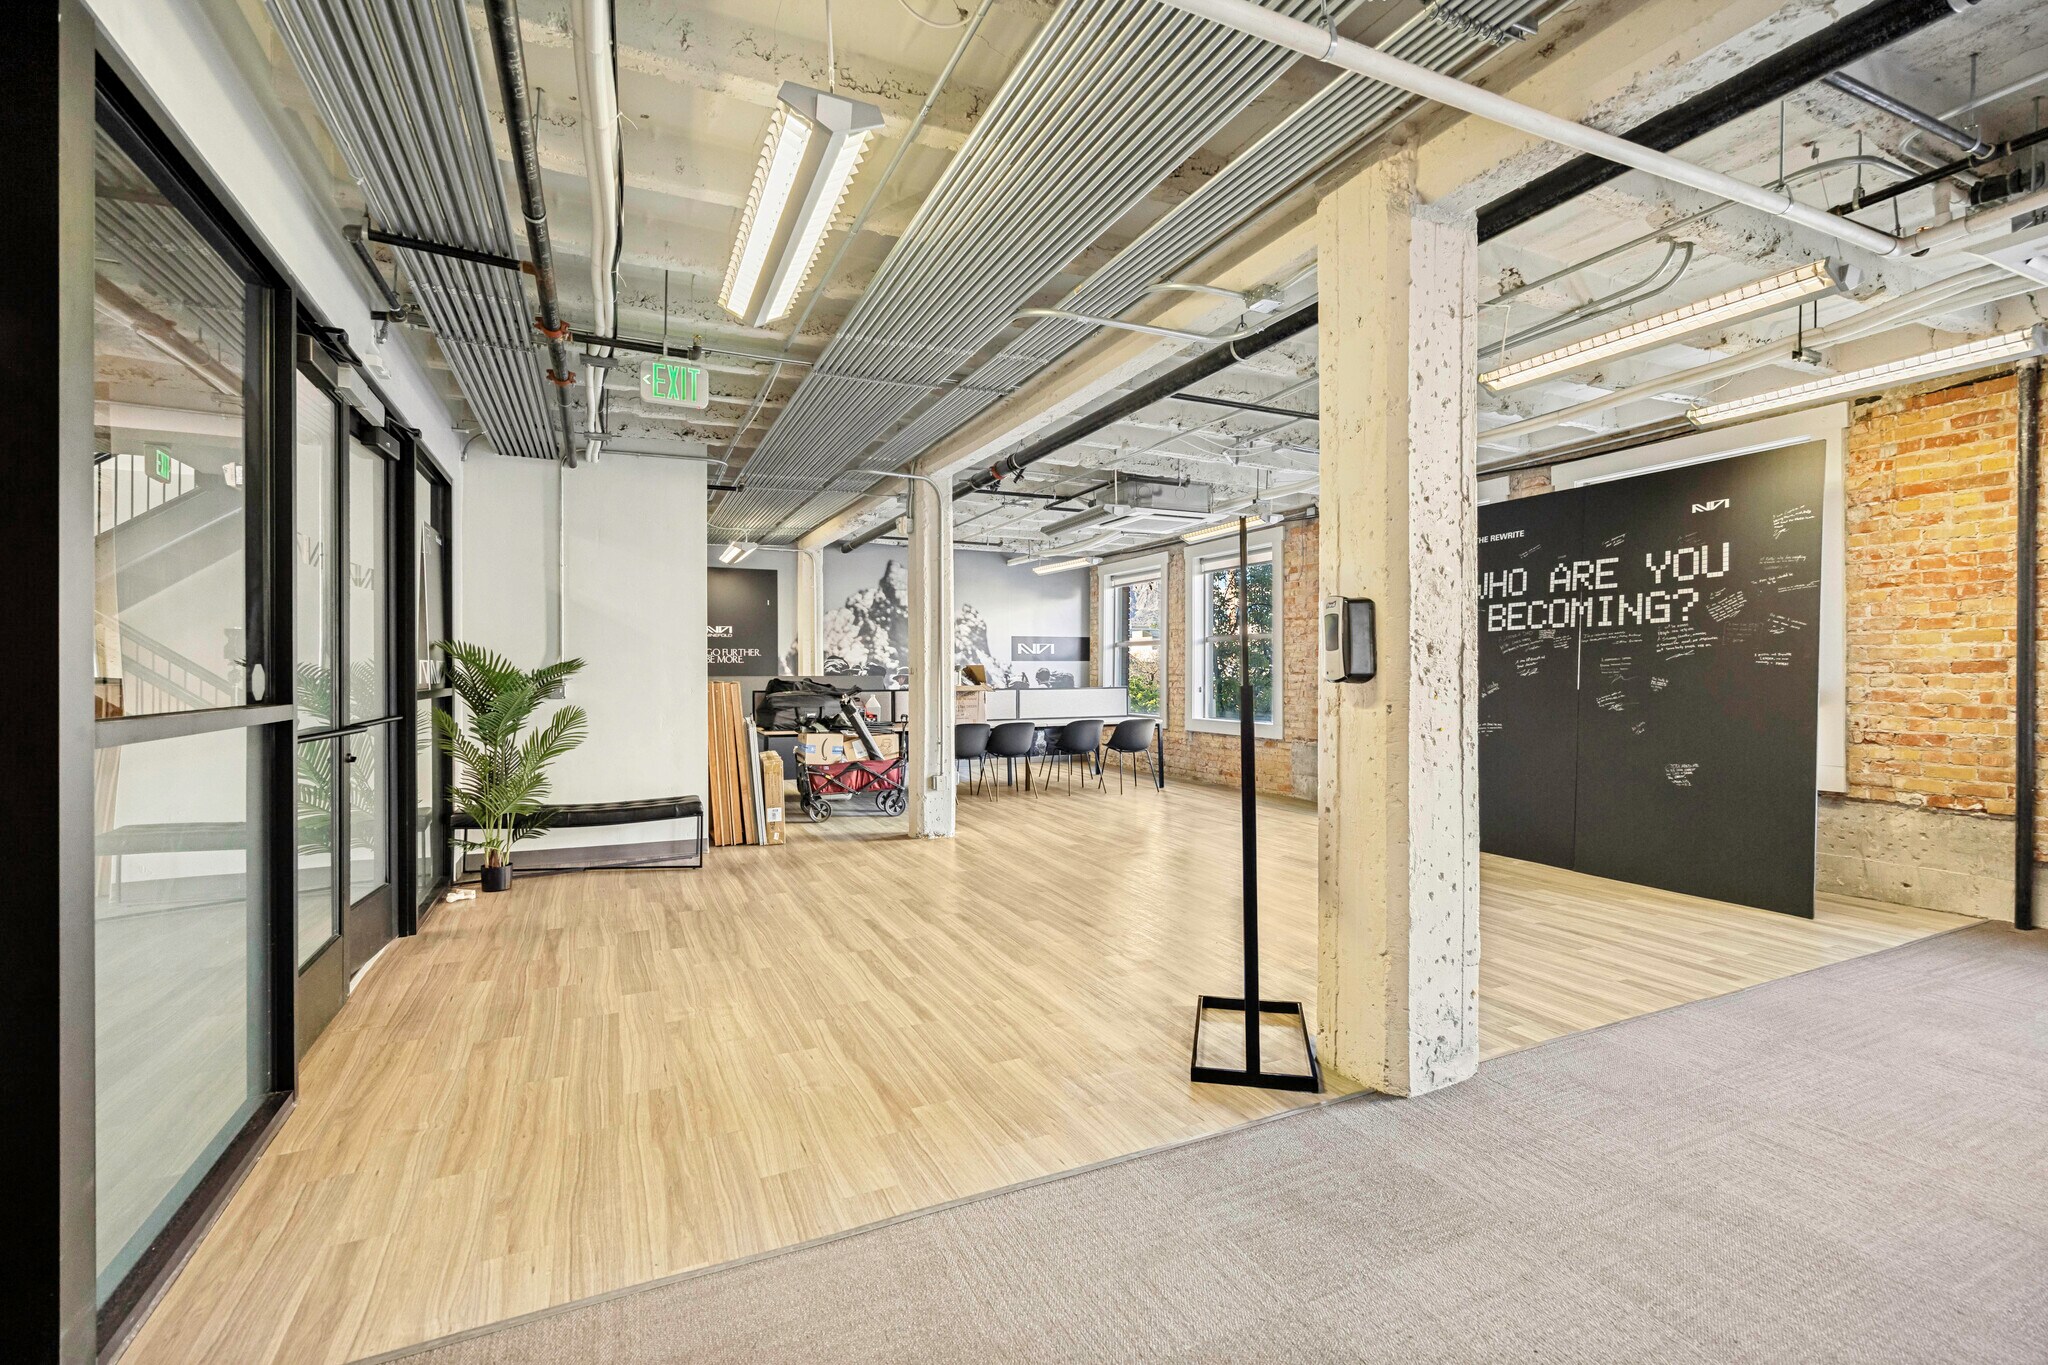


Exceptional 5,919 SF open-concept suite featuring a high-end industrial/historic design mix. Includes 5 private offices, a large conference room, and a spacious kitchenette anchor surrounding the expansive central bullpen. High ceilings, rich character, and great natural light make this a standout space for creative, tech, or professional service teams. ?? Walk the space in 3D: https://my.matterport.com/show/?m=DB2TCPfvq9N
- Lease rate does not include utilities, property expenses or building services
- 5 Private Offices
- Space is in Excellent Condition
- Mostly Open Floor Plan Layout
- 1 Conference Room
| Space | Size | Term | Rental Rate | Space Use | Build-Out | Available |
| 2nd Floor, Ste 201 | 2,712 SF | 5 Years | $20.75 CAD/SF/YR $1.73 CAD/SF/MO $56,285 CAD/YR $4,690 CAD/MO | Office | Full Build-Out | Pending |
| 2nd Floor, Ste 202 | 5,919 SF | 5 Years | $20.75 CAD/SF/YR $1.73 CAD/SF/MO $122,843 CAD/YR $10,237 CAD/MO | Office | Full Build-Out | Now |
2nd Floor, Ste 201
| Size |
| 2,712 SF |
| Term |
| 5 Years |
| Rental Rate |
| $20.75 CAD/SF/YR $1.73 CAD/SF/MO $56,285 CAD/YR $4,690 CAD/MO |
| Space Use |
| Office |
| Build-Out |
| Full Build-Out |
| Available |
| Pending |
2nd Floor, Ste 202
| Size |
| 5,919 SF |
| Term |
| 5 Years |
| Rental Rate |
| $20.75 CAD/SF/YR $1.73 CAD/SF/MO $122,843 CAD/YR $10,237 CAD/MO |
| Space Use |
| Office |
| Build-Out |
| Full Build-Out |
| Available |
| Now |
2nd Floor, Ste 201
| Size | 2,712 SF |
| Term | 5 Years |
| Rental Rate | $20.75 CAD/SF/YR |
| Space Use | Office |
| Build-Out | Full Build-Out |
| Available | Pending |
The available second-floor suite offers approximately 2,712 SF featuring a large open workspace and kitchenette. The layout provides flexibility for a variety of tenants. The space is filled with natural light and offers beautiful mountain views. Located in the heart of downtown Ogden, tenants benefit from walkable access to restaurants, cafés, retail, and entertainment along Historic 25th Street. The property also provides convenient access to I-15 and public transportation and experiences strong daytime foot traffic. The landlord is open to customizing the layout to meet tenant needs, offering up to $15/SF in tenant improvement allowance with a 5-year lease term.
- Lease rate does not include utilities, property expenses or building services
- Fully Built-Out as Standard Office
- Mostly Open Floor Plan Layout
2nd Floor, Ste 202
| Size | 5,919 SF |
| Term | 5 Years |
| Rental Rate | $20.75 CAD/SF/YR |
| Space Use | Office |
| Build-Out | Full Build-Out |
| Available | Now |
Exceptional 5,919 SF open-concept suite featuring a high-end industrial/historic design mix. Includes 5 private offices, a large conference room, and a spacious kitchenette anchor surrounding the expansive central bullpen. High ceilings, rich character, and great natural light make this a standout space for creative, tech, or professional service teams. ?? Walk the space in 3D: https://my.matterport.com/show/?m=DB2TCPfvq9N
- Lease rate does not include utilities, property expenses or building services
- Mostly Open Floor Plan Layout
- 5 Private Offices
- 1 Conference Room
- Space is in Excellent Condition
Property Overview
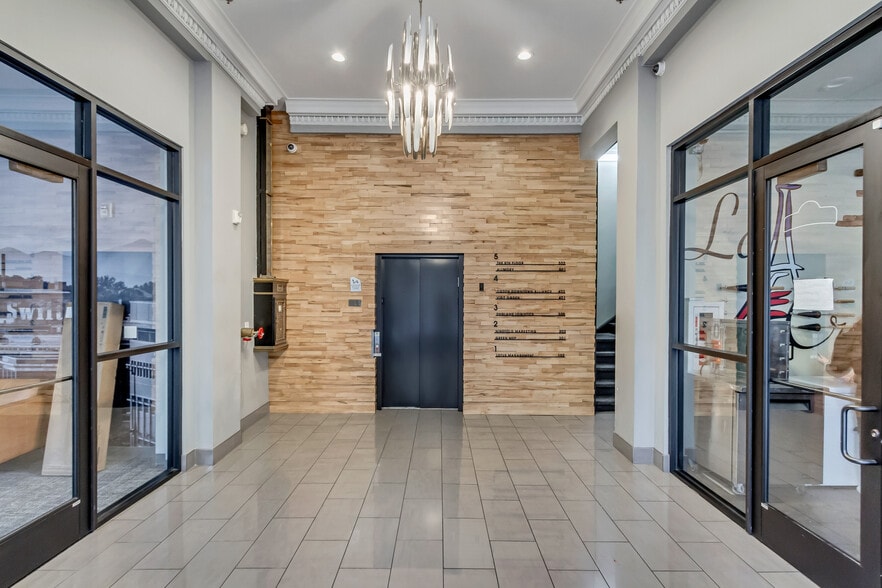
Step into history with this beautifully maintained office building located in the center of Ogden’s vibrant downtown. Blending classic architecture with modern functionality, this property offers businesses a distinctive space full of character and charm. Each suite enjoys abundant natural light, tall windows, and stunning mountain views that inspire productivity and creativity. Tenants and clients alike will appreciate being surrounded by downtown’s best amenities — from local restaurants and coffee shops to boutique retail and entertainment venues — all within walking distance. Conveniently situated near major transportation routes and just a short drive from world-class ski resorts, this location is ideal for professionals seeking both accessibility and lifestyle. Whether you’re establishing a new office or growing your business, this historic building offers the perfect balance of heritage, convenience, and modern comfort.
- Property Manager on Site
- Signage
- Kitchen
- Central Heating
- Natural Light
- Open-Plan
- Air Conditioning
- Smoke Detector
Property Facts


Presented by
Kiesel Building | 2411 Kiesel Ave
Hmm, there seems to have been an error sending your message. Please try again.
Thanks! Your message was sent.