Your email has been sent.
2415 High School Ave 736 SF of Office/Medical Space Available in Concord, CA 94520
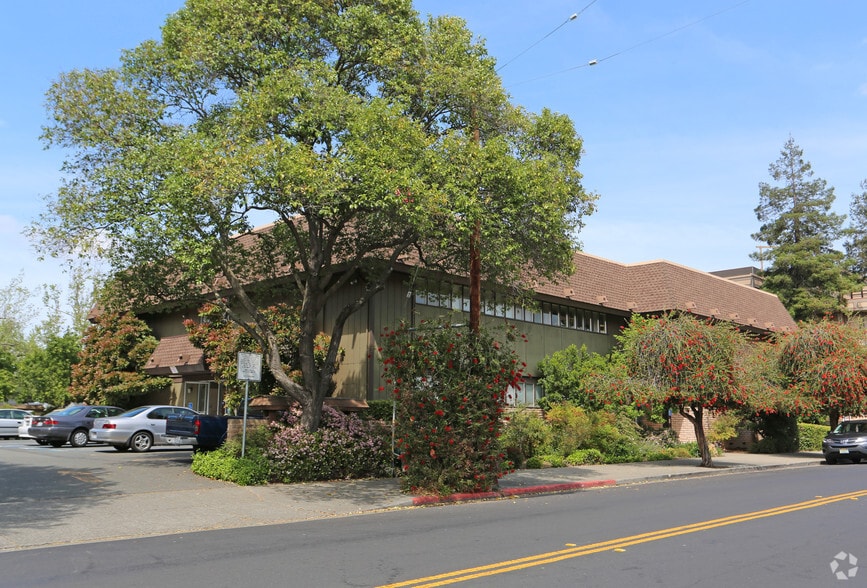
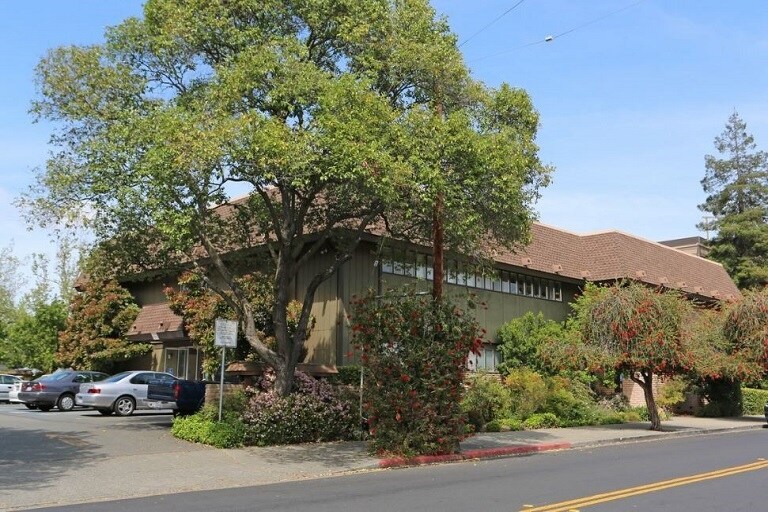
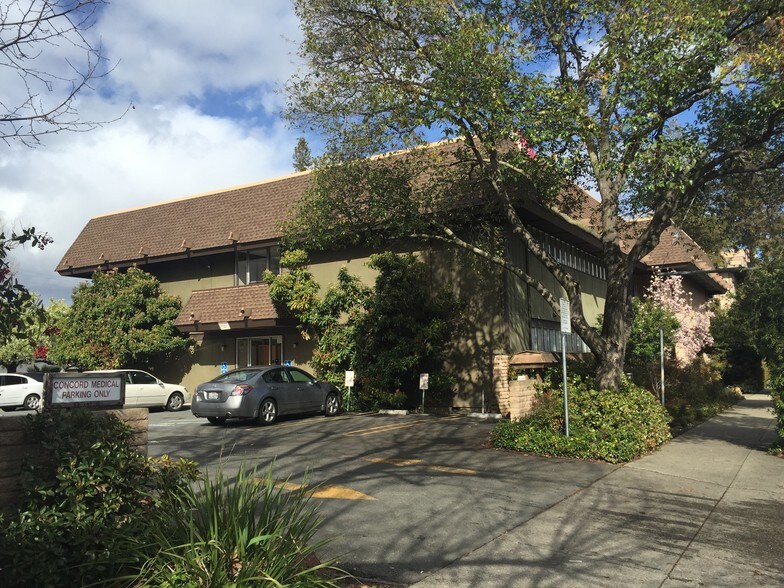
All Available Space(1)
Display Rental Rate as
- Space
- Size
- Term
- Rental Rate
- Space Use
- Build-Out
- Available
±736 SF Medical / Professional Office Space Available for Sublease. Located on the 2nd floor near John Muir Concord Campus. Ideal for chiropractic, medical, dental, therapy, wellness, counseling, or professional office use. Existing office layout with convenient access and parking. Available immediately. Flexible terms may be considered.
- Sublease space available from current tenant
- Fully Built-Out as Standard Medical Space
- Fits 1 - 5 People
- Natural Light
- Listed lease rate plus proportional share of electrical cost
- Office intensive layout
- Reception Area
- 736 SF Medical / Professional Office Space
| Space | Size | Term | Rental Rate | Space Use | Build-Out | Available |
| 2nd Floor, Ste 400 | 736 SF | Negotiable | $42.21 CAD/SF/YR $3.52 CAD/SF/MO $31,067 CAD/YR $2,589 CAD/MO | Office/Medical | Full Build-Out | Now |
2nd Floor, Ste 400
| Size |
| 736 SF |
| Term |
| Negotiable |
| Rental Rate |
| $42.21 CAD/SF/YR $3.52 CAD/SF/MO $31,067 CAD/YR $2,589 CAD/MO |
| Space Use |
| Office/Medical |
| Build-Out |
| Full Build-Out |
| Available |
| Now |
2nd Floor, Ste 400
| Size | 736 SF |
| Term | Negotiable |
| Rental Rate | $42.21 CAD/SF/YR |
| Space Use | Office/Medical |
| Build-Out | Full Build-Out |
| Available | Now |
±736 SF Medical / Professional Office Space Available for Sublease. Located on the 2nd floor near John Muir Concord Campus. Ideal for chiropractic, medical, dental, therapy, wellness, counseling, or professional office use. Existing office layout with convenient access and parking. Available immediately. Flexible terms may be considered.
- Sublease space available from current tenant
- Listed lease rate plus proportional share of electrical cost
- Fully Built-Out as Standard Medical Space
- Office intensive layout
- Fits 1 - 5 People
- Reception Area
- Natural Light
- 736 SF Medical / Professional Office Space
Property Facts
Select Tenants
- Floor
- Tenant Name
- Industry
- 2nd
- Chinnavuth De Monteiro, MD
- -
- 1st
- Dernay Chiropractic Clinic
- Health Care and Social Assistance
- 1st
- Diablo Valley Primary Care
- Health Care and Social Assistance
- 2nd
- East Bay Optometry
- Health Care and Social Assistance
- 1st
- Gastroenterology Medical Group
- Health Care and Social Assistance
- 2nd
- Javier Lopez, DDS
- Health Care and Social Assistance
- 1st
- Kjeldsen Leigh Ms
- Health Care and Social Assistance
- 1st
- Sunset Medical Center
- Health Care and Social Assistance

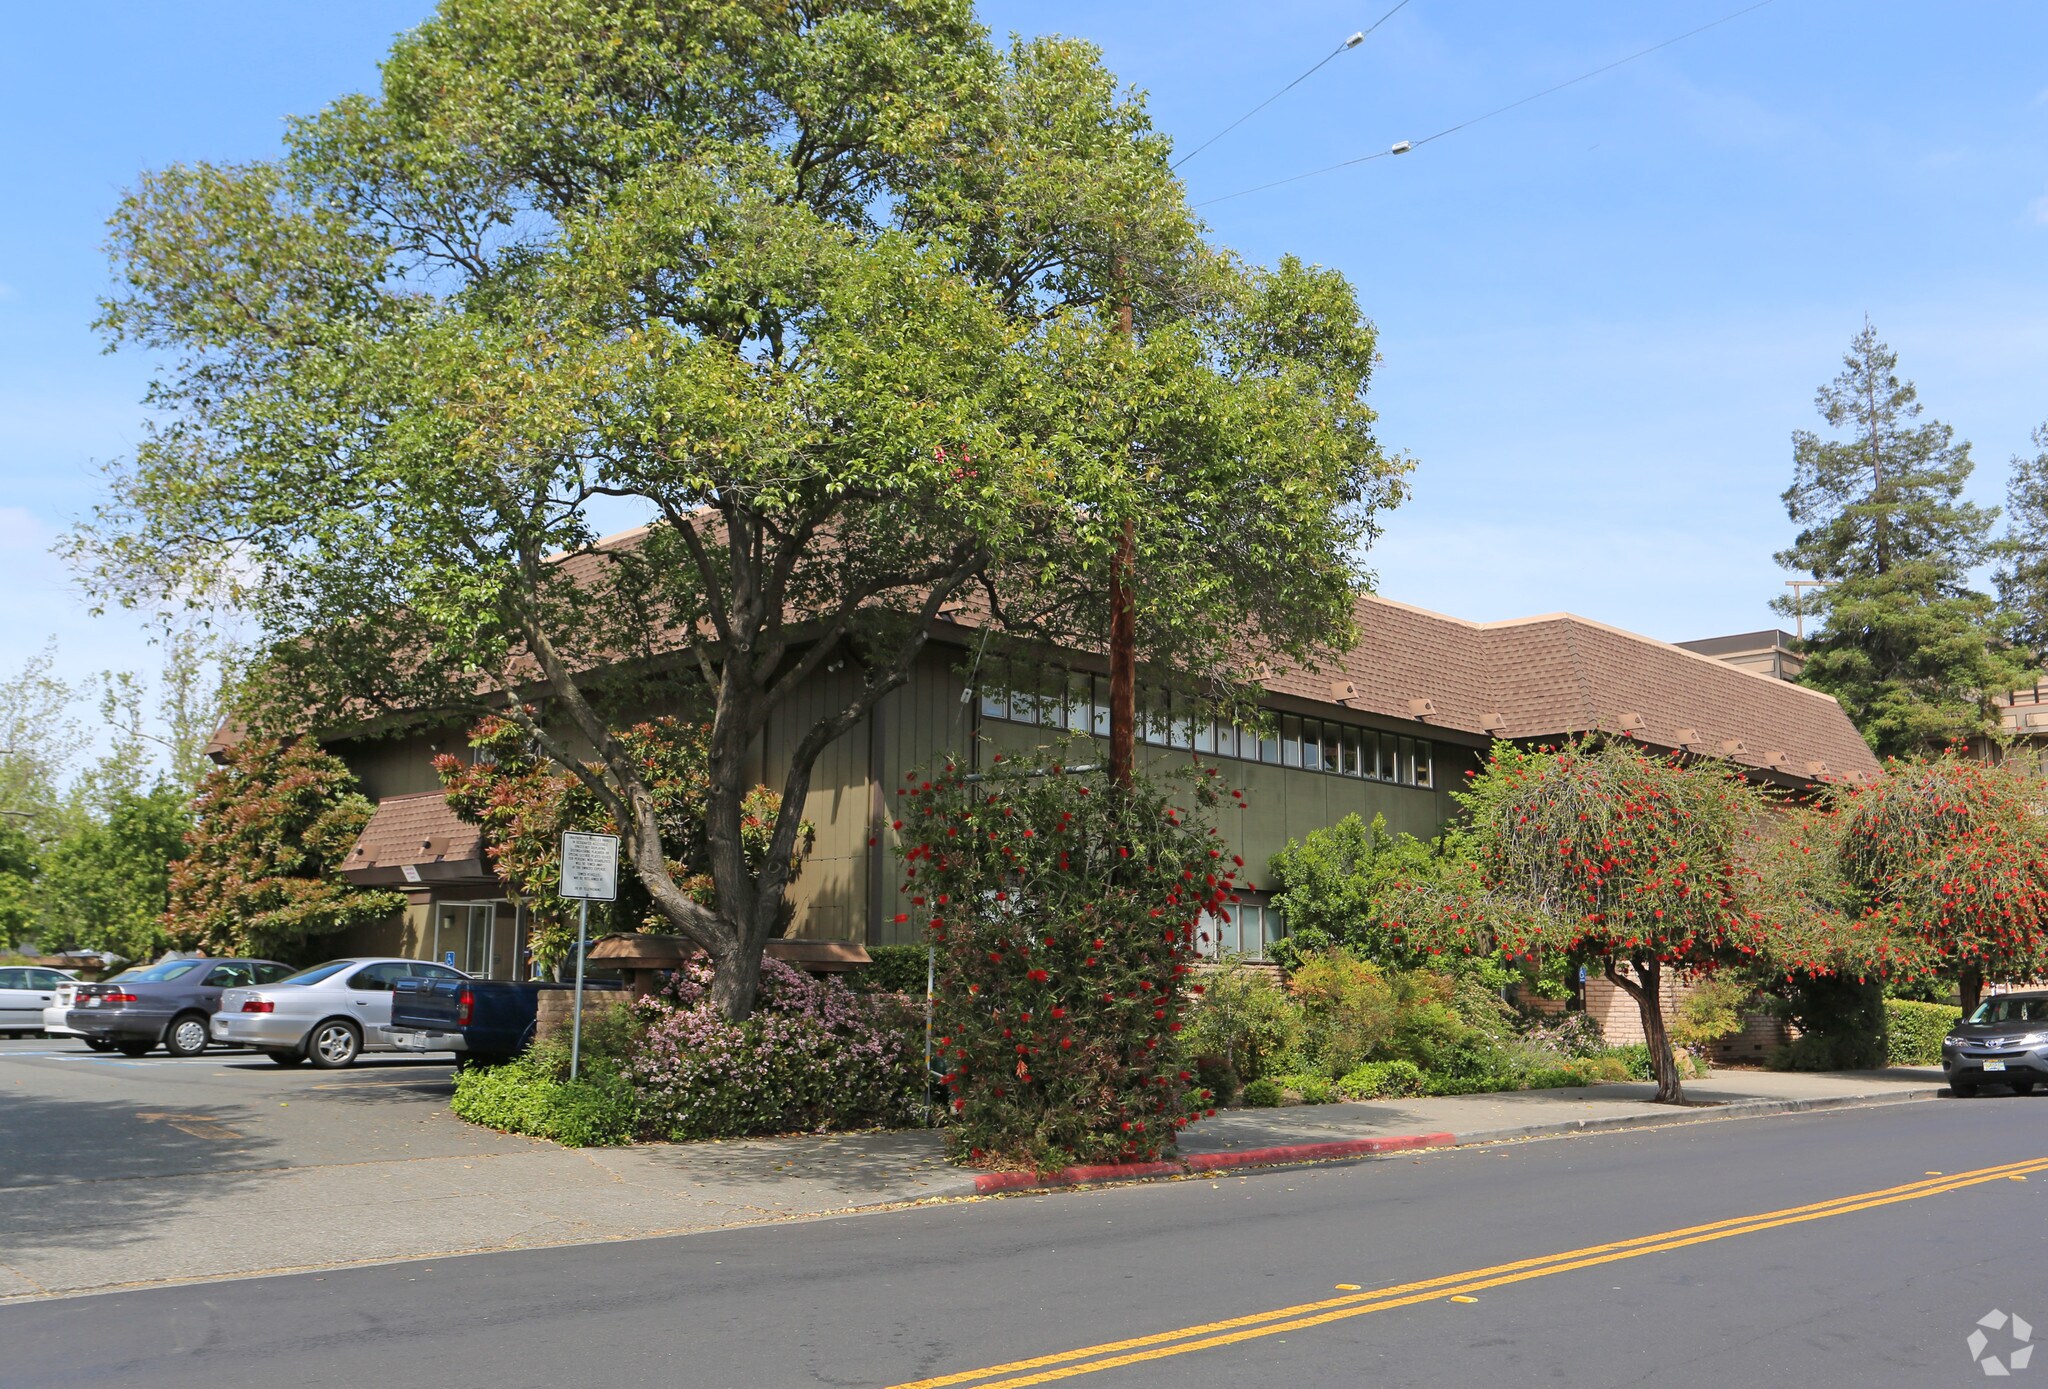

Presented by
Anewpath Home Health
2415 High School Ave
Hmm, there seems to have been an error sending your message. Please try again.
Thanks! Your message was sent.