Your email has been sent.

2423 Plantation Center Dr 1,400 SF of Office Space Available in Matthews, NC 28105
Highlights
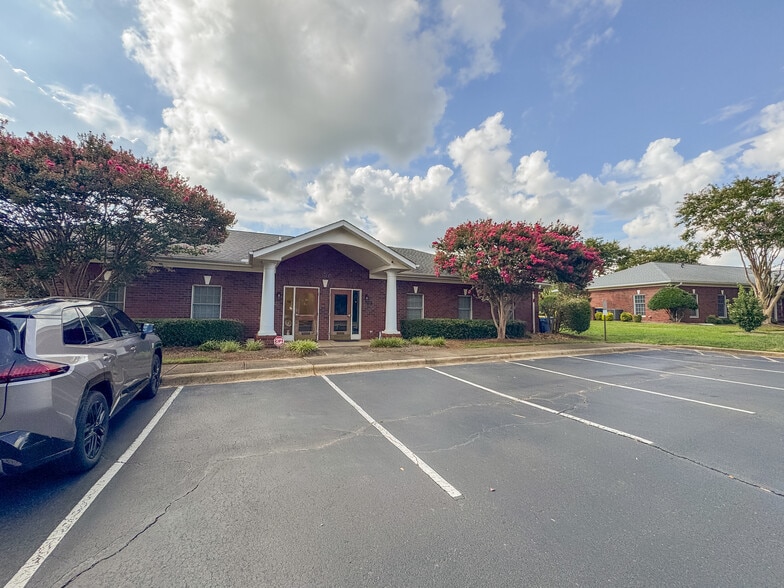
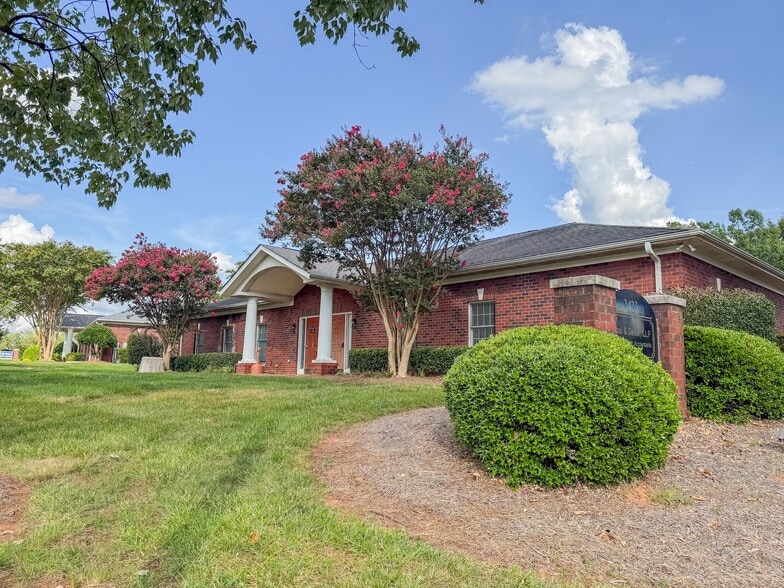
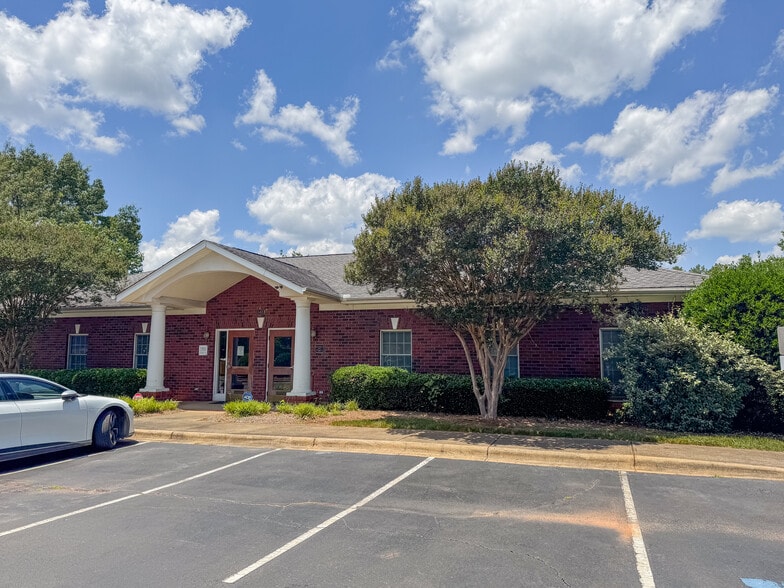
- Single-story all-brick construction
All Available Space(1)
Display Rental Rate as
- Space
- Size
- Term
- Rental Rate
- Space Use
- Build-Out
- Available
+-1400sf end-cap, single-story, all-brick office condo available for lease. The layout includes a reception area, three window offices, a kitchen, a bathroom, and a storage closet. Ample parking and a central location.
- Listed rate may not include certain utilities, building services and property expenses
- 3 Private Offices
- Central Air and Heating
- End-cap office condo
- Kitchen and bathroom
- Fits 4 - 12 People
- 4 Workstations
- Natural Light
- Reception area
- Storage closet
| Space | Size | Term | Rental Rate | Space Use | Build-Out | Available |
| 1st Floor, Ste B | 1,400 SF | 3-5 Years | $36.22 CAD/SF/YR $3.02 CAD/SF/MO $50,709 CAD/YR $4,226 CAD/MO | Office | Full Build-Out | 2026-09-01 |
1st Floor, Ste B
| Size |
| 1,400 SF |
| Term |
| 3-5 Years |
| Rental Rate |
| $36.22 CAD/SF/YR $3.02 CAD/SF/MO $50,709 CAD/YR $4,226 CAD/MO |
| Space Use |
| Office |
| Build-Out |
| Full Build-Out |
| Available |
| 2026-09-01 |
1st Floor, Ste B
| Size | 1,400 SF |
| Term | 3-5 Years |
| Rental Rate | $36.22 CAD/SF/YR |
| Space Use | Office |
| Build-Out | Full Build-Out |
| Available | 2026-09-01 |
+-1400sf end-cap, single-story, all-brick office condo available for lease. The layout includes a reception area, three window offices, a kitchen, a bathroom, and a storage closet. Ample parking and a central location.
- Listed rate may not include certain utilities, building services and property expenses
- Fits 4 - 12 People
- 3 Private Offices
- 4 Workstations
- Central Air and Heating
- Natural Light
- End-cap office condo
- Reception area
- Kitchen and bathroom
- Storage closet
Property Overview
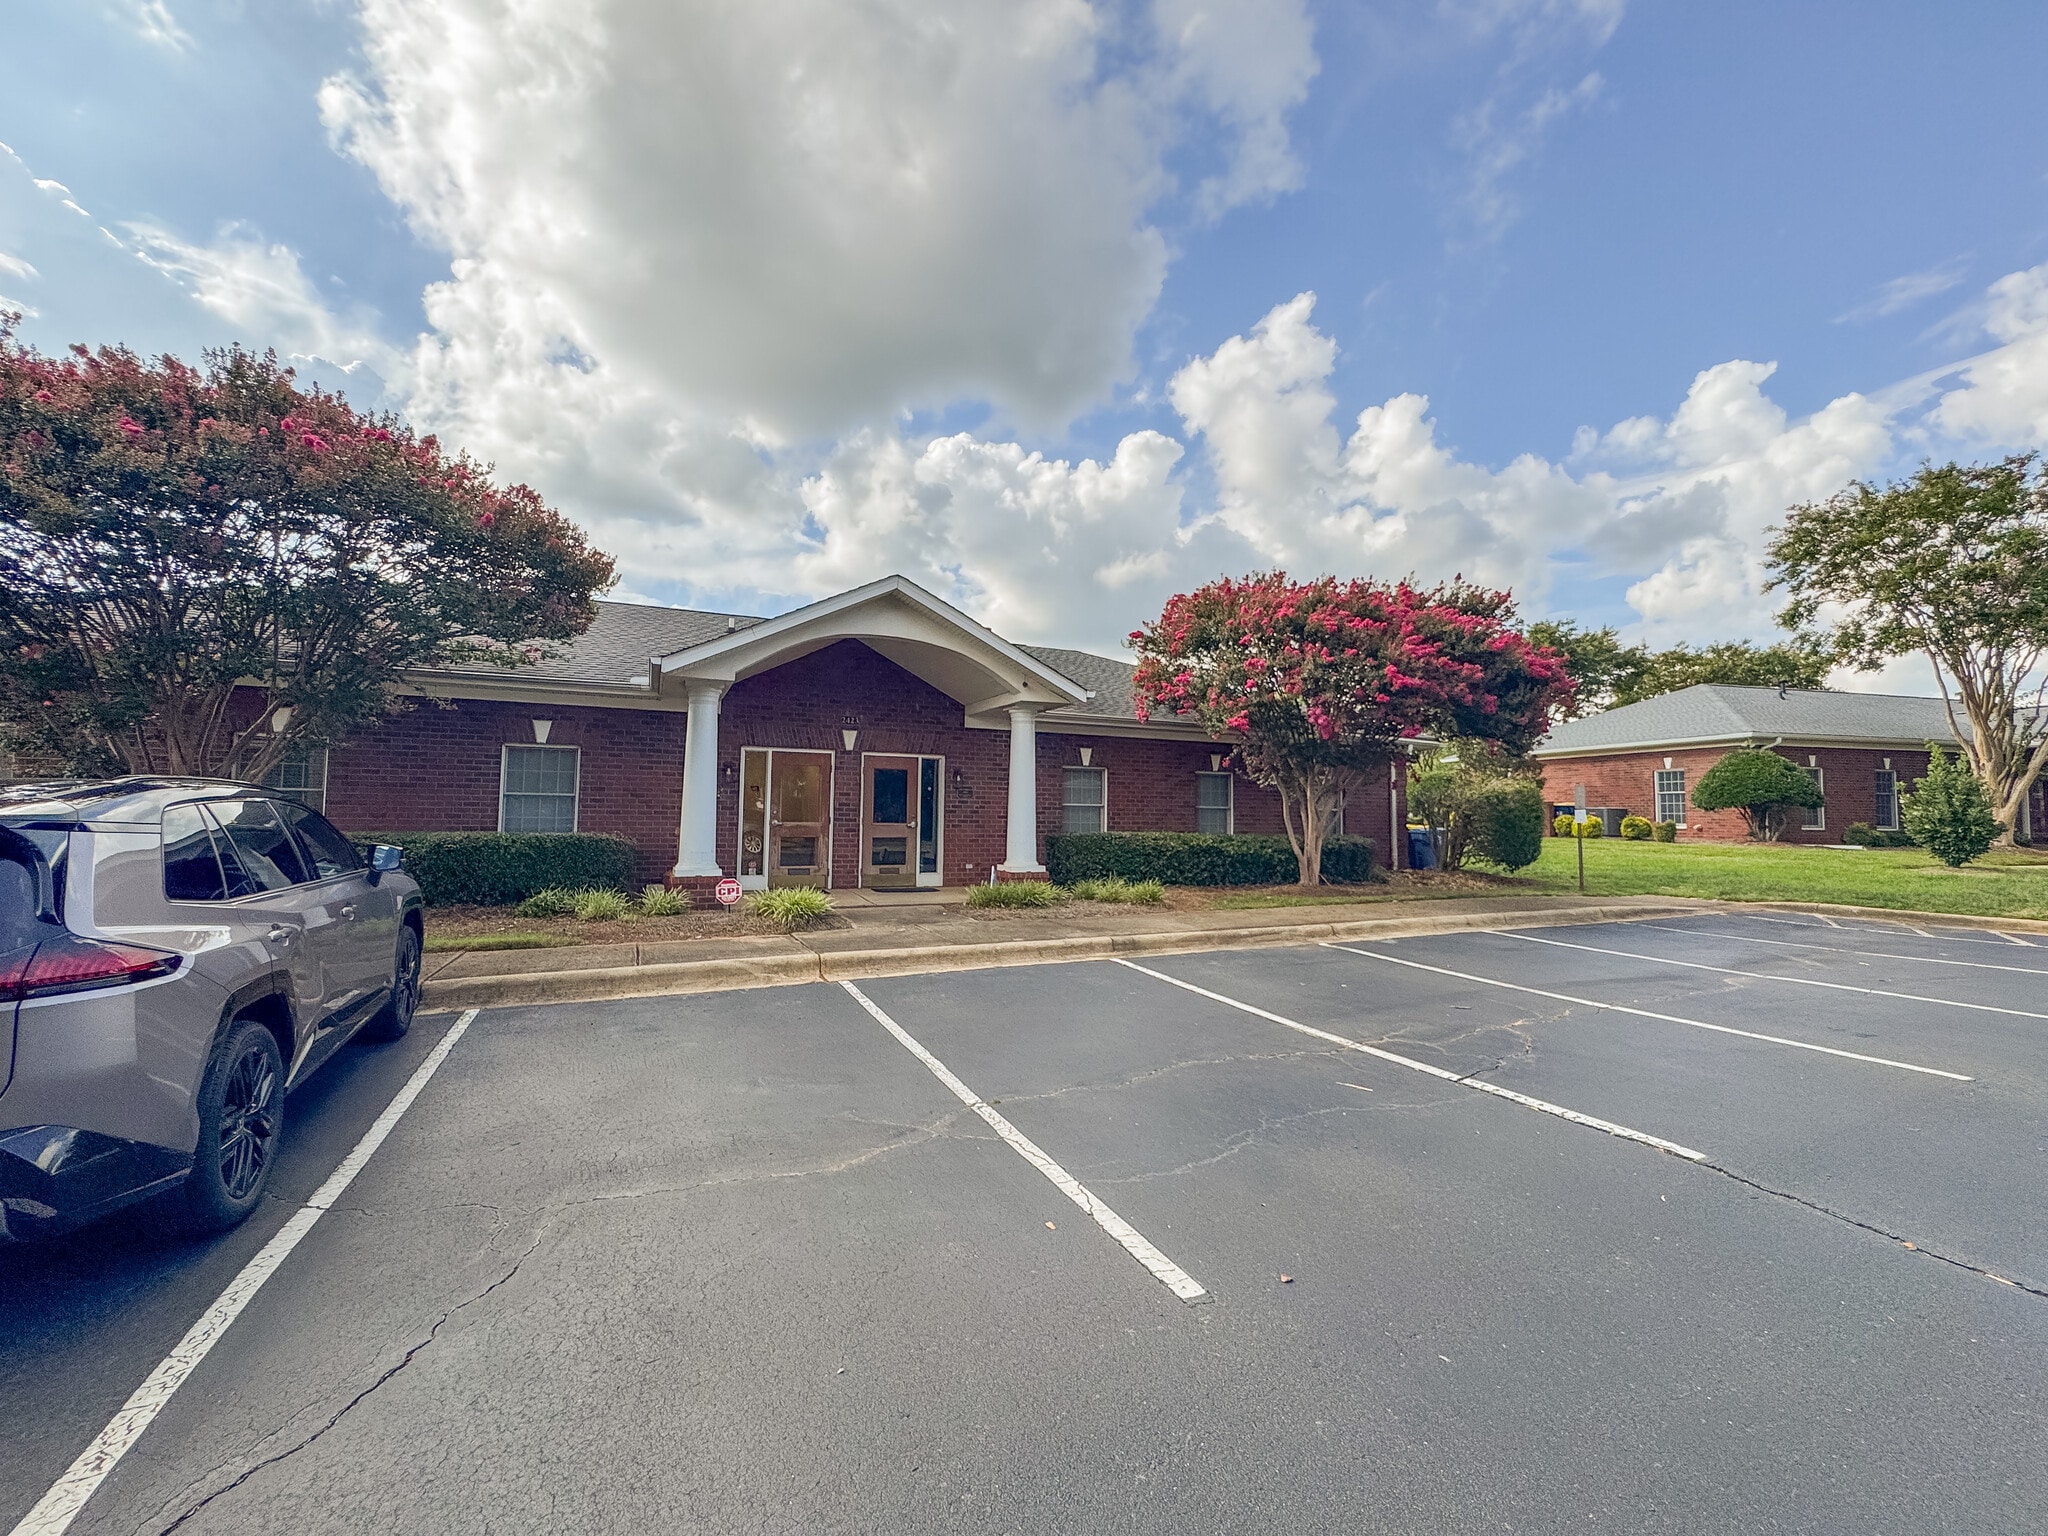
Single-story, all-brick office building located at 2423 Plantation Center Dr. in Matthews, NC (NC-51/Southeast Sub-Market). The property features central access, ample parking, and single-story brick construction. Conveniently located near major thoroughfares including I-485 and Governor James G. Martin Freeway, with proximity to local services, medical practices, and commercial centers.
- Kitchen
- Reception
- Natural Light
Property Facts
Select Tenants
- Floor
- Tenant Name
- Industry
- Unknown
- Anup Desai
- -
- 1st
- Desai & Desai LLP
- Professional, Scientific, and Technical Services
- 1st
- Greenbrook TMS Charlotte, Inc.
- Professional, Scientific, and Technical Services
- 1st
- Innovation Partners
- Finance and Insurance


Presented by
2423 Plantation Center Dr
Hmm, there seems to have been an error sending your message. Please try again.
Thanks! Your message was sent.