Your email has been sent.
2425 Hyde Park Blvd 16,166 - 48,498 SF of Retail Space Available in Niagara Falls, NY 14305
Highlights
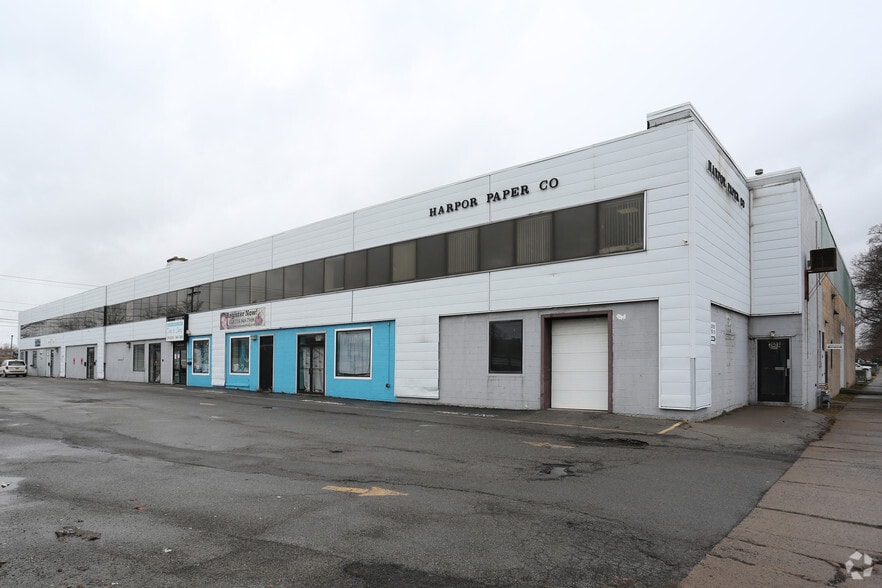
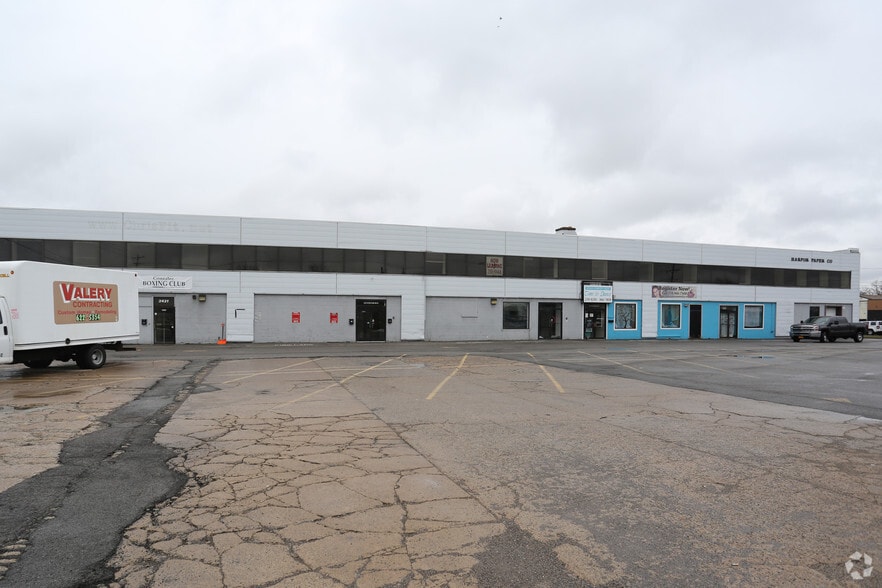
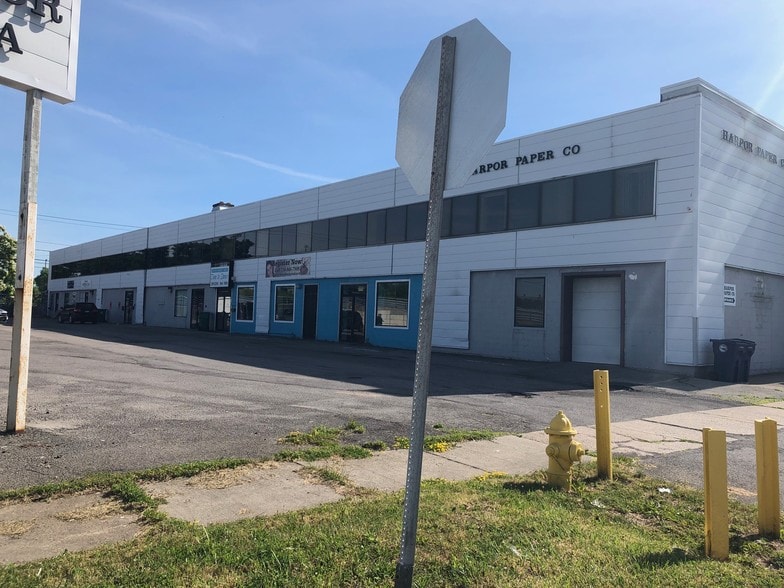
- Existing restaurant and bakery buildout supports a variety of food service operations.
- Located within the Niagara Falls market area of Niagara County, New York.
- Building contains approximately 47,469 square feet and was constructed in 1980.
- Functional layout includes areas for food preparation, service, and customer seating.
- Freestanding commercial building situated on approximately 0.91 acres.
- Leasing opportunity available at $3,500 per month plus utilities.
Space Availability (3)
Display Rental Rate as
- Space
- Size
- Term
- Rental Rate
- Rent Type
| Space | Size | Term | Rental Rate | Rent Type | ||
| 1st Floor | 16,166 SF | Negotiable | $14.55 CAD/SF/YR $1.21 CAD/SF/MO $235,242 CAD/YR $19,604 CAD/MO | Plus All Utilities | ||
| 2nd Floor | 16,166 SF | Negotiable | $14.55 CAD/SF/YR $1.21 CAD/SF/MO $235,242 CAD/YR $19,604 CAD/MO | Plus All Utilities | ||
| 3rd Floor | 16,166 SF | Negotiable | $14.55 CAD/SF/YR $1.21 CAD/SF/MO $235,242 CAD/YR $19,604 CAD/MO | Plus All Utilities |
1st Floor
This restaurant and bakery space is configured to support food service operations with an existing layout suitable for kitchen, preparation, service, and customer seating areas. The space offers an opportunity for restaurant, café, bakery, specialty food, or catering users seeking a move-in-ready food service environment with established operational infrastructure.
- Listed lease rate plus proportional share of utilities
- Fully Built-Out as Standard Retail Space
- Located in-line with other retail
- Space is in Excellent Condition
- Can be combined with additional space(s) for up to 48,498 SF of adjacent space
- Central Air and Heating
- High Ceilings
- Display Window
- Existing restaurant layout
- Bakery-ready configuration
- Customer seating area
- Food prep and service areas
- Suitable for café operations
- Move-in-ready opportunity
2nd Floor
This restaurant and bakery space is configured to support food service operations with an existing layout suitable for kitchen, preparation, service, and customer seating areas. The space offers an opportunity for restaurant, café, bakery, specialty food, or catering users seeking a move-in-ready food service environment with established operational infrastructure.
- Listed lease rate plus proportional share of utilities
- Fully Built-Out as Standard Retail Space
- Located in-line with other retail
- Space is in Excellent Condition
- Can be combined with additional space(s) for up to 48,498 SF of adjacent space
- Central Air and Heating
- High Ceilings
- Display Window
- Existing restaurant layout
- Bakery-ready configuration
- Customer seating area
- Food prep and service areas
- Suitable for café operations
- Move-in-ready opportunity
3rd Floor
This restaurant and bakery space is configured to support food service operations with an existing layout suitable for kitchen, preparation, service, and customer seating areas. The space offers an opportunity for restaurant, café, bakery, specialty food, or catering users seeking a move-in-ready food service environment with established operational infrastructure.
- Listed lease rate plus proportional share of utilities
- Fully Built-Out as Standard Retail Space
- Located in-line with other retail
- Space is in Excellent Condition
- Can be combined with additional space(s) for up to 48,498 SF of adjacent space
- Central Air and Heating
- High Ceilings
- Display Window
- Existing restaurant layout
- Bakery-ready configuration
- Customer seating area
- Food prep and service areas
- Suitable for café operations
- Move-in-ready opportunity
Rent Types
The rent amount and type that the tenant (lessee) will be responsible to pay to the landlord (lessor) throughout the lease term is negotiated prior to both parties signing a lease agreement. The rent type will vary depending upon the services provided. For example, triple net rents are typically lower than full service rents due to additional expenses the tenant is required to pay in addition to the base rent. Contact the listing broker for a full understanding of any associated costs or additional expenses for each rent type.
1. Full Service: A rental rate that includes normal building standard services as provided by the landlord within a base year rental.
2. Double Net (NN): Tenant pays for only two of the building expenses; the landlord and tenant determine the specific expenses prior to signing the lease agreement.
3. Triple Net (NNN): A lease in which the tenant is responsible for all expenses associated with their proportional share of occupancy of the building.
4. Modified Gross: Modified Gross is a general type of lease rate where typically the tenant will be responsible for their proportional share of one or more of the expenses. The landlord will pay the remaining expenses. See the below list of common Modified Gross rental rate structures: 4. Plus All Utilities: A type of Modified Gross Lease where the tenant is responsible for their proportional share of utilities in addition to the rent. 4. Plus Cleaning: A type of Modified Gross Lease where the tenant is responsible for their proportional share of cleaning in addition to the rent. 4. Plus Electric: A type of Modified Gross Lease where the tenant is responsible for their proportional share of the electrical cost in addition to the rent. 4. Plus Electric & Cleaning: A type of Modified Gross Lease where the tenant is responsible for their proportional share of the electrical and cleaning cost in addition to the rent. 4. Plus Utilities and Char: A type of Modified Gross Lease where the tenant is responsible for their proportional share of the utilities and cleaning cost in addition to the rent. 4. Industrial Gross: A type of Modified Gross lease where the tenant pays one or more of the expenses in addition to the rent. The landlord and tenant determine these prior to signing the lease agreement.
5. Tenant Electric: The landlord pays for all services and the tenant is responsible for their usage of lights and electrical outlets in the space they occupy.
6. Negotiable or Upon Request: Used when the leasing contact does not provide the rent or service type.
7. TBD: To be determined; used for buildings for which no rent or service type is known, commonly utilized when the buildings are not yet built.
Select Tenants at 2425 Hyde Park Blvd, Niagara Falls, NY 14305
- Tenant
- Description
- US Locations
- Reach
- Craft Technical Institute, Inc.
- Educational Services
- 1
- -
- J&S applicances
- Retailer
- 1
- -
| Tenant | Description | US Locations | Reach |
| Craft Technical Institute, Inc. | Educational Services | 1 | - |
| J&S applicances | Retailer | 1 | - |
Property Facts
| Total Space Available | 48,498 SF | Gross Leasable Area | 48,500 SF |
| Property Type | Retail | Year Built | 1960 |
| Property Subtype | Freestanding |
| Total Space Available | 48,498 SF |
| Property Type | Retail |
| Property Subtype | Freestanding |
| Gross Leasable Area | 48,500 SF |
| Year Built | 1960 |
About the Property
The property is located in Niagara Falls, New York, within Niagara County. Constructed in 1980, the building contains approximately 47,469 square feet on a 0.91-acre parcel. The available space is currently configured for restaurant and bakery operations and includes an existing food service layout designed to accommodate food preparation, service, and customer seating functions. The property is offered for lease at $3,500 per month plus utilities and is positioned within the Niagara Falls market area.
- Bus Line
- Corner Lot
- Storage Space
- Air Conditioning


Presented by

2425 Hyde Park Blvd
Hmm, there seems to have been an error sending your message. Please try again.
Thanks! Your message was sent.