Your email has been sent.

Stafford Station 243 Stafford St 8,192 - 33,392 SF of Space Available in Worcester, MA 01603
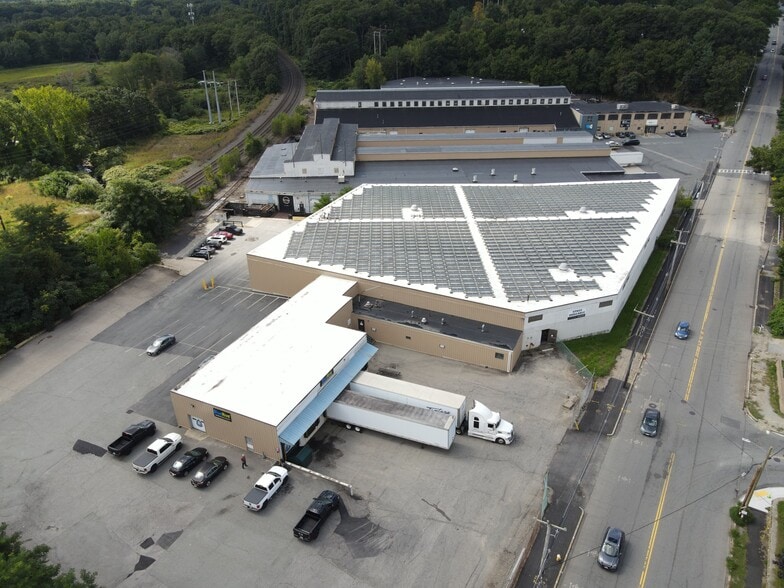
Highlights
- 1 Office Space
- Heat and Electric included
- Drive-In Door
- Fully Sprinklered
- Loading dock access
Features
All Available Spaces(2)
Display Rental Rate as
- Space
- Size
- Term
- Rental Rate
- Space Use
- Build-Out
- Available
- Lease rate does not include utilities, property expenses or building services
- Listed lease rate plus proportional share of utilities
- 5 Private Offices
- Fits 21 - 66 People
- 3 Conference Rooms
| Space | Size | Term | Rental Rate | Space Use | Build-Out | Available |
| 1st Floor | 25,200 SF | 5 Years | $11.08 CAD/SF/YR $0.92 CAD/SF/MO $279,127 CAD/YR $23,261 CAD/MO | Industrial | - | 90 Days |
| 1st Floor | 8,192 SF | 5 Years | $16.61 CAD/SF/YR $1.38 CAD/SF/MO $136,108 CAD/YR $11,342 CAD/MO | Office | - | 90 Days |
1st Floor
| Size |
| 25,200 SF |
| Term |
| 5 Years |
| Rental Rate |
| $11.08 CAD/SF/YR $0.92 CAD/SF/MO $279,127 CAD/YR $23,261 CAD/MO |
| Space Use |
| Industrial |
| Build-Out |
| - |
| Available |
| 90 Days |
1st Floor
| Size |
| 8,192 SF |
| Term |
| 5 Years |
| Rental Rate |
| $16.61 CAD/SF/YR $1.38 CAD/SF/MO $136,108 CAD/YR $11,342 CAD/MO |
| Space Use |
| Office |
| Build-Out |
| - |
| Available |
| 90 Days |
1st Floor
| Size | 25,200 SF |
| Term | 5 Years |
| Rental Rate | $11.08 CAD/SF/YR |
| Space Use | Industrial |
| Build-Out | - |
| Available | 90 Days |
- Lease rate does not include utilities, property expenses or building services
1st Floor
| Size | 8,192 SF |
| Term | 5 Years |
| Rental Rate | $16.61 CAD/SF/YR |
| Space Use | Office |
| Build-Out | - |
| Available | 90 Days |
- Listed lease rate plus proportional share of utilities
- Fits 21 - 66 People
- 5 Private Offices
- 3 Conference Rooms
Property Overview
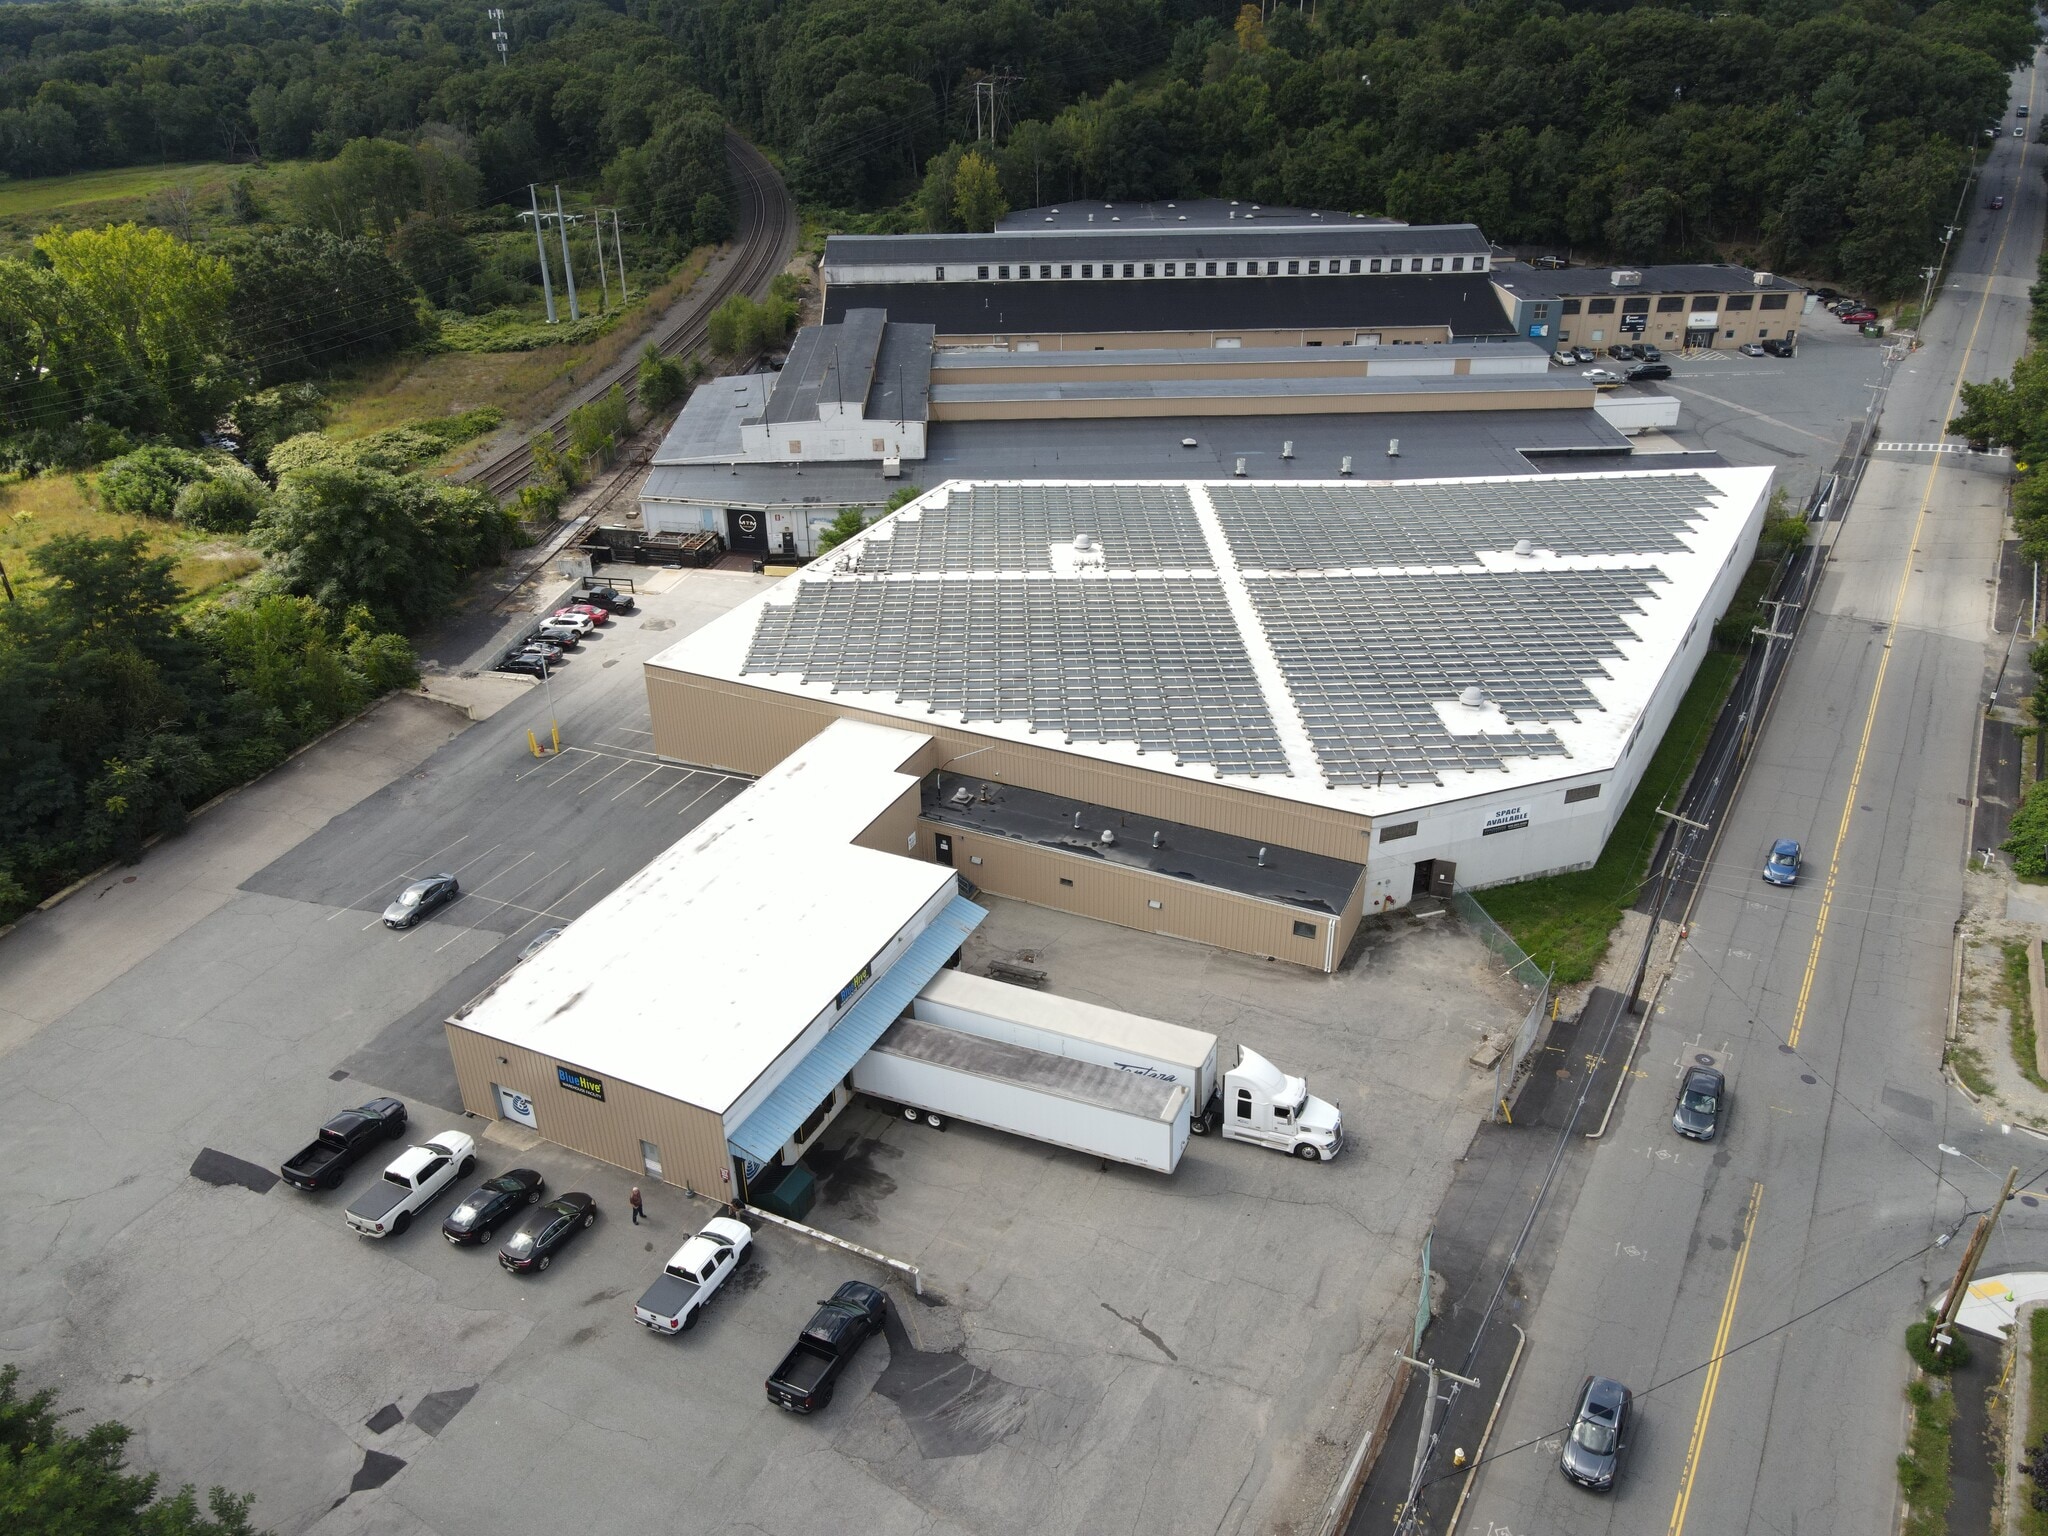
Discover the exceptional potential of 243 Stafford Street, an outstanding commercial property located in the heart of Worcester, MA. This prime location offers unparalleled visibility and accessibility with its high-traffic position and modern amenities. Whether you’re seeking a dynamic retail space, a versatile office setting, or a mixed-use environment, this building provides the flexibility and prominence your business needs. Benefit from the thriving local community and strategic connectivity to major highways, and position your business for success at this premier address.
Warehouse Facility Facts


Presented by
Stafford Station | 243 Stafford St
Hmm, there seems to have been an error sending your message. Please try again.
Thanks! Your message was sent.