Log In/Sign Up
Your email has been sent.

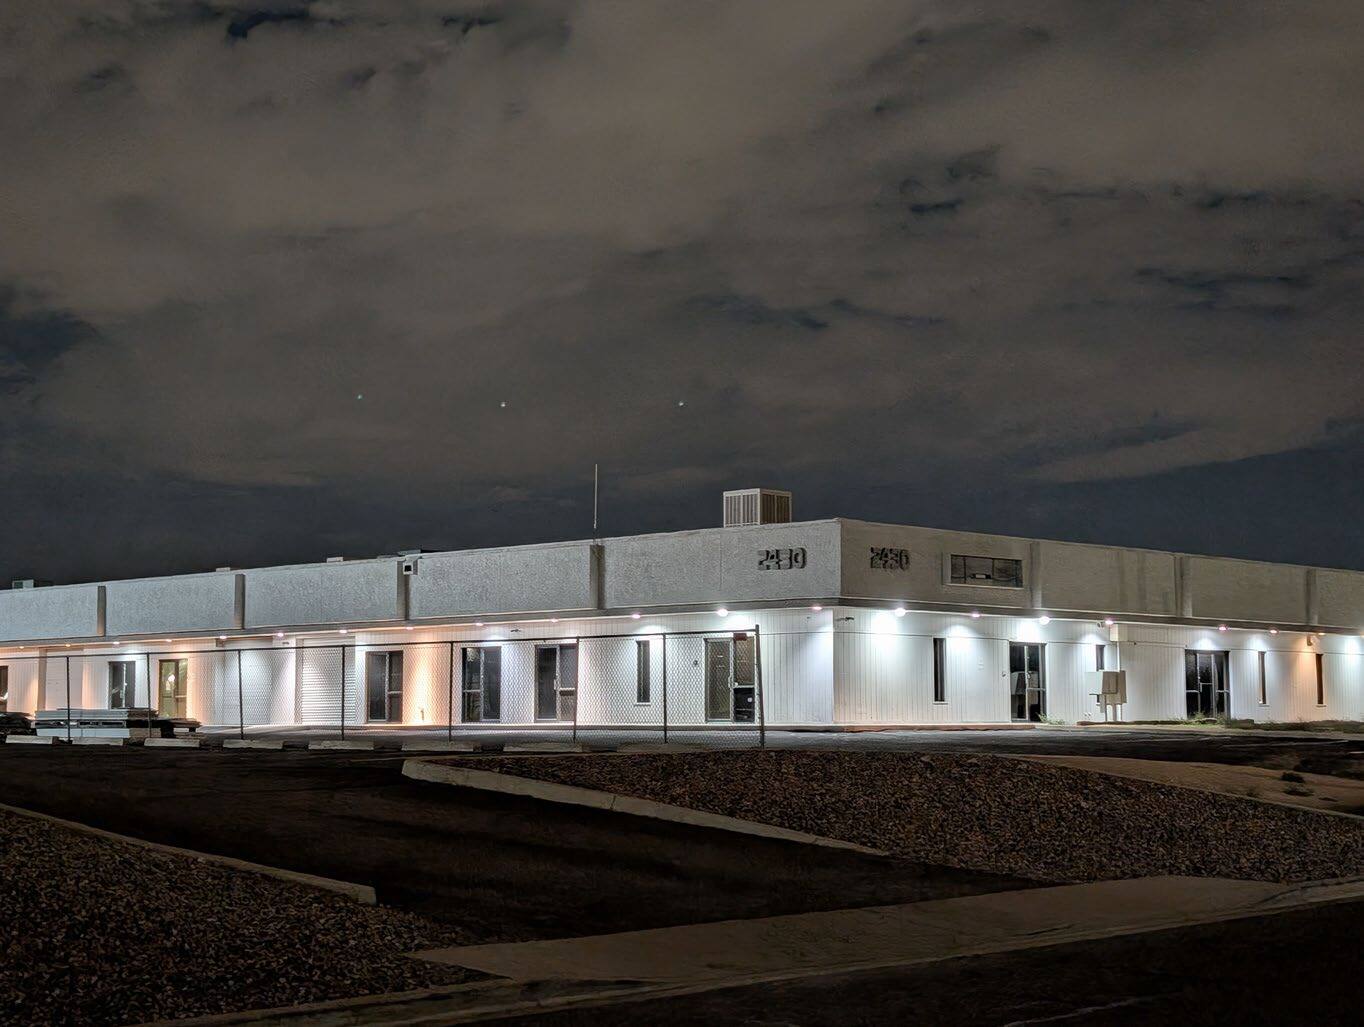
2430 S 20th St 2,715 - 16,240 SF of Industrial Space Available in Phoenix, AZ 85034
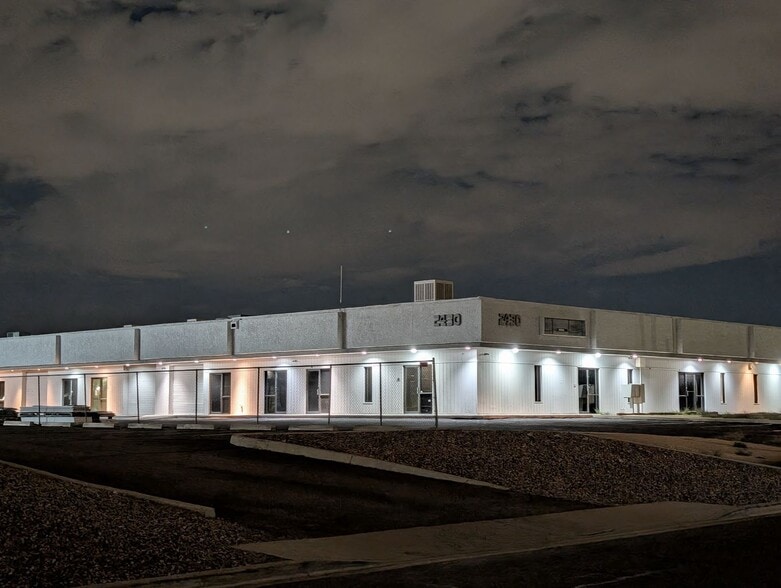
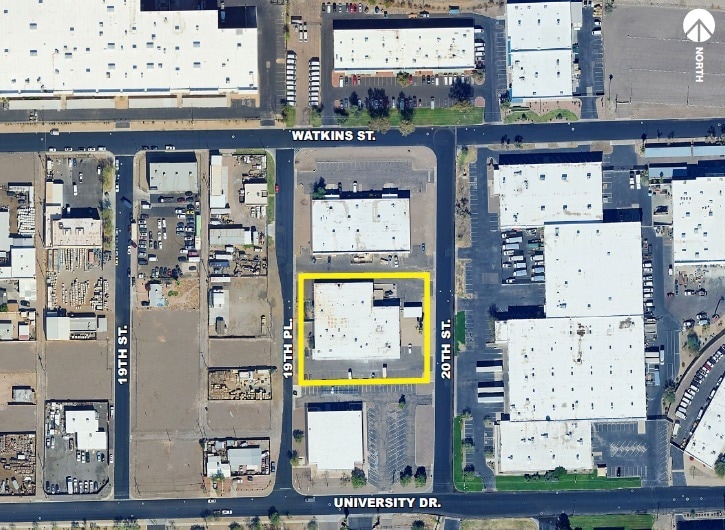
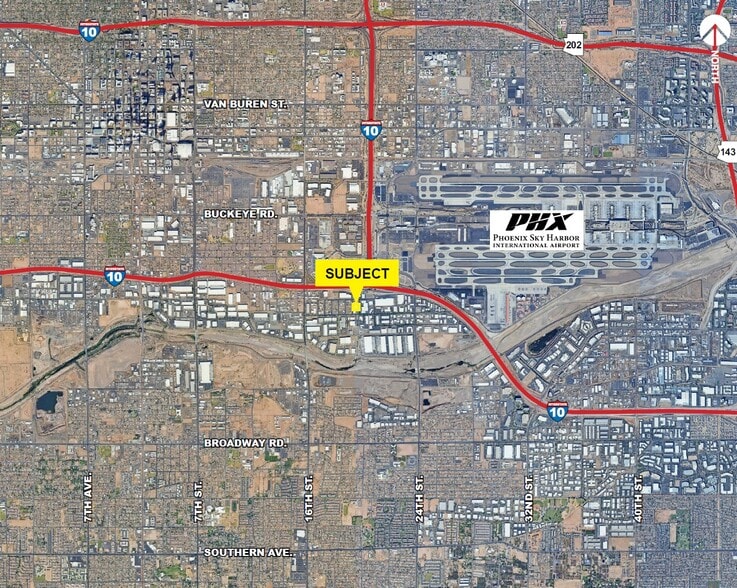
Highlights
- MANUFACTURING, SPRINKLERED, DIVISIBLE
Features
Clear Height
20’
Drive In Bays
3
Exterior Dock Doors
2
Standard Parking Spaces
53
All Available Spaces(2)
Display Rental Rate as
- Space
- Size
- Term
- Rental Rate
- Space Use
- Build-Out
- Available
Sprinklered
- Lease rate does not include utilities, property expenses or building services
- Central Air and Heating
- Private Restrooms
- 1 Drive Bay
- Natural Light
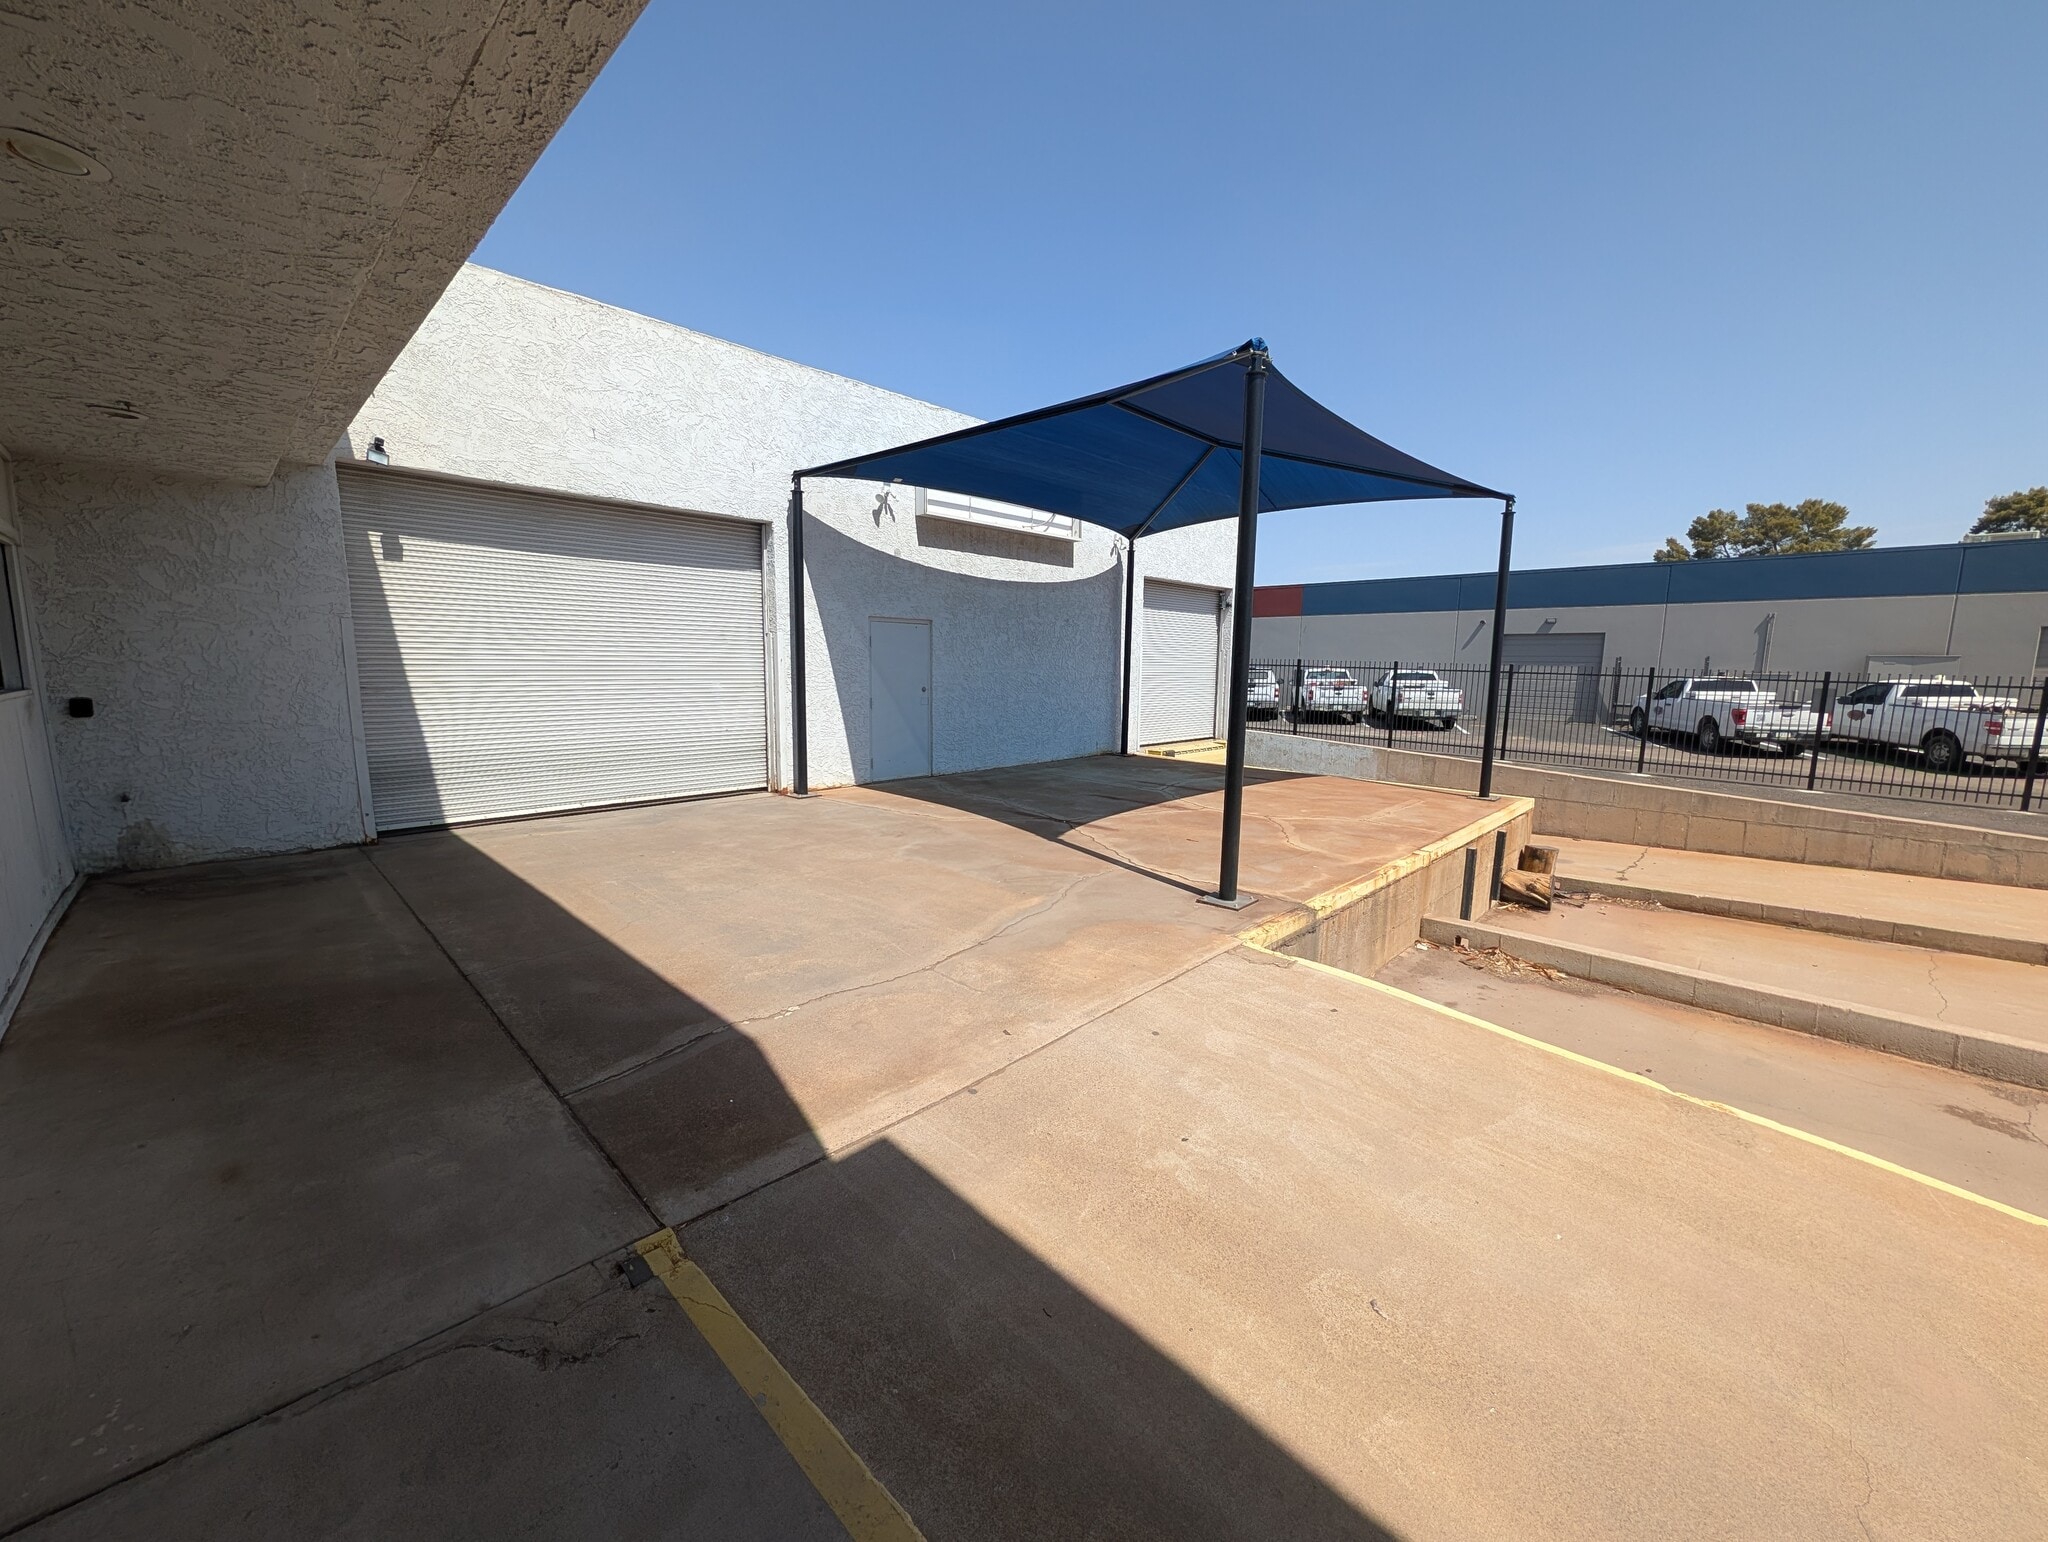


Sublease thru February 28, 2029
- Lease rate does not include utilities, property expenses or building services
- 2 Drive Ins
- Central Air and Heating
- Includes 2,000 SF of dedicated office space
- 2 Loading Docks
- Private Restrooms
| Space | Size | Term | Rental Rate | Space Use | Build-Out | Available |
| 1st Floor - A | 2,715 SF | Negotiable | $18.20 CAD/SF/YR $1.52 CAD/SF/MO $49,418 CAD/YR $4,118 CAD/MO | Industrial | Spec Suite | Pending |
| 1st Floor - E Sublease | 13,525 SF | Negotiable | $13.07 CAD/SF/YR $1.09 CAD/SF/MO $176,804 CAD/YR $14,734 CAD/MO | Industrial | Full Build-Out | Now |
1st Floor - A
| Size |
| 2,715 SF |
| Term |
| Negotiable |
| Rental Rate |
| $18.20 CAD/SF/YR $1.52 CAD/SF/MO $49,418 CAD/YR $4,118 CAD/MO |
| Space Use |
| Industrial |
| Build-Out |
| Spec Suite |
| Available |
| Pending |
1st Floor - E Sublease
| Size |
| 13,525 SF |
| Term |
| Negotiable |
| Rental Rate |
| $13.07 CAD/SF/YR $1.09 CAD/SF/MO $176,804 CAD/YR $14,734 CAD/MO |
| Space Use |
| Industrial |
| Build-Out |
| Full Build-Out |
| Available |
| Now |
1st Floor - A
| Size | 2,715 SF |
| Term | Negotiable |
| Rental Rate | $18.20 CAD/SF/YR |
| Space Use | Industrial |
| Build-Out | Spec Suite |
| Available | Pending |
Sprinklered
- Lease rate does not include utilities, property expenses or building services
- 1 Drive Bay
- Central Air and Heating
- Natural Light
- Private Restrooms
1 of 5
Videos
Matterport 3D Exterior
Matterport 3D Tour
Photos
Street View
Street
Map
1st Floor - E Sublease
| Size | 13,525 SF |
| Term | Negotiable |
| Rental Rate | $13.07 CAD/SF/YR |
| Space Use | Industrial |
| Build-Out | Full Build-Out |
| Available | Now |
Sublease thru February 28, 2029
- Lease rate does not include utilities, property expenses or building services
- Includes 2,000 SF of dedicated office space
- 2 Drive Ins
- 2 Loading Docks
- Central Air and Heating
- Private Restrooms
Property Overview
Multi-tenant industrial building
Warehouse Facility Facts
Building Size
21,666 SF
Lot Size
1.23 AC
Year Built/Renovated
1974/2025
Construction
Masonry
Power Supply
Amps: 200-600 Volts: 120-208 Phase: 3
Zoning
A2, Phoenix - Industrial
Select Tenants
- Floor
- Tenant Name
- Industry
- 1st
- CCI
- Manufacturing
- 1st
- Solid Surface
- Manufacturing

Somewhat walkable
20/100
Exceptionally drivable
100/100
Some public transit
40/100
Moderately bikeable
60/100

1 of 4
Videos
Matterport 3D Exterior
Matterport 3D Tour
Photos
Street View
Street
Map

Presented by
2430 S 20th St
Already a member? Log In
Hmm, there seems to have been an error sending your message. Please try again.
Thanks! Your message was sent.