Log In/Sign Up
Your email has been sent.

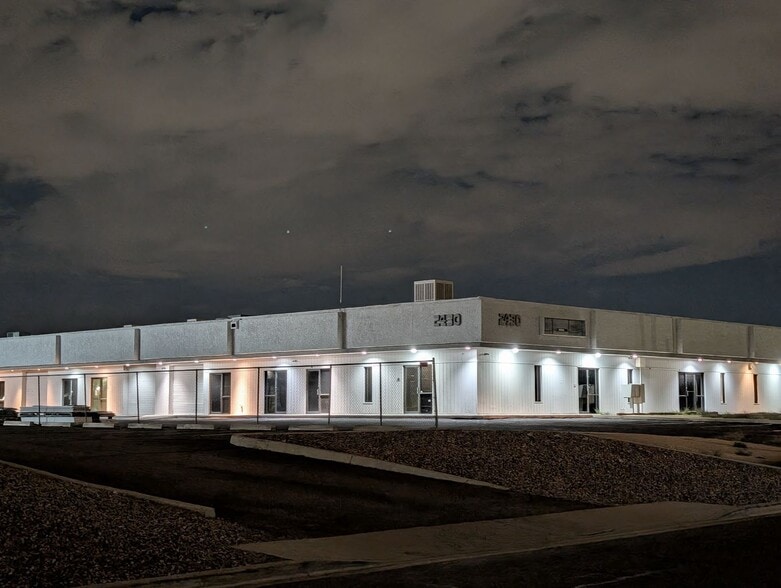
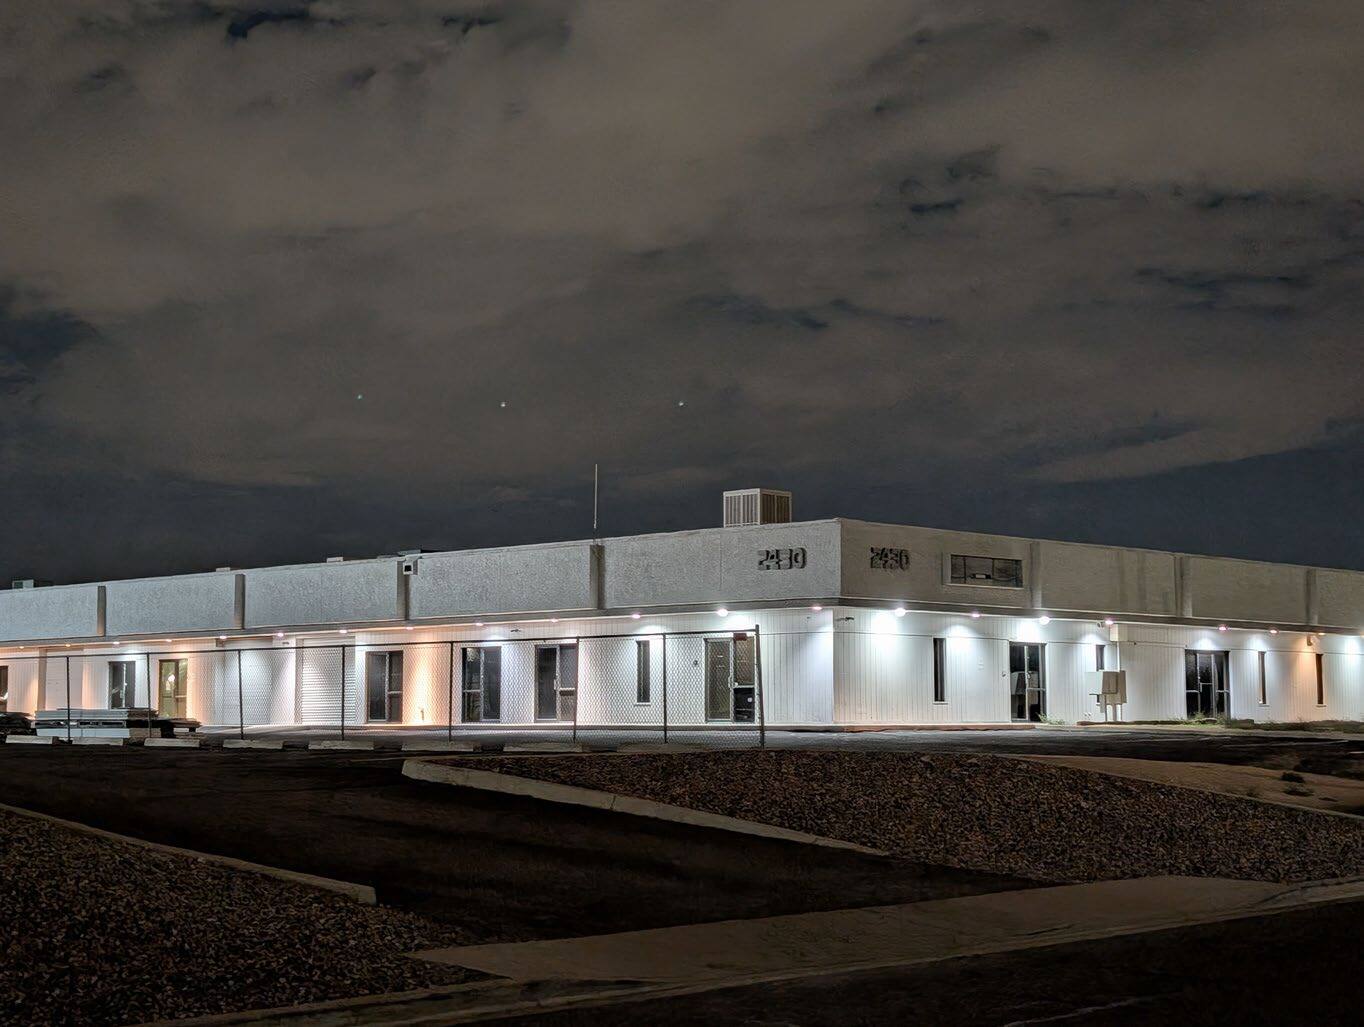
2430 S 20th St 21,666 SF Industrial Building Phoenix, AZ 85034 $6,840,518 CAD ($315.73 CAD/SF)
Investment Highlights
- MANUFACTURING, SPRINKLERED, DIVISIBLE
Executive Summary
This 1974 built industrial building is offered for sale to a User/Investor looking for a value add opportunity near Sky Harbor Airport, with in place income,
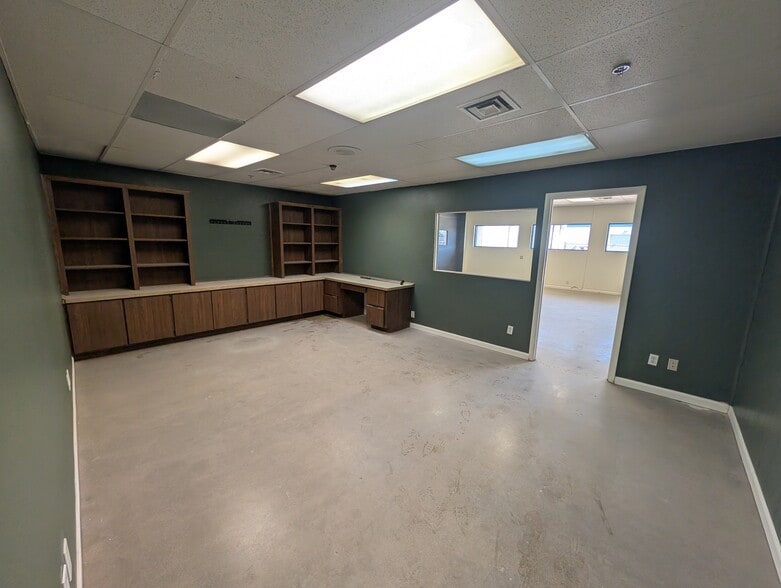
and 16,240 s.f. available for a User to occupy.
and 16,240 s.f. available for a User to occupy.
Data Room Click Here to Access
- Offering Memorandum
- Market Information
- Operating and Financials
Taxes & Operating Expenses (Actual - 2025) Click Here to Access |
Annual (CAD) | Annual Per SF (CAD) |
|---|---|---|
| Taxes |
$99,999

|
$9.99
|
| Operating Expenses |
$99,999
|
$9.99
|
| Total Expenses |
$99,999
|
$9.99
|
Taxes & Operating Expenses (Actual - 2025) Click Here to Access
| Taxes (CAD) | |
|---|---|
| Annual | $99,999 |
| Annual Per SF | $9.99 |
| Operating Expenses (CAD) | |
|---|---|
| Annual | $99,999 |
| Annual Per SF | $9.99 |
| Total Expenses (CAD) | |
|---|---|
| Annual | $99,999 |
| Annual Per SF | $9.99 |
Property Facts
| Price | $6,840,518 CAD | No. Stories | 1 |
| Price Per SF | $315.73 CAD | Year Built | 1974 |
| Sale Type | Owner User | Parking Ratio | 2.45/1,000 SF |
| Property Type | Industrial | Clear Ceiling Height | 20’ |
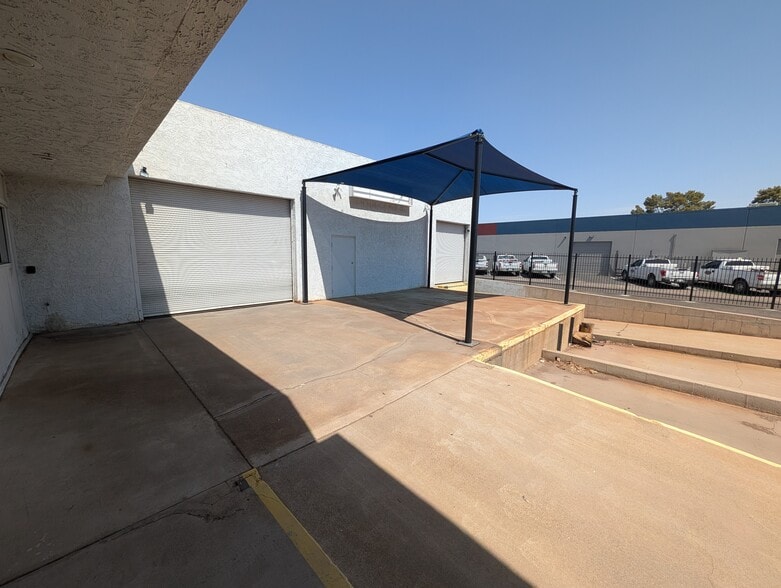
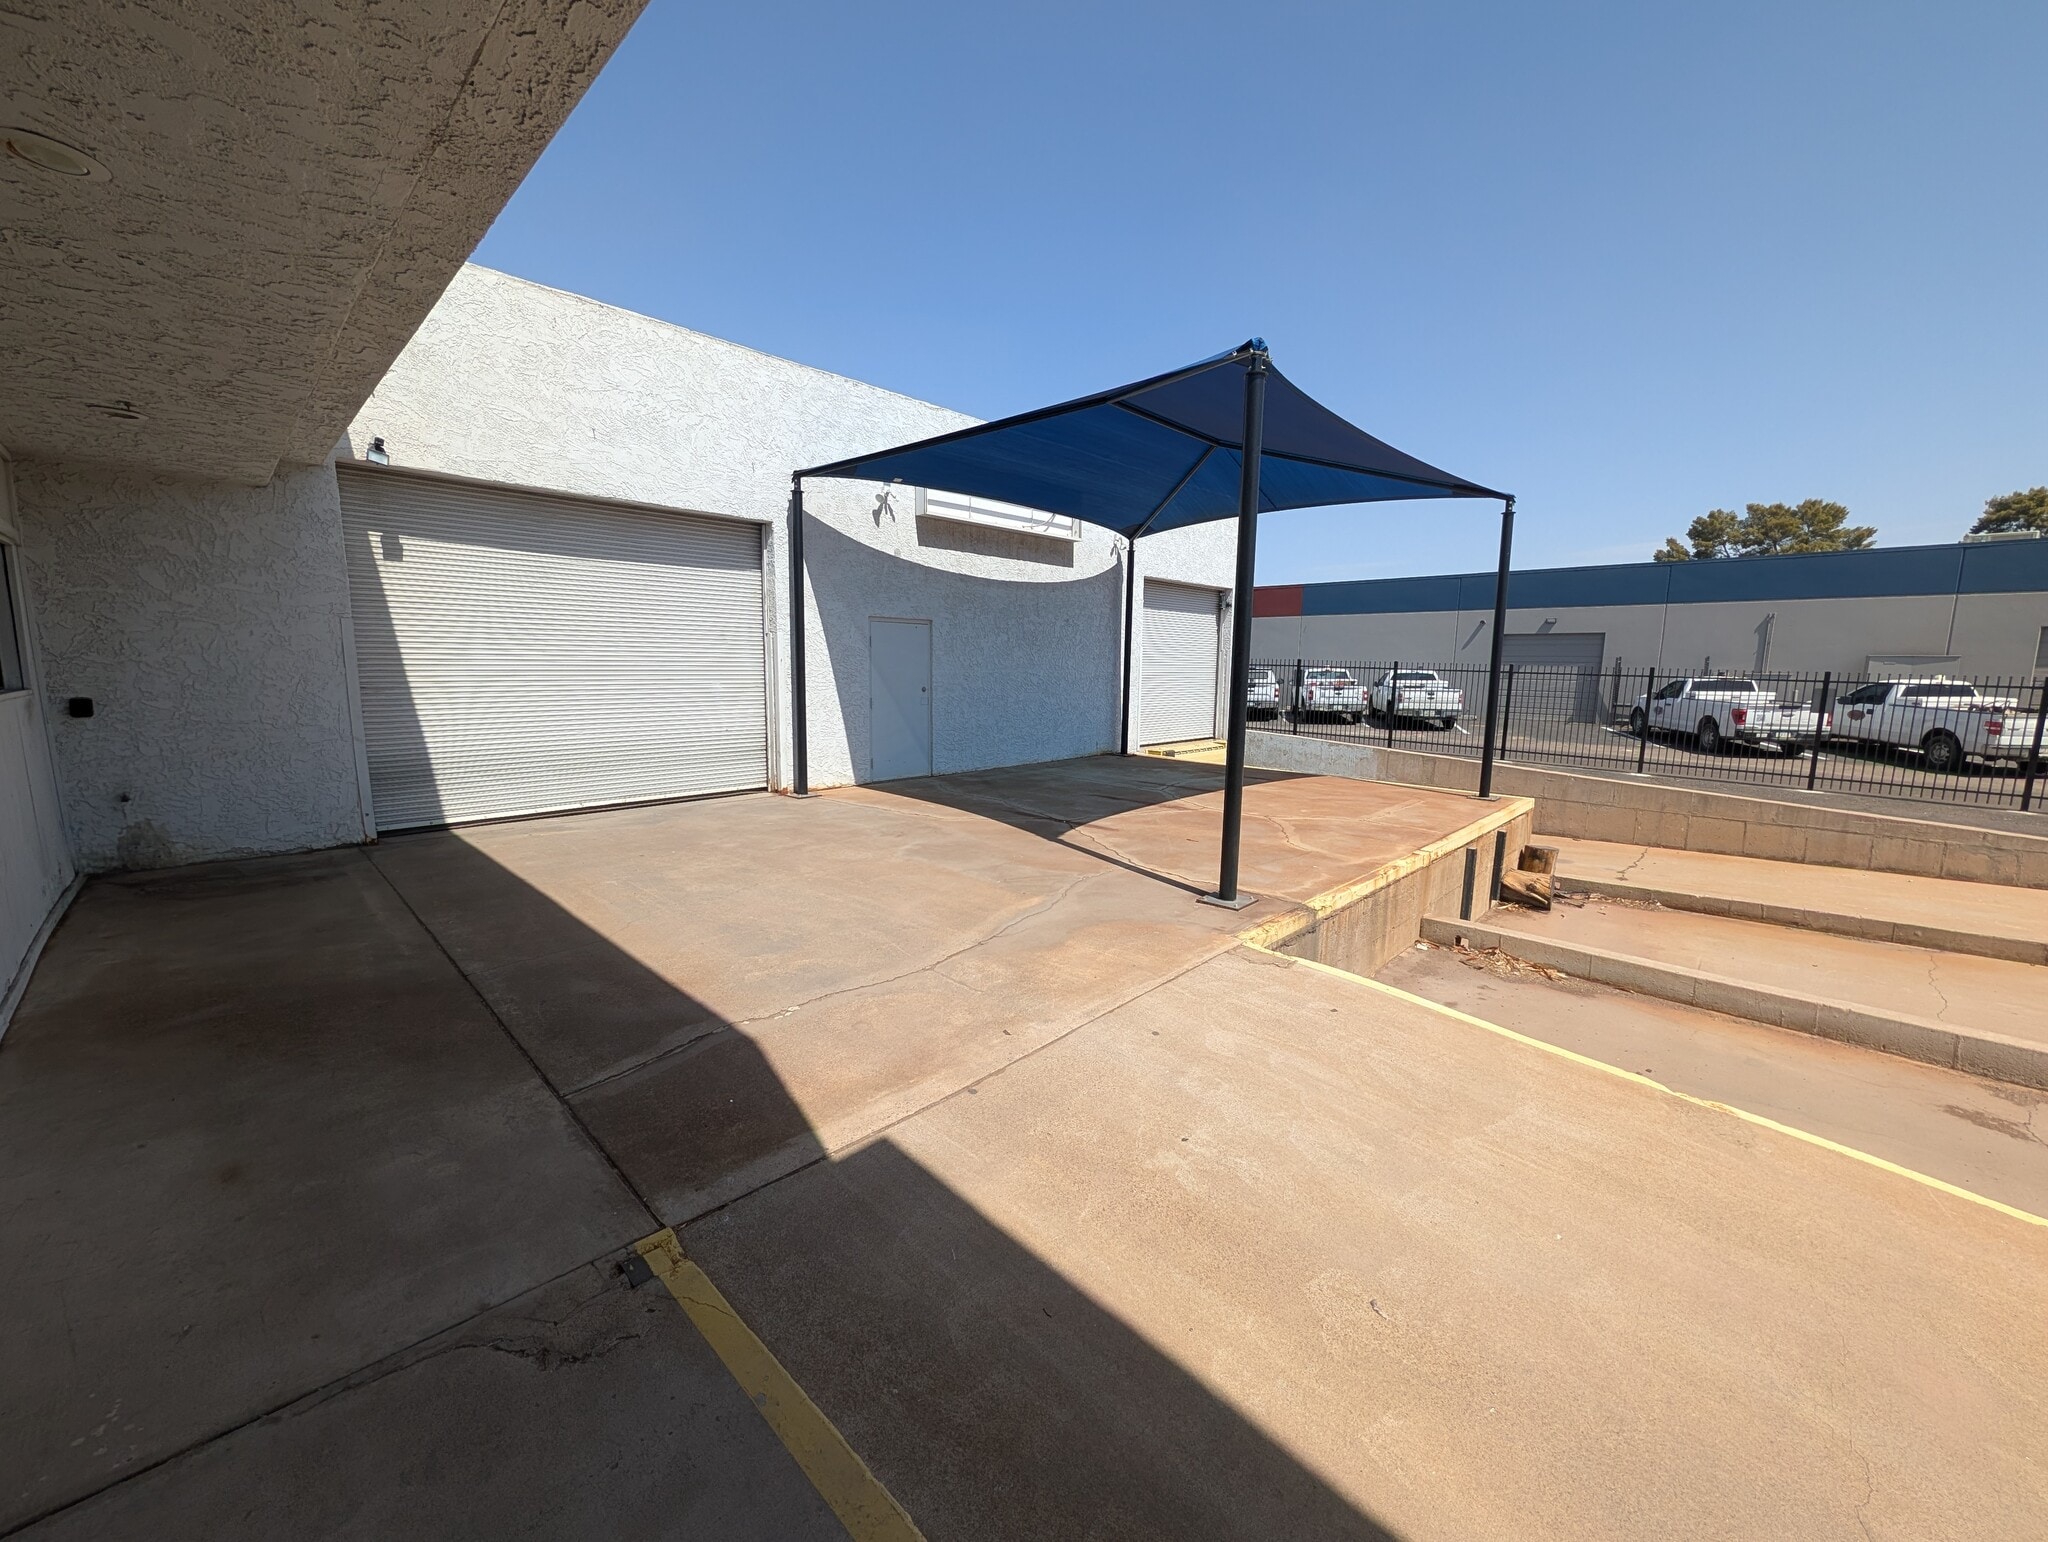
| Property Subtype | Warehouse | No. Dock-High Doors/Loading | 2 |
| Building Class | C | No. Drive In / Grade-Level Doors | 3 |
| Lot Size | 1.23 AC | Opportunity Zone |
Yes
|
| Rentable Building Area | 21,666 SF | ||
| Zoning | A2, Phoenix - Industrial | ||
| Price | $6,840,518 CAD |
| Price Per SF | $315.73 CAD |
| Sale Type | Owner User |
| Property Type | Industrial |
| Property Subtype | Warehouse |
| Building Class | C |
| Lot Size | 1.23 AC |
| Rentable Building Area | 21,666 SF |
| No. Stories | 1 |
| Year Built | 1974 |
| Parking Ratio | 2.45/1,000 SF |
| Clear Ceiling Height | 20’ |
| No. Dock-High Doors/Loading | 2 |
| No. Drive In / Grade-Level Doors | 3 |
| Opportunity Zone |
Yes |
| Zoning | A2, Phoenix - Industrial |
Amenities
- 24 Hour Access
Utilities
- Lighting
- Gas
- Water
- Sewer
- Heating
Space Availability
- Space
- Size
- Space Use
- Build-Out
- Available
Sprinklered


Sublease thru February 28, 2029
| Space | Size | Space Use | Build-Out | Available |
| 1st Fl - A | 2,715 SF | Industrial | Spec Suite | Now |
| 1st Fl - E Sublease | 13,525 SF | Industrial | Full Build-Out | Now |
1st Fl - A
| Size |
| 2,715 SF |
| Space Use |
| Industrial |
| Build-Out |
| Spec Suite |
| Available |
| Now |
1st Fl - E Sublease
| Size |
| 13,525 SF |
| Space Use |
| Industrial |
| Build-Out |
| Full Build-Out |
| Available |
| Now |
1st Fl - A
| Size | 2,715 SF |
| Space Use | Industrial |
| Build-Out | Spec Suite |
| Available | Now |
Sprinklered
1 of 5
Videos
Matterport 3D Exterior
Matterport 3D Tour
Photos
Street View
Street
Map
1st Fl - E Sublease
| Size | 13,525 SF |
| Space Use | Industrial |
| Build-Out | Full Build-Out |
| Available | Now |
Sublease thru February 28, 2029


Somewhat walkable
20/100
Exceptionally drivable
100/100
Some public transit
40/100
Moderately bikeable
60/100
Property Taxes
| Parcel Numbers | Total Assessment | $4,428,986 CAD | |
| Land Assessment | $3,526 CAD | Annual Taxes | -$21,666 CAD (-$1.00 CAD/SF) |
| Improvements Assessment | $0 CAD | Tax Year | 2025 Payable 2025 |
Property Taxes
Parcel Numbers
Land Assessment
$3,526 CAD
Improvements Assessment
$0 CAD
Total Assessment
$4,428,986 CAD
Annual Taxes
-$21,666 CAD (-$1.00 CAD/SF)
Tax Year
2025 Payable 2025

1 of 13
Videos
Matterport 3D Exterior
Matterport 3D Tour
Photos
Street View
Street
Map

Presented by
2430 S 20th St
Already a member? Log In
Hmm, there seems to have been an error sending your message. Please try again.
Thanks! Your message was sent.