Your email has been sent.

2436 Peyton Rd 26,680 SF of Industrial Space Available in Houston, TX 77032
Highlights
- Fenced and Gated
- Epoxied Warehouse Floor
Features
All Available Space(1)
Display Rental Rate as
- Space
- Size
- Term
- Rental Rate
- Space Use
- Build-Out
- Available
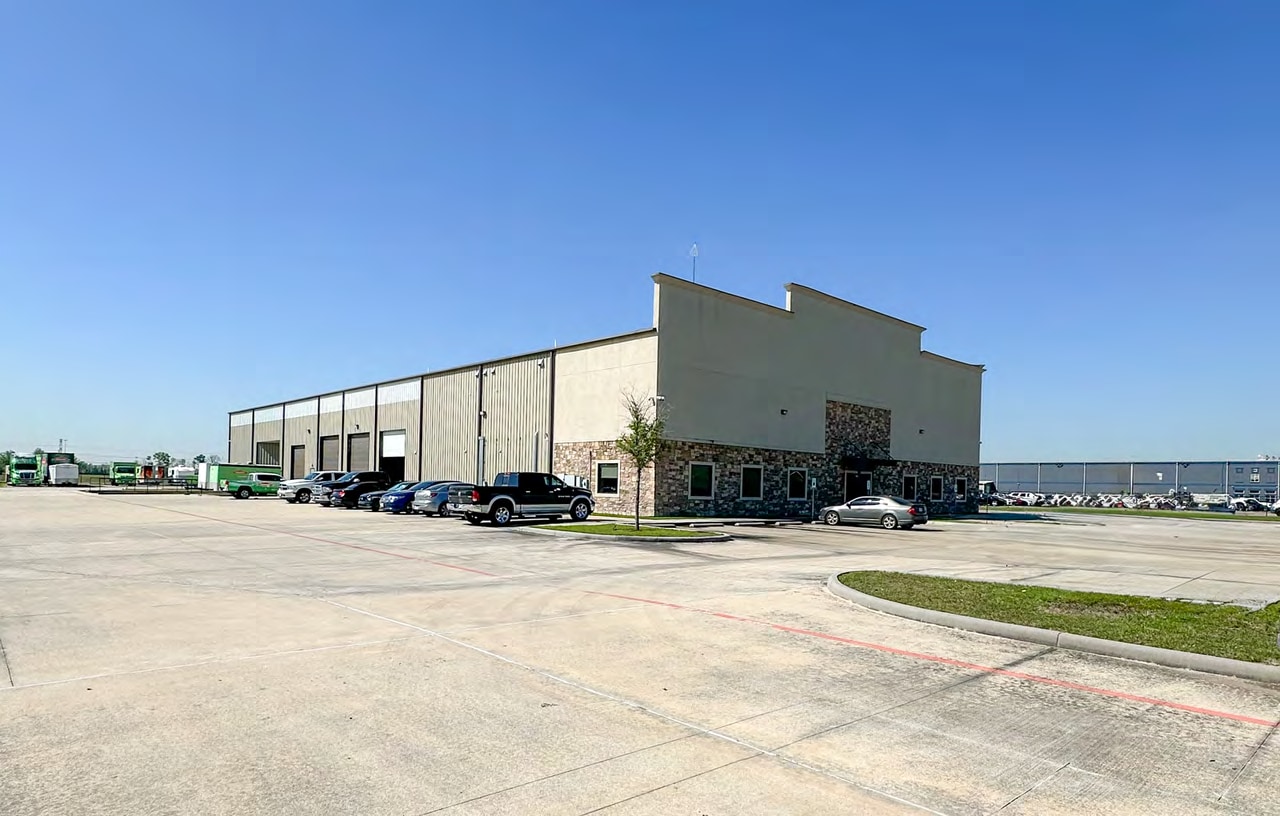
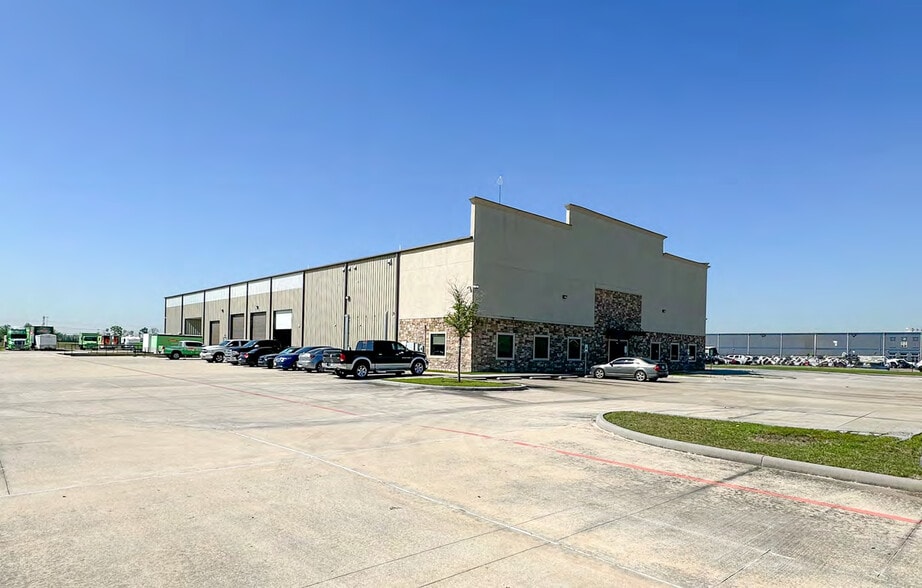
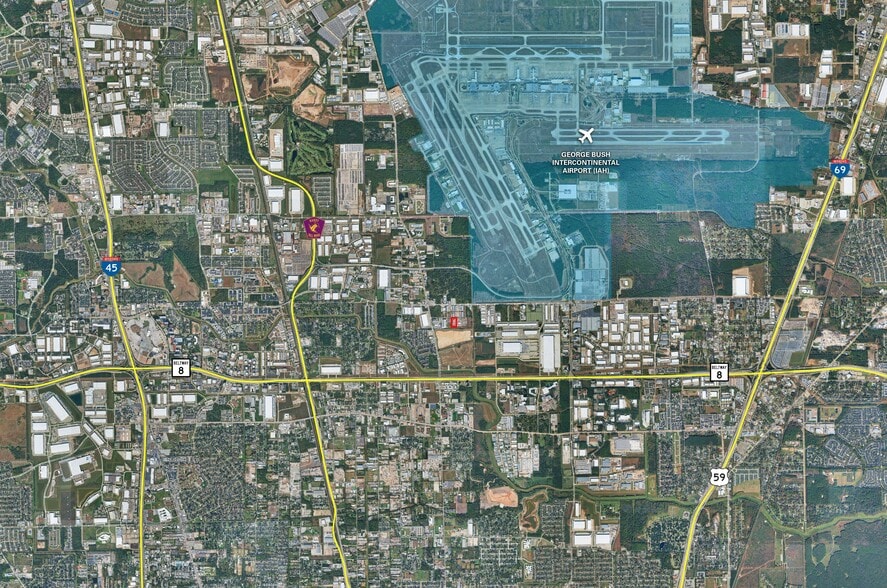
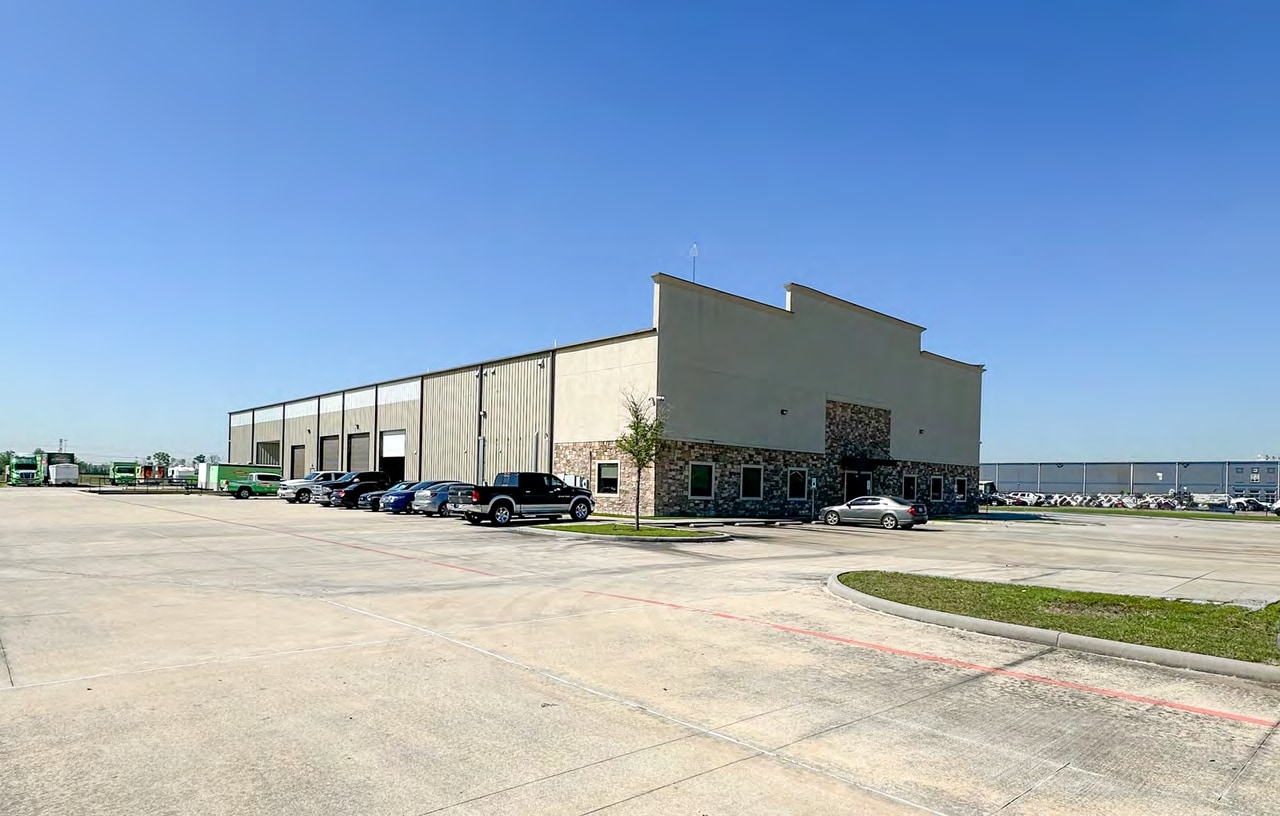
26,680-square-foot industrial building situated within a secure, gated environment, offering flexible space for warehousing, manufacturing, and professional office operations near Houston’s core logistics infrastructure.
- Includes 14,500 SF of dedicated office space
| Space | Size | Term | Rental Rate | Space Use | Build-Out | Available |
| 1st Floor | 26,680 SF | Negotiable | Upon Request Upon Request Upon Request Upon Request | Industrial | - | Now |
1st Floor
| Size |
| 26,680 SF |
| Term |
| Negotiable |
| Rental Rate |
| Upon Request Upon Request Upon Request Upon Request |
| Space Use |
| Industrial |
| Build-Out |
| - |
| Available |
| Now |
1st Floor
| Size | 26,680 SF |
| Term | Negotiable |
| Rental Rate | Upon Request |
| Space Use | Industrial |
| Build-Out | - |
| Available | Now |
26,680-square-foot industrial building situated within a secure, gated environment, offering flexible space for warehousing, manufacturing, and professional office operations near Houston’s core logistics infrastructure.
- Includes 14,500 SF of dedicated office space
Property Overview
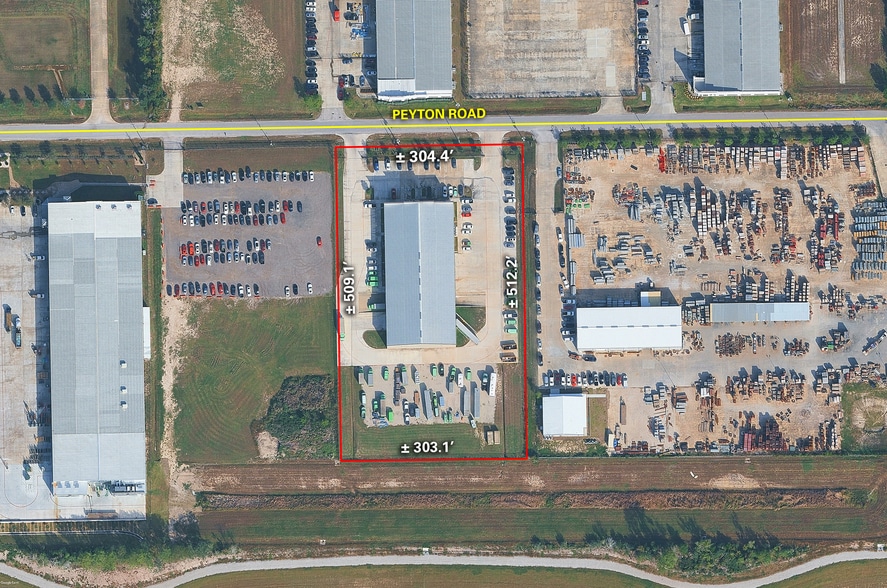
- ± 10,175 SF Downstairs Office - ± 3,800 SF Upstairs Office - Four (4) 14’ x 16’ Grade-Level Doors - Four (4) 12’ x 14’ Dock Wells - ± 2,868 SF Cleaning Room/Lab Space - 28’ Eave Height - 40’ Clear Height - 3 Phase/480V Power - ± 37,570 SF Outside Storage - Two (2) Big Ass Fans in Warehouse - Built in 2017 - Available September 2026
Industrial Facility Facts
Select Tenants
- Floor
- Tenant Name
- Industry
- 1st
- SERVPRO
- Services



Presented by
2436 Peyton Rd
Hmm, there seems to have been an error sending your message. Please try again.
Thanks! Your message was sent.