Your email has been sent.

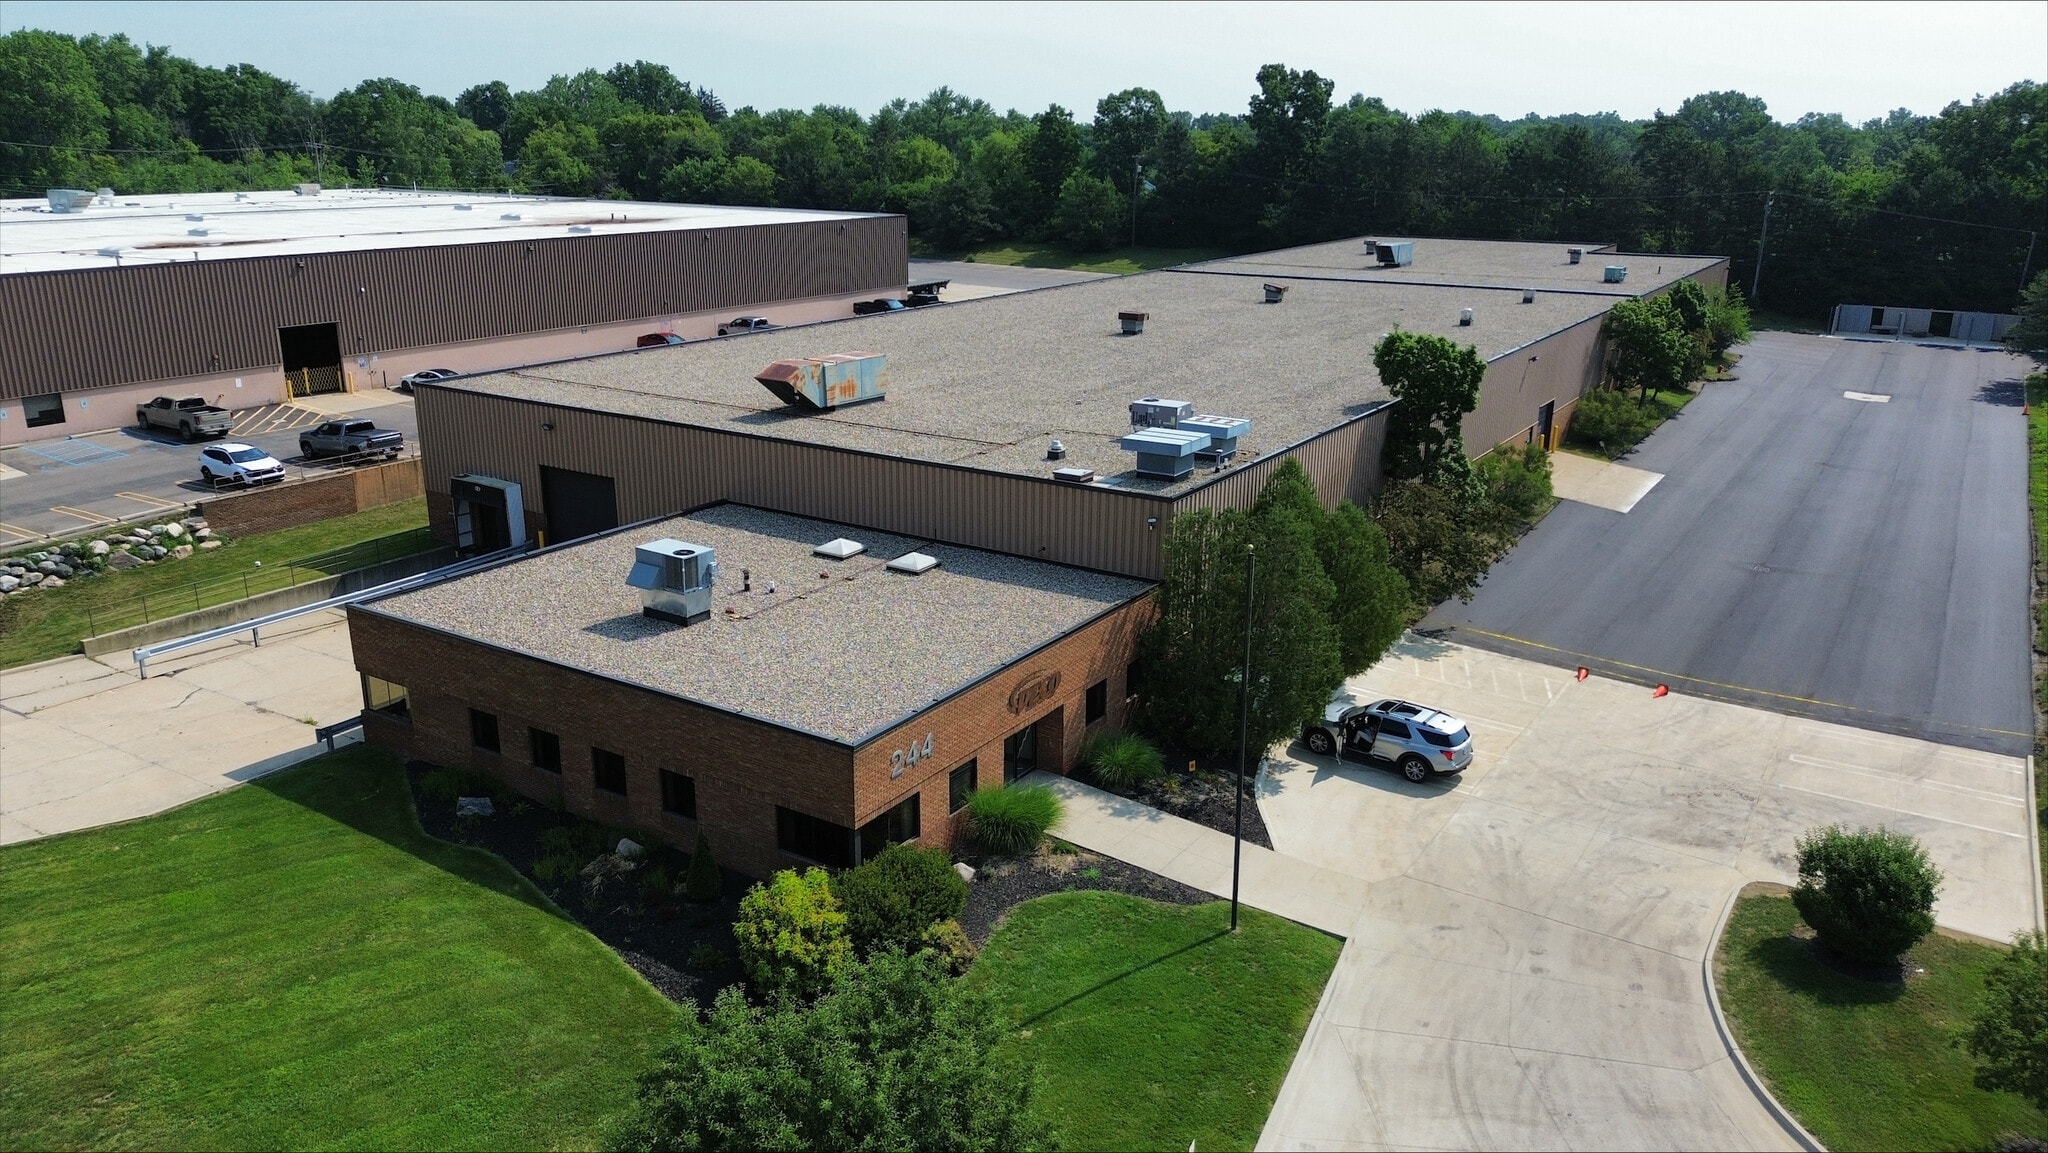
244 Rex Blvd 47,763 SF Industrial Building Auburn Hills, MI 48326 For Sale
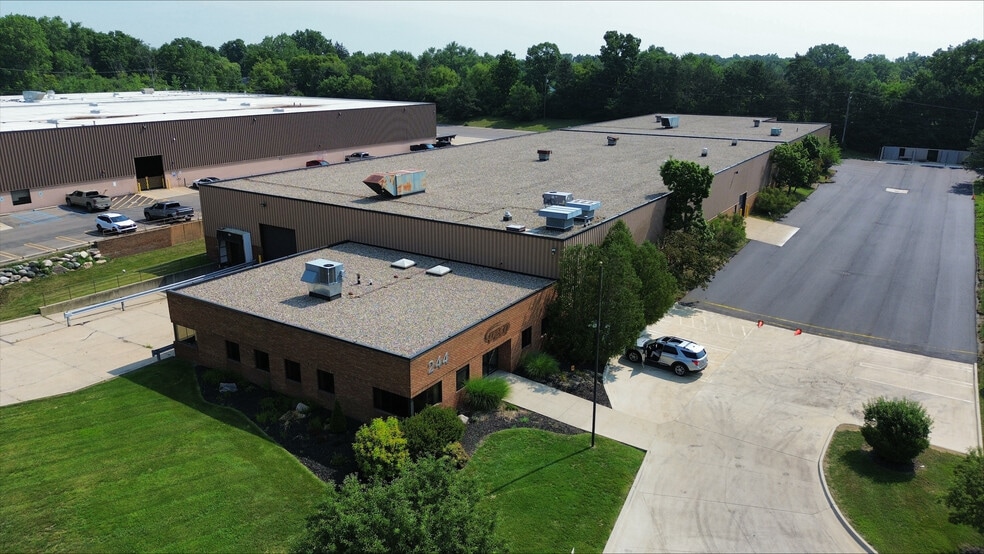
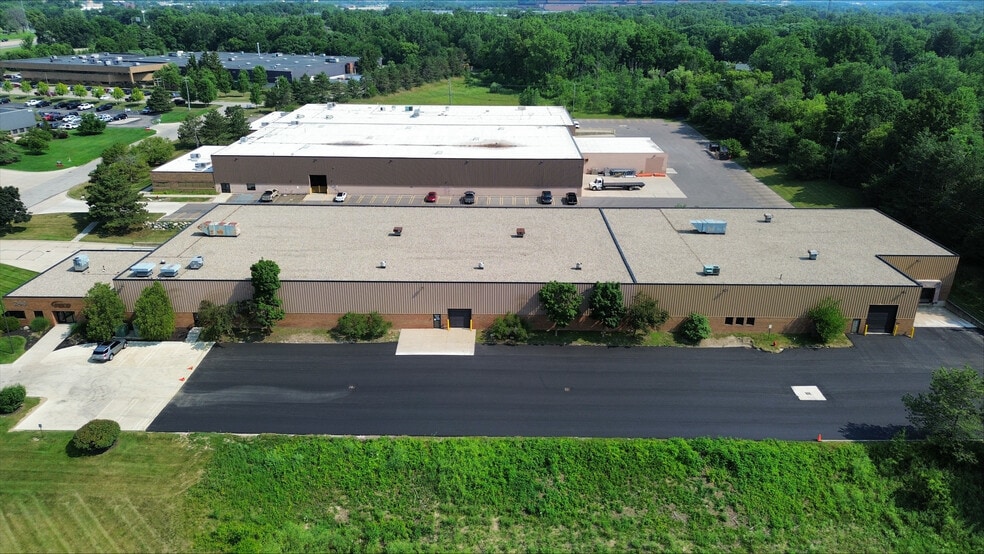
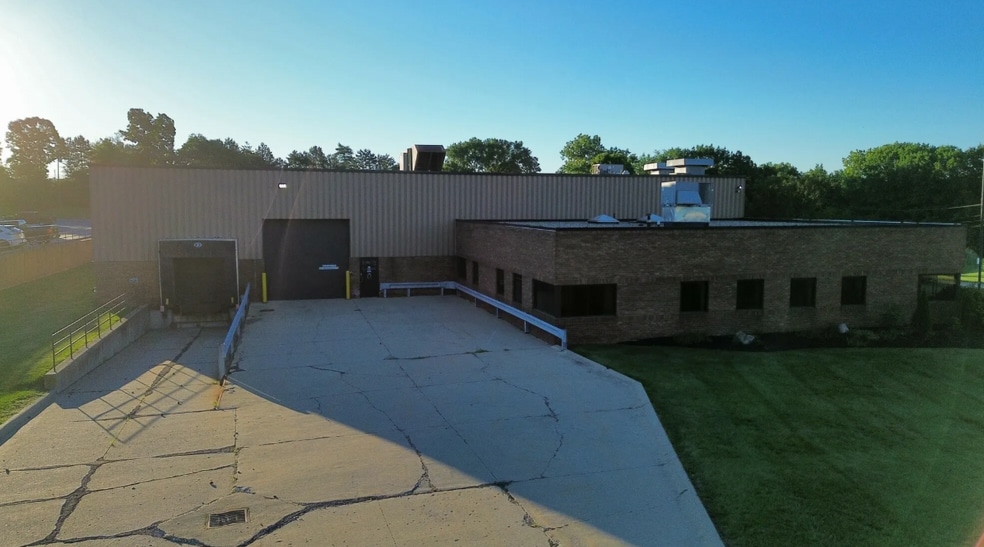
Investment Highlights
- Convenient access to I-75 and major transportation routes within Oakland County.
- Fully fire-suppressed warehouse with 20-foot clear height and radiant heat.
- Ample on-site parking with a new lot scheduled for completion in July 2026.
- Three grade-level doors and three truckwells with levelers for operational efficiency.
- Enhanced electrical infrastructure with 480-volt primary power and bussduct system.
Executive Summary
Property Facts
| Sale Type | Investment or Owner User | Year Built | 1988 |
| Property Type | Industrial | Tenancy | Single |
| Property Subtype | Warehouse | Parking Ratio | 1.47/1,000 SF |
| Building Class | C | Clear Ceiling Height | 20’ |
| Lot Size | 3.00 AC | No. Dock-High Doors/Loading | 4 |
| Rentable Building Area | 47,763 SF | No. Drive In / Grade-Level Doors | 2 |
| No. Stories | 1 | ||
| Zoning | II | ||
| Sale Type | Investment or Owner User |
| Property Type | Industrial |
| Property Subtype | Warehouse |
| Building Class | C |
| Lot Size | 3.00 AC |
| Rentable Building Area | 47,763 SF |
| No. Stories | 1 |
| Year Built | 1988 |
| Tenancy | Single |
| Parking Ratio | 1.47/1,000 SF |
| Clear Ceiling Height | 20’ |
| No. Dock-High Doors/Loading | 4 |
| No. Drive In / Grade-Level Doors | 2 |
| Zoning | II |
Amenities
- Bus Ducts
- Signage
Utilities
- Heating - Gas
Space Availability
- Space
- Size
- Space Use
- Build-Out
- Available
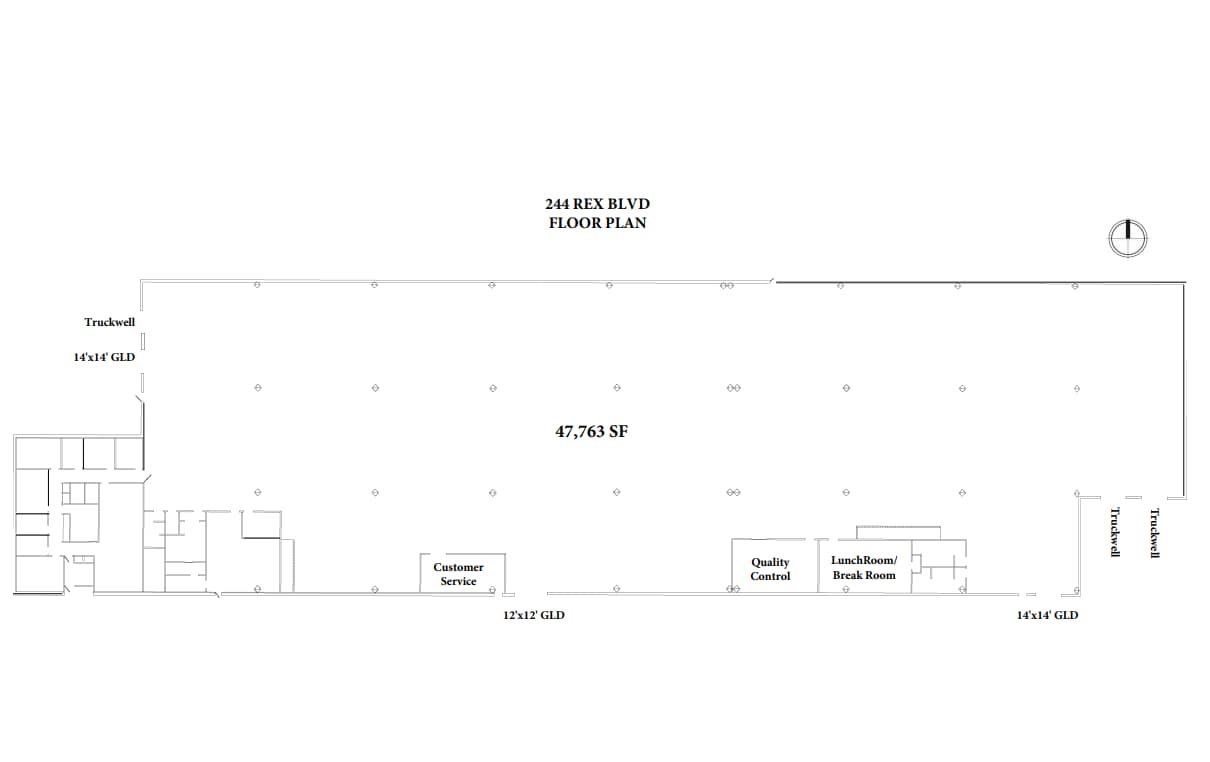
An adaptable industrial property now available for lease in Auburn Hills, offering 47,763 SF of combined warehouse and office space. The building features a 20-foot clear height, fully fire-suppressed interiors, radiant heat, and upgraded shop lighting for efficient operations. Tenants benefit from three dock-high truckwells with levelers, three grade-level doors, and high-capacity electrical service, providing flexibility for various manufacturing and distribution uses. The property includes 65 parking spaces and a newly planned parking lot to be completed by July 2026. Strategically positioned near the I-75 and Auburn Road interchange, this site offers excellent regional access for logistics, workforce, and customer reach. Zoned Light Industrial (I-1), it supports a range of industrial and commercial applications in a thriving business environment.
| Space | Size | Space Use | Build-Out | Available |
| 1st Floor | 47,763 SF | Industrial | Full Build-Out | 30 Days |
1st Floor
| Size |
| 47,763 SF |
| Space Use |
| Industrial |
| Build-Out |
| Full Build-Out |
| Available |
| 30 Days |
1st Floor
| Size | 47,763 SF |
| Space Use | Industrial |
| Build-Out | Full Build-Out |
| Available | 30 Days |
An adaptable industrial property now available for lease in Auburn Hills, offering 47,763 SF of combined warehouse and office space. The building features a 20-foot clear height, fully fire-suppressed interiors, radiant heat, and upgraded shop lighting for efficient operations. Tenants benefit from three dock-high truckwells with levelers, three grade-level doors, and high-capacity electrical service, providing flexibility for various manufacturing and distribution uses. The property includes 65 parking spaces and a newly planned parking lot to be completed by July 2026. Strategically positioned near the I-75 and Auburn Road interchange, this site offers excellent regional access for logistics, workforce, and customer reach. Zoned Light Industrial (I-1), it supports a range of industrial and commercial applications in a thriving business environment.
Property Taxes
| Parcel Number | 14-26-451-007 | Improvements Assessment | $0 CAD |
| Land Assessment | $0 CAD | Total Assessment | $2,175,480 CAD |
Property Taxes


Presented by
244 Rex Blvd
Hmm, there seems to have been an error sending your message. Please try again.
Thanks! Your message was sent.