Log In/Sign Up
Your email has been sent.

244 Wilson Dr 6,000 SF Office Building Xenia, OH 45385 $552,010 CAD ($92.00 CAD/SF)
Investment Highlights
- ? B-1 zoning allows flexible office, medical, or professional service use
- Vacant and move-in ready — immediate occupancy
- ? Nearly 6,000 SF of usable area at an accessible price point
Executive Summary
Property Description – 244 Wilson Drive, Xenia, OH, 45385
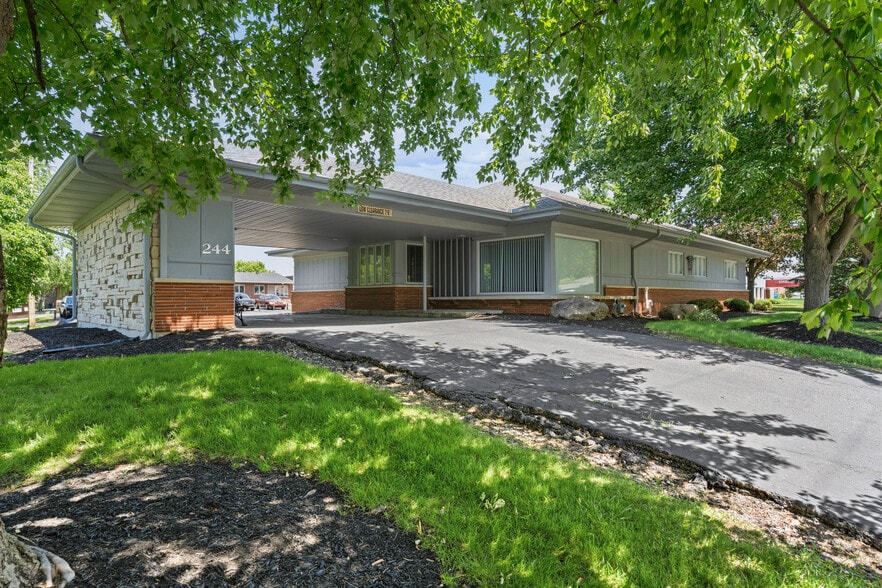
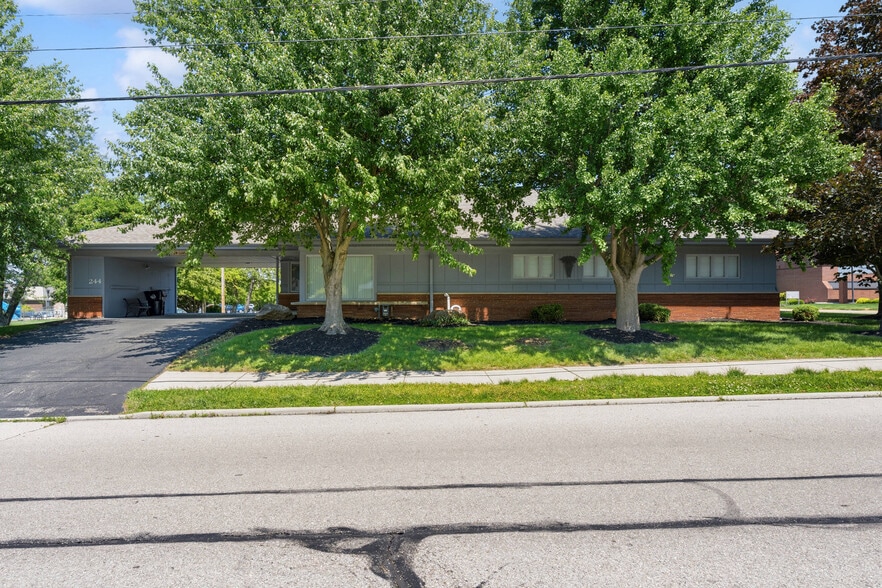
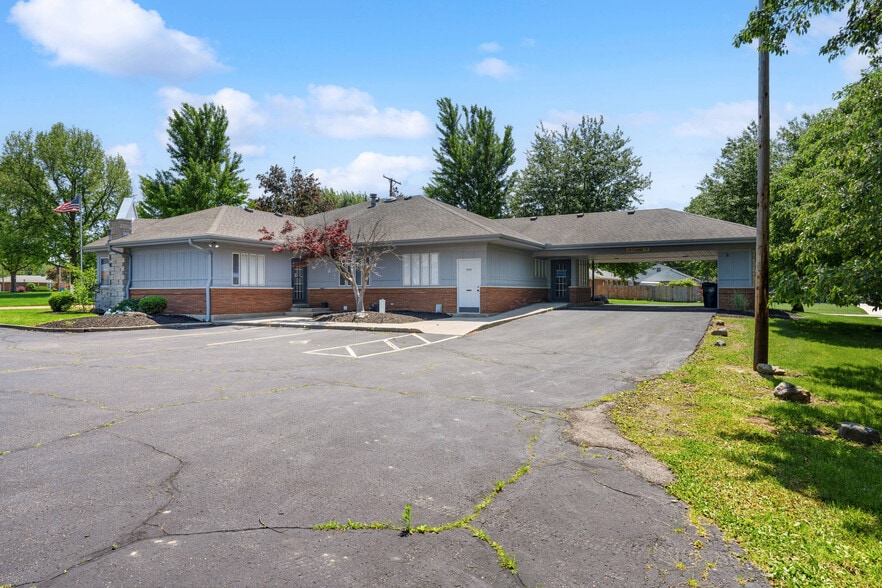
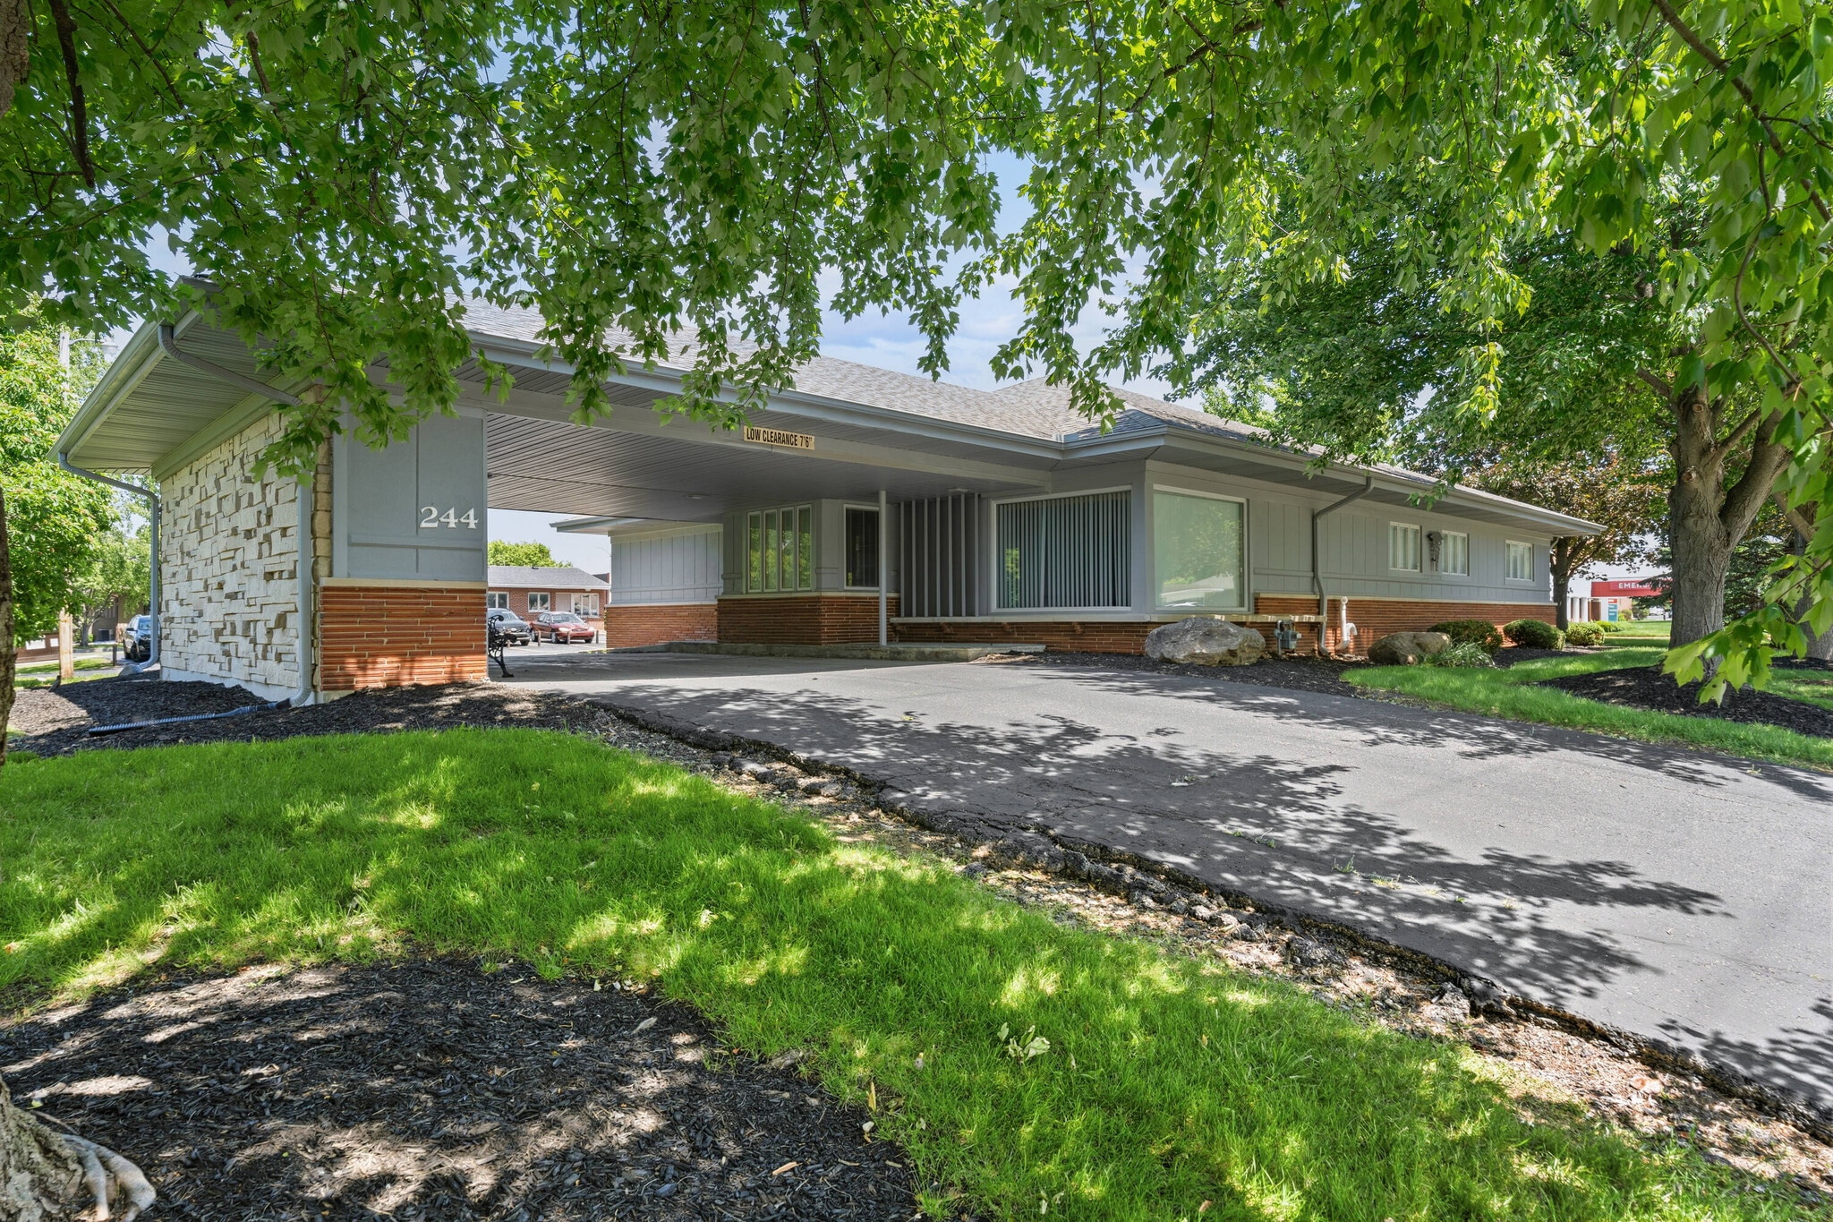
Located in the heart of Xenia, 244 Wilson Drive is a well-maintained, single-story professional office and medical facility offering nearly 6,000 square feet of usable area across the main level and a finished lower level. The property has been operated as a medical facility and is primed for continued medical use or conversion to general professional office. Recent updates — including new carpet and fresh paint — make the space move-in ready. A covered porte-cochere entrance, 16 on-site parking spaces, and B-1 Business District zoning combine to deliver immediate functionality and long-term flexibility for an owner-user or investor.
Possible Uses:
Primary care / family medicine, pediatrics, internal medicine
Urgent care or express clinic (verify procedure-room andR egress requirements)
Behavioral health: psychiatry, counseling/psychology, addiction recovery, ABA/autism
therapy
Dental practice (verify plumbing/dental-chair utilities and lower-level constraints)
Med-spa, dermatology, cosmetic/aesthetic clinic Chiropractic, physical/occupational/speech therapy, sports rehab
Podiatry, audiology, optometry
Outpatient specialty clinic or health-system satellite
(Kettering Health/Premier)
Telehealth hub / remote-care administrative office Acupuncture, infusion therapy, lab draw station
Law firm, accounting/tax, insurance, wealth management
eal estate brokerage / title company Architecture, engineering, design firm
Tech company / remote-work headquarters Executive suites or co-working (private offices + conference room ready-made)
Mortgage/lending office, business consultancy
Located in the heart of Xenia, 244 Wilson Drive is a well-maintained, single-story professional office and medical facility offering nearly 6,000 square feet of usable area across the main level and a finished lower level. The property has been operated as a medical facility and is primed for continued medical use or conversion to general professional office. Recent updates — including new carpet and fresh paint — make the space move-in ready. A covered porte-cochere entrance, 16 on-site parking spaces, and B-1 Business District zoning combine to deliver immediate functionality and long-term flexibility for an owner-user or investor.
Possible Uses:
Primary care / family medicine, pediatrics, internal medicine
Urgent care or express clinic (verify procedure-room andR egress requirements)
Behavioral health: psychiatry, counseling/psychology, addiction recovery, ABA/autism
therapy
Dental practice (verify plumbing/dental-chair utilities and lower-level constraints)
Med-spa, dermatology, cosmetic/aesthetic clinic Chiropractic, physical/occupational/speech therapy, sports rehab
Podiatry, audiology, optometry
Outpatient specialty clinic or health-system satellite
(Kettering Health/Premier)
Telehealth hub / remote-care administrative office Acupuncture, infusion therapy, lab draw station
Law firm, accounting/tax, insurance, wealth management
eal estate brokerage / title company Architecture, engineering, design firm
Tech company / remote-work headquarters Executive suites or co-working (private offices + conference room ready-made)
Mortgage/lending office, business consultancy
Property Facts
Sale Type
Owner User
Property Type
Office
Property Subtype
Office/Residential
Building Size
6,000 SF
Building Class
C
Year Built
1955
Price
$552,010 CAD
Price Per SF
$92.00 CAD
Tenancy
Single
Building Height
1 Story
Typical Floor Size
6,000 SF
Building FAR
0.26
Lot Size
0.52 AC
Zoning
B-1 - Xenia Business District B-1
Parking
16 Spaces (2.67 Spaces per 1,000 SF Leased)
Amenities
- Conferencing Facility
- Reception
- Storage Space
- Air Conditioning
- Awning
1 1
Fairly walkable
40/100
Very drivable
80/100
Moderately bikeable
60/100
Property Taxes
| Parcel Number | M40-0002-0002-0-0003-00 | Improvements Assessment | $123,972 CAD |
| Land Assessment | $26,340 CAD | Total Assessment | $150,311 CAD |
Property Taxes
Parcel Number
M40-0002-0002-0-0003-00
Land Assessment
$26,340 CAD
Improvements Assessment
$123,972 CAD
Total Assessment
$150,311 CAD

1 of 10
Videos
Matterport 3D Exterior
Matterport 3D Tour
Photos
Street View
Street
Map
1 of 1

Presented by
244 Wilson Dr
Already a member? Log In
Hmm, there seems to have been an error sending your message. Please try again.
Thanks! Your message was sent.