Log In/Sign Up
Your email has been sent.
24400 Old 44 Dr 5,400 SF 100% Leased Flex Building Millville, CA 96062 $1,177,903 CAD ($218.13 CAD/SF)
Investment Highlights
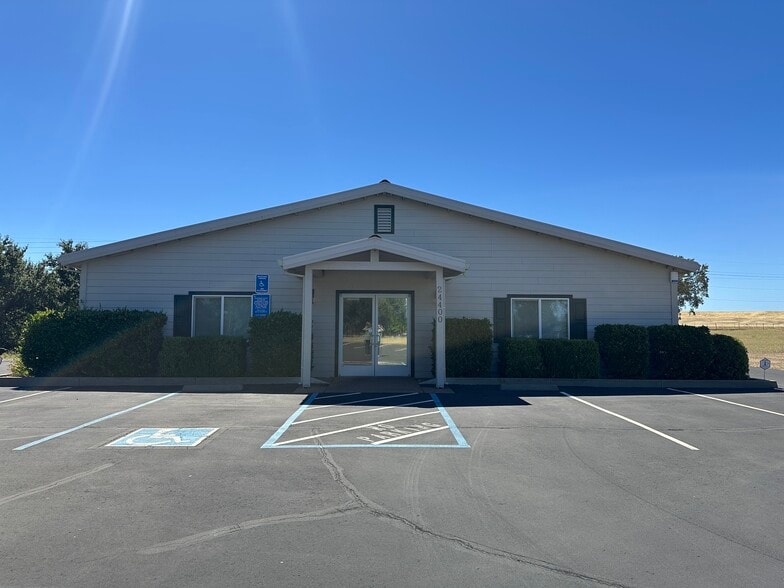
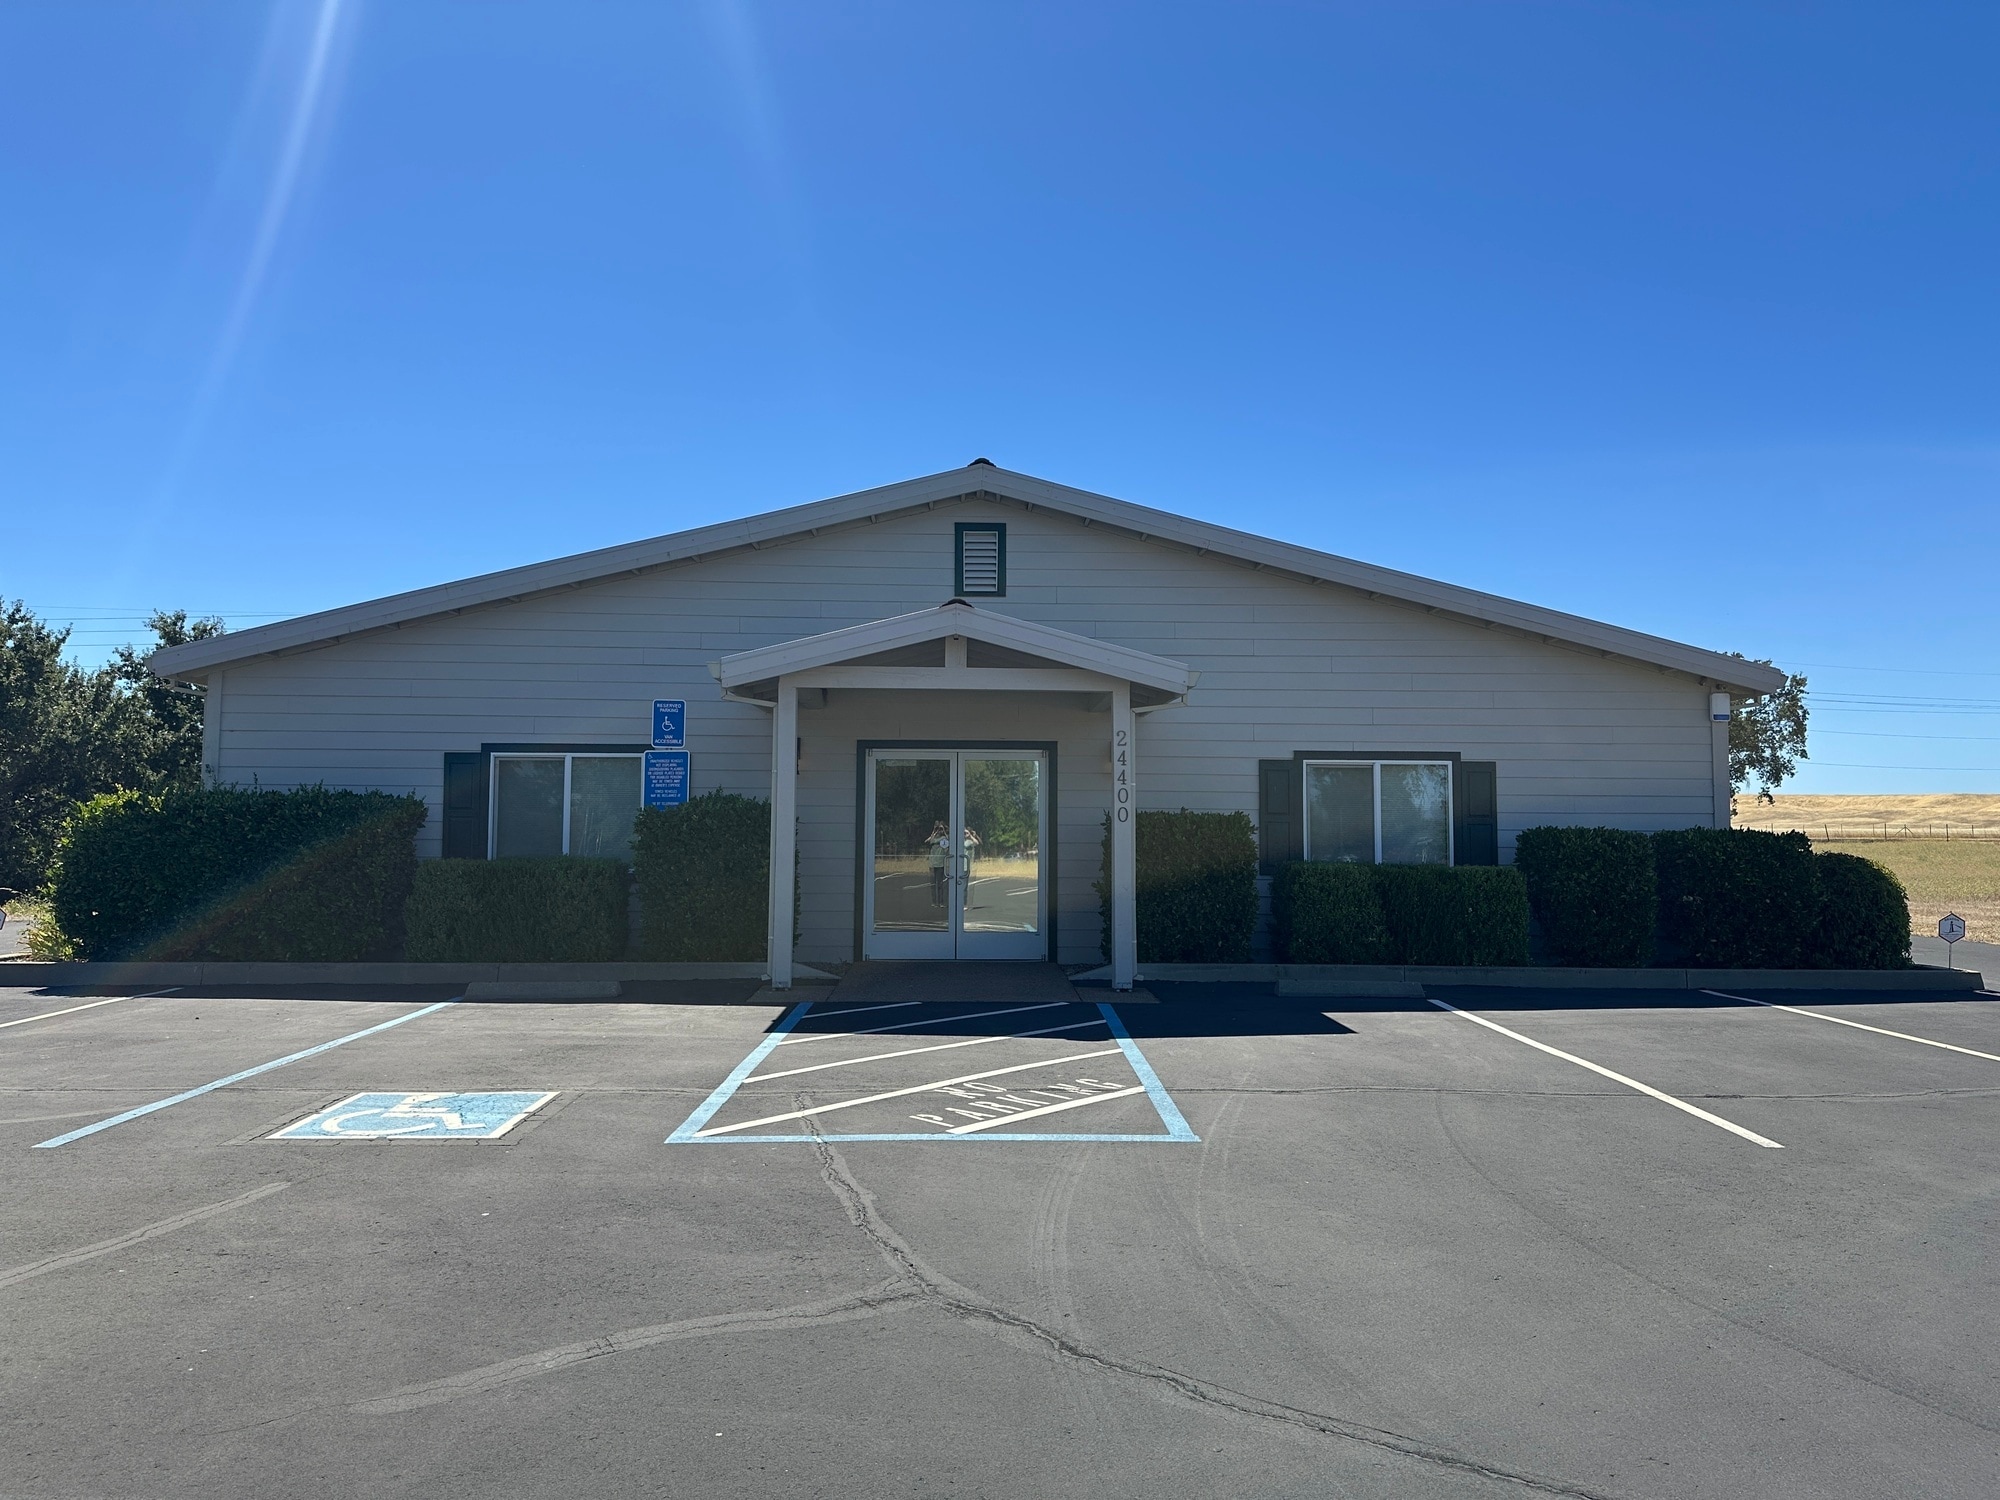
- ±2,200 square feet of executive office with quality interior finishes throughout
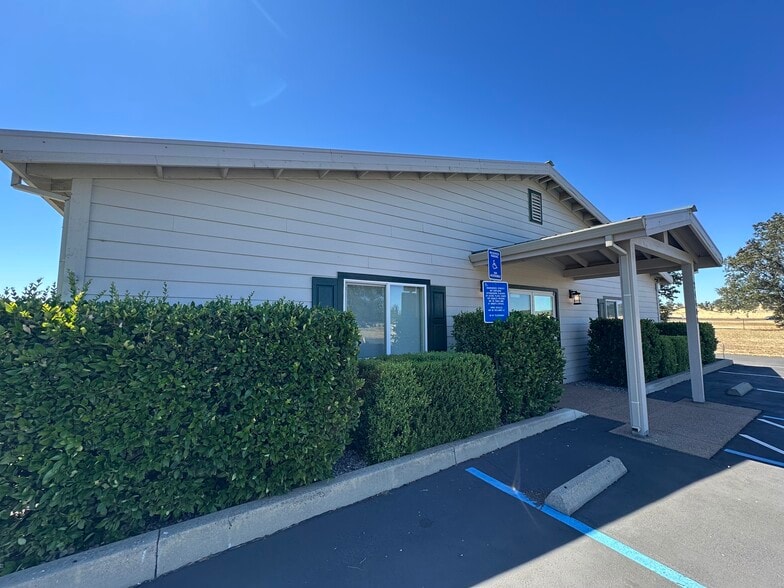
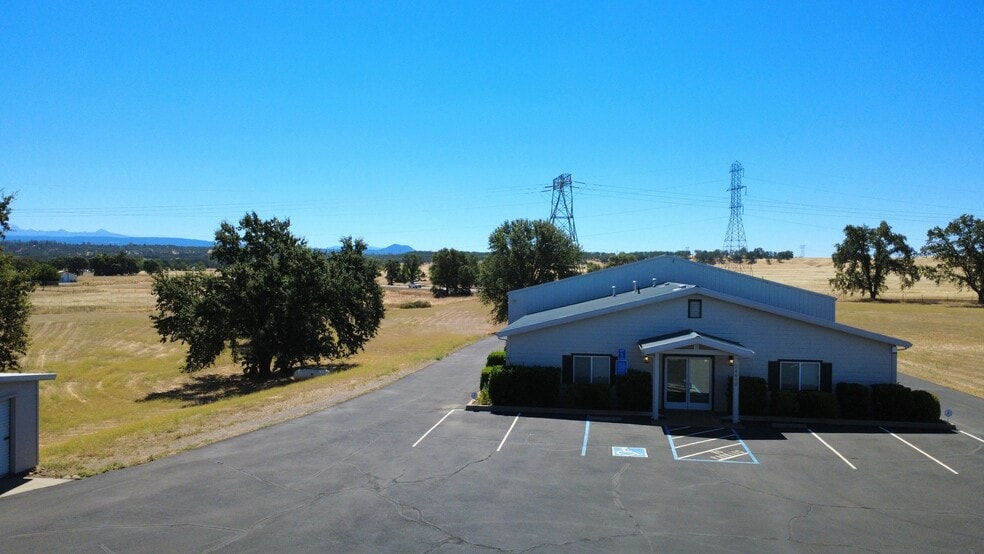
- Fully paved parking, truck circulation, and outdoor operational areas for commercial vehicle access
- ±3,200 square feet of warehouse with mezzanine office and two roll-up doors
Executive Summary
24400 Old 44 Drive is a well-maintained industrial flex property with professionally finished office space and clear-span warehouse space, creating an efficient
environment for contractors, distributors, manufacturers, service businesses, agricultural support operations, and owner-users. The office features a welcoming
reception area with vaulted ceilings, abundant natural light, luxury vinyl plank flooring, multiple private offices, open work areas, a full kitchen, and a full bathroom with shower. The warehouse is equipped with exposed steel trusses, skylights, 220- volt electrical service, two 12-foot electric roll-up doors, concrete floors, generous
interior clearance, and a finished mezzanine office overlooking the warehouse floor. The property offers approximately eighteen paved parking spaces, extensive paved
truck circulation, and outdoor operational areas for commercial vehicle access. The property also includes a private well, septic system, propane service, and flexibility
for outdoor storage or future expansion, subject to applicable approvals.
environment for contractors, distributors, manufacturers, service businesses, agricultural support operations, and owner-users. The office features a welcoming
reception area with vaulted ceilings, abundant natural light, luxury vinyl plank flooring, multiple private offices, open work areas, a full kitchen, and a full bathroom with shower. The warehouse is equipped with exposed steel trusses, skylights, 220- volt electrical service, two 12-foot electric roll-up doors, concrete floors, generous
interior clearance, and a finished mezzanine office overlooking the warehouse floor. The property offers approximately eighteen paved parking spaces, extensive paved
truck circulation, and outdoor operational areas for commercial vehicle access. The property also includes a private well, septic system, propane service, and flexibility
for outdoor storage or future expansion, subject to applicable approvals.
Property Facts
| Price | $1,177,903 CAD | Lot Size | 2.58 AC |
| Price Per SF | $218.13 CAD | Rentable Building Area | 5,400 SF |
| Sale Type | Investment or Owner User | No. Stories | 1 |
| Property Type | Flex | Year Built | 2007 |
| Building Class | B | Parking Ratio | 3.7/1,000 SF |
| Zoning | C-2 | ||
| Price | $1,177,903 CAD |
| Price Per SF | $218.13 CAD |
| Sale Type | Investment or Owner User |
| Property Type | Flex |
| Building Class | B |
| Lot Size | 2.58 AC |
| Rentable Building Area | 5,400 SF |
| No. Stories | 1 |
| Year Built | 2007 |
| Parking Ratio | 3.7/1,000 SF |
| Zoning | C-2 |
1 1
Not walkable
10/100
Exceptionally drivable
100/100
Not bikeable
10/100
Property Taxes
| Parcel Number | 060-590-012-000 | Improvements Assessment | $538,024 CAD |
| Land Assessment | $213,497 CAD | Total Assessment | $751,521 CAD |
Property Taxes
Parcel Number
060-590-012-000
Land Assessment
$213,497 CAD
Improvements Assessment
$538,024 CAD
Total Assessment
$751,521 CAD

1 of 25
Videos
Matterport 3D Exterior
Matterport 3D Tour
Photos
Street View
Street
Map
1 of 1

Presented by

24400 Old 44 Dr
Already a member? Log In
Hmm, there seems to have been an error sending your message. Please try again.
Thanks! Your message was sent.