Your email has been sent.
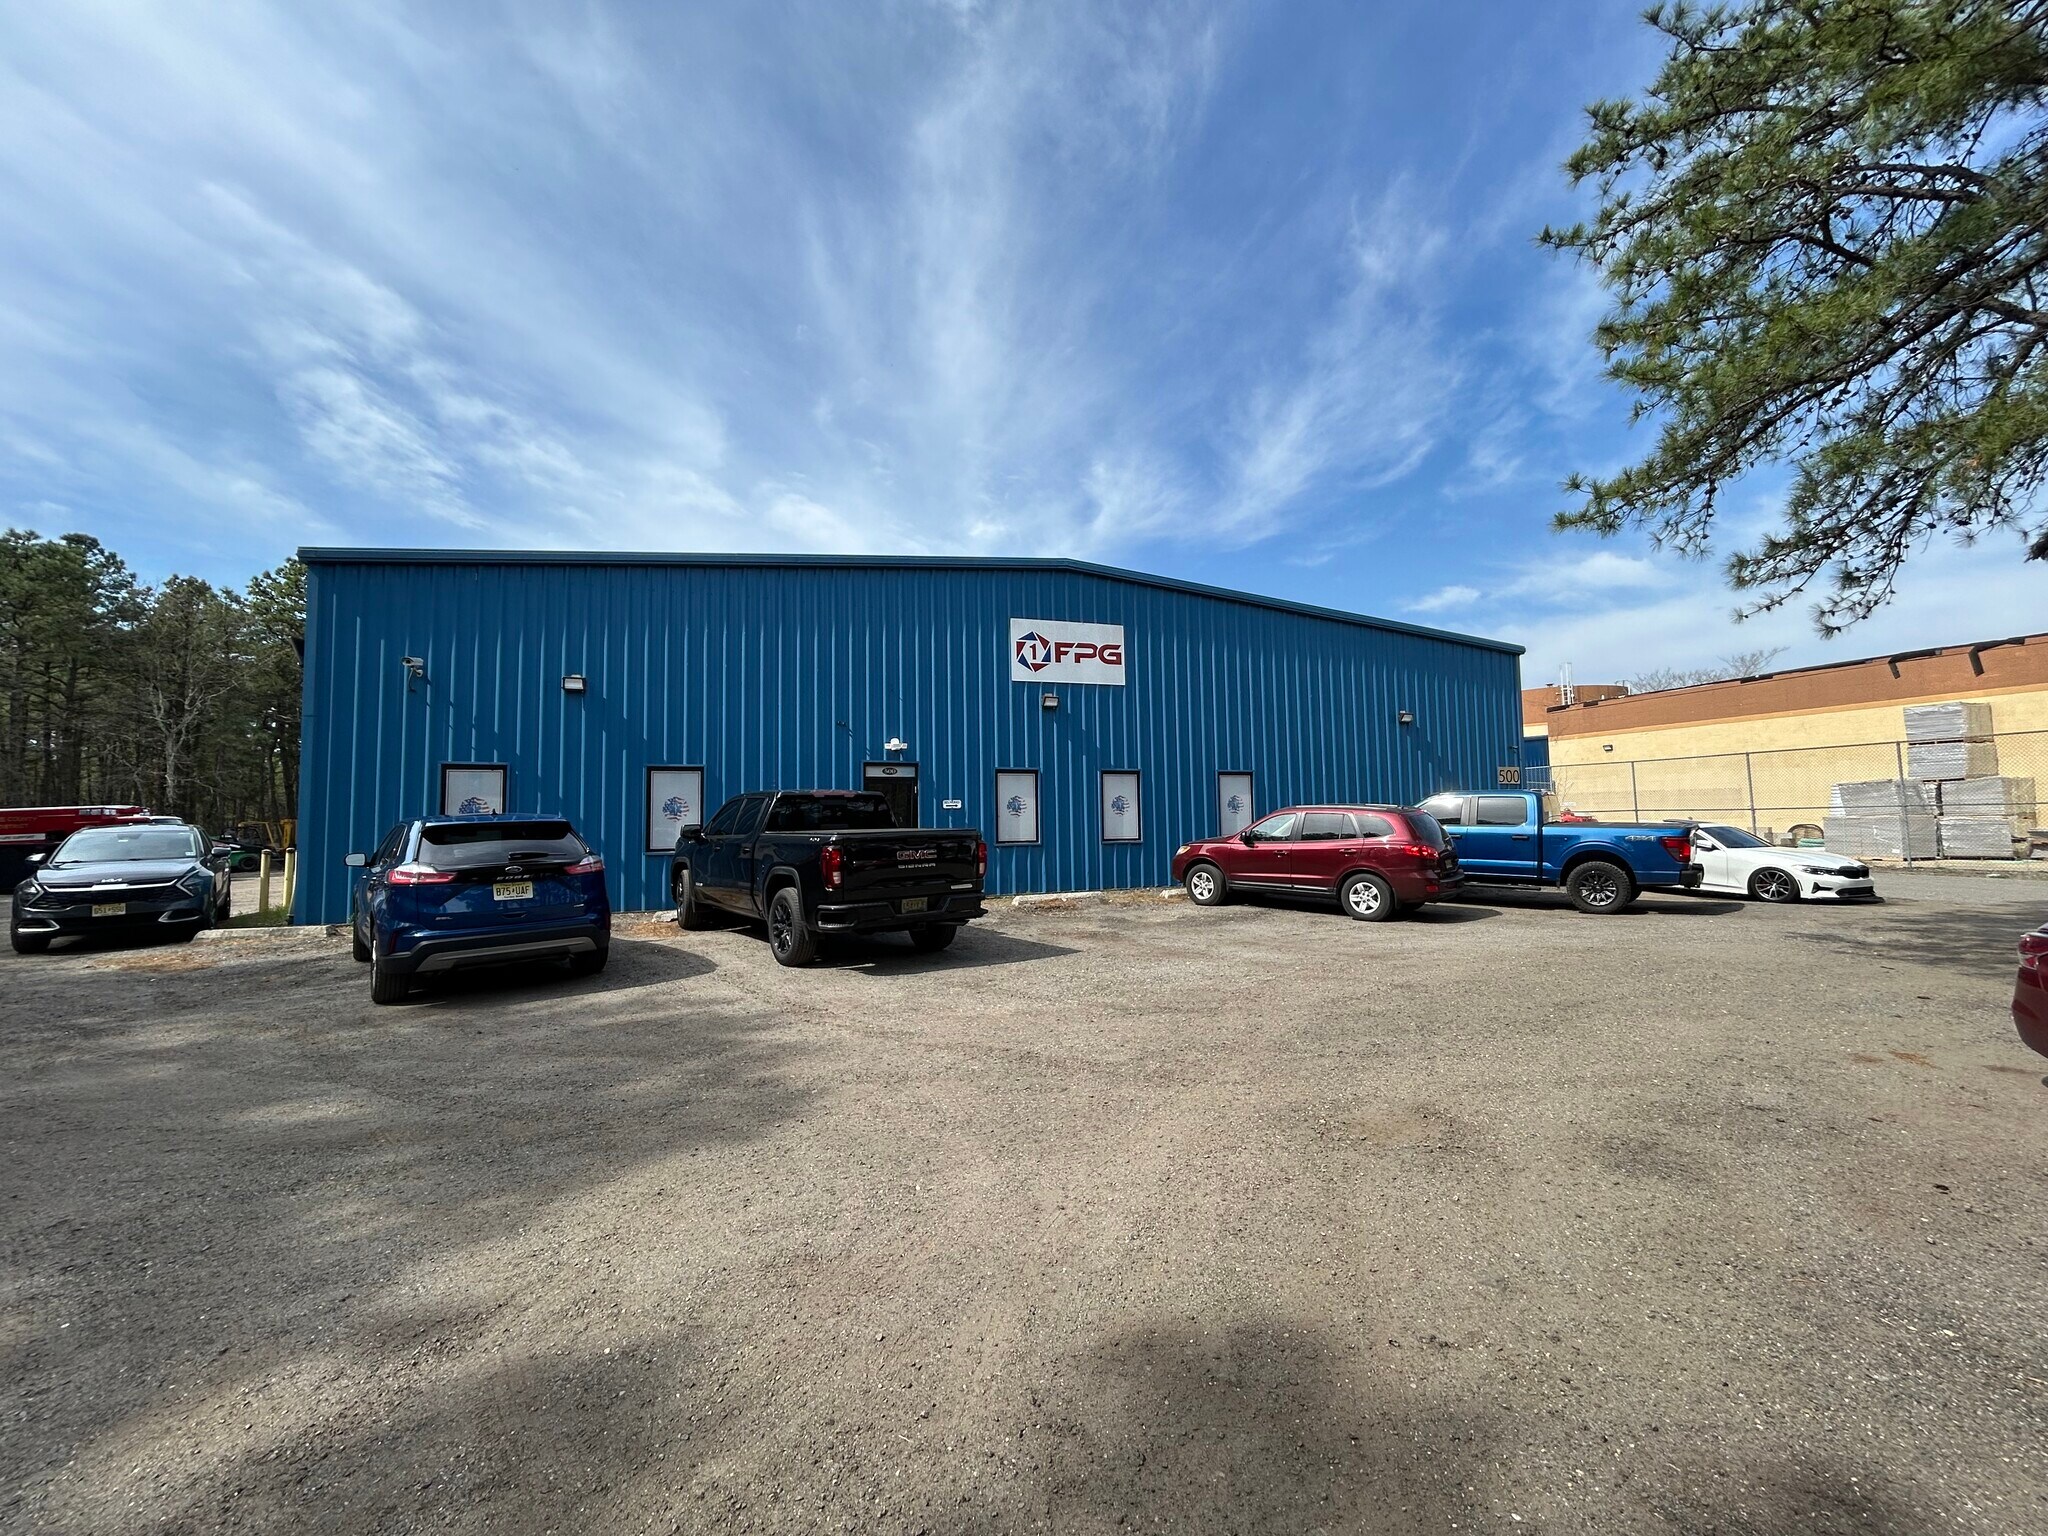
2444 Ridgeway Blvd 12,000 - 36,000 SF of Industrial Space Available in Manchester, NJ 08759
Highlights
- Close to Rt 70, Rt 37, Rt 9 and GSP
Features
All Available Spaces(2)
Display Rental Rate as
- Space
- Size
- Term
- Rental Rate
- Space Use
- Build-Out
- Available
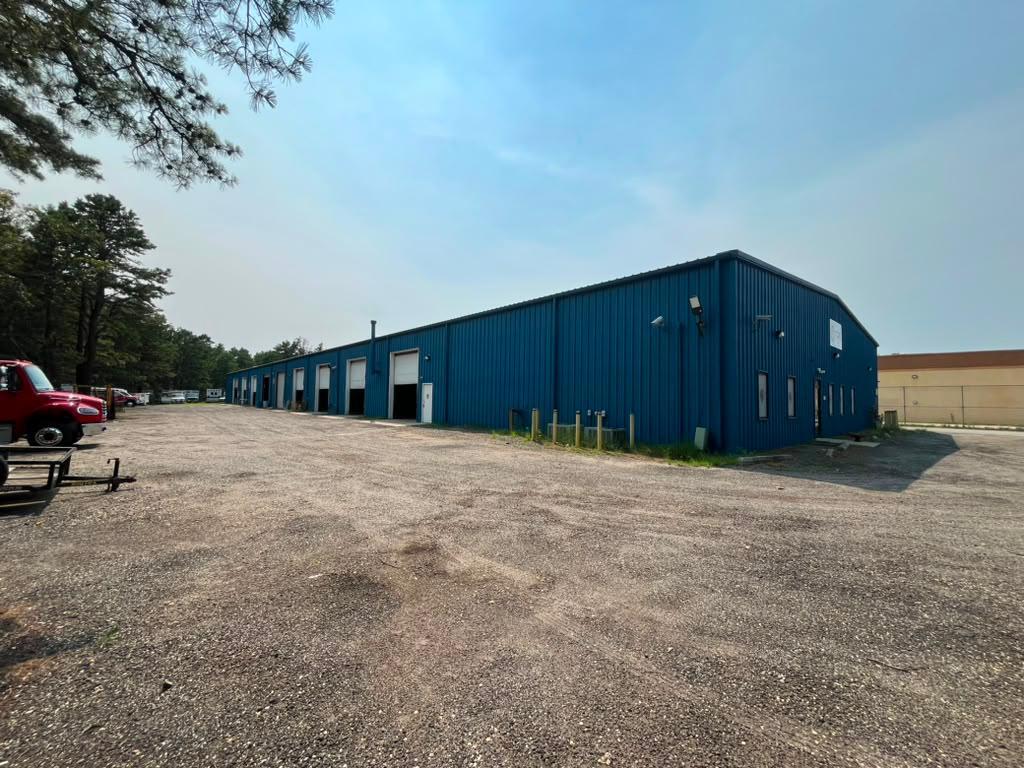


Total of 36,000 SF of Industrial Space • Building 1 - 24,000 SF & Building 2 - 12,000 SF • Close to Rt 70, Rt 37, Rt 9 and GSP • Zoned - POR - LI Building 1 - 24,000 SF • 20' Ceiling at Center • 11 Drive - Ins/1 Dock • Power - 800 Amps/480 Volt/3 - Phase • Office Space - ± 2,500 SF (3 Offices/1 Conference Room/Bullpen) • 4 Bathrooms • Gas/Electric/Septic/City Water • Dry Sprinkler System/4 Gas Blowers Building 2 - 12,000 SF • 15' Ceiling at Center • 3 Drive - Ins/1 Dock • Power - 200 Amps/480 Volt/3 - Phase • 1 Bathroom • Gas/Electric/Septic/City Water • Dry Sprinkler System/2 Gas Blowers
- Listed rate may not include certain utilities, building services and property expenses
- Can be combined with additional space(s) for up to 36,000 SF of adjacent space
- Central Heating System
- Reception Area
- Secure Storage
- Emergency Lighting
- Building 1 - 24,000 SF & Building 2 - 12,000 SF
- 9 Drive Ins
- 1 Loading Dock
- Partitioned Offices
- Private Restrooms
- Drop Ceilings
- Natural Light
- Close to Rt 70, Rt 37, Rt 9 and GSP
Total of 36,000 SF of Industrial Space • Building 1 - 24,000 SF & Building 2 - 12,000 SF • Close to Rt 70, Rt 37, Rt 9 and GSP • Zoned - POR - LI Building 1 - 24,000 SF • 20' Ceiling at Center • 11 Drive - Ins/1 Dock • Power - 800 Amps/480 Volt/3 - Phase • Office Space - ± 2,500 SF (3 Offices/1 Conference Room/Bullpen) • 4 Bathrooms • Gas/Electric/Septic/City Water • Dry Sprinkler System/4 Gas Blowers Building 2 - 12,000 SF • 15' Ceiling at Center • 3 Drive - Ins/1 Dock • Power - 200 Amps/480 Volt/3 - Phase • 1 Bathroom • Gas/Electric/Septic/City Water • Dry Sprinkler System/2 Gas Blowers
- Listed rate may not include certain utilities, building services and property expenses
- Can be combined with additional space(s) for up to 36,000 SF of adjacent space
- Central Heating System
- Reception Area
- Secure Storage
- Emergency Lighting
- Building 1 - 24,000 SF & Building 2 - 12,000 SF
- 9 Drive Ins
- 1 Loading Dock
- Partitioned Offices
- Private Restrooms
- Drop Ceilings
- Natural Light
- Close to Rt 70, Rt 37, Rt 9 and GSP
| Space | Size | Term | Rental Rate | Space Use | Build-Out | Available |
| 1st Floor | 12,000 SF | 3-10 Years | Upon Request Upon Request Upon Request Upon Request | Industrial | - | Now |
| 1st Floor | 12,000-24,000 SF | 3-10 Years | Upon Request Upon Request Upon Request Upon Request | Industrial | - | Now |
1st Floor
| Size |
| 12,000 SF |
| Term |
| 3-10 Years |
| Rental Rate |
| Upon Request Upon Request Upon Request Upon Request |
| Space Use |
| Industrial |
| Build-Out |
| - |
| Available |
| Now |
1st Floor
| Size |
| 12,000-24,000 SF |
| Term |
| 3-10 Years |
| Rental Rate |
| Upon Request Upon Request Upon Request Upon Request |
| Space Use |
| Industrial |
| Build-Out |
| - |
| Available |
| Now |
1st Floor
| Size | 12,000 SF |
| Term | 3-10 Years |
| Rental Rate | Upon Request |
| Space Use | Industrial |
| Build-Out | - |
| Available | Now |
Total of 36,000 SF of Industrial Space • Building 1 - 24,000 SF & Building 2 - 12,000 SF • Close to Rt 70, Rt 37, Rt 9 and GSP • Zoned - POR - LI Building 1 - 24,000 SF • 20' Ceiling at Center • 11 Drive - Ins/1 Dock • Power - 800 Amps/480 Volt/3 - Phase • Office Space - ± 2,500 SF (3 Offices/1 Conference Room/Bullpen) • 4 Bathrooms • Gas/Electric/Septic/City Water • Dry Sprinkler System/4 Gas Blowers Building 2 - 12,000 SF • 15' Ceiling at Center • 3 Drive - Ins/1 Dock • Power - 200 Amps/480 Volt/3 - Phase • 1 Bathroom • Gas/Electric/Septic/City Water • Dry Sprinkler System/2 Gas Blowers
- Listed rate may not include certain utilities, building services and property expenses
- 9 Drive Ins
- Can be combined with additional space(s) for up to 36,000 SF of adjacent space
- 1 Loading Dock
- Central Heating System
- Partitioned Offices
- Reception Area
- Private Restrooms
- Secure Storage
- Drop Ceilings
- Emergency Lighting
- Natural Light
- Building 1 - 24,000 SF & Building 2 - 12,000 SF
- Close to Rt 70, Rt 37, Rt 9 and GSP
1st Floor
| Size | 12,000-24,000 SF |
| Term | 3-10 Years |
| Rental Rate | Upon Request |
| Space Use | Industrial |
| Build-Out | - |
| Available | Now |
Total of 36,000 SF of Industrial Space • Building 1 - 24,000 SF & Building 2 - 12,000 SF • Close to Rt 70, Rt 37, Rt 9 and GSP • Zoned - POR - LI Building 1 - 24,000 SF • 20' Ceiling at Center • 11 Drive - Ins/1 Dock • Power - 800 Amps/480 Volt/3 - Phase • Office Space - ± 2,500 SF (3 Offices/1 Conference Room/Bullpen) • 4 Bathrooms • Gas/Electric/Septic/City Water • Dry Sprinkler System/4 Gas Blowers Building 2 - 12,000 SF • 15' Ceiling at Center • 3 Drive - Ins/1 Dock • Power - 200 Amps/480 Volt/3 - Phase • 1 Bathroom • Gas/Electric/Septic/City Water • Dry Sprinkler System/2 Gas Blowers
- Listed rate may not include certain utilities, building services and property expenses
- 9 Drive Ins
- Can be combined with additional space(s) for up to 36,000 SF of adjacent space
- 1 Loading Dock
- Central Heating System
- Partitioned Offices
- Reception Area
- Private Restrooms
- Secure Storage
- Drop Ceilings
- Emergency Lighting
- Natural Light
- Building 1 - 24,000 SF & Building 2 - 12,000 SF
- Close to Rt 70, Rt 37, Rt 9 and GSP
Property Overview
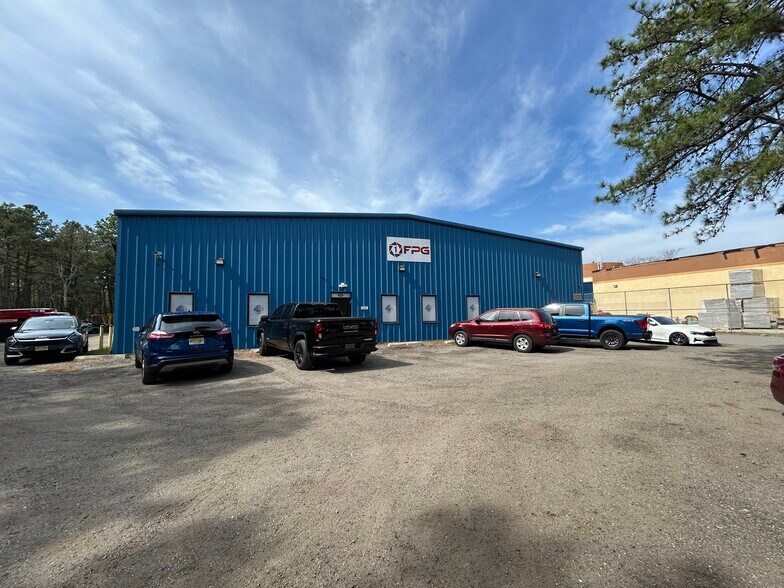
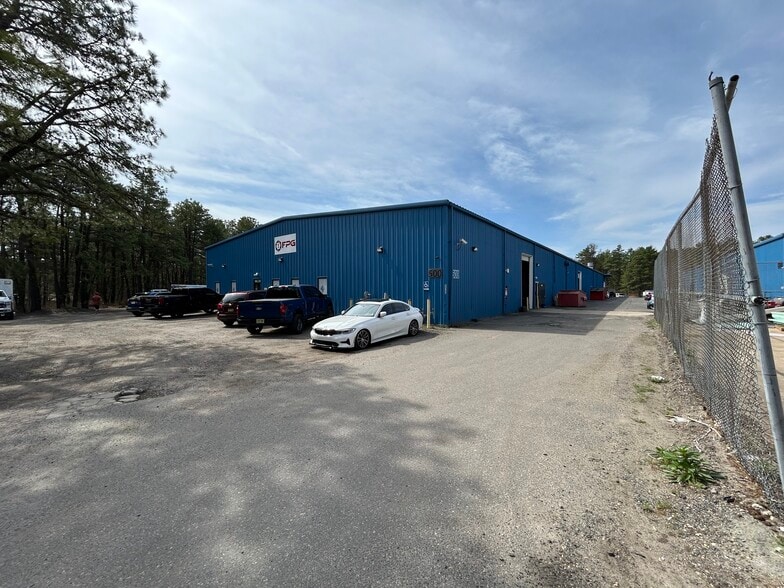
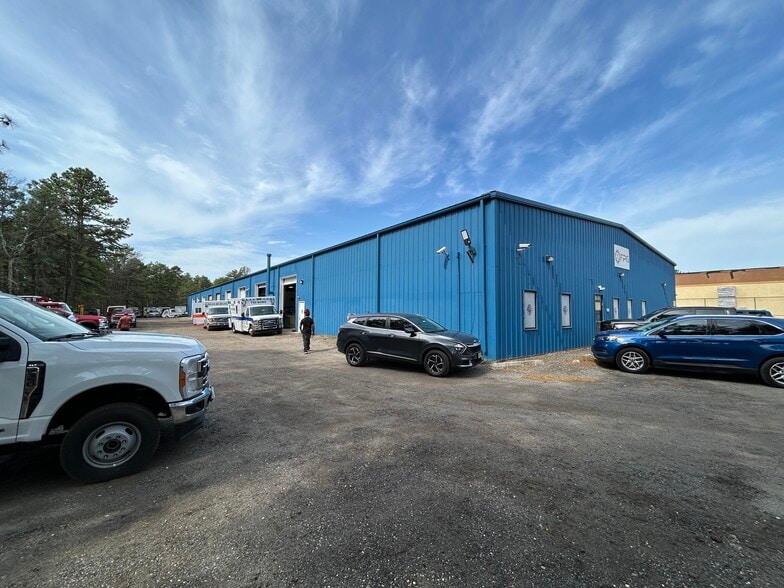
This industrial property offers a total of 36,000 square feet across two buildings, ideally located with convenient access to Route 70, Route 37, Route 9, and the Garden State Parkway, and zoned POR-LI. Building 1 consists of 24,000 square feet with a 20-foot center ceiling height, 11 drive-in doors and 1 loading dock, 800-amp/480-volt/3-phase power, approximately 2,500 square feet of office space including three offices, a conference room, and bullpen area, along with four bathrooms. The building is serviced by gas, electric, septic, and city water, and features a dry sprinkler system and four gas blowers. Building 2 offers 12,000 square feet with a 15-foot center ceiling height, three drive-in doors and one loading dock, 200-amp/480-volt/3-phase power, one bathroom, and the same utility services of gas, electric, septic, and city water. It is also equipped with a dry sprinkler system and two gas blowers, making the property well-suited for a variety of industrial, warehouse, and distribution uses.
Warehouse Facility Facts
Select Tenants
- Floor
- Tenant Name
- Industry
- 1st
- American Salvage Liquidators
- Wholesaler
- 1st
- First Priority Group
- Manufacturing
- 1st
- Innovative Heating & Cooling
- Construction
- 1st
- Meezan Stairworks
- Manufacturing
- 1st
- Safegress
- Construction


Presented by
Ridgeway Equities
2444 Ridgeway Blvd
Hmm, there seems to have been an error sending your message. Please try again.
Thanks! Your message was sent.