Log In/Sign Up
Your email has been sent.
2445 Marietta Ave
Lancaster, PA 17601
Office Property For Sale
Investment Highlights
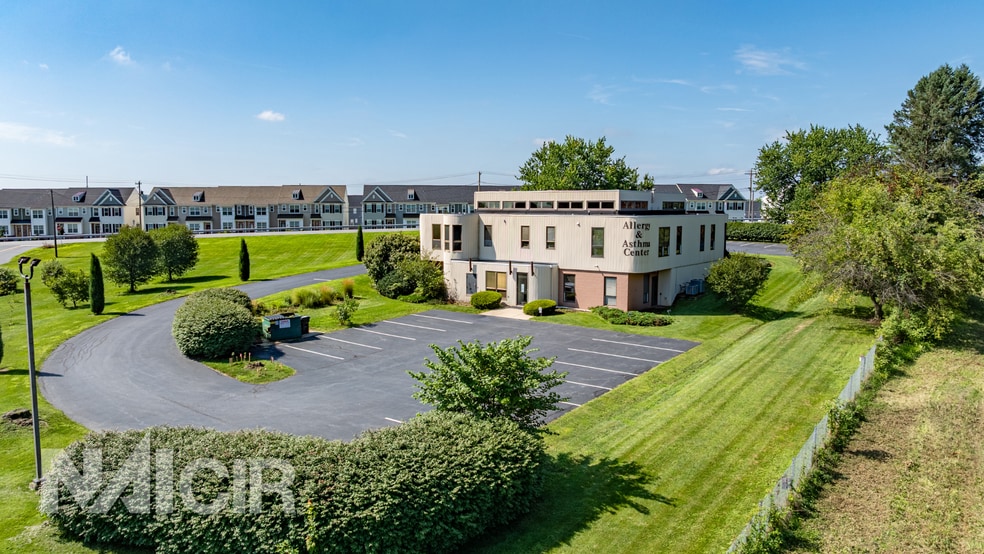
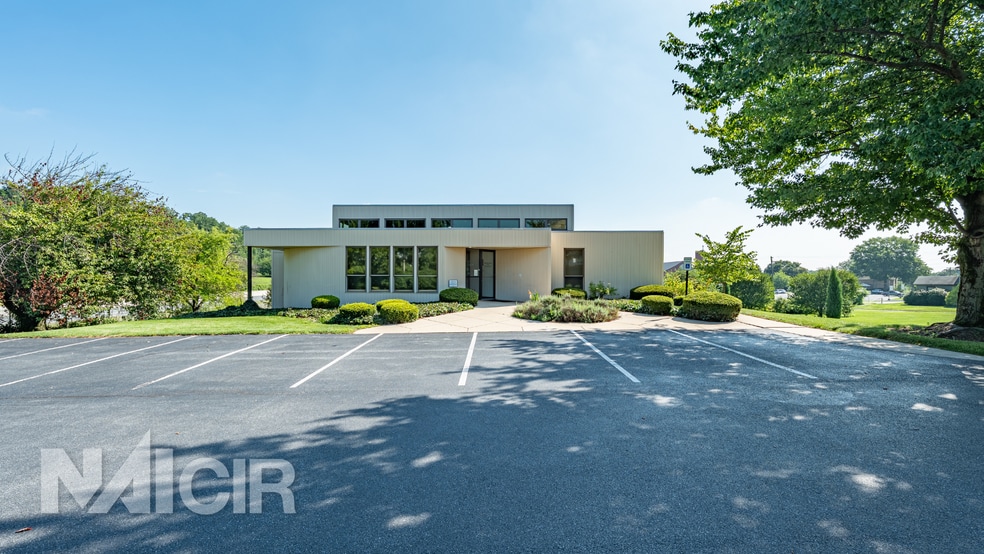
- 5,000 SF medical and professional office available for sale or lease.
- Suite 2 (1,500 SF) provides a professional office layout with storage space .
- Highly visible from Route 30 .
- Suite 1 (3,500 SF) offers a turnkey medical layout .
- 1 acre neighboring parcel included in purchase of property, for a total of 2.8 acres .
Executive Summary
2445 Marietta Avenue presents a well-maintained, multi-suite medical and professional office building designed to accommodate a variety of healthcare and office users that is situated on 2.8 acres. The property is configured with two (2) distinct suites, offering flexible occupancy options for owner-users, investors, or multitenant operations .
Suite 1 (3,500 SF) is a fully built-out medical office featuring nine (9) exam rooms, three (3) private physician/professional offices, a welcoming reception and waiting area, centrally located nurse station, and supporting clinical and administrative space. The efficient layout is designed to promote smooth patient flow while providing a functional workspace for medical staff and providers.
Suite 2, located on the lower level, offers an ideal setting for administrative offices, medical support services, or professional office users. The suite includes four (4) private offices, a reception area, kitchen/break room, and dedicated storage space, providing a flexible and efficient work environment.
The property's thoughtful floor plan, professional finishes, and established medical layout minimize tenant improvement costs and allow for immediate occupancy. Ample on site parking and convenient accessibility further enhance the property's appeal for medical practices, outpatient healthcare providers, therapy groups, dental users, and a variety of professional office tenants.
Suite 1 (3,500 SF) is a fully built-out medical office featuring nine (9) exam rooms, three (3) private physician/professional offices, a welcoming reception and waiting area, centrally located nurse station, and supporting clinical and administrative space. The efficient layout is designed to promote smooth patient flow while providing a functional workspace for medical staff and providers.
Suite 2, located on the lower level, offers an ideal setting for administrative offices, medical support services, or professional office users. The suite includes four (4) private offices, a reception area, kitchen/break room, and dedicated storage space, providing a flexible and efficient work environment.
The property's thoughtful floor plan, professional finishes, and established medical layout minimize tenant improvement costs and allow for immediate occupancy. Ample on site parking and convenient accessibility further enhance the property's appeal for medical practices, outpatient healthcare providers, therapy groups, dental users, and a variety of professional office tenants.
Property Facts
Sale Type
Investment or Owner User
Property Type
Building Size
5,000 SF
Building Class
C
Year Built
1985
Price
$2,076,840 CAD
Price Per SF
$415.37 CAD
Percent Leased
Vacant
Tenancy
Multiple
Building Height
2 Stories
Typical Floor Size
1,500 SF
Building FAR
0.04
Lot Size
2.80 AC
Zoning
CBC - Commercial Business Center
Parking
35 Spaces (7 Spaces per 1,000 SF Leased)
Amenities
- 24 Hour Access
Property Taxes
| Parcel Numbers | Improvements Assessment | $649,959 CAD | |
| Land Assessment | $743,645 CAD | Total Assessment | $1,393,604 CAD |
Property Taxes
Parcel Numbers
Land Assessment
$743,645 CAD
Improvements Assessment
$649,959 CAD
Total Assessment
$1,393,604 CAD
1 of 8
Videos
Matterport 3D Exterior
Matterport 3D Tour
Photos
Street View
Street
Map