Your email has been sent.

245 Commercial St SE 981 - 3,236 SF of Office Space Available in Salem, OR 97301

Highlights
- Excellent Location in Downtown Salem
- Excellent Signage on High Traffic Corner
- Customizable Floor Plan Options
- Renovated Common Areas
- Private Parking Lot
All Available Spaces(3)
Display Rental Rate as
- Space
- Size
- Term
- Rental Rate
- Space Use
- Build-Out
- Available
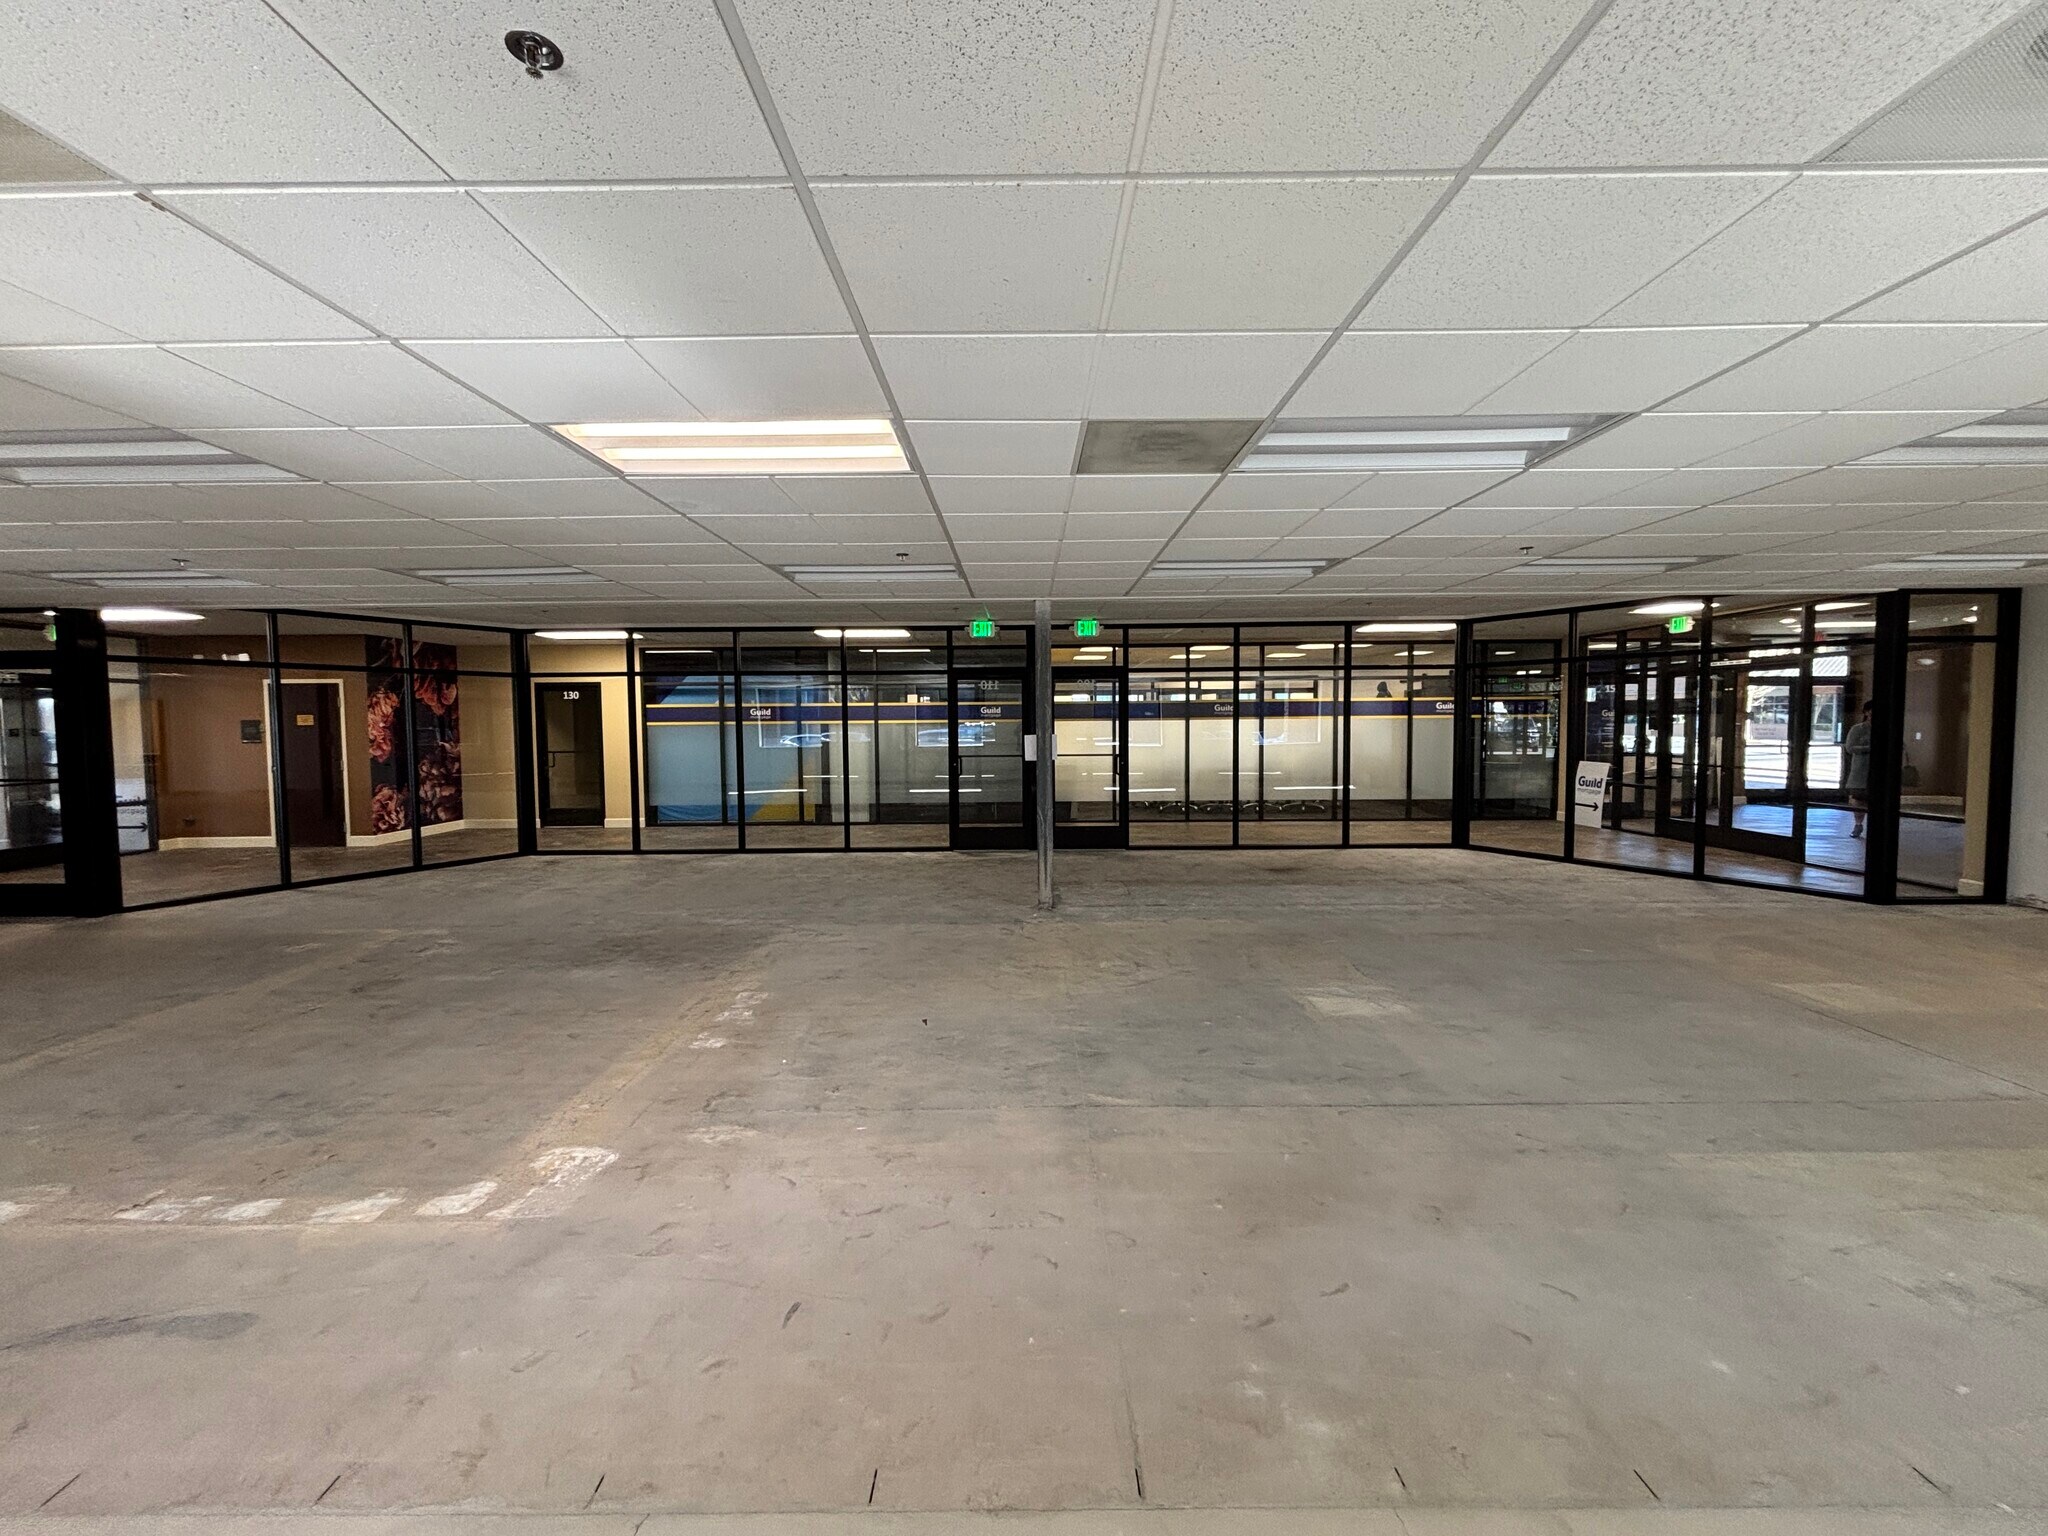



The former Umpqua Bank 1st floor suite has been demised into smaller office suite options ranging from 981-1141 RSF. Currently available is Suite 130 which is an 1,140 RSF fully built out suite which features 3 private offices & an open kitchenette with high-end finishes & brand new LVP flooring & paint throughout. Also available are potentially 3 warm shell suites ready for your build out customization. The proposed floor plans are just a sample of demising RSF & can be reconfigured for your needs. Suite 100 is 1,114 RSF, Suite 110 is 1,141 SF & Suite 120 is 981 SF or all 3 can be combined for a total of 3,236 RSF. So Suites 100, 110 & 120 are contiguous 3,236 RSF in warm shell condition & Suite 130 is 1,140 RSF for a total of 4,376 RSF available. This high class ground level office suite is located at the SWC of Commercial St & Ferry St & is one of the highest traffic professional buildings in Downtown Salem’s CB district. Suites share common restrooms, lobby & large brand new breakroom. The building is elevator served & has 2 lobby’s/entrances. High-end finishes throughout. Parking included. Brand new monument signage available.
- Rate includes utilities, building services and property expenses
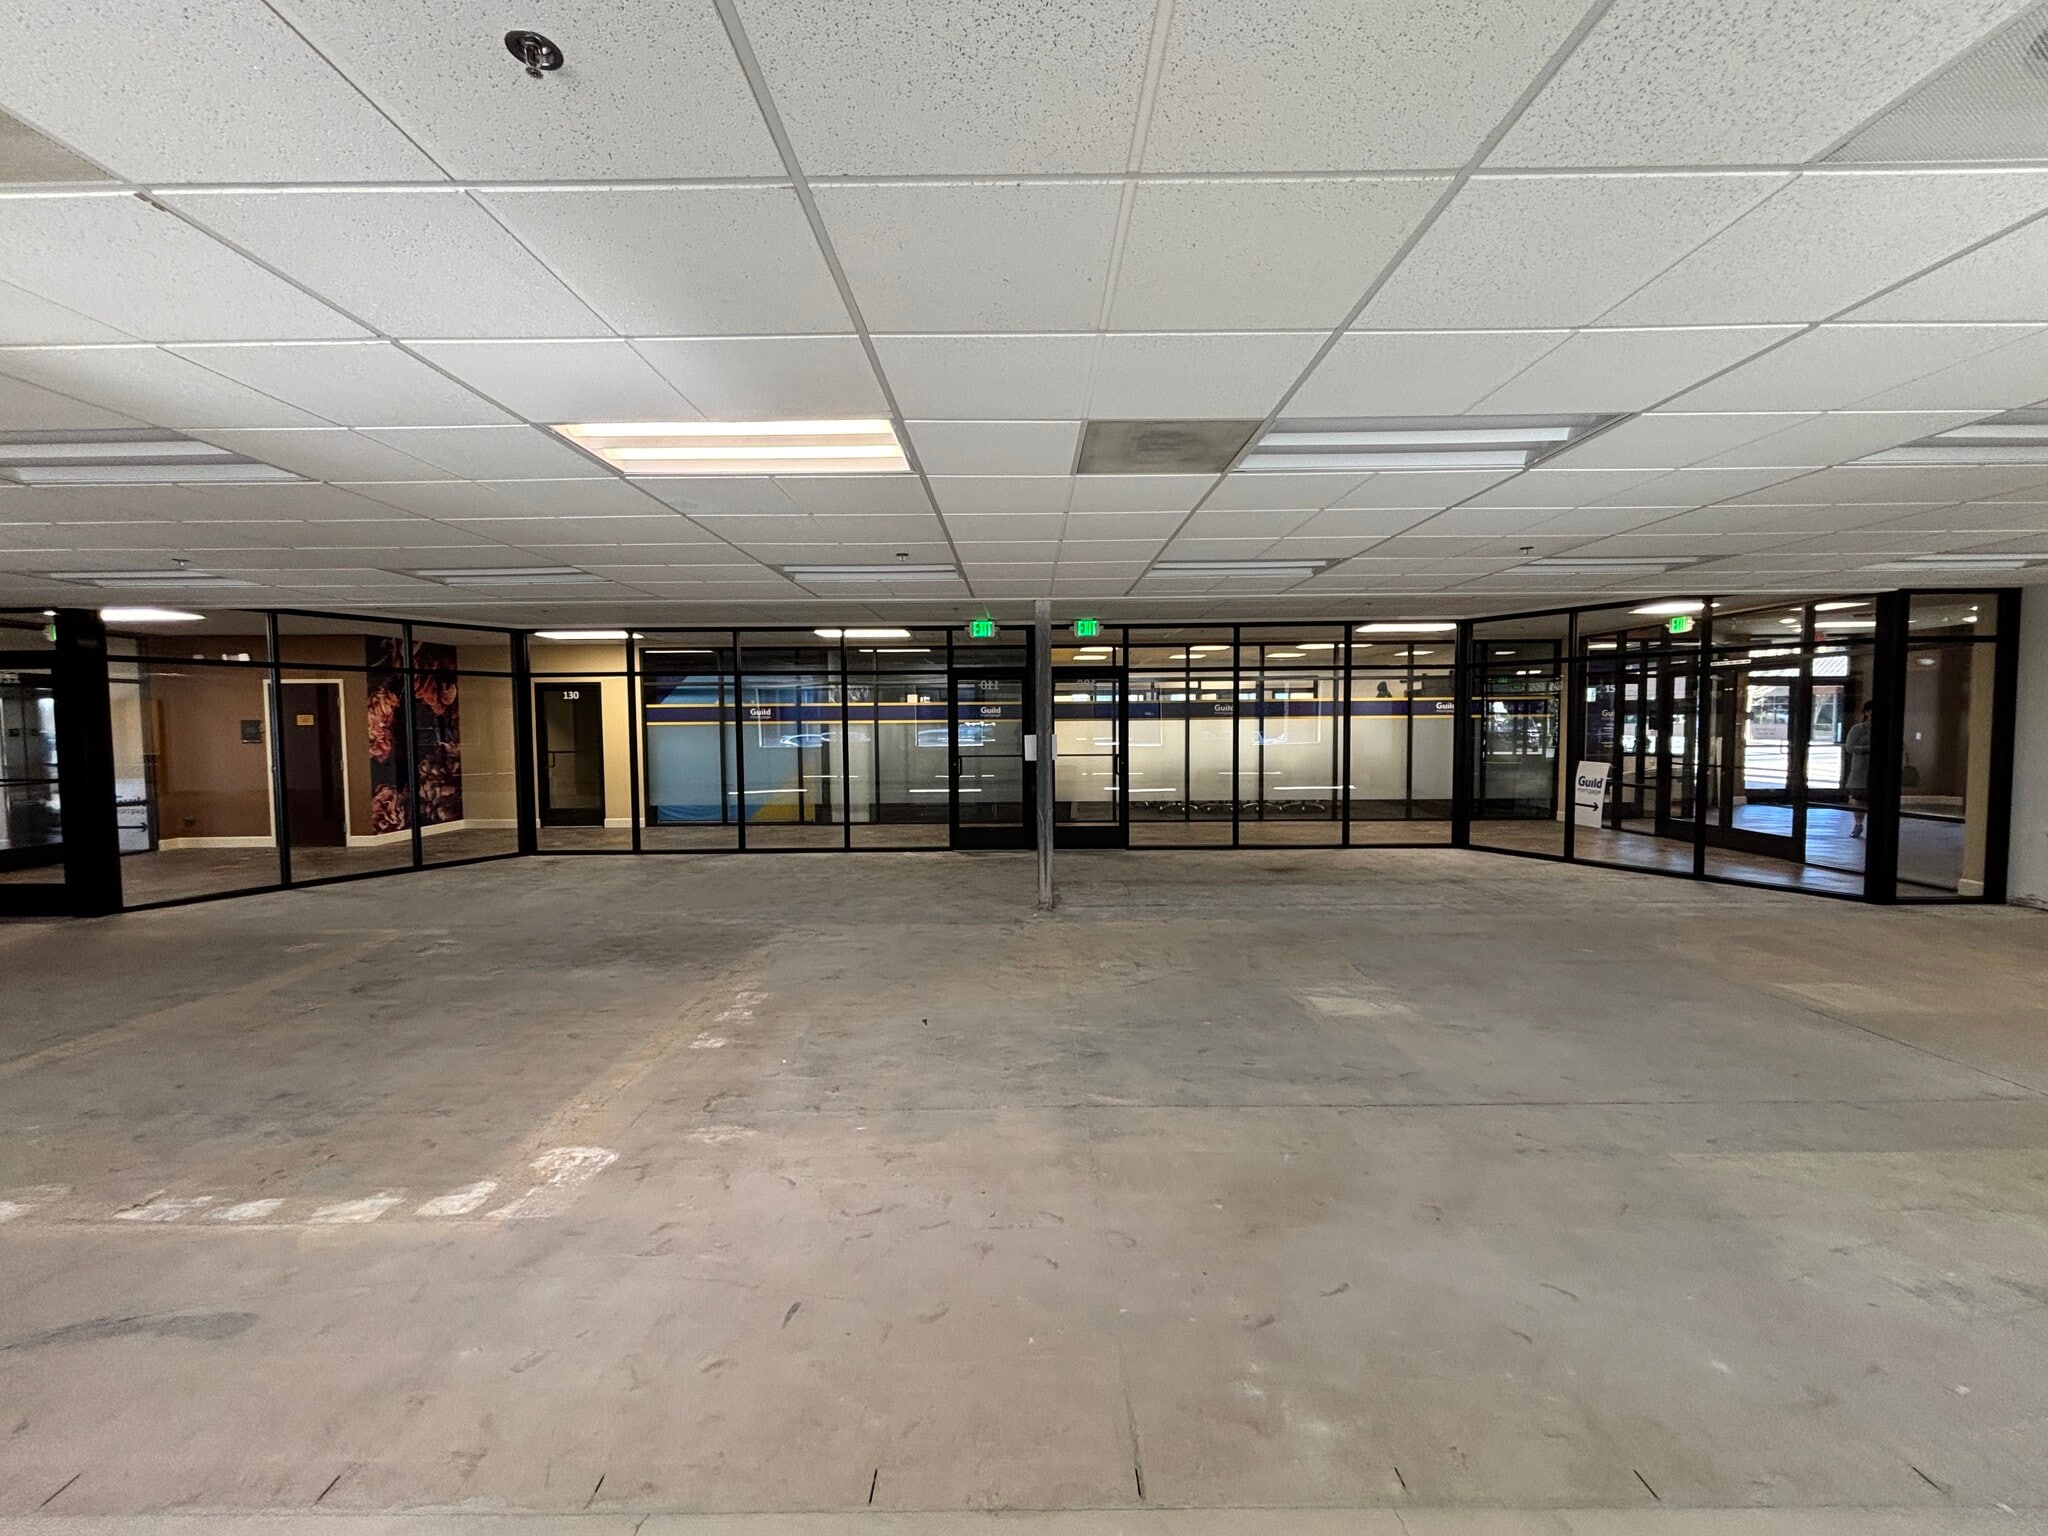


The former Umpqua Bank 1st floor suite has been demised into smaller office suite options ranging from 981-1141 RSF. Currently available is Suite 130 which is an 1,140 RSF fully built out suite which features 3 private offices & an open kitchenette with high-end finishes & brand new LVP flooring & paint throughout. Also available are potentially 3 warm shell suites ready for your build out customization. The proposed floor plans are just a sample of demising RSF & can be reconfigured for your needs. Suite 100 is 1,114 RSF, Suite 110 is 1,141 SF & Suite 120 is 981 SF or all 3 can be combined for a total of 3,236 RSF. So Suites 100, 110 & 120 are contiguous 3,236 RSF in warm shell condition & Suite 130 is 1,140 RSF for a total of 4,376 RSF available. This high class ground level office suite is located at the SWC of Commercial St & Ferry St & is one of the highest traffic professional buildings in Downtown Salem’s CB district. Suites share common restrooms, lobby & large brand new breakroom. The building is elevator served & has 2 lobby’s/entrances. High-end finishes throughout. Parking included. Brand new monument signage available.
- Rate includes utilities, building services and property expenses
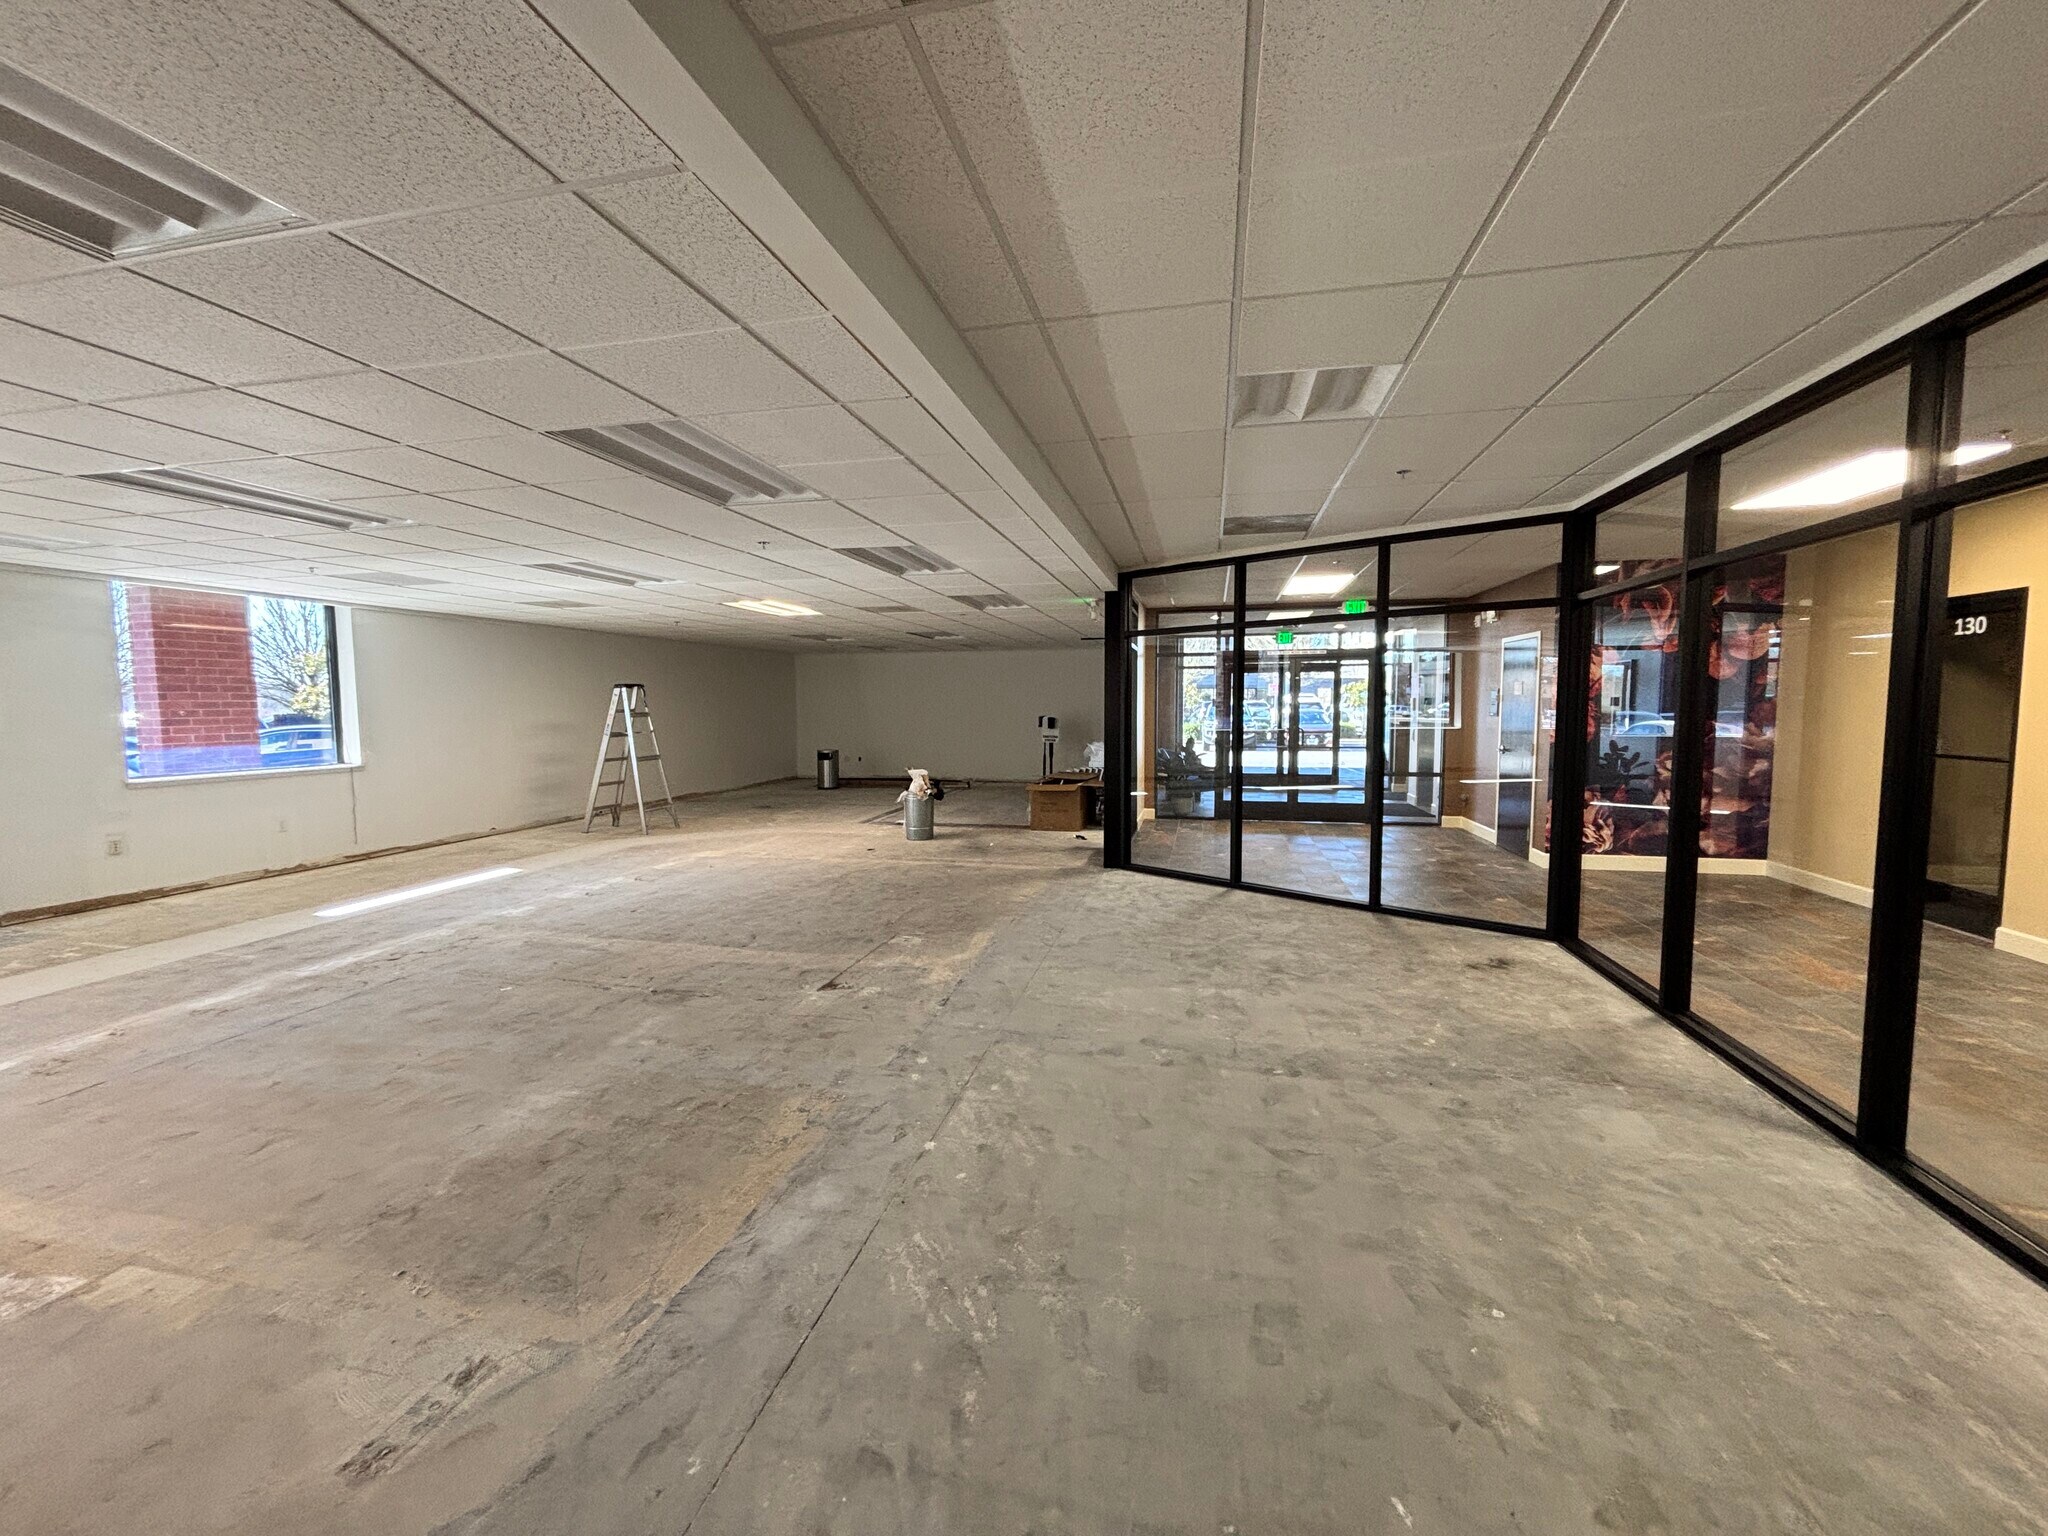


The former Umpqua Bank 1st floor suite has been demised into smaller office suite options ranging from 981-1141 RSF. Currently available is Suite 130 which is an 1,140 RSF fully built out suite which features 3 private offices & an open kitchenette with high-end finishes & brand new LVP flooring & paint throughout. Also available are potentially 3 warm shell suites ready for your build out customization. The proposed floor plans are just a sample of demising RSF & can be reconfigured for your needs. Suite 100 is 1,114 RSF, Suite 110 is 1,141 SF & Suite 120 is 981 SF or all 3 can be combined for a total of 3,236 RSF. So Suites 100, 110 & 120 are contiguous 3,236 RSF in warm shell condition & Suite 130 is 1,140 RSF for a total of 4,376 RSF available. This high class ground level office suite is located at the SWC of Commercial St & Ferry St & is one of the highest traffic professional buildings in Downtown Salem’s CB district. Suites share common restrooms, lobby & large brand new breakroom. The building is elevator served & has 2 lobby’s/entrances. High-end finishes throughout. Parking included. Brand new monument signage available.
- Rate includes utilities, building services and property expenses
| Space | Size | Term | Rental Rate | Space Use | Build-Out | Available |
| 1st Floor, Ste 100 | 1,114 SF | 3-5 Years | $38.09 CAD/SF/YR $3.17 CAD/SF/MO $42,435 CAD/YR $3,536 CAD/MO | Office | Partial Build-Out | Now |
| 1st Floor, Ste 110 | 1,141 SF | 3-5 Years | $38.09 CAD/SF/YR $3.17 CAD/SF/MO $43,463 CAD/YR $3,622 CAD/MO | Office | Partial Build-Out | Now |
| 1st Floor, Ste 120 | 981 SF | 3-5 Years | $38.09 CAD/SF/YR $3.17 CAD/SF/MO $37,368 CAD/YR $3,114 CAD/MO | Office | Partial Build-Out | Now |
1st Floor, Ste 100
| Size |
| 1,114 SF |
| Term |
| 3-5 Years |
| Rental Rate |
| $38.09 CAD/SF/YR $3.17 CAD/SF/MO $42,435 CAD/YR $3,536 CAD/MO |
| Space Use |
| Office |
| Build-Out |
| Partial Build-Out |
| Available |
| Now |
1st Floor, Ste 110
| Size |
| 1,141 SF |
| Term |
| 3-5 Years |
| Rental Rate |
| $38.09 CAD/SF/YR $3.17 CAD/SF/MO $43,463 CAD/YR $3,622 CAD/MO |
| Space Use |
| Office |
| Build-Out |
| Partial Build-Out |
| Available |
| Now |
1st Floor, Ste 120
| Size |
| 981 SF |
| Term |
| 3-5 Years |
| Rental Rate |
| $38.09 CAD/SF/YR $3.17 CAD/SF/MO $37,368 CAD/YR $3,114 CAD/MO |
| Space Use |
| Office |
| Build-Out |
| Partial Build-Out |
| Available |
| Now |
1st Floor, Ste 100
| Size | 1,114 SF |
| Term | 3-5 Years |
| Rental Rate | $38.09 CAD/SF/YR |
| Space Use | Office |
| Build-Out | Partial Build-Out |
| Available | Now |
The former Umpqua Bank 1st floor suite has been demised into smaller office suite options ranging from 981-1141 RSF. Currently available is Suite 130 which is an 1,140 RSF fully built out suite which features 3 private offices & an open kitchenette with high-end finishes & brand new LVP flooring & paint throughout. Also available are potentially 3 warm shell suites ready for your build out customization. The proposed floor plans are just a sample of demising RSF & can be reconfigured for your needs. Suite 100 is 1,114 RSF, Suite 110 is 1,141 SF & Suite 120 is 981 SF or all 3 can be combined for a total of 3,236 RSF. So Suites 100, 110 & 120 are contiguous 3,236 RSF in warm shell condition & Suite 130 is 1,140 RSF for a total of 4,376 RSF available. This high class ground level office suite is located at the SWC of Commercial St & Ferry St & is one of the highest traffic professional buildings in Downtown Salem’s CB district. Suites share common restrooms, lobby & large brand new breakroom. The building is elevator served & has 2 lobby’s/entrances. High-end finishes throughout. Parking included. Brand new monument signage available.
- Rate includes utilities, building services and property expenses
1st Floor, Ste 110
| Size | 1,141 SF |
| Term | 3-5 Years |
| Rental Rate | $38.09 CAD/SF/YR |
| Space Use | Office |
| Build-Out | Partial Build-Out |
| Available | Now |
The former Umpqua Bank 1st floor suite has been demised into smaller office suite options ranging from 981-1141 RSF. Currently available is Suite 130 which is an 1,140 RSF fully built out suite which features 3 private offices & an open kitchenette with high-end finishes & brand new LVP flooring & paint throughout. Also available are potentially 3 warm shell suites ready for your build out customization. The proposed floor plans are just a sample of demising RSF & can be reconfigured for your needs. Suite 100 is 1,114 RSF, Suite 110 is 1,141 SF & Suite 120 is 981 SF or all 3 can be combined for a total of 3,236 RSF. So Suites 100, 110 & 120 are contiguous 3,236 RSF in warm shell condition & Suite 130 is 1,140 RSF for a total of 4,376 RSF available. This high class ground level office suite is located at the SWC of Commercial St & Ferry St & is one of the highest traffic professional buildings in Downtown Salem’s CB district. Suites share common restrooms, lobby & large brand new breakroom. The building is elevator served & has 2 lobby’s/entrances. High-end finishes throughout. Parking included. Brand new monument signage available.
- Rate includes utilities, building services and property expenses
1st Floor, Ste 120
| Size | 981 SF |
| Term | 3-5 Years |
| Rental Rate | $38.09 CAD/SF/YR |
| Space Use | Office |
| Build-Out | Partial Build-Out |
| Available | Now |
The former Umpqua Bank 1st floor suite has been demised into smaller office suite options ranging from 981-1141 RSF. Currently available is Suite 130 which is an 1,140 RSF fully built out suite which features 3 private offices & an open kitchenette with high-end finishes & brand new LVP flooring & paint throughout. Also available are potentially 3 warm shell suites ready for your build out customization. The proposed floor plans are just a sample of demising RSF & can be reconfigured for your needs. Suite 100 is 1,114 RSF, Suite 110 is 1,141 SF & Suite 120 is 981 SF or all 3 can be combined for a total of 3,236 RSF. So Suites 100, 110 & 120 are contiguous 3,236 RSF in warm shell condition & Suite 130 is 1,140 RSF for a total of 4,376 RSF available. This high class ground level office suite is located at the SWC of Commercial St & Ferry St & is one of the highest traffic professional buildings in Downtown Salem’s CB district. Suites share common restrooms, lobby & large brand new breakroom. The building is elevator served & has 2 lobby’s/entrances. High-end finishes throughout. Parking included. Brand new monument signage available.
- Rate includes utilities, building services and property expenses
Property Overview
The former Umpqua Bank 1st floor suite has been demised into smaller office suite options ranging from 981-1141 RSF. Currently available is Suite 130 which is an 1,140 RSF fully built out suite which features 3 private offices & an open kitchenette with high-end finishes & brand new LVP flooring & paint throughout. Also available are potentially 3 warm shell suites ready for your build out customization. The proposed floor plans are just a sample of demising RSF & can be reconfigured for your needs. Suite 100 is 1,114 RSF, Suite 110 is 1,141 SF & Suite 120 is 981 SF or all 3 can be combined for a total of 3,236 RSF. So Suites 100, 110 & 120 are contiguous 3,236 RSF in warm shell condition & Suite 130 is 1,140 RSF for a total of 4,376 RSF available. Suites share common restrooms, lobby & large brand new breakroom. The building is elevator served & has 2 lobby’s/entrances. High-end finishes throughout. Parking included. Brand new monument signage available. This building is Class A professional, renovated in 2025 & has a great mix of professional Co-Tenants, including Guild Mortgage, Keller Associates & more! Located at the corner of Commercial St & Ferry St makes this one of the highest traffic professional buildings in Downtown Salem’s CB district & is within walking distance to so many great restaurants, shopping and major landmarks such as The Grand Hotel, Salem Convention Center, the brand new Holman Riverfront Park Hilton Hotel, Riverfront Park, Willamette River, and all of Downtown Salem.
- Bus Line
- Signage
Property Facts



Presented by
245 Commercial St SE
Hmm, there seems to have been an error sending your message. Please try again.
Thanks! Your message was sent.