Your email has been sent.

245 High St 2,142 - 6,426 SF of Office/Medical Space Available in Holyoke, MA 01040
All Available Spaces(3)
Display Rental Rate as
- Space
- Size
- Term
- Rental Rate
- Space Use
- Build-Out
- Available
Floor 3 – 2,142 SF. 3 spaces available, each 2,142 SF on Floors 3, 4, and 5. Spaces may be leased individually or combined. (1 floor: 2,142 SF at $18/SF/YR MG) (2 floors: ~4,284 SF at approx. $15/SF/YR MG | ~$5,355/month MG) (3 floors: ~6,426 SF at approx. $13/SF/YR MG | ~$6,704/month MG) Build-to-Suit Clinical & Professional Space Fully customizable layouts | Single or multi-floor tenancy | Directly connected to Holyoke Health Center
- Listed rate may not include certain utilities, building services and property expenses
Floor 4 – 2,142 SF. 3 spaces available, each 2,142 SF on Floors 3, 4, and 5. Spaces may be leased individually or combined. (1 floor: 2,142 SF at $18/SF/YR MG) (2 floors: ~4,284 SF at approx. $15/SF/YR MG | ~$5,355/month MG) (3 floors: ~6,426 SF at approx. $13/SF/YR MG | ~$6,704/month MG) Build-to-Suit Clinical & Professional Space Fully customizable layouts | Single or multi-floor tenancy | Directly connected to Holyoke Health Center
- Listed rate may not include certain utilities, building services and property expenses
Floor 5 – 2,142 SF. 3 spaces available, each 2,142 SF on Floors 3, 4, and 5. Spaces may be leased individually or combined. (1 floor: 2,142 SF at $18/SF/YR MG) (2 floors: ~4,284 SF at approx. $15/SF/YR MG | ~$5,355/month MG) (3 floors: ~6,426 SF at approx. $13/SF/YR MG | ~$6,704/month MG) Build-to-Suit Clinical & Professional Space Fully customizable layouts | Single or multi-floor tenancy | Directly connected to Holyoke Health Center
- Listed rate may not include certain utilities, building services and property expenses
| Space | Size | Term | Rental Rate | Space Use | Build-Out | Available |
| 3rd Floor, Ste Floor 3 | 2,142 SF | Negotiable | $24.96 CAD/SF/YR $2.08 CAD/SF/MO $53,474 CAD/YR $4,456 CAD/MO | Office/Medical | - | Now |
| 4th Floor, Ste Floor 4 | 2,142 SF | Negotiable | $24.96 CAD/SF/YR $2.08 CAD/SF/MO $53,474 CAD/YR $4,456 CAD/MO | Office/Medical | - | Now |
| 5th Floor, Ste Floor 5 | 2,142 SF | Negotiable | $24.96 CAD/SF/YR $2.08 CAD/SF/MO $53,474 CAD/YR $4,456 CAD/MO | Office/Medical | - | Now |
3rd Floor, Ste Floor 3
| Size |
| 2,142 SF |
| Term |
| Negotiable |
| Rental Rate |
| $24.96 CAD/SF/YR $2.08 CAD/SF/MO $53,474 CAD/YR $4,456 CAD/MO |
| Space Use |
| Office/Medical |
| Build-Out |
| - |
| Available |
| Now |
4th Floor, Ste Floor 4
| Size |
| 2,142 SF |
| Term |
| Negotiable |
| Rental Rate |
| $24.96 CAD/SF/YR $2.08 CAD/SF/MO $53,474 CAD/YR $4,456 CAD/MO |
| Space Use |
| Office/Medical |
| Build-Out |
| - |
| Available |
| Now |
5th Floor, Ste Floor 5
| Size |
| 2,142 SF |
| Term |
| Negotiable |
| Rental Rate |
| $24.96 CAD/SF/YR $2.08 CAD/SF/MO $53,474 CAD/YR $4,456 CAD/MO |
| Space Use |
| Office/Medical |
| Build-Out |
| - |
| Available |
| Now |
3rd Floor, Ste Floor 3
| Size | 2,142 SF |
| Term | Negotiable |
| Rental Rate | $24.96 CAD/SF/YR |
| Space Use | Office/Medical |
| Build-Out | - |
| Available | Now |
Floor 3 – 2,142 SF. 3 spaces available, each 2,142 SF on Floors 3, 4, and 5. Spaces may be leased individually or combined. (1 floor: 2,142 SF at $18/SF/YR MG) (2 floors: ~4,284 SF at approx. $15/SF/YR MG | ~$5,355/month MG) (3 floors: ~6,426 SF at approx. $13/SF/YR MG | ~$6,704/month MG) Build-to-Suit Clinical & Professional Space Fully customizable layouts | Single or multi-floor tenancy | Directly connected to Holyoke Health Center
- Listed rate may not include certain utilities, building services and property expenses
4th Floor, Ste Floor 4
| Size | 2,142 SF |
| Term | Negotiable |
| Rental Rate | $24.96 CAD/SF/YR |
| Space Use | Office/Medical |
| Build-Out | - |
| Available | Now |
Floor 4 – 2,142 SF. 3 spaces available, each 2,142 SF on Floors 3, 4, and 5. Spaces may be leased individually or combined. (1 floor: 2,142 SF at $18/SF/YR MG) (2 floors: ~4,284 SF at approx. $15/SF/YR MG | ~$5,355/month MG) (3 floors: ~6,426 SF at approx. $13/SF/YR MG | ~$6,704/month MG) Build-to-Suit Clinical & Professional Space Fully customizable layouts | Single or multi-floor tenancy | Directly connected to Holyoke Health Center
- Listed rate may not include certain utilities, building services and property expenses
5th Floor, Ste Floor 5
| Size | 2,142 SF |
| Term | Negotiable |
| Rental Rate | $24.96 CAD/SF/YR |
| Space Use | Office/Medical |
| Build-Out | - |
| Available | Now |
Floor 5 – 2,142 SF. 3 spaces available, each 2,142 SF on Floors 3, 4, and 5. Spaces may be leased individually or combined. (1 floor: 2,142 SF at $18/SF/YR MG) (2 floors: ~4,284 SF at approx. $15/SF/YR MG | ~$5,355/month MG) (3 floors: ~6,426 SF at approx. $13/SF/YR MG | ~$6,704/month MG) Build-to-Suit Clinical & Professional Space Fully customizable layouts | Single or multi-floor tenancy | Directly connected to Holyoke Health Center
- Listed rate may not include certain utilities, building services and property expenses
Property Overview
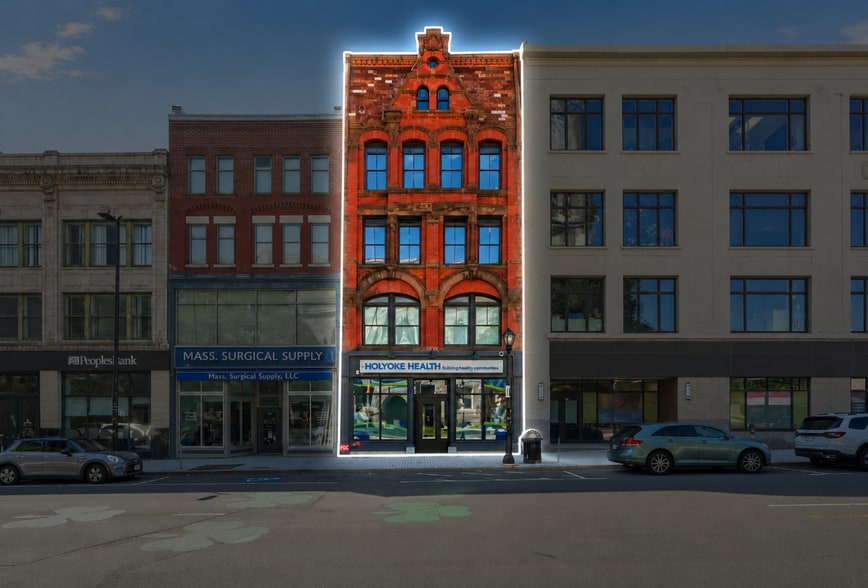
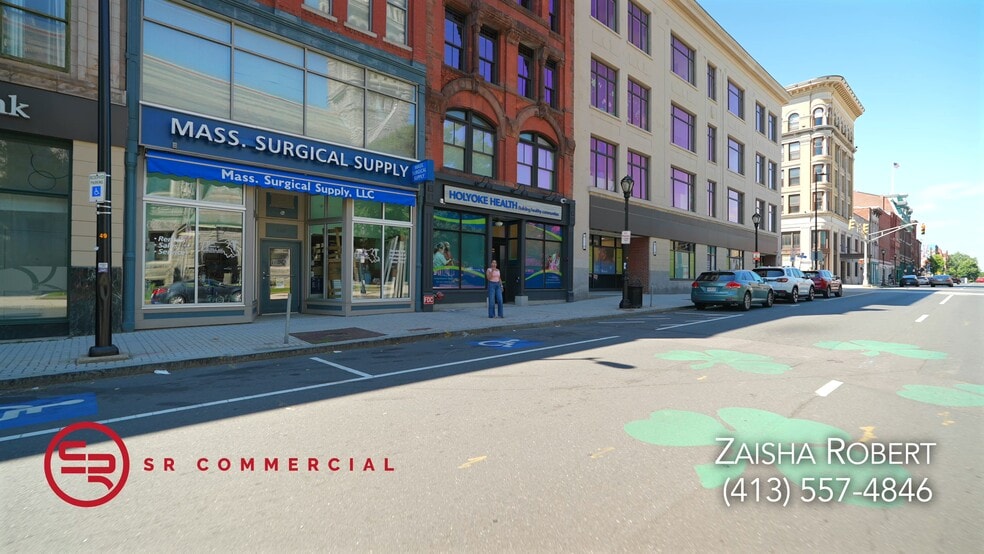
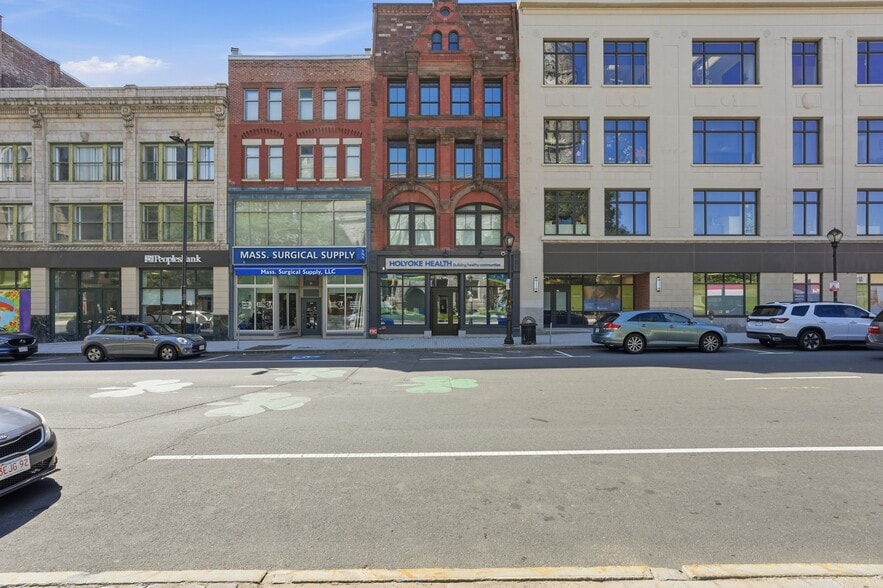
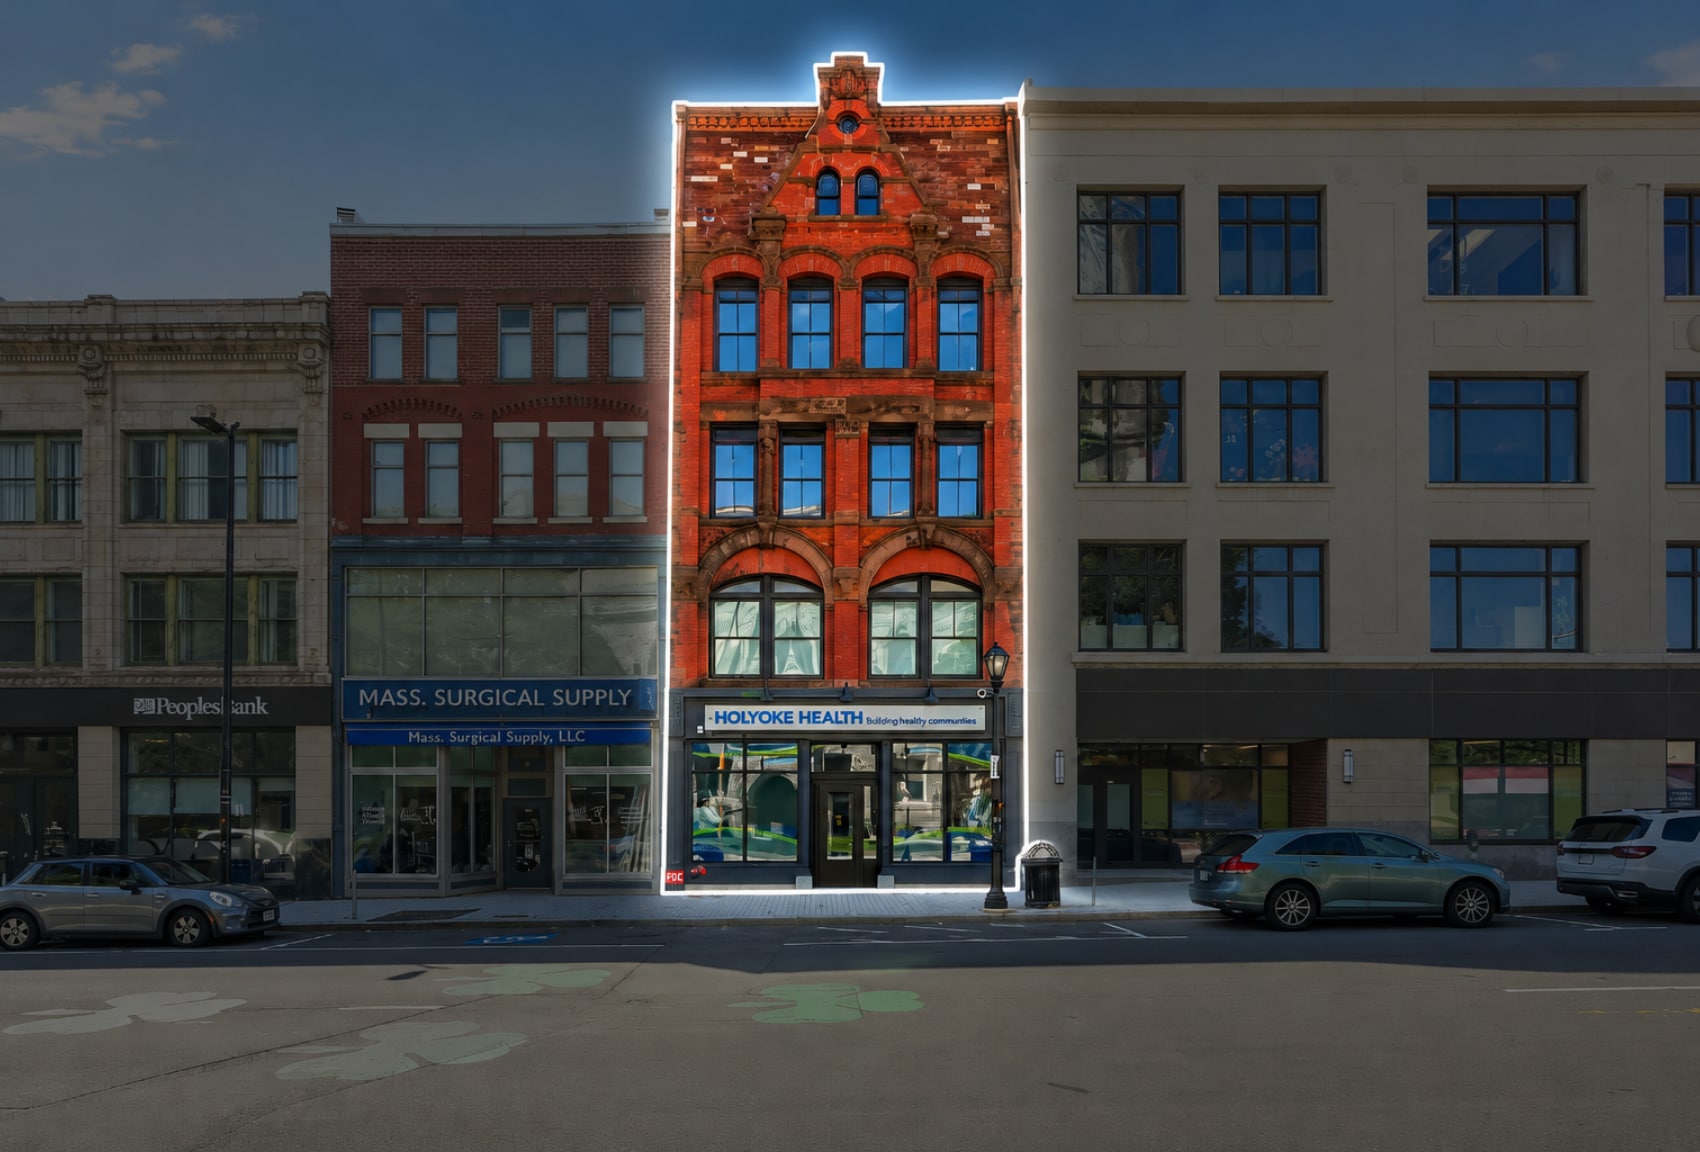
Designed to accommodate clinical and professional office users, this leasing opportunity offers flexible build-to-suit configurations tailored to clinical, administrative, and operational needs, with room to support future growth. Directly connected to Holyoke Health Center, the building is ideally suited for healthcare, nonprofit, educational, professional, and other community-focused organizations. With nearby public parking and convenient access to downtown Holyoke amenities, this property offers both flexibility and accessibility for tenants and visitors alike.
- Bus Line
Property Facts


Presented by
245 High St
Hmm, there seems to have been an error sending your message. Please try again.
Thanks! Your message was sent.