Log In/Sign Up
Your email has been sent.

2455 Industrial St 2,034 SF Industrial Building Burlington, ON L7P 1A6 $1,599,000 CAD ($786.14 CAD/SF)
Investment Highlights
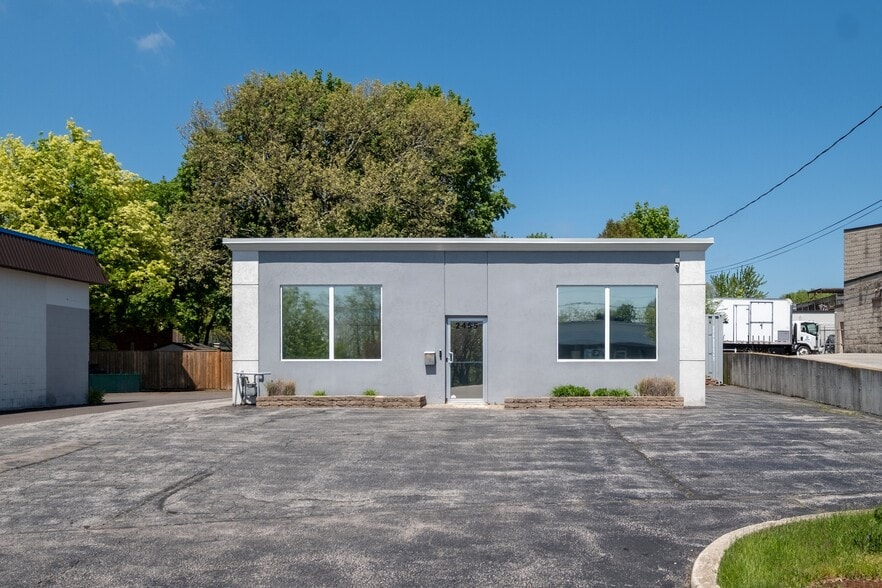
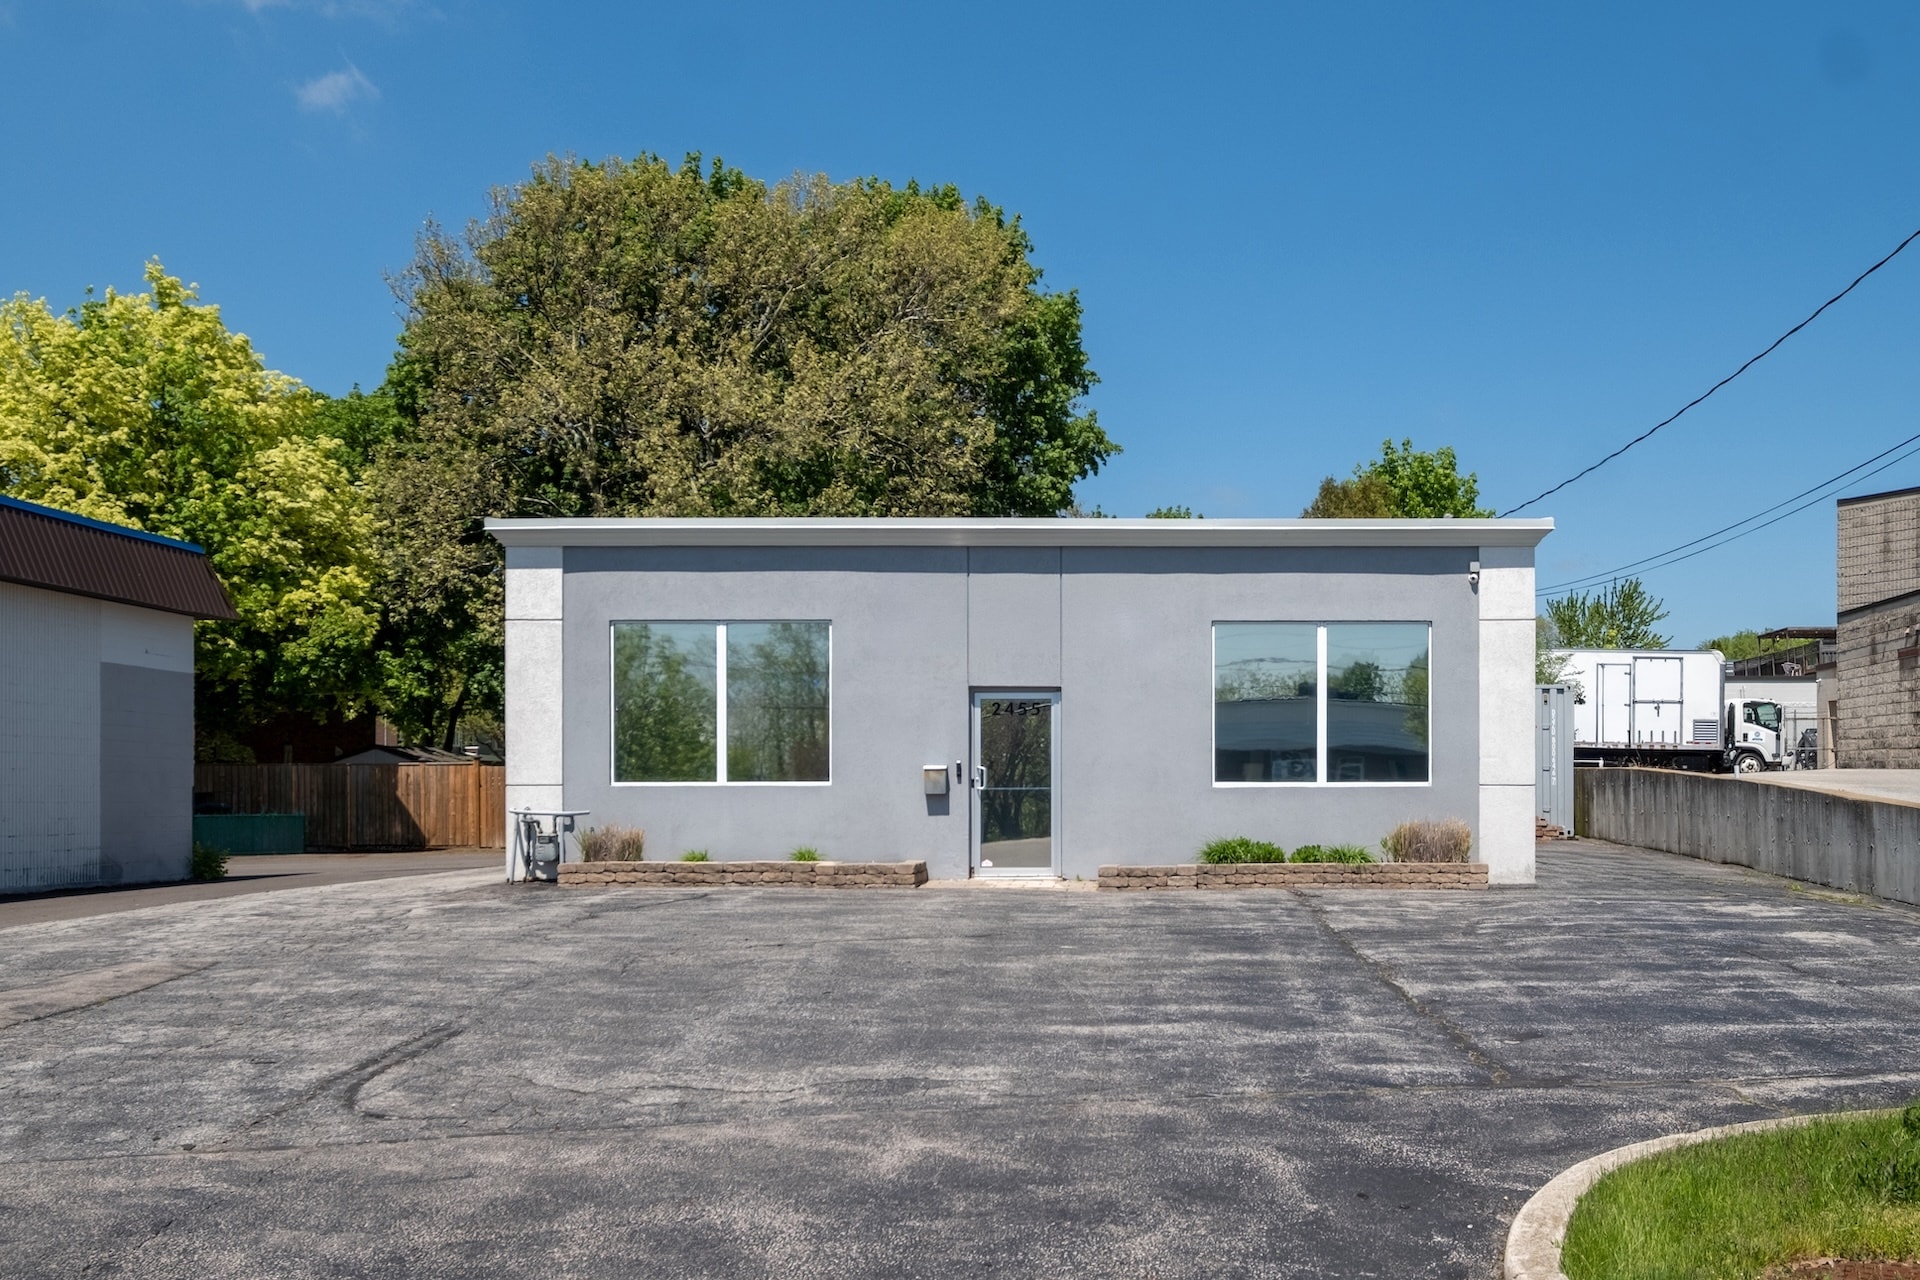
- Freestanding building with over 2,000 SF of turnkey office and operational space on deep lot
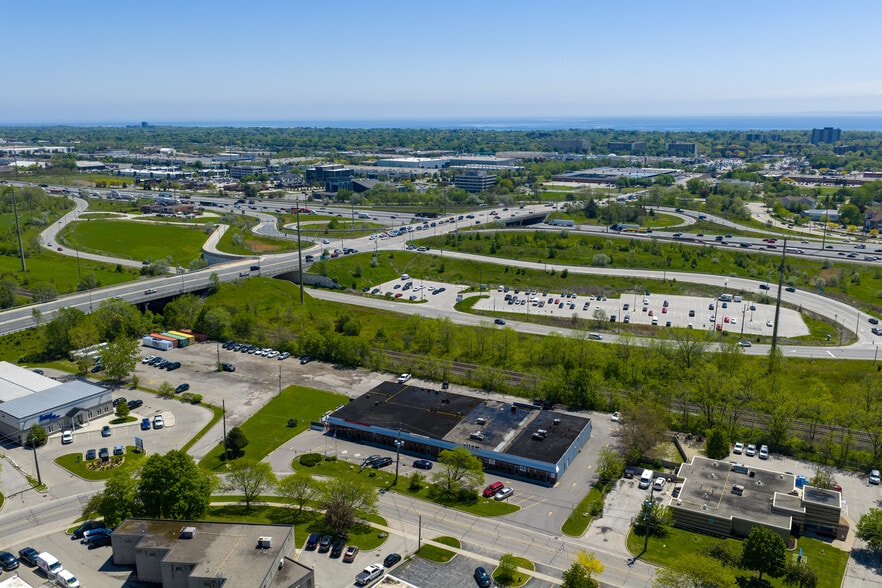
- Strategic Burlington location minutes to Highways 403, 6 and QEW
- Flexible Ge2 zoning permits broad range of professional, service, warehouse and light industrial uses
Executive Summary
Shaped by its operational flexibility and positioned within Burlington's established Clarksdale employment corridor, this freestanding single storey building offers over 2,000 sq ft of well configured, polished workspace suited to owner operators across a range of professional, service and light industrial uses, minutes from the Highway 403 interchange at Guelph Line.
Currently configured as a turnkey office environment, the building is fully finished throughout with three private offices, open plan work area, boardroom, reception area, kitchenette and two washrooms, including an accessible washroom. The rear office occupies the footprint of an original drive-in door, currently enclosed and easily restored for grade-level shipping or service access. Balancing refined workspace design with practical industrial functionality, permitted uses include professional office, warehouse and logistics, tech operations, data processing, wholesale trade and accessory retail.
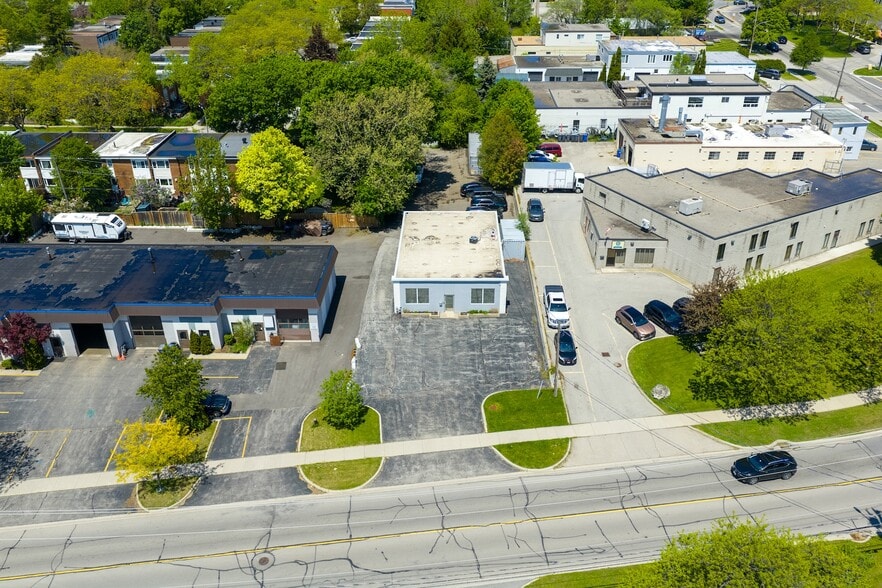
The building's setback and deep lot provide front and rear surface parking for approximately 12 vehicles. Ideally suited for businesses seeking a headquarters, studio, trade office or hybrid operational space. Strategically located near Highway 403, Highway 6 and the QEW, with efficient access to Hamilton, Oakville, Mississauga, the broader GTA, Pearson and Hamilton Airports and regional rail freight networks.
Currently configured as a turnkey office environment, the building is fully finished throughout with three private offices, open plan work area, boardroom, reception area, kitchenette and two washrooms, including an accessible washroom. The rear office occupies the footprint of an original drive-in door, currently enclosed and easily restored for grade-level shipping or service access. Balancing refined workspace design with practical industrial functionality, permitted uses include professional office, warehouse and logistics, tech operations, data processing, wholesale trade and accessory retail.
The building's setback and deep lot provide front and rear surface parking for approximately 12 vehicles. Ideally suited for businesses seeking a headquarters, studio, trade office or hybrid operational space. Strategically located near Highway 403, Highway 6 and the QEW, with efficient access to Hamilton, Oakville, Mississauga, the broader GTA, Pearson and Hamilton Airports and regional rail freight networks.
Property Facts
Amenities
- Fenced Lot
- Signage
- Air Conditioning


Fairly walkable
50/100
Exceptionally drivable
100/100
Some public transit
40/100
Fairly bikeable
40/100

1 of 14
Videos
Matterport 3D Exterior
Matterport 3D Tour
Photos
Street View
Street
Map

Presented by
2455 Industrial St
Already a member? Log In
Hmm, there seems to have been an error sending your message. Please try again.
Thanks! Your message was sent.