Your email has been sent.

King James Office Buildings Westlake, OH 44145 691 - 40,857 SF of Office Space Available
Park Facts
| Total Space Available | 40,857 SF | Park Type | Office Park |
| Max. Contiguous | 22,900 SF |
| Total Space Available | 40,857 SF |
| Max. Contiguous | 22,900 SF |
| Park Type | Office Park |
All Available Spaces(17)
Display Rental Rate as
- Space
- Size
- Term
- Rental Rate
- Space Use
- Build-Out
- Available
- Rate includes utilities, building services and property expenses
- Fits 5 - 14 People
- Space is in Excellent Condition
- Partially Built-Out as Standard Office
- 7 Private Offices
- Can be combined with additional space(s) for up to 2,418 SF of adjacent space
- Rate includes utilities, building services and property expenses
- Fits 2 - 6 People
- Space is in Excellent Condition
- Partially Built-Out as Standard Office
- 7 Private Offices
- Can be combined with additional space(s) for up to 2,418 SF of adjacent space
7 offices (3 windowed offices), large reception area, file room
- Rate includes utilities, building services and property expenses
- Mostly Open Floor Plan Layout
- 7 Private Offices
- Can be combined with additional space(s) for up to 2,908 SF of adjacent space
- Partially Built-Out as Standard Office
- Fits 5 - 15 People
- Space is in Excellent Condition
- Rate includes utilities, building services and property expenses
- Mostly Open Floor Plan Layout
- Can be combined with additional space(s) for up to 2,908 SF of adjacent space
- Fully Built-Out as Standard Office
- Fits 3 - 9 People
- Rate includes utilities, building services and property expenses
- Fits 3 - 7 People
- Space is in Excellent Condition
- Partially Built-Out as Standard Office
- 4 Private Offices
- Rate includes utilities, building services and property expenses
- Fits 2 - 6 People
- Space is in Excellent Condition
- Partially Built-Out as Standard Office
- 8 Private Offices
- Can be combined with additional space(s) for up to 1,395 SF of adjacent space
- Rate includes utilities, building services and property expenses
- Fits 2 - 6 People
- Space is in Excellent Condition
- Partially Built-Out as Standard Office
- 8 Private Offices
- Can be combined with additional space(s) for up to 1,395 SF of adjacent space
- Rate includes utilities, building services and property expenses
- Fits 8 - 26 People
- Space is in Excellent Condition
- Partially Built-Out as Standard Office
- 8 Private Offices
- Can be combined with additional space(s) for up to 4,613 SF of adjacent space
- Rate includes utilities, building services and property expenses
- Fits 4 - 12 People
- Space is in Excellent Condition
- Partially Built-Out as Standard Office
- 8 Private Offices
- Can be combined with additional space(s) for up to 4,613 SF of adjacent space
- Rate includes utilities, building services and property expenses
- Open Floor Plan Layout
- Can be combined with additional space(s) for up to 3,002 SF of adjacent space
- Fully Built-Out as Standard Office
- Fits 3 - 8 People
5 offices (4 w/ windows), reception area, file room, open area and closet
- Rate includes utilities, building services and property expenses
- Fits 6 - 17 People
- Space is in Excellent Condition
- Fully Built-Out as Standard Office
- 5 Private Offices
- Can be combined with additional space(s) for up to 3,002 SF of adjacent space
- Rate includes utilities, building services and property expenses
- Open Floor Plan Layout
- Fully Built-Out as Standard Office
- Fits 7 - 23 People
- Rate includes utilities, building services and property expenses
- Mostly Open Floor Plan Layout
- Space is in Excellent Condition
- Partially Built-Out as Standard Office
- Fits 9 - 29 People
- Can be combined with additional space(s) for up to 22,900 SF of adjacent space
11 offices (7 w/ windows), conference room, reception, open work area
- Rate includes utilities, building services and property expenses
- Mostly Open Floor Plan Layout
- 11 Private Offices
- Can be combined with additional space(s) for up to 22,900 SF of adjacent space
- Partially Built-Out as Standard Office
- Fits 10 - 32 People
- Space is in Excellent Condition
3 offices(2 w/ windows), reception area, large open work area
- Rate includes utilities, building services and property expenses
- Mostly Open Floor Plan Layout
- Space is in Excellent Condition
- Partially Built-Out as Standard Office
- Fits 6 - 18 People
- Can be combined with additional space(s) for up to 22,900 SF of adjacent space
17 windowed peremiter offices, 3 interior offices, large open area, reception area, conference room
- Rate includes utilities, building services and property expenses
- Mostly Open Floor Plan Layout
- 17 Private Offices
- Partially Built-Out as Standard Office
- Fits 15 - 48 People
- Can be combined with additional space(s) for up to 22,900 SF of adjacent space
- Rate includes utilities, building services and property expenses
- Mostly Open Floor Plan Layout
- Can be combined with additional space(s) for up to 22,900 SF of adjacent space
- Fully Built-Out as Standard Office
- Fits 19 - 59 People
| Space | Size | Term | Rental Rate | Space Use | Build-Out | Available |
| 1st Floor, Ste 100 | 1,696 SF | Negotiable | $18.70 CAD/SF/YR $1.56 CAD/SF/MO $31,714 CAD/YR $2,643 CAD/MO | Office | Partial Build-Out | Now |
| 1st Floor, Ste 110 | 722 SF | Negotiable | $18.70 CAD/SF/YR $1.56 CAD/SF/MO $13,501 CAD/YR $1,125 CAD/MO | Office | Partial Build-Out | Now |
| 1st Floor, Ste 150 | 1,860 SF | 3-5 Years | $18.70 CAD/SF/YR $1.56 CAD/SF/MO $34,781 CAD/YR $2,898 CAD/MO | Office | Partial Build-Out | Now |
| 1st Floor, Ste 160 | 1,048 SF | 3-5 Years | $18.70 CAD/SF/YR $1.56 CAD/SF/MO $19,597 CAD/YR $1,633 CAD/MO | Office | Full Build-Out | Now |
| 1st Floor, Ste 180 | 860 SF | 3-5 Years | $18.70 CAD/SF/YR $1.56 CAD/SF/MO $16,081 CAD/YR $1,340 CAD/MO | Office | Partial Build-Out | Now |
| 2nd Floor, Ste 210 | 704 SF | Negotiable | $18.70 CAD/SF/YR $1.56 CAD/SF/MO $13,164 CAD/YR $1,097 CAD/MO | Office | Partial Build-Out | 30 Days |
| 2nd Floor, Ste 215 | 691 SF | Negotiable | $18.70 CAD/SF/YR $1.56 CAD/SF/MO $12,921 CAD/YR $1,077 CAD/MO | Office | Partial Build-Out | 30 Days |
| 2nd Floor, Ste 250 | 3,146 SF | Negotiable | $18.70 CAD/SF/YR $1.56 CAD/SF/MO $58,828 CAD/YR $4,902 CAD/MO | Office | Partial Build-Out | 30 Days |
| 2nd Floor, Ste 260 | 1,467 SF | Negotiable | $18.70 CAD/SF/YR $1.56 CAD/SF/MO $27,432 CAD/YR $2,286 CAD/MO | Office | Partial Build-Out | 30 Days |
| 3rd Floor, Ste 335 | 891 SF | 3-5 Years | $18.70 CAD/SF/YR $1.56 CAD/SF/MO $16,661 CAD/YR $1,388 CAD/MO | Office | Full Build-Out | Now |
| 3rd Floor, Ste 340 | 2,111 SF | 3-5 Years | $18.70 CAD/SF/YR $1.56 CAD/SF/MO $39,474 CAD/YR $3,290 CAD/MO | Office | Full Build-Out | Now |
| 3rd Floor, Ste 370 | 2,761 SF | 3-5 Years | $18.70 CAD/SF/YR $1.56 CAD/SF/MO $51,629 CAD/YR $4,302 CAD/MO | Office | Full Build-Out | Now |
| 4th Floor, Ste 400 | 3,511 SF | 3-5 Years | $18.70 CAD/SF/YR $1.56 CAD/SF/MO $65,653 CAD/YR $5,471 CAD/MO | Office | Partial Build-Out | Now |
| 4th Floor, Ste 425 | 3,916 SF | 3-5 Years | $18.70 CAD/SF/YR $1.56 CAD/SF/MO $73,226 CAD/YR $6,102 CAD/MO | Office | Partial Build-Out | Now |
| 4th Floor, Ste 440 | 2,174 SF | 3-5 Years | $18.70 CAD/SF/YR $1.56 CAD/SF/MO $40,652 CAD/YR $3,388 CAD/MO | Office | Partial Build-Out | Now |
| 4th Floor, Ste 470 | 6,000 SF | 3-5 Years | $18.70 CAD/SF/YR $1.56 CAD/SF/MO $112,196 CAD/YR $9,350 CAD/MO | Office | Partial Build-Out | Now |
| 4th Floor, Ste 475 | 7,299 SF | Negotiable | $18.70 CAD/SF/YR $1.56 CAD/SF/MO $136,486 CAD/YR $11,374 CAD/MO | Office | Full Build-Out | 30 Days |
24500 Center Ridge Rd - 1st Floor - Ste 100
24500 Center Ridge Rd - 1st Floor - Ste 110
24500 Center Ridge Rd - 1st Floor - Ste 150
24500 Center Ridge Rd - 1st Floor - Ste 160
24500 Center Ridge Rd - 1st Floor - Ste 180
24500 Center Ridge Rd - 2nd Floor - Ste 210
24500 Center Ridge Rd - 2nd Floor - Ste 215
24500 Center Ridge Rd - 2nd Floor - Ste 250
24500 Center Ridge Rd - 2nd Floor - Ste 260
24500 Center Ridge Rd - 3rd Floor - Ste 335
24500 Center Ridge Rd - 3rd Floor - Ste 340
24500 Center Ridge Rd - 3rd Floor - Ste 370
24500 Center Ridge Rd - 4th Floor - Ste 400
24500 Center Ridge Rd - 4th Floor - Ste 425
24500 Center Ridge Rd - 4th Floor - Ste 440
24500 Center Ridge Rd - 4th Floor - Ste 470
24500 Center Ridge Rd - 4th Floor - Ste 475
24500 Center Ridge Rd - 1st Floor - Ste 100
| Size | 1,696 SF |
| Term | Negotiable |
| Rental Rate | $18.70 CAD/SF/YR |
| Space Use | Office |
| Build-Out | Partial Build-Out |
| Available | Now |
- Rate includes utilities, building services and property expenses
- Partially Built-Out as Standard Office
- Fits 5 - 14 People
- 7 Private Offices
- Space is in Excellent Condition
- Can be combined with additional space(s) for up to 2,418 SF of adjacent space
24500 Center Ridge Rd - 1st Floor - Ste 110
| Size | 722 SF |
| Term | Negotiable |
| Rental Rate | $18.70 CAD/SF/YR |
| Space Use | Office |
| Build-Out | Partial Build-Out |
| Available | Now |
- Rate includes utilities, building services and property expenses
- Partially Built-Out as Standard Office
- Fits 2 - 6 People
- 7 Private Offices
- Space is in Excellent Condition
- Can be combined with additional space(s) for up to 2,418 SF of adjacent space
24500 Center Ridge Rd - 1st Floor - Ste 150
| Size | 1,860 SF |
| Term | 3-5 Years |
| Rental Rate | $18.70 CAD/SF/YR |
| Space Use | Office |
| Build-Out | Partial Build-Out |
| Available | Now |
7 offices (3 windowed offices), large reception area, file room
- Rate includes utilities, building services and property expenses
- Partially Built-Out as Standard Office
- Mostly Open Floor Plan Layout
- Fits 5 - 15 People
- 7 Private Offices
- Space is in Excellent Condition
- Can be combined with additional space(s) for up to 2,908 SF of adjacent space
24500 Center Ridge Rd - 1st Floor - Ste 160
| Size | 1,048 SF |
| Term | 3-5 Years |
| Rental Rate | $18.70 CAD/SF/YR |
| Space Use | Office |
| Build-Out | Full Build-Out |
| Available | Now |
- Rate includes utilities, building services and property expenses
- Fully Built-Out as Standard Office
- Mostly Open Floor Plan Layout
- Fits 3 - 9 People
- Can be combined with additional space(s) for up to 2,908 SF of adjacent space
24500 Center Ridge Rd - 1st Floor - Ste 180
| Size | 860 SF |
| Term | 3-5 Years |
| Rental Rate | $18.70 CAD/SF/YR |
| Space Use | Office |
| Build-Out | Partial Build-Out |
| Available | Now |
- Rate includes utilities, building services and property expenses
- Partially Built-Out as Standard Office
- Fits 3 - 7 People
- 4 Private Offices
- Space is in Excellent Condition
24500 Center Ridge Rd - 2nd Floor - Ste 210
| Size | 704 SF |
| Term | Negotiable |
| Rental Rate | $18.70 CAD/SF/YR |
| Space Use | Office |
| Build-Out | Partial Build-Out |
| Available | 30 Days |
- Rate includes utilities, building services and property expenses
- Partially Built-Out as Standard Office
- Fits 2 - 6 People
- 8 Private Offices
- Space is in Excellent Condition
- Can be combined with additional space(s) for up to 1,395 SF of adjacent space
24500 Center Ridge Rd - 2nd Floor - Ste 215
| Size | 691 SF |
| Term | Negotiable |
| Rental Rate | $18.70 CAD/SF/YR |
| Space Use | Office |
| Build-Out | Partial Build-Out |
| Available | 30 Days |
- Rate includes utilities, building services and property expenses
- Partially Built-Out as Standard Office
- Fits 2 - 6 People
- 8 Private Offices
- Space is in Excellent Condition
- Can be combined with additional space(s) for up to 1,395 SF of adjacent space
24500 Center Ridge Rd - 2nd Floor - Ste 250
| Size | 3,146 SF |
| Term | Negotiable |
| Rental Rate | $18.70 CAD/SF/YR |
| Space Use | Office |
| Build-Out | Partial Build-Out |
| Available | 30 Days |
- Rate includes utilities, building services and property expenses
- Partially Built-Out as Standard Office
- Fits 8 - 26 People
- 8 Private Offices
- Space is in Excellent Condition
- Can be combined with additional space(s) for up to 4,613 SF of adjacent space
24500 Center Ridge Rd - 2nd Floor - Ste 260
| Size | 1,467 SF |
| Term | Negotiable |
| Rental Rate | $18.70 CAD/SF/YR |
| Space Use | Office |
| Build-Out | Partial Build-Out |
| Available | 30 Days |
- Rate includes utilities, building services and property expenses
- Partially Built-Out as Standard Office
- Fits 4 - 12 People
- 8 Private Offices
- Space is in Excellent Condition
- Can be combined with additional space(s) for up to 4,613 SF of adjacent space
24500 Center Ridge Rd - 3rd Floor - Ste 335
| Size | 891 SF |
| Term | 3-5 Years |
| Rental Rate | $18.70 CAD/SF/YR |
| Space Use | Office |
| Build-Out | Full Build-Out |
| Available | Now |
- Rate includes utilities, building services and property expenses
- Fully Built-Out as Standard Office
- Open Floor Plan Layout
- Fits 3 - 8 People
- Can be combined with additional space(s) for up to 3,002 SF of adjacent space
24500 Center Ridge Rd - 3rd Floor - Ste 340
| Size | 2,111 SF |
| Term | 3-5 Years |
| Rental Rate | $18.70 CAD/SF/YR |
| Space Use | Office |
| Build-Out | Full Build-Out |
| Available | Now |
5 offices (4 w/ windows), reception area, file room, open area and closet
- Rate includes utilities, building services and property expenses
- Fully Built-Out as Standard Office
- Fits 6 - 17 People
- 5 Private Offices
- Space is in Excellent Condition
- Can be combined with additional space(s) for up to 3,002 SF of adjacent space
24500 Center Ridge Rd - 3rd Floor - Ste 370
| Size | 2,761 SF |
| Term | 3-5 Years |
| Rental Rate | $18.70 CAD/SF/YR |
| Space Use | Office |
| Build-Out | Full Build-Out |
| Available | Now |
- Rate includes utilities, building services and property expenses
- Fully Built-Out as Standard Office
- Open Floor Plan Layout
- Fits 7 - 23 People
24500 Center Ridge Rd - 4th Floor - Ste 400
| Size | 3,511 SF |
| Term | 3-5 Years |
| Rental Rate | $18.70 CAD/SF/YR |
| Space Use | Office |
| Build-Out | Partial Build-Out |
| Available | Now |
- Rate includes utilities, building services and property expenses
- Partially Built-Out as Standard Office
- Mostly Open Floor Plan Layout
- Fits 9 - 29 People
- Space is in Excellent Condition
- Can be combined with additional space(s) for up to 22,900 SF of adjacent space
24500 Center Ridge Rd - 4th Floor - Ste 425
| Size | 3,916 SF |
| Term | 3-5 Years |
| Rental Rate | $18.70 CAD/SF/YR |
| Space Use | Office |
| Build-Out | Partial Build-Out |
| Available | Now |
11 offices (7 w/ windows), conference room, reception, open work area
- Rate includes utilities, building services and property expenses
- Partially Built-Out as Standard Office
- Mostly Open Floor Plan Layout
- Fits 10 - 32 People
- 11 Private Offices
- Space is in Excellent Condition
- Can be combined with additional space(s) for up to 22,900 SF of adjacent space
24500 Center Ridge Rd - 4th Floor - Ste 440
| Size | 2,174 SF |
| Term | 3-5 Years |
| Rental Rate | $18.70 CAD/SF/YR |
| Space Use | Office |
| Build-Out | Partial Build-Out |
| Available | Now |
3 offices(2 w/ windows), reception area, large open work area
- Rate includes utilities, building services and property expenses
- Partially Built-Out as Standard Office
- Mostly Open Floor Plan Layout
- Fits 6 - 18 People
- Space is in Excellent Condition
- Can be combined with additional space(s) for up to 22,900 SF of adjacent space
24500 Center Ridge Rd - 4th Floor - Ste 470
| Size | 6,000 SF |
| Term | 3-5 Years |
| Rental Rate | $18.70 CAD/SF/YR |
| Space Use | Office |
| Build-Out | Partial Build-Out |
| Available | Now |
17 windowed peremiter offices, 3 interior offices, large open area, reception area, conference room
- Rate includes utilities, building services and property expenses
- Partially Built-Out as Standard Office
- Mostly Open Floor Plan Layout
- Fits 15 - 48 People
- 17 Private Offices
- Can be combined with additional space(s) for up to 22,900 SF of adjacent space
24500 Center Ridge Rd - 4th Floor - Ste 475
| Size | 7,299 SF |
| Term | Negotiable |
| Rental Rate | $18.70 CAD/SF/YR |
| Space Use | Office |
| Build-Out | Full Build-Out |
| Available | 30 Days |
- Rate includes utilities, building services and property expenses
- Fully Built-Out as Standard Office
- Mostly Open Floor Plan Layout
- Fits 19 - 59 People
- Can be combined with additional space(s) for up to 22,900 SF of adjacent space
Select Tenants at This Property
- Floor
- Tenant Name
- Industry
- 3rd
- Avis Budget Group
- Rental and Leasing Services
- 3rd
- Bar Financial LLC
- Finance and Insurance
- 4th
- Biltmore Asset Management, LLC
- Administrative and Support Services
- 3rd
- Cleveland Therapy Group
- Health Care and Social Assistance
- 2nd
- Farmers Insurance
- -
- 1st
- Graceful Living LLC, Medical Transportation
- Health Care and Social Assistance
- 2nd
- Impact Counseling Solutions
- Health Care and Social Assistance
- 3rd
- Premier Physicians
- Health Care and Social Assistance
- 2nd
- The Intuitive Eating Center of Northeast Ohio
- Health Care and Social Assistance
- 1st
- W.H. Hunt Legal Group, LLC
- Professional, Scientific, and Technical Services
Park Overview
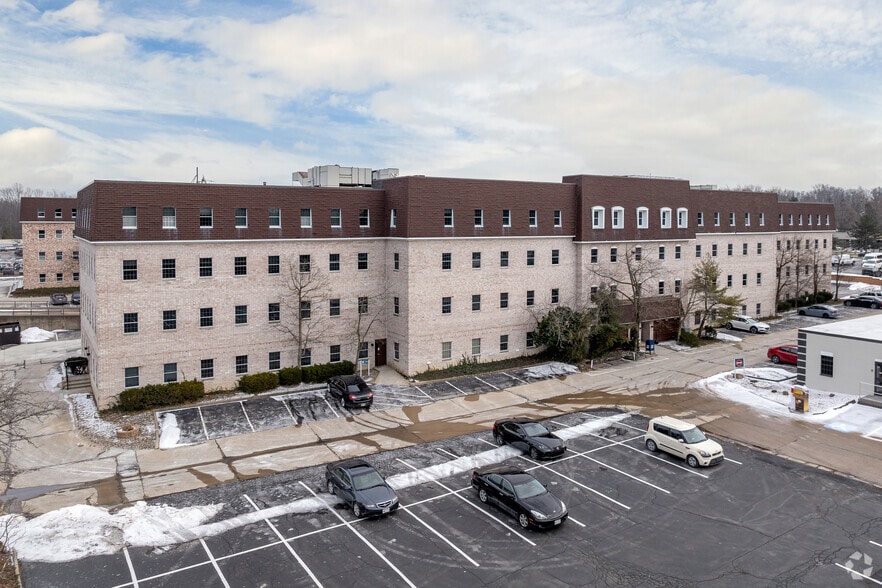
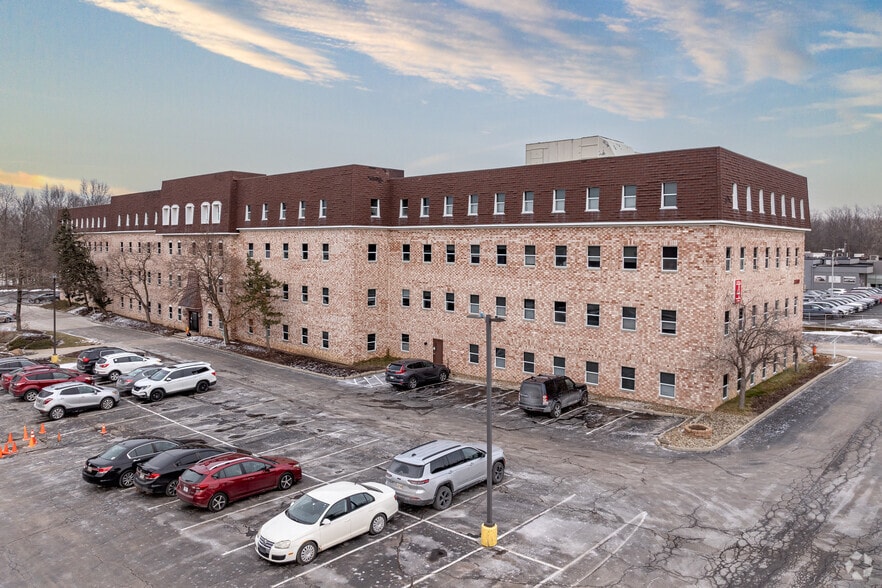
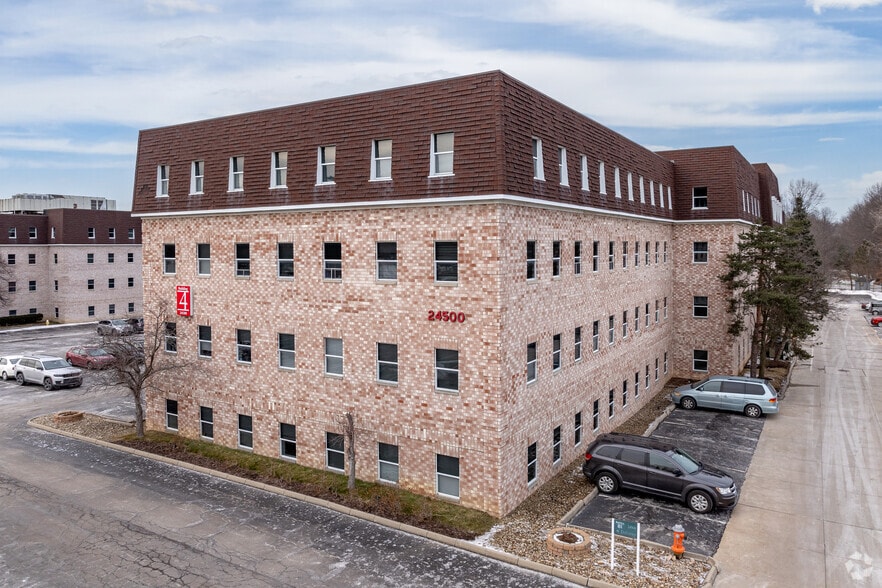
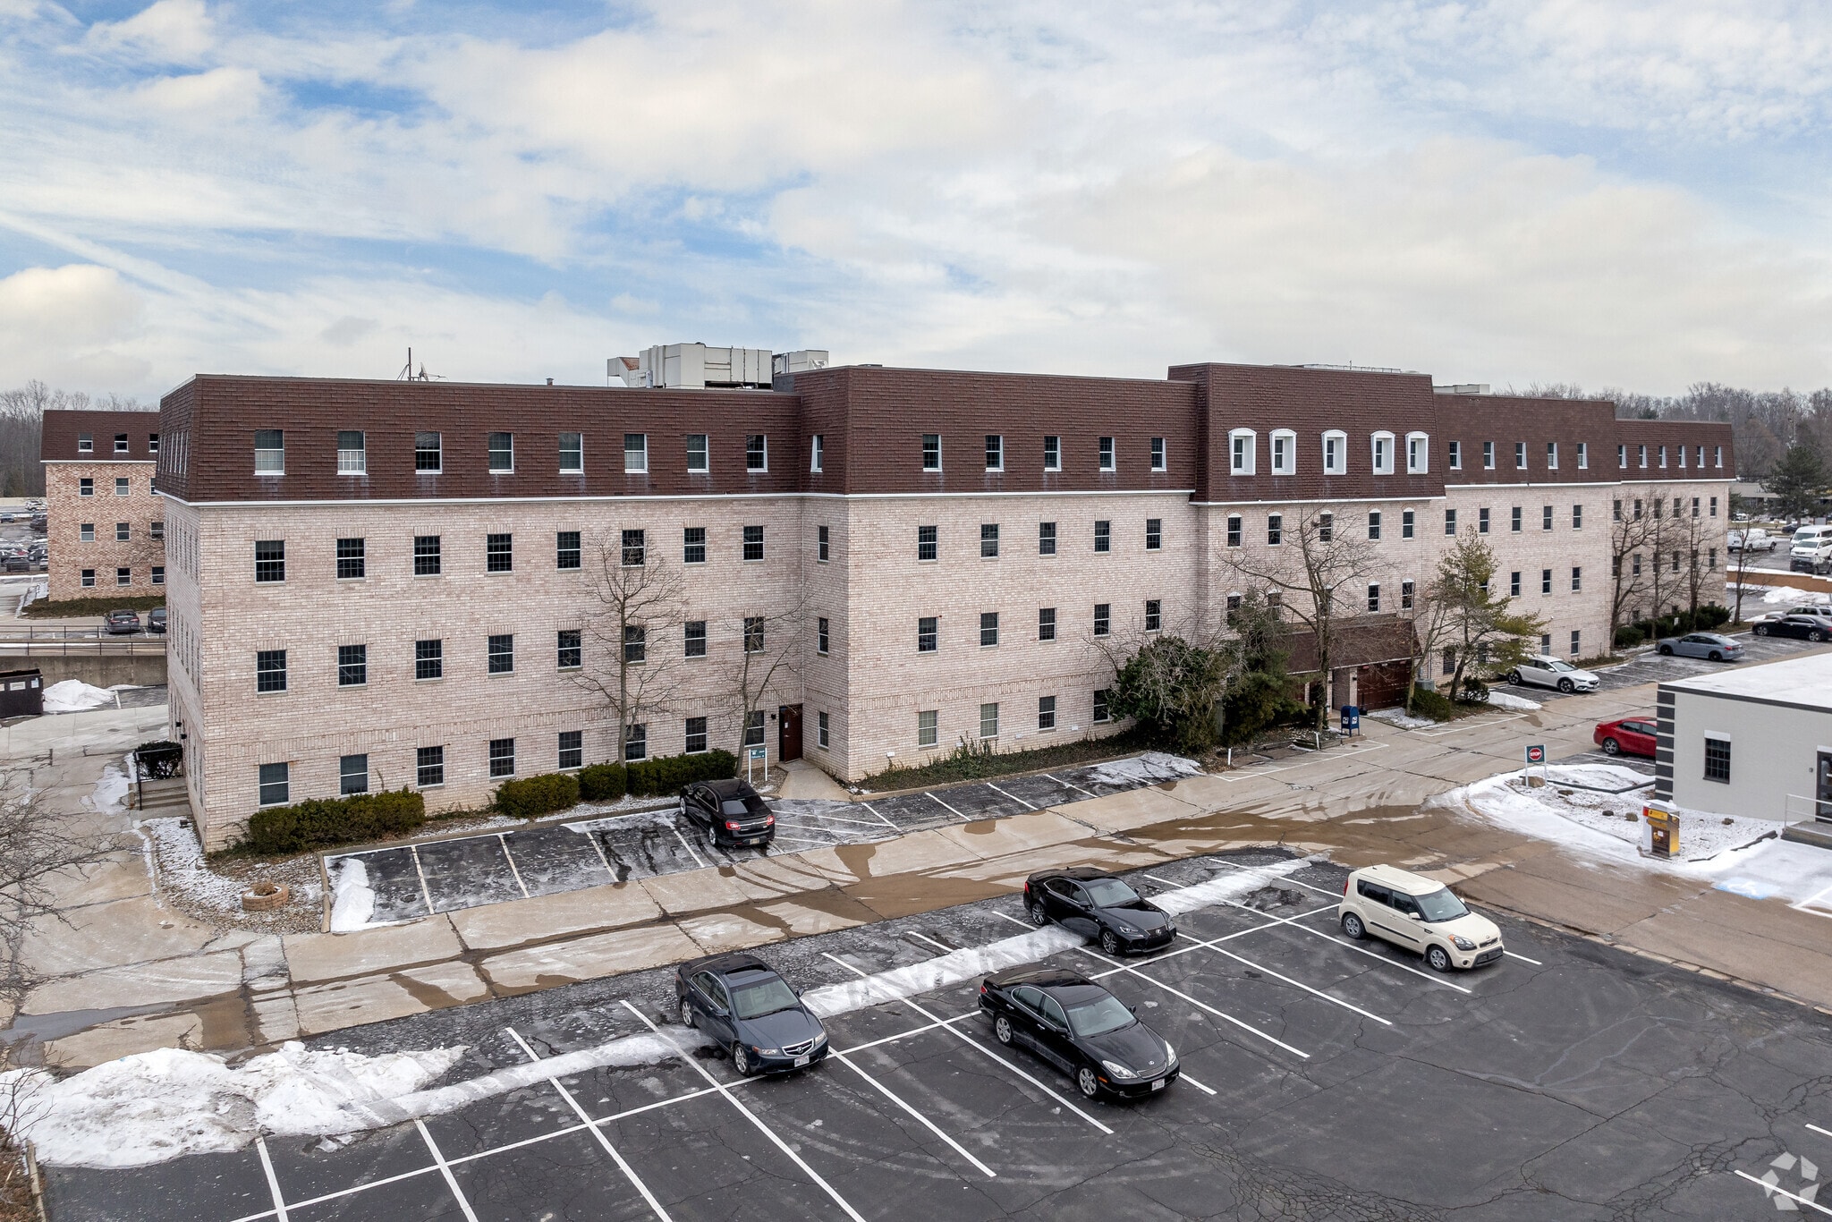
Ideally located Westlake office park comprising two 4-story multi-tenant office buildings totaling 175,000 Sq Ft. Both buildings offer abundant amenities including multiple shared conference facilities and common breakroom/vending areas. Nearly 5 acres of surface parking is available in addition to a parking garage offers ample and convenient tenant and visitor parking. Extensive amenities available to all tenants including multiple conferencing and shared breakroom facilities, adjacent parks/walking trails, outdoor garden gathering area, available covered parking + ample free surface parking. Near to many restaurants and shopping including being located just 4 miles from Crocker Park. King James Office Park offers tremendous value, occupancy flexibility and move-in-ready spaces in a highly desirable Westlake, Ohio location.



Presented by
King James Office Buildings | Westlake, OH 44145
Hmm, there seems to have been an error sending your message. Please try again.
Thanks! Your message was sent.