Your email has been sent.
247-251 Soho Rd 2,071 SF of Office Space Available in Birmingham B21 9RY
Highlights
- Popular and busy parade.
- Lift access.
- 8 car parking spaces available.
- Modern office suites with separate meeting / consultation rooms.
- Available as a whole or each floor individually.
- Virtual Tour - click here.
All Available Space(1)
Display Rental Rate as
- Space
- Size
- Term
- Rental Rate
- Space Use
- Build-Out
- Available
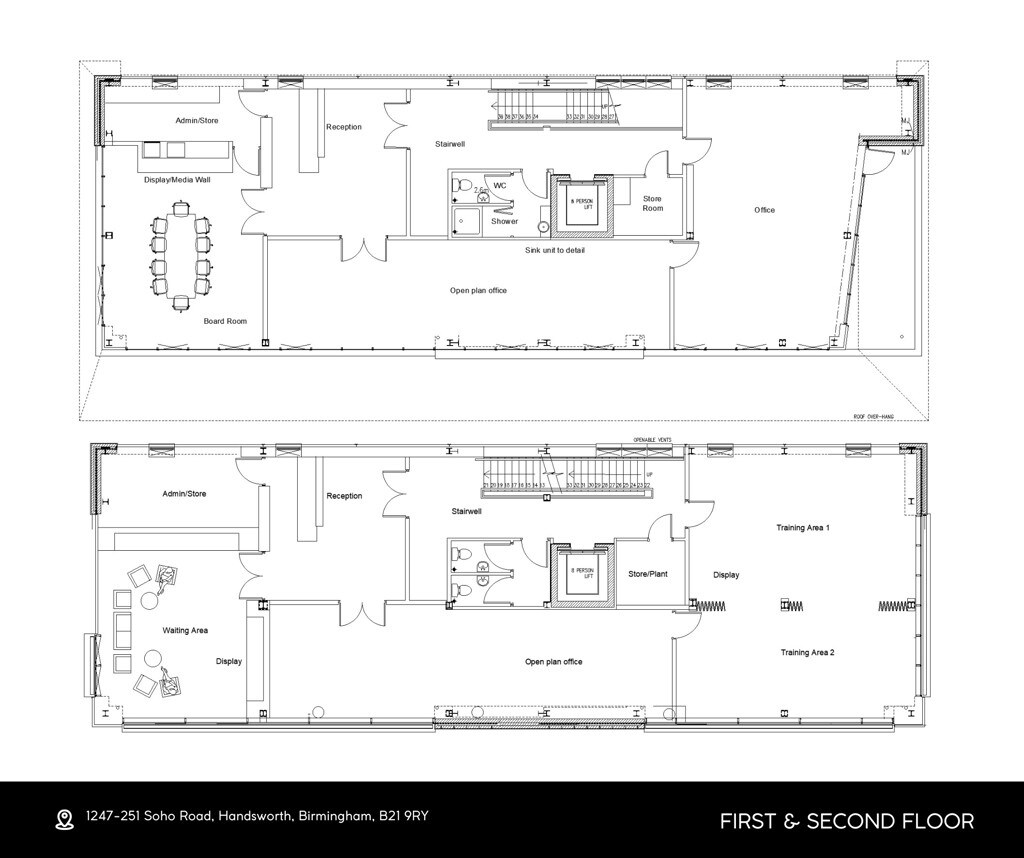


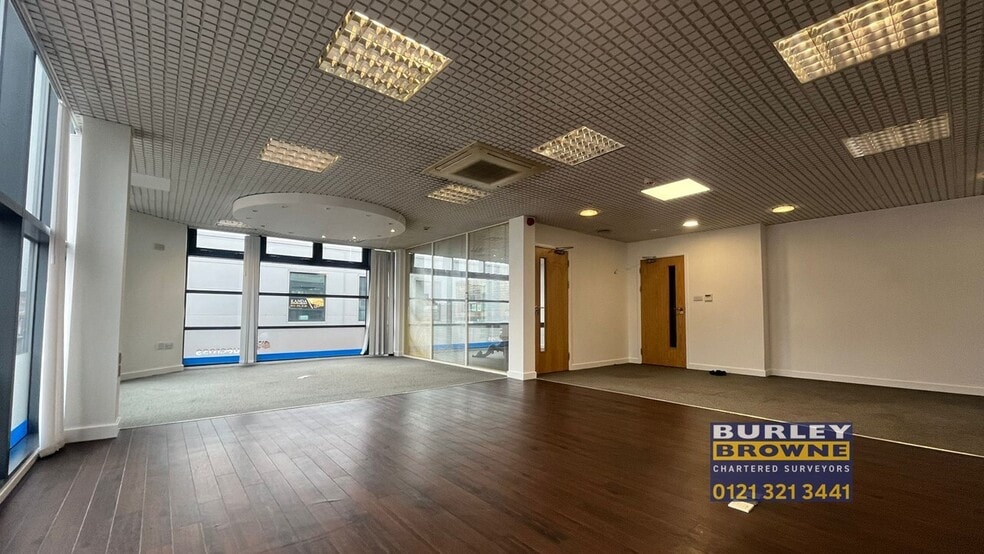
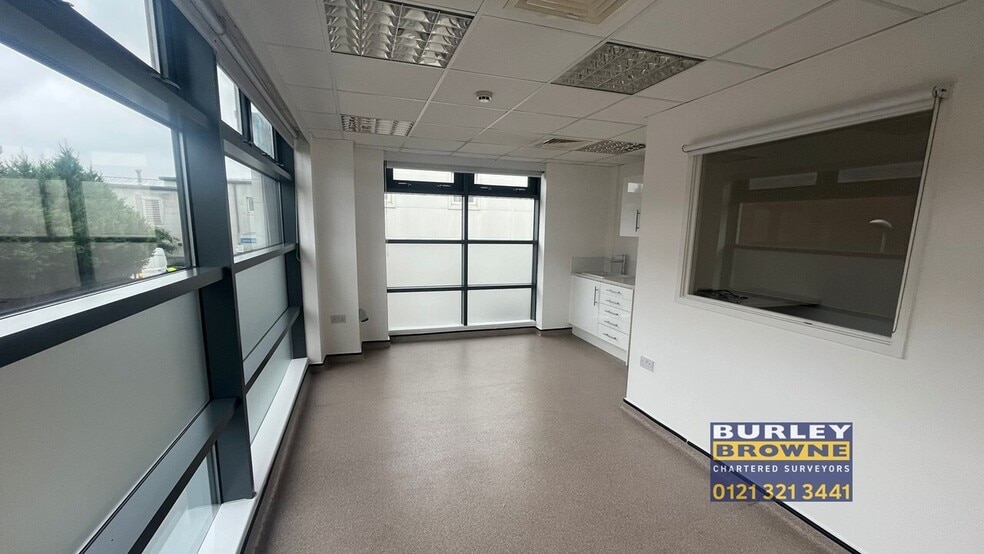
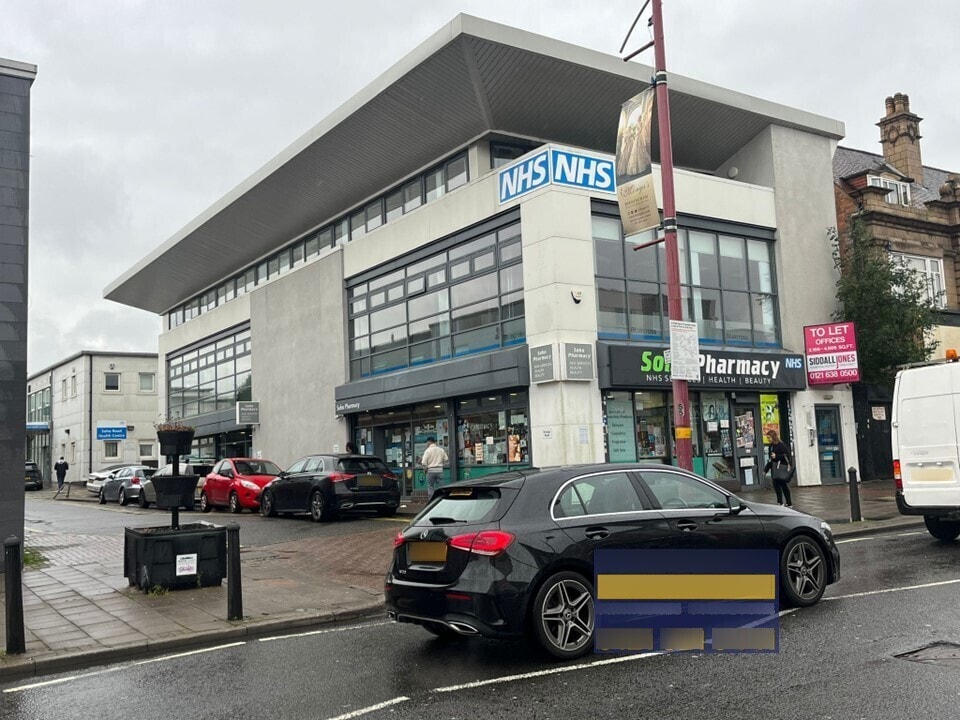
The offices are accessed via a private secure entrance fronting Soho Road, which leads to a large reception area with lift access and W.C facilities. The unit provides an integral reception with three consultation / meeting rooms, kitchen and large open plan office with separate meeting room and a well presented balcony fronting Soho Road.
- Use Class: E
- Mostly Open Floor Plan Layout
- 3 Private Offices
- Elevator Access
- Fully Carpeted
- Secure Storage
- Private Restrooms
- 8 car parking spaces available
- Balcony fronting Soho Road
- Partially Built-Out as Standard Office
- Fits 6 - 17 People
- Conference Rooms
- Balcony
- Drop Ceilings
- Natural Light
- Open-Plan
- Modern office suites with separate meeting rooms
| Space | Size | Term | Rental Rate | Space Use | Build-Out | Available |
| 2nd Floor | 2,071 SF | 5 Years | $22.60 CAD/SF/YR $1.88 CAD/SF/MO $46,804 CAD/YR $3,900 CAD/MO | Office | Partial Build-Out | Now |
2nd Floor
| Size |
| 2,071 SF |
| Term |
| 5 Years |
| Rental Rate |
| $22.60 CAD/SF/YR $1.88 CAD/SF/MO $46,804 CAD/YR $3,900 CAD/MO |
| Space Use |
| Office |
| Build-Out |
| Partial Build-Out |
| Available |
| Now |
2nd Floor
| Size | 2,071 SF |
| Term | 5 Years |
| Rental Rate | $22.60 CAD/SF/YR |
| Space Use | Office |
| Build-Out | Partial Build-Out |
| Available | Now |
The offices are accessed via a private secure entrance fronting Soho Road, which leads to a large reception area with lift access and W.C facilities. The unit provides an integral reception with three consultation / meeting rooms, kitchen and large open plan office with separate meeting room and a well presented balcony fronting Soho Road.
- Use Class: E
- Partially Built-Out as Standard Office
- Mostly Open Floor Plan Layout
- Fits 6 - 17 People
- 3 Private Offices
- Conference Rooms
- Elevator Access
- Balcony
- Fully Carpeted
- Drop Ceilings
- Secure Storage
- Natural Light
- Private Restrooms
- Open-Plan
- 8 car parking spaces available
- Modern office suites with separate meeting rooms
- Balcony fronting Soho Road
Property Overview
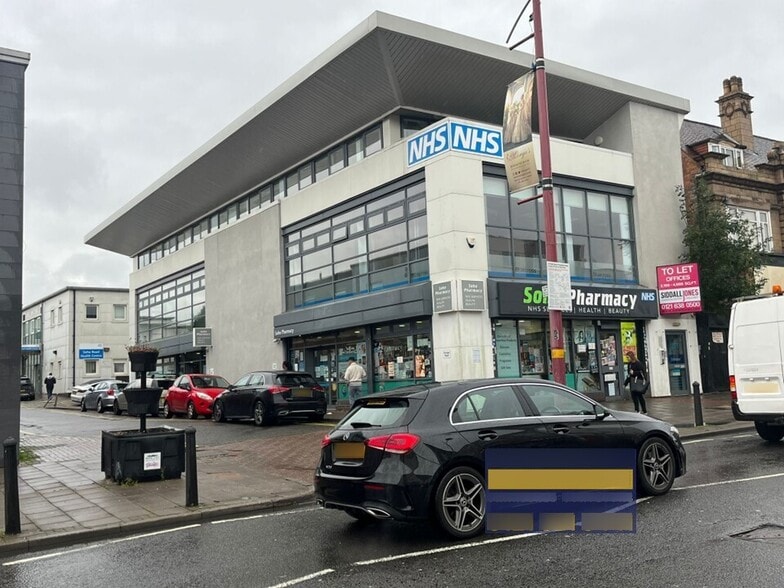
The property comprises a building of masonry construction arranged over three floors offering office accommodation within. The premises are predominantly situated in the centre of the Soho Road retail area fronting the A41 Soho Road at its junction with Tara Lane which itself provides access to Soho Road Health Centre. The property is located in Handsworth, approximately 2.5 miles west of Birmingham City Centre and 2 miles east of J1 of the M6.
Property Facts
Select Tenants
- Floor
- Tenant Name
- Industry
- 1st
- Shingaar Beauty Ltd
- Services


Presented by

247-251 Soho Rd
Hmm, there seems to have been an error sending your message. Please try again.
Thanks! Your message was sent.