Your email has been sent.

Building 100 2470 Daniells Bridge Rd 49,000 SF 77% Leased Office Building Athens, GA 30606 $11,076,480 CAD ($226.05 CAD/SF)
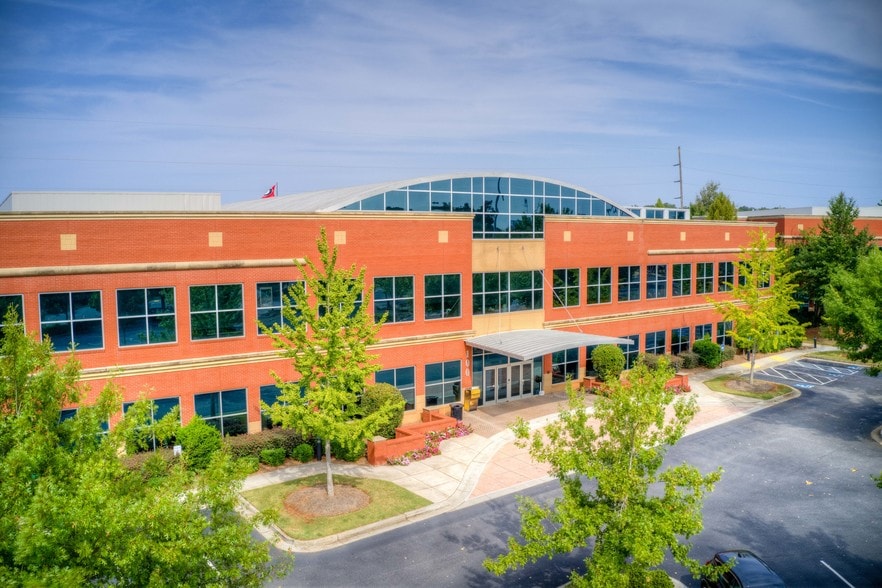
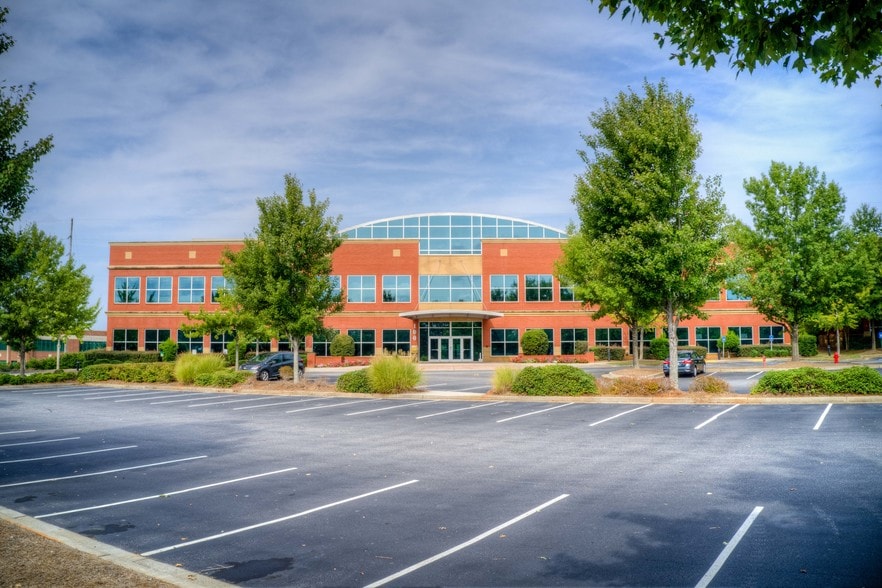
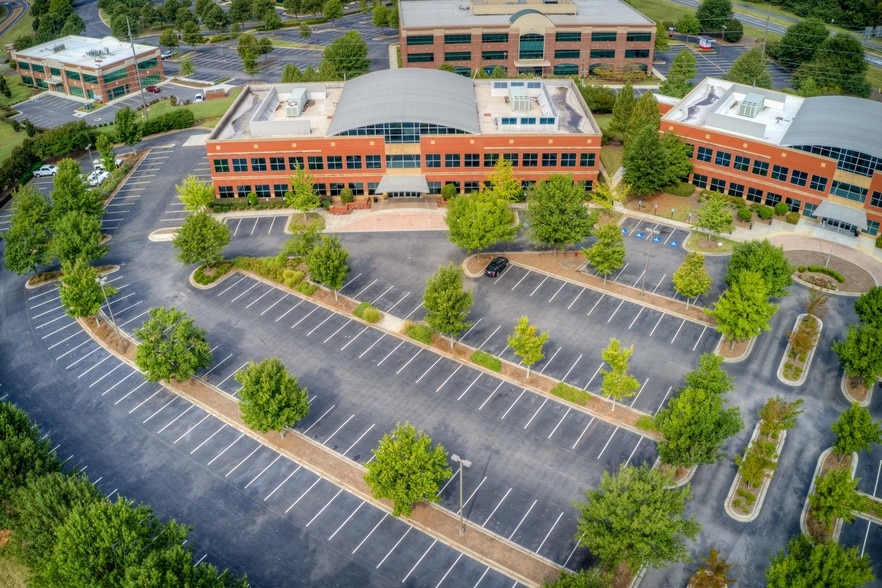
Executive Summary
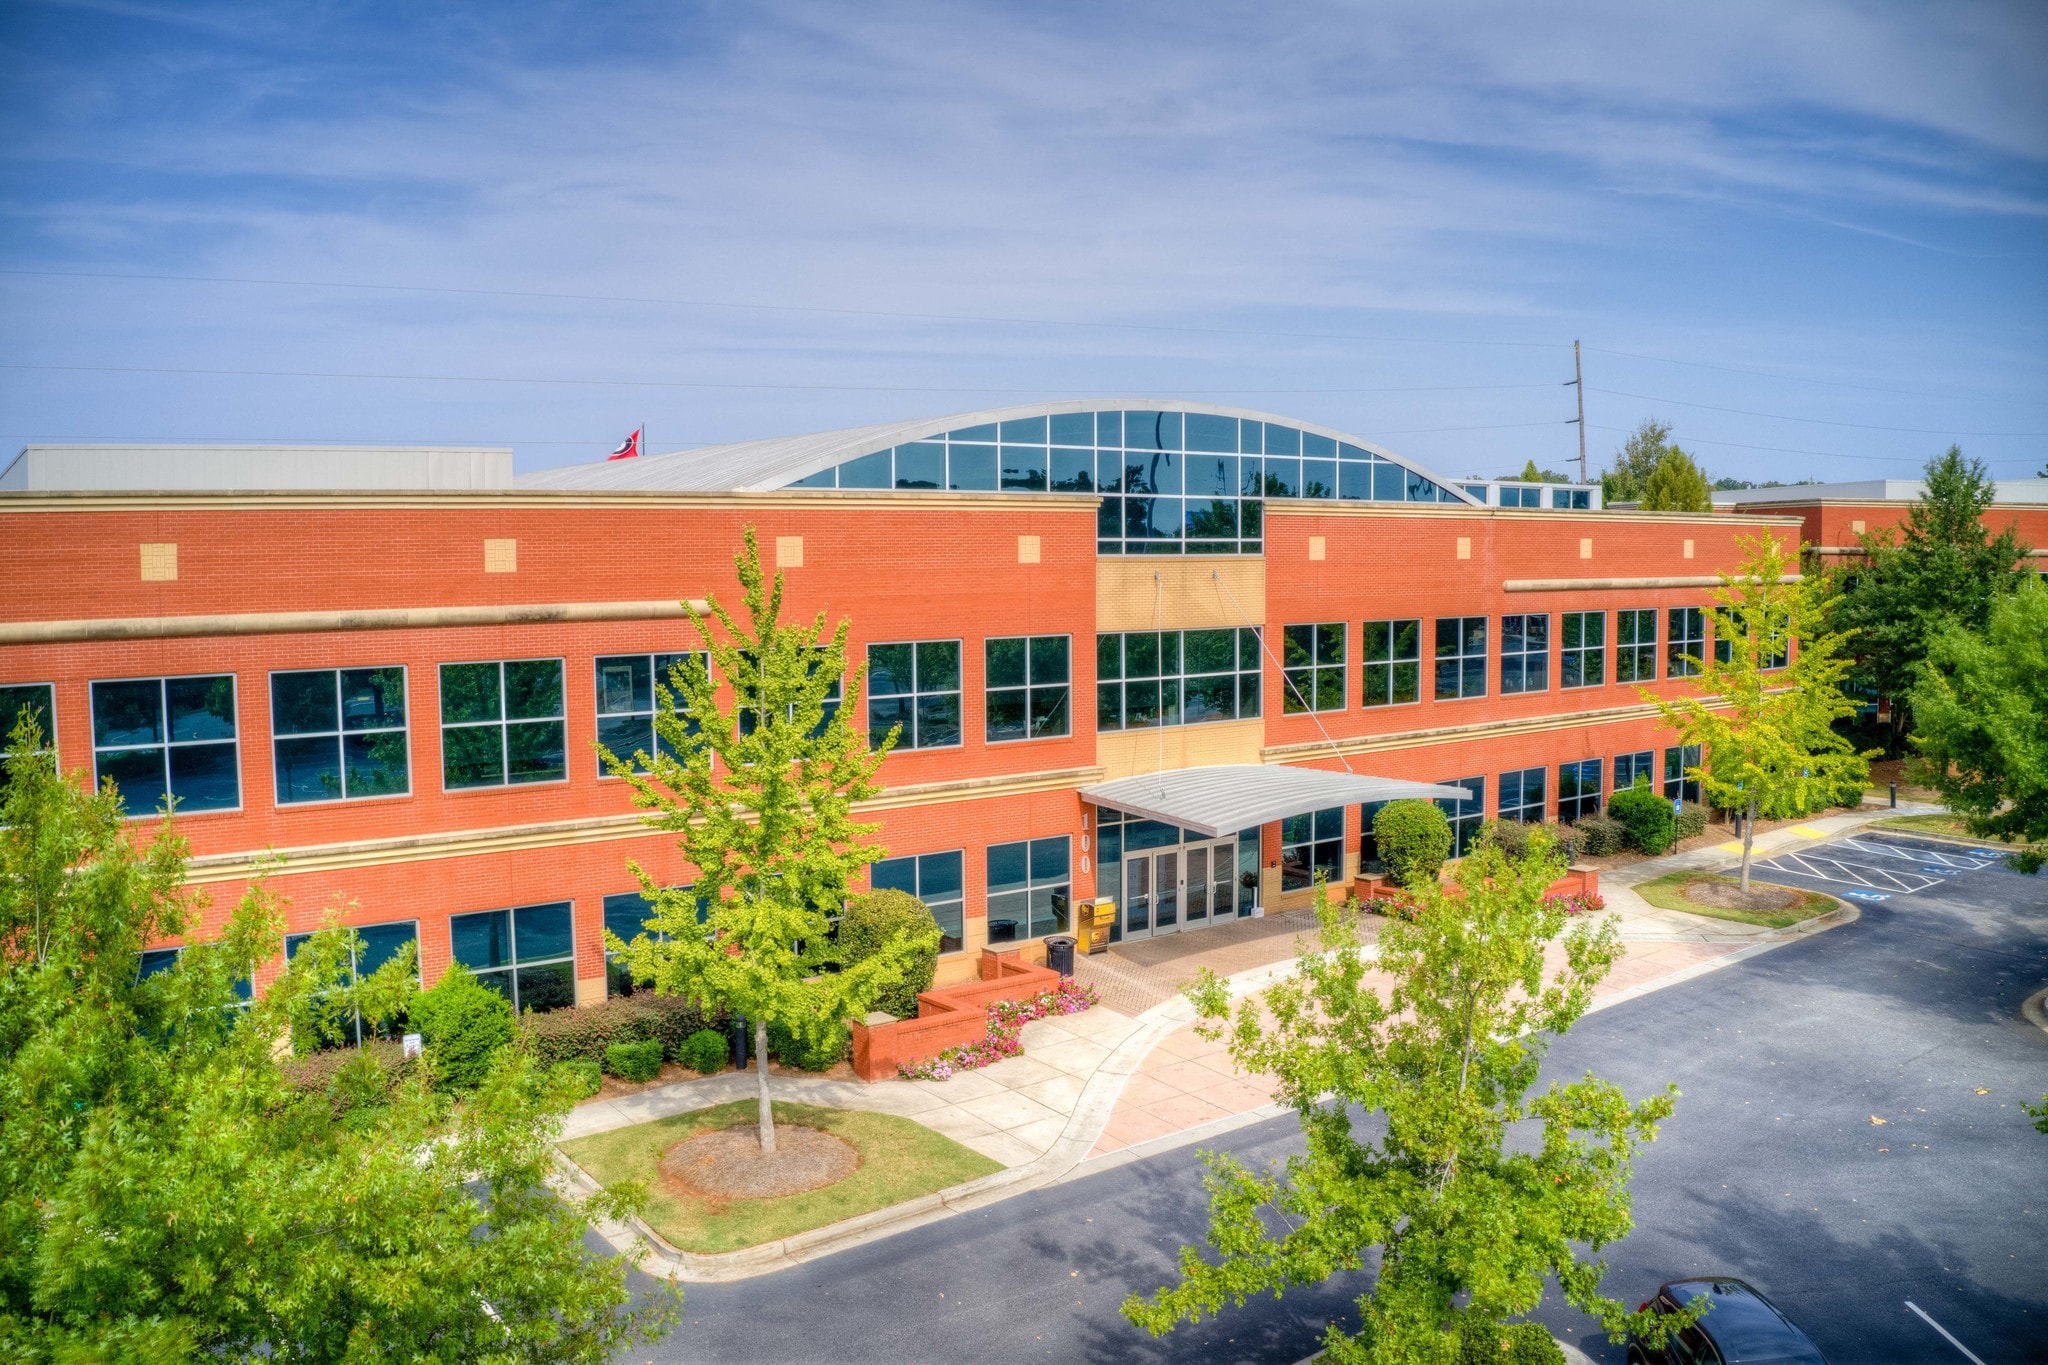
The Exchange Professional Office Park is a well-known professional office park located just off Hwy 316 and minutes from the Athens Loop, in the heart of one of the fastest-growing markets in Northeast Georgia. The property has excellent accessibility to Athens, Oconee County, and Metro Atlanta and benefits from strong surrounding demographics and the continued residential growth of Oconee County.
Property Facts
Amenities
- Atrium
- Controlled Access
- Monument Signage
Major Tenants
- Tenant
- Industry
- SF Occupied
- Rent/SF
- Lease Type
- Lease End
- Britt, Peters & Associates
- -
- -
- -
- -
- -
-

- Health Care and Social Assistance
- -
- -
- Full Service
- Aug 2018
Compassus is a healthcare organization specializing in hospice, palliative, and home health care services across the United States. Founded in 1979, the company focuses on delivering care to patients with advanced illnesses through a range of services, including skilled nursing, medication management, therapy, and counseling. Headquartered in Brentwood, Tennessee, Compassus operates as a subsidiary under Ascension and is backed by private equity. Over the years, the company has expanded its footprint through strategic partnerships and acquisitions, enhancing its ability to provide integrated care solutions. Compassus emphasizes collaboration with health systems and long-term care partners to ensure continuity of care for patients in home and community settings. The organization has also invested in technology-driven solutions to improve patient outcomes and streamline care delivery.
-

- Transportation and Warehousing
- -
- $29.08 CAD
- Triple Net
- -
Prosponsive Logistics began in 1997 as C.L. Services, Inc., building a transportation business around freight coordination and customer communication. Prosponsive Logistics later adopted the Prosponsive name to reflect a proactive and responsive operating style, while continuing as a third-party logistics company. The company offers full truckload, LTL, flatbed, intermodal, expedited shipping, refrigerated freight, drayage, air freight, warehousing, and consulting services. Prosponsive Logistics serves shippers and carriers across North America and supports shipment tracking, visibility, and multimodal logistics through technology-enabled tools. The company also emphasizes sustainability and has earned industry recognition for freight brokerage and supply chain services.
- Raymond James & Associates
- -
- -
- -
- -
- -
-

- Real Estate
- -
- -
- Full Service
- -
Regus began in 1989 in Brussels and has since grown into a flexible workspace brand within International Workplace Group, formerly Regus Group plc. The business provides serviced offices, coworking spaces, virtual offices, meeting rooms, business lounges, and related workplace services for companies and individuals. Regus operates a broad network of professional workspaces across major cities and transport hubs, with a focus on short- and long-term workspace access. The brand sits alongside other IWG offerings and remains centered on adaptable space and workplace services.
- Royal & Cross Law Firm
- Services
- -
- $36.00 CAD
- Modified Gross
- Jun 2027
| Tenant | Industry | SF Occupied | Rent/SF | Lease Type | Lease End | |
| Britt, Peters & Associates | - | - | - | - | - | |
|
|
Health Care and Social Assistance | - | - | Full Service | Aug 2018 | |
|
|
Transportation and Warehousing | - | $29.08 CAD | Triple Net | - | |
| Raymond James & Associates | - | - | - | - | - | |
|
|
Real Estate | - | - | Full Service | - | |
| Royal & Cross Law Firm | Services | - | $36.00 CAD | Modified Gross | Jun 2027 |
Space Availability
- Space
- Size
- Space Use
- Build-Out
- Available
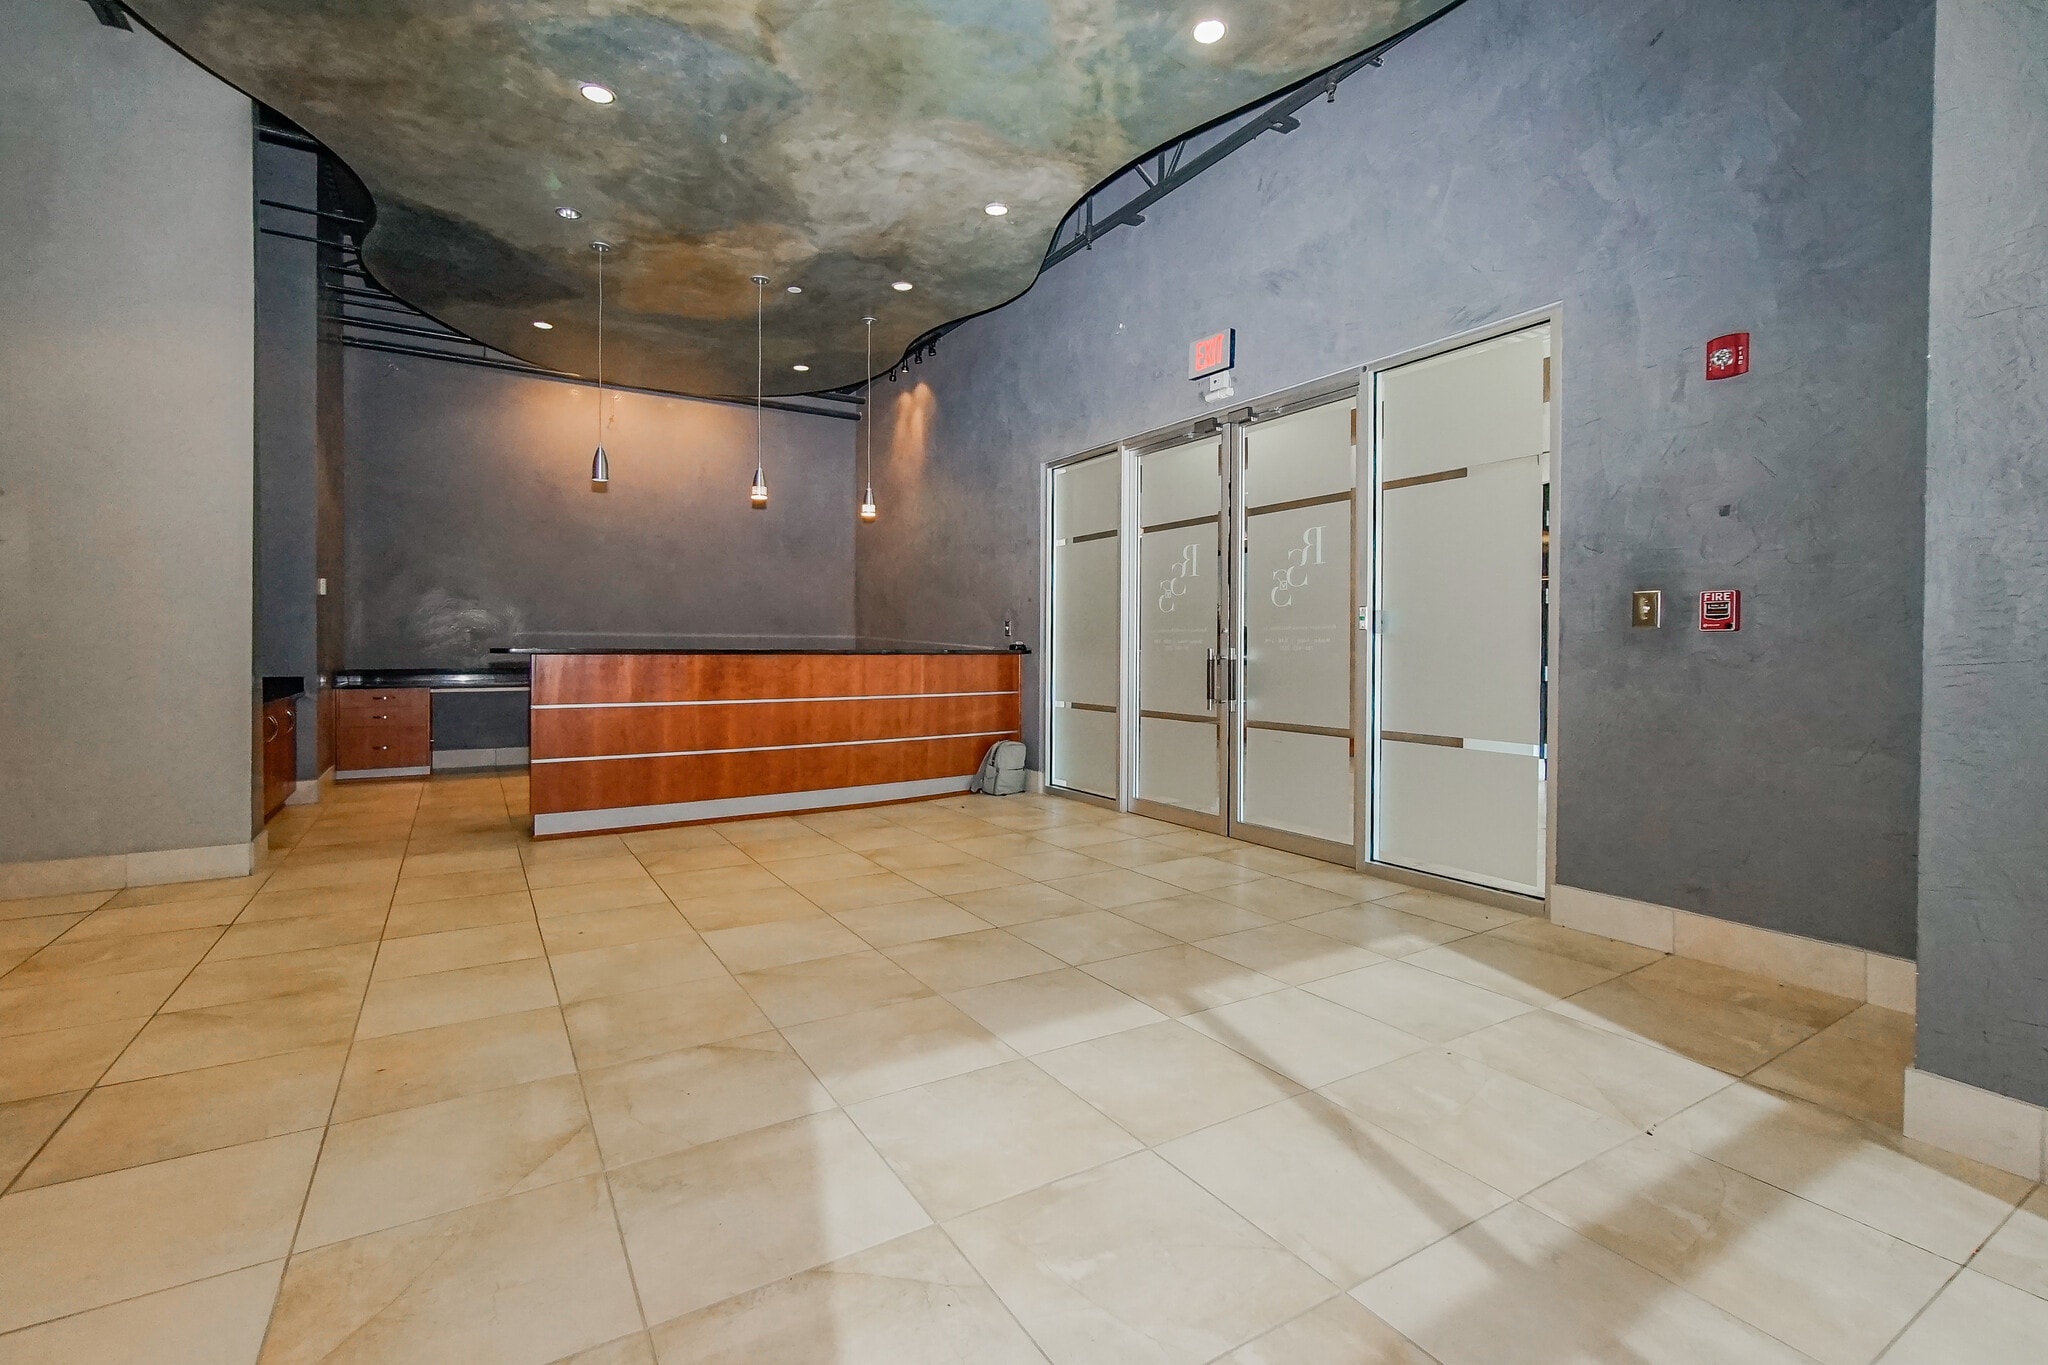


121 features an open lobby and reception area, a large conference room, nine private offices along the perimeter of the space, a kitchen, restrooms, several workrooms, and numerous partitioned workspaces in the center area. Wall-to-wall carpet throughout, with 14' ceilings and windows on three sides. There is a separate employee entrance in addition to the lobby entrance, as well as rear access to the exterior of the building.
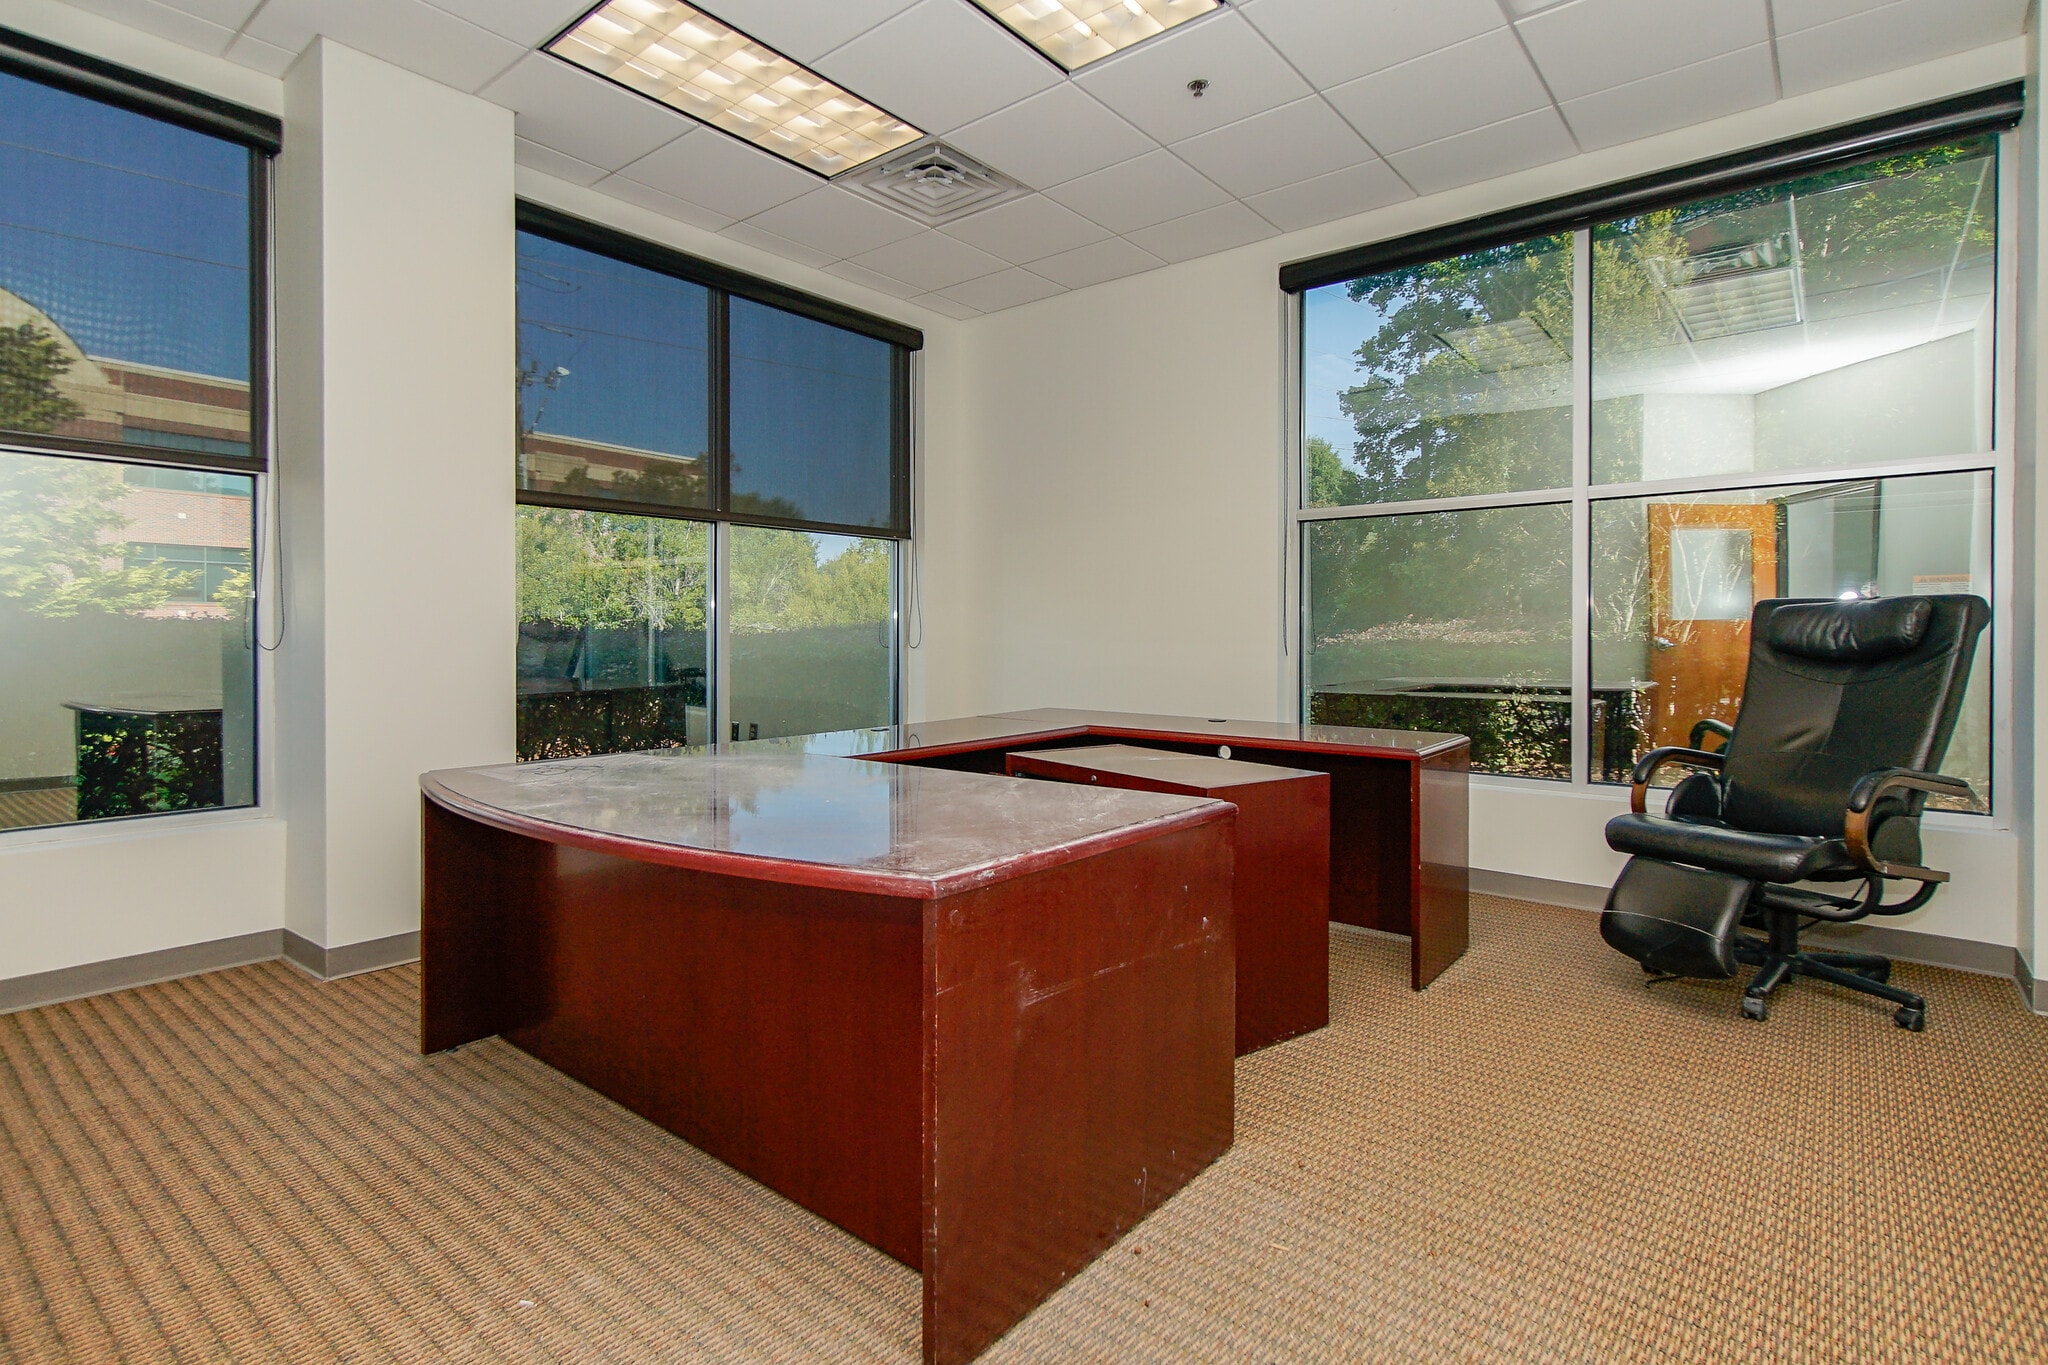


Suite 151 A is 1,162 SF and is located on the first floor with access from the main lobby or separate side entrance to the building. This space features three private offices, a small workspace and is available immediately.
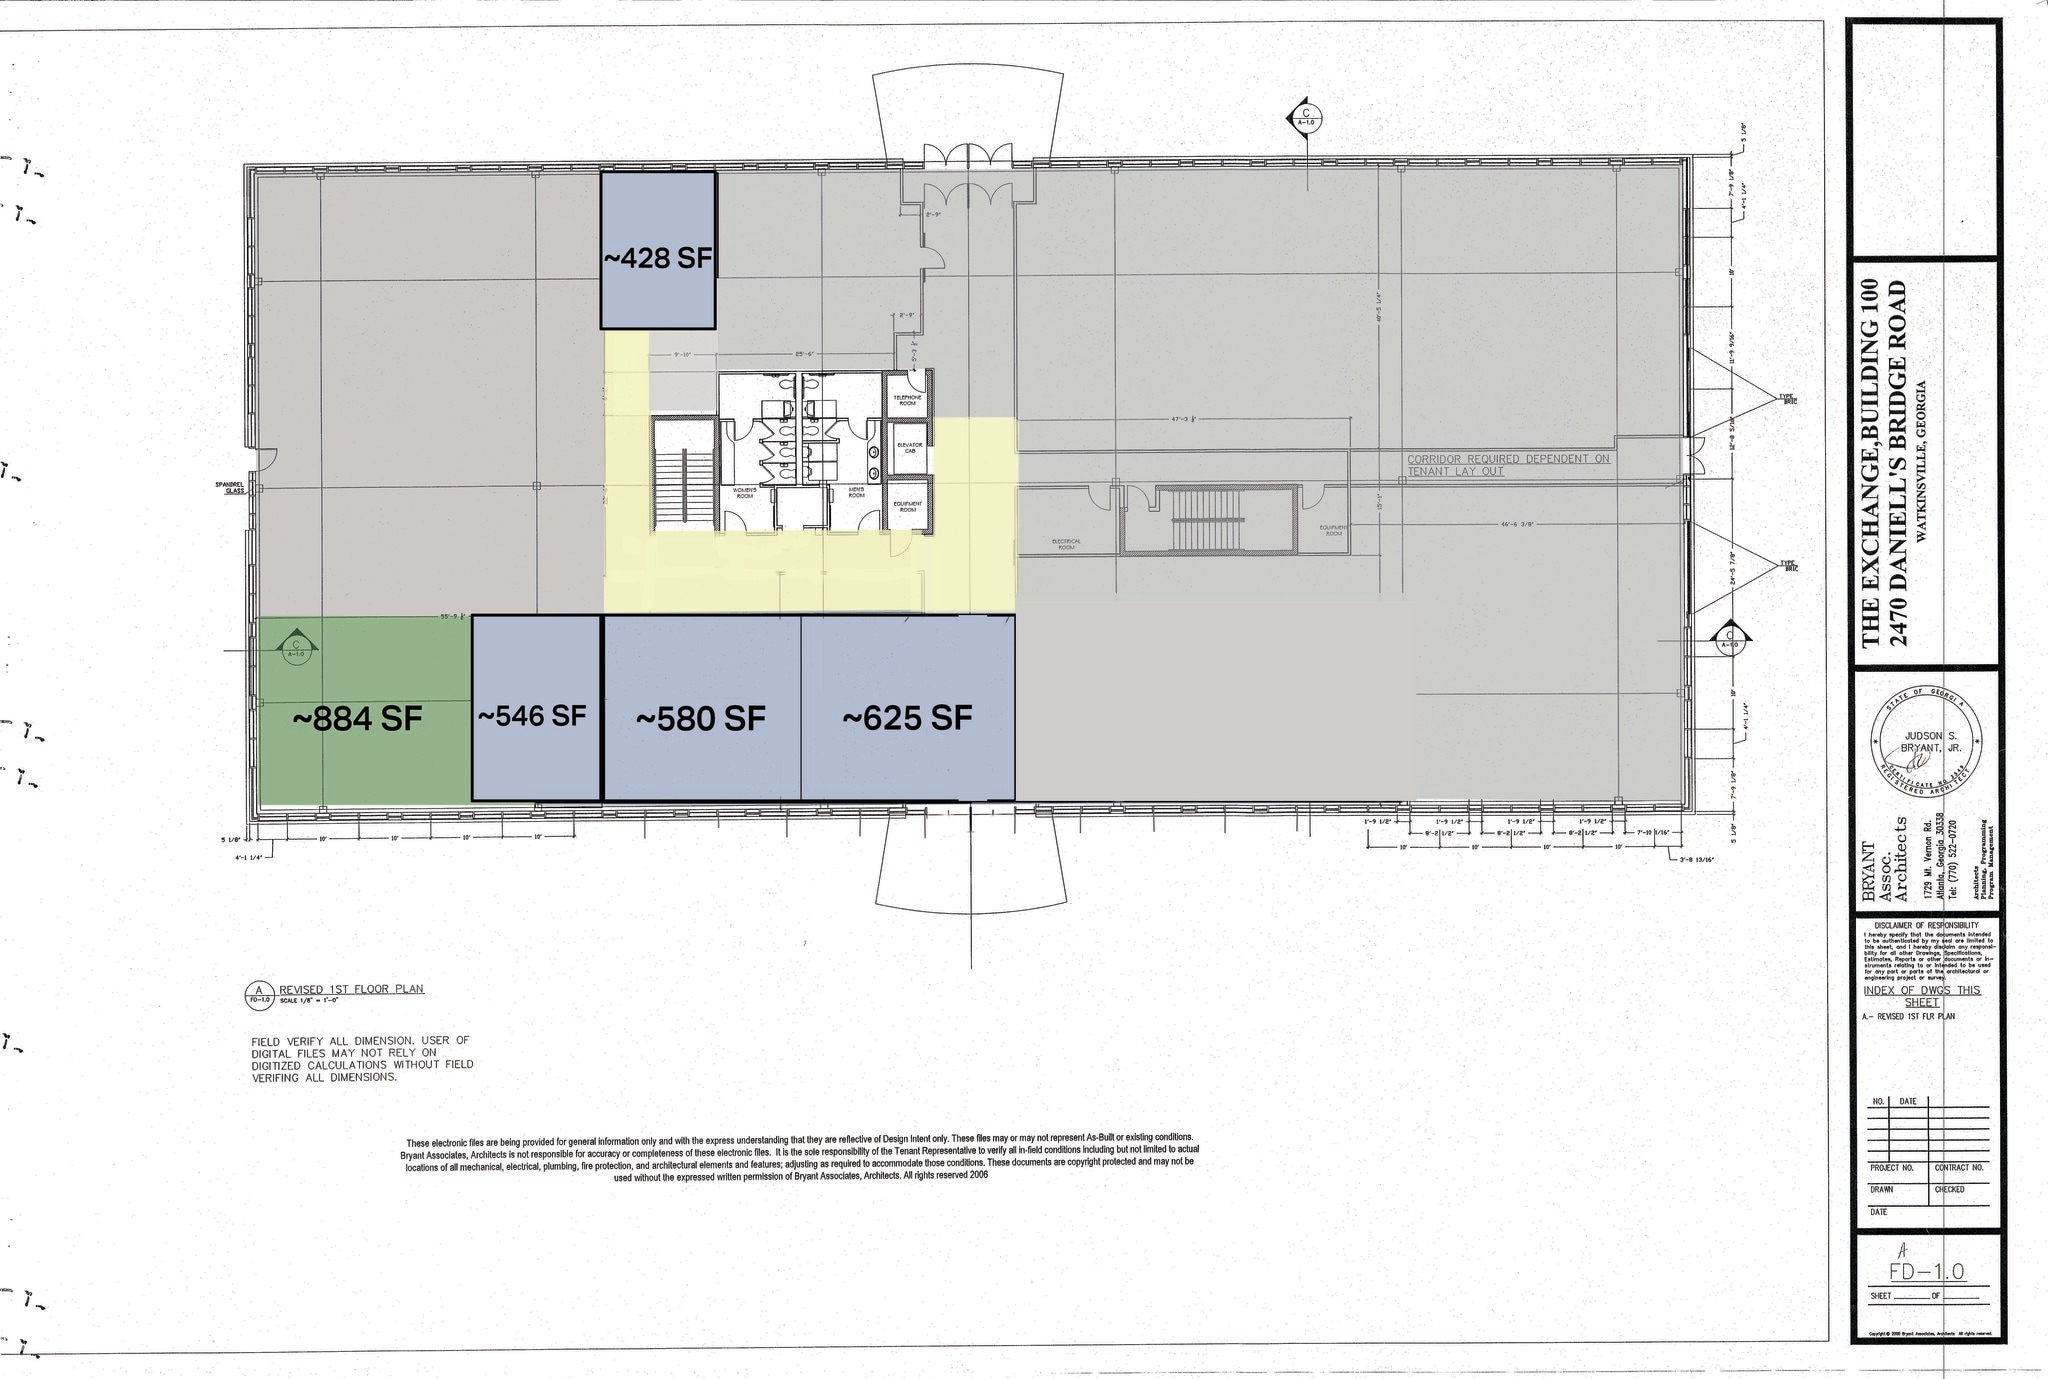
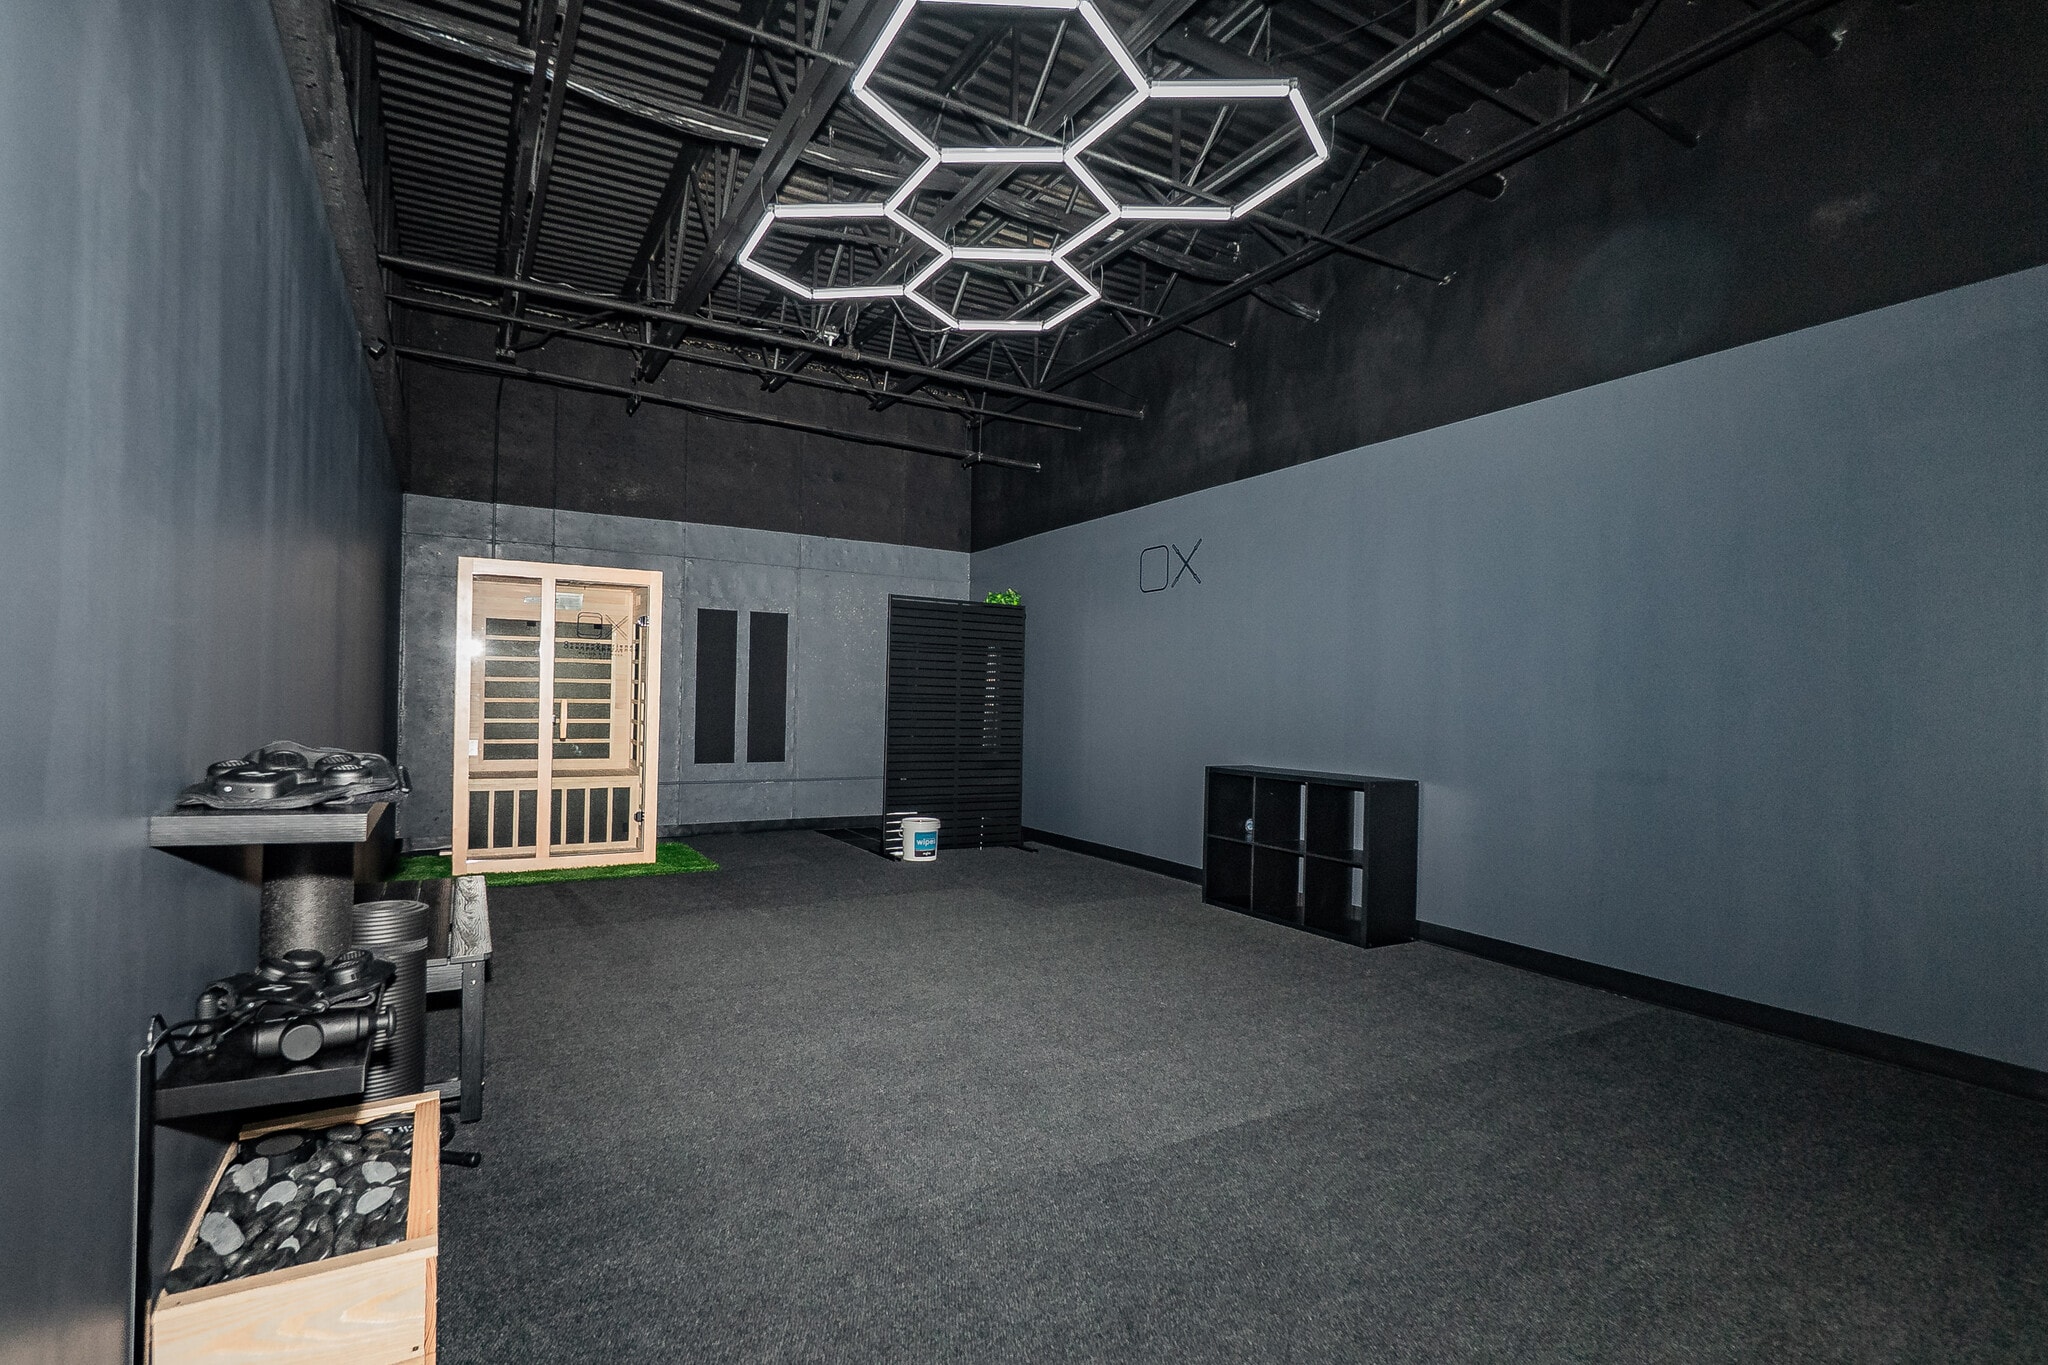


~600-4,000 SF / AVAILABLE $12-14 PSF Large open flex space currently in use by fitness/recovery center. Newly remodeled open floorplan suitable for a variety of uses. Larger space can be subdivided/additional square footage is available upon request.
| Space | Size | Space Use | Build-Out | Available |
| 1st Fl-Ste 101 | 7,567 SF | Office | Full Build-Out | Now |
| 1st Fl-Ste 151 A | 1,162 SF | Office/Medical | Full Build-Out | Now |
| 1st Fl-Ste B1-2-3 | 600-4,000 SF | Retail | Full Build-Out | 30 Days |
1st Fl-Ste 101
| Size |
| 7,567 SF |
| Space Use |
| Office |
| Build-Out |
| Full Build-Out |
| Available |
| Now |
1st Fl-Ste 151 A
| Size |
| 1,162 SF |
| Space Use |
| Office/Medical |
| Build-Out |
| Full Build-Out |
| Available |
| Now |
1st Fl-Ste B1-2-3
| Size |
| 600-4,000 SF |
| Space Use |
| Retail |
| Build-Out |
| Full Build-Out |
| Available |
| 30 Days |
1st Fl-Ste 101
| Size | 7,567 SF |
| Space Use | Office |
| Build-Out | Full Build-Out |
| Available | Now |
121 features an open lobby and reception area, a large conference room, nine private offices along the perimeter of the space, a kitchen, restrooms, several workrooms, and numerous partitioned workspaces in the center area. Wall-to-wall carpet throughout, with 14' ceilings and windows on three sides. There is a separate employee entrance in addition to the lobby entrance, as well as rear access to the exterior of the building.
1st Fl-Ste 151 A
| Size | 1,162 SF |
| Space Use | Office/Medical |
| Build-Out | Full Build-Out |
| Available | Now |
Suite 151 A is 1,162 SF and is located on the first floor with access from the main lobby or separate side entrance to the building. This space features three private offices, a small workspace and is available immediately.
1st Fl-Ste B1-2-3
| Size | 600-4,000 SF |
| Space Use | Retail |
| Build-Out | Full Build-Out |
| Available | 30 Days |
~600-4,000 SF / AVAILABLE $12-14 PSF Large open flex space currently in use by fitness/recovery center. Newly remodeled open floorplan suitable for a variety of uses. Larger space can be subdivided/additional square footage is available upon request.
Property Taxes
| Parcel Number | B04-K1-00 | Improvements Assessment | $3,050,675 CAD |
| Land Assessment | $333,435 CAD | Total Assessment | $3,384,109 CAD |
Property Taxes


Presented by
Building 100 | 2470 Daniells Bridge Rd
Hmm, there seems to have been an error sending your message. Please try again.
Thanks! Your message was sent.