Your email has been sent.

Gosling Oaks 24702 Gosling 2,124 - 36,409 SF of Retail Space Available in Spring, TX 77389
Highlights
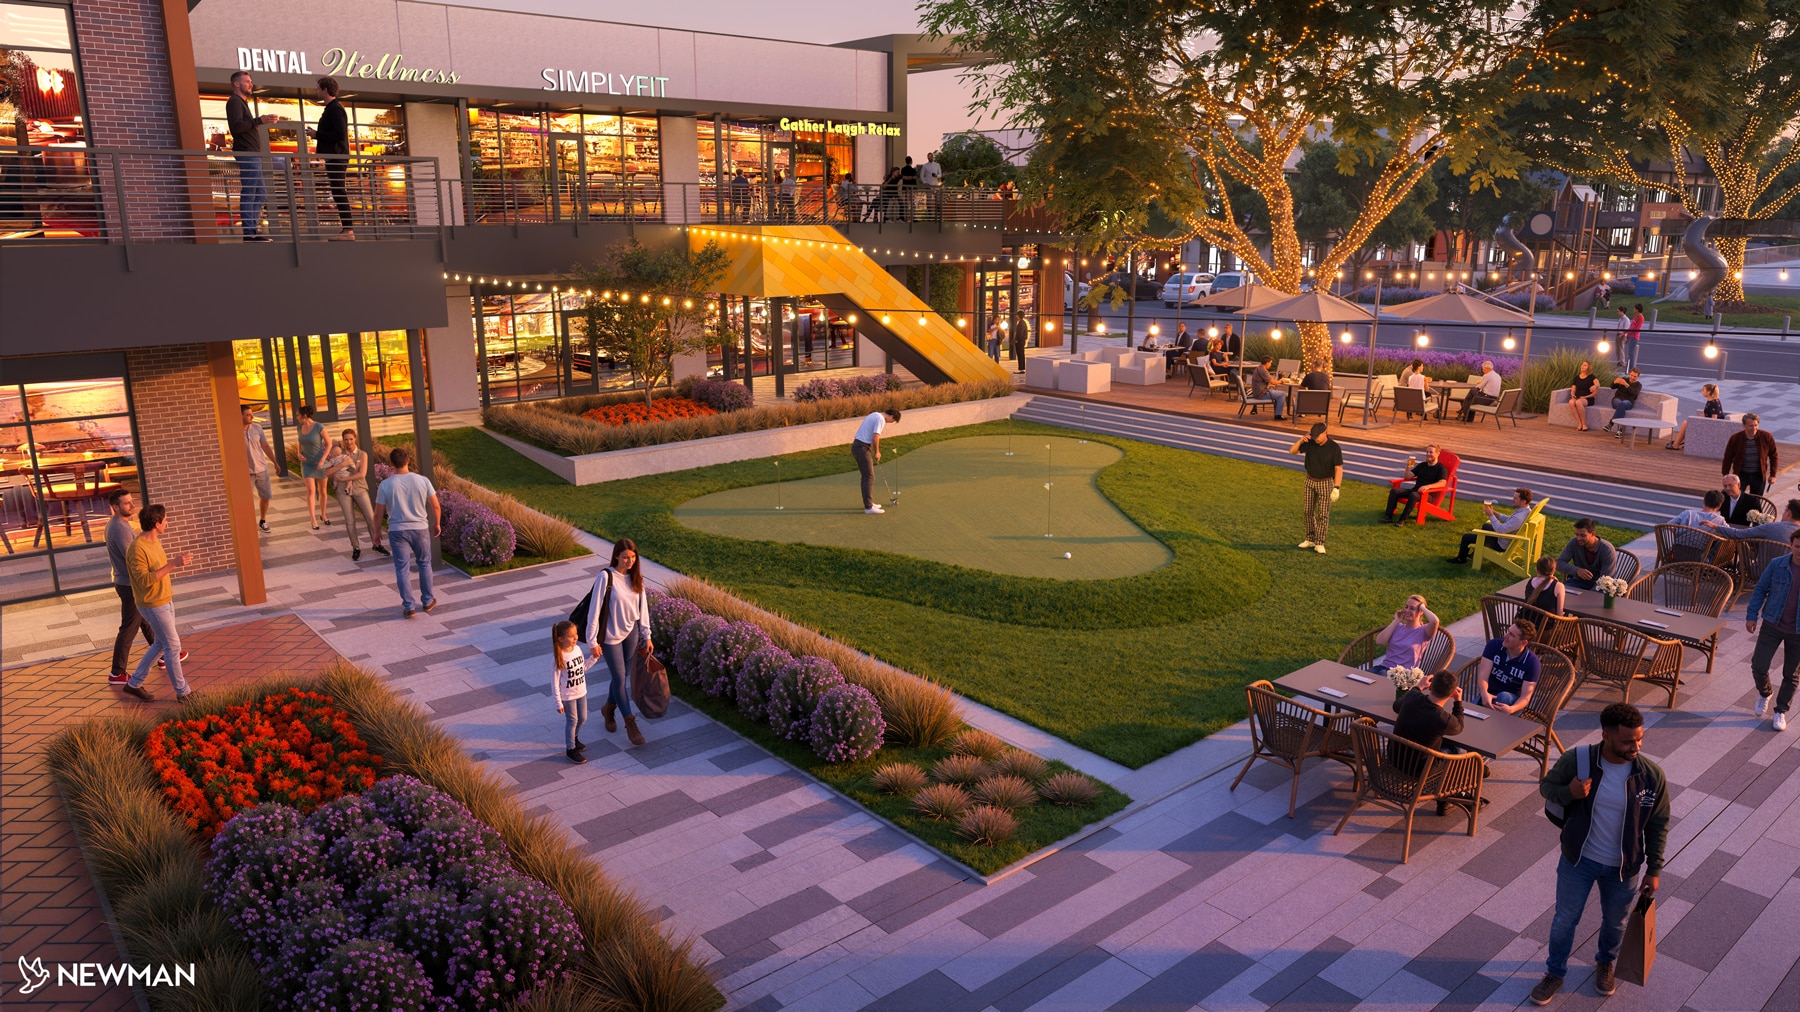
- 50+ acre mixed-use destination at the southern entrance to The Woodlands
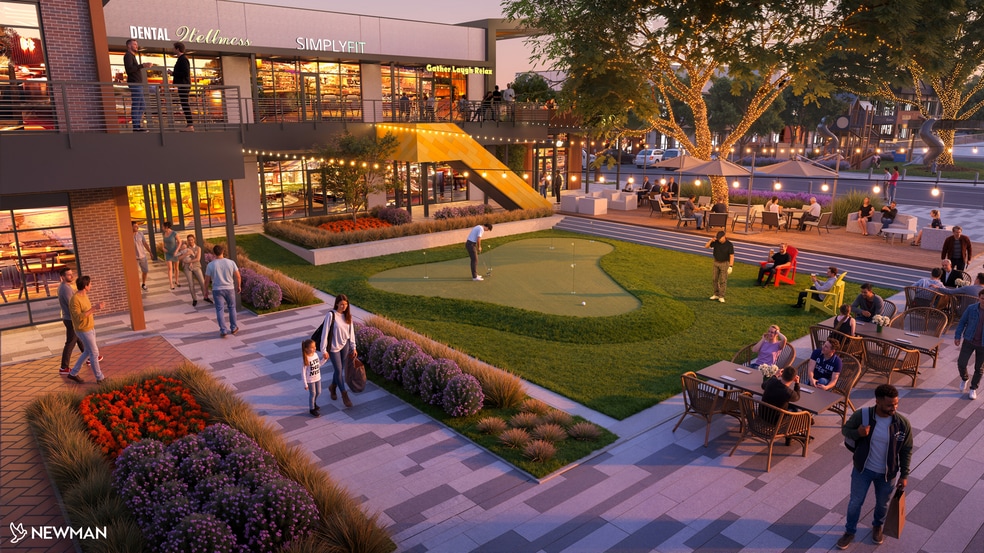
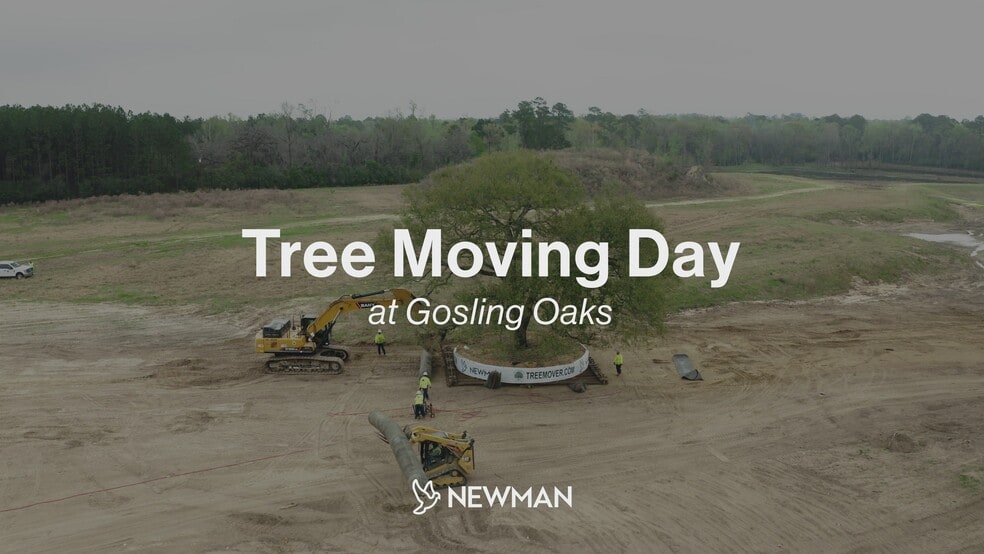
- Activated public greenspaces anchored by relocated 250-year-old heritage live oaks
- Immediate access to Grand Parkway (SH 99), I-45, and Woodlands Parkway
- Planned for ±120,000 SF of retail, restaurant, office, and mixed-use space
- Retail, restaurant, office, medical office, and pad site opportunities now leasing
- Integrated Class A multifamily component driving long-term daily traffic and activity
Space Availability (11)
Display Rental Rate as
- Space
- Size
- Term
- Rental Rate
- Rent Type

| Space | Size | Term | Rental Rate | Rent Type | ||
| 1st Floor, Ste A | 4,478 SF | Negotiable | Upon Request Upon Request Upon Request Upon Request | TBD | ||
| 1st Floor, Ste B | 3,051 SF | Negotiable | Upon Request Upon Request Upon Request Upon Request | TBD | ||
| 1st Floor, Ste Bldg 1 | #A | 2,211 SF | Negotiable | Upon Request Upon Request Upon Request Upon Request | Triple Net (NNN) | ||
| 1st Floor, Ste Bldg 1 | #B | 2,126 SF | Negotiable | Upon Request Upon Request Upon Request Upon Request | Triple Net (NNN) | ||
| 1st Floor, Ste Bldg 1 | #C | 2,126 SF | Negotiable | Upon Request Upon Request Upon Request Upon Request | Triple Net (NNN) | ||
| 1st Floor, Ste Bldg 1 | #D | 2,124 SF | Negotiable | Upon Request Upon Request Upon Request Upon Request | Triple Net (NNN) | ||
| 1st Floor, Ste Bldg 1 | #E | 2,126 SF | Negotiable | Upon Request Upon Request Upon Request Upon Request | Triple Net (NNN) | ||
| 1st Floor, Ste Bldg 1 | #F | 3,969 SF | Negotiable | Upon Request Upon Request Upon Request Upon Request | Triple Net (NNN) | ||
| 1st Floor, Ste C | 3,671 SF | Negotiable | Upon Request Upon Request Upon Request Upon Request | TBD | ||
| 1st Floor, Ste D | 4,947 SF | Negotiable | Upon Request Upon Request Upon Request Upon Request | TBD | ||
| 2nd Floor, Ste E | 5,580 SF | Negotiable | Upon Request Upon Request Upon Request Upon Request | TBD |
24702 Gosling Rd - 1st Floor - Ste A
- Highly Desirable End Cap Space
24702 Gosling Rd - 1st Floor - Ste B
- Located in-line with other retail
24812 Gosling Rd - 1st Floor - Ste Bldg 1 | #A
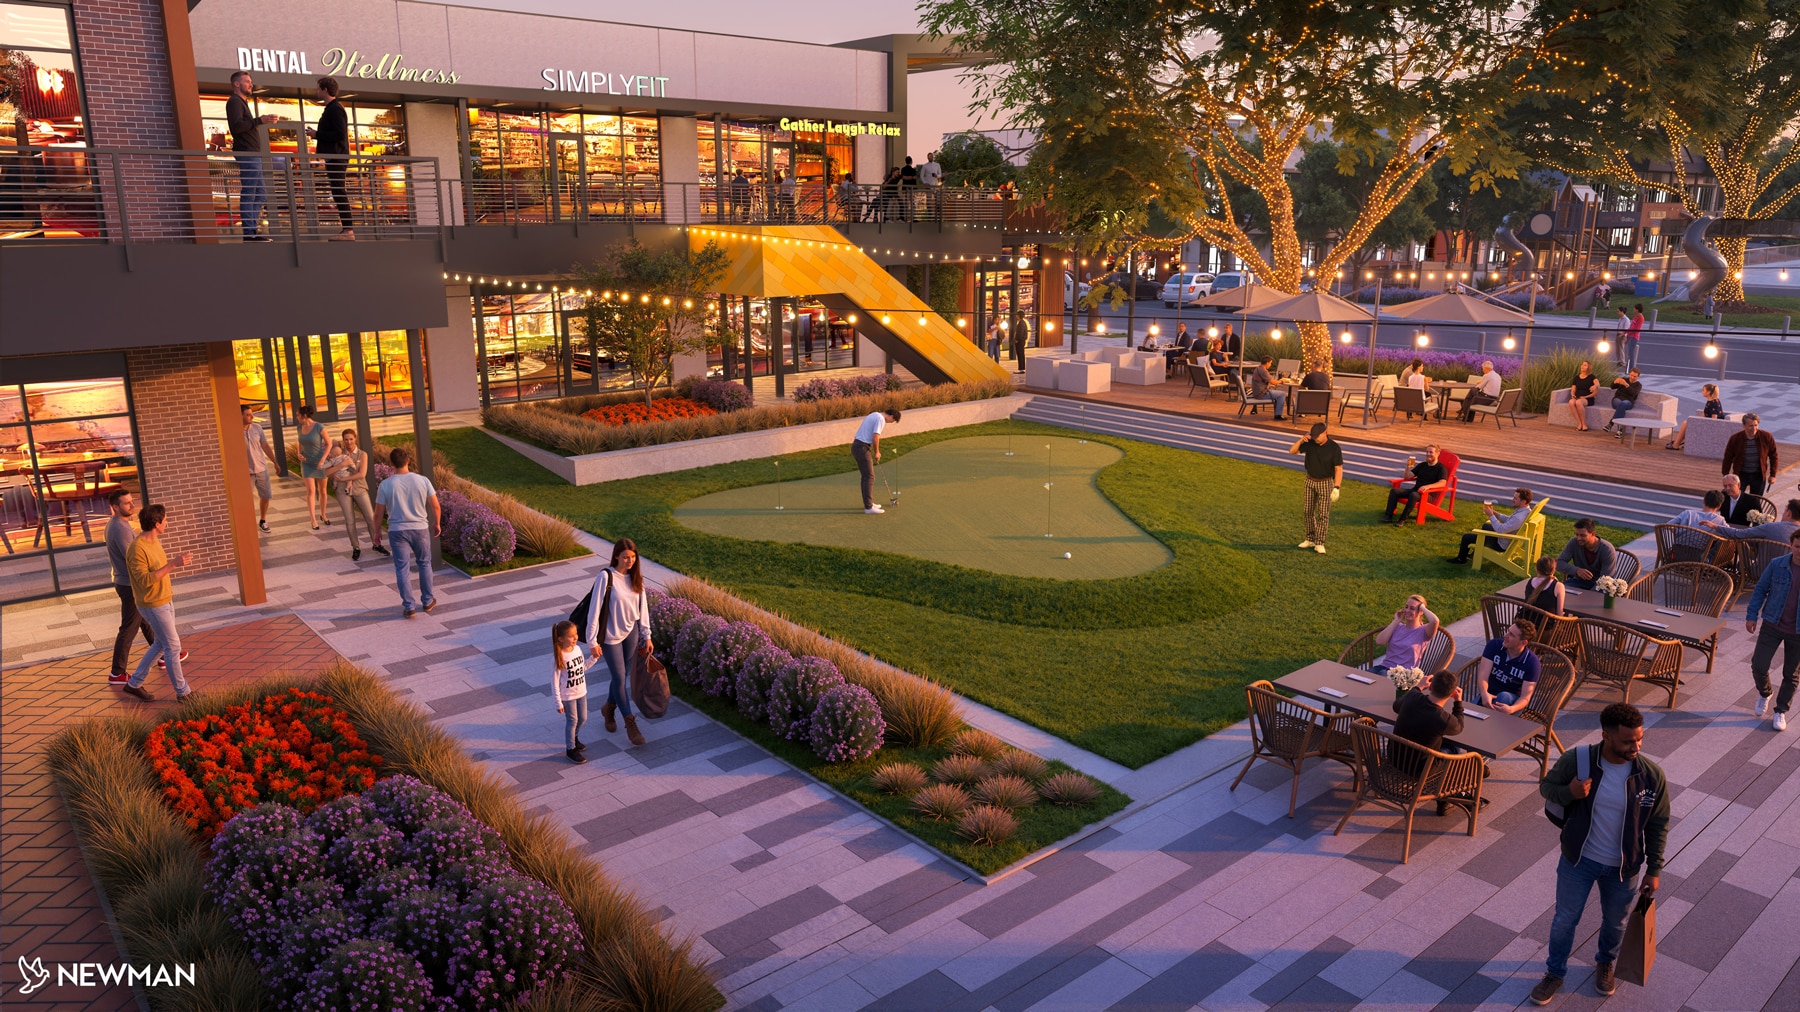
2,211 SF endcap retail opportunity in Building 1 at Gosling Oaks. Positioned adjacent to Gosling Green and fronting Gosling Road within a walkable mixed-use environment at the southern entrance to The Woodlands.
- Lease rate does not include utilities, property expenses or building services
- Highly Desirable End Cap Space
- Space is in Excellent Condition
- Central Air Conditioning
- Private Restrooms
- Corner Space
- Display Window
- Wheelchair Accessible
- Endcap retail opportunity
- Adjacent to Gosling Green, public greenspace
- Frontage along Gosling Road
- Southern entrance to The Woodlands
24812 Gosling Rd - 1st Floor - Ste Bldg 1 | #B
2,126 SF retail opportunity in Building 1 at Gosling Oaks. Positioned adjacent to Gosling Green and fronting Gosling Road within a walkable mixed-use environment at the southern entrance to The Woodlands.
- Lease rate does not include utilities, property expenses or building services
- Space is in Excellent Condition
- Central Air Conditioning
- Private Restrooms
- Display Window
- Wheelchair Accessible
- Walkable mixed-use environment
- Adjacent to Gosling Green, public greenspace
- Frontage along Gosling Road
- Southern entrance to The Woodlands
24812 Gosling Rd - 1st Floor - Ste Bldg 1 | #C
2,126 SF retail opportunity in Building 1 at Gosling Oaks. Positioned adjacent to Gosling Green and fronting Gosling Road within a walkable mixed-use environment at the southern entrance to The Woodlands.
- Lease rate does not include utilities, property expenses or building services
- Space is in Excellent Condition
- Central Air Conditioning
- Private Restrooms
- Display Window
- Wheelchair Accessible
- Walkable mixed-use environment
- Adjacent to Gosling Green, public greenspace
- Frontage along Gosling Road
- Southern entrance to The Woodlands
24812 Gosling Rd - 1st Floor - Ste Bldg 1 | #D
2,124 SF retail opportunity in Building 1 at Gosling Oaks. Positioned adjacent to Gosling Green and fronting Gosling Road within a walkable mixed-use environment at the southern entrance to The Woodlands.
- Lease rate does not include utilities, property expenses or building services
- Space is in Excellent Condition
- Central Air Conditioning
- Private Restrooms
- Display Window
- Wheelchair Accessible
- Walkable mixed-use environment
- Adjacent to Gosling Green, public greenspace
- Frontage along Gosling Road
- Southern entrance to The Woodlands
24812 Gosling Rd - 1st Floor - Ste Bldg 1 | #E
2,124 SF retail opportunity in Building 1 at Gosling Oaks. Positioned adjacent to Gosling Green and fronting Gosling Road within a walkable mixed-use environment at the southern entrance to The Woodlands.
- Lease rate does not include utilities, property expenses or building services
- Space is in Excellent Condition
- Central Air Conditioning
- Private Restrooms
- Display Window
- Wheelchair Accessible
- Walkable mixed-use environment
- Adjacent to Gosling Green, public greenspace
- Frontage along Gosling Road
- Southern entrance to The Woodlands
24812 Gosling Rd - 1st Floor - Ste Bldg 1 | #F
3,974 SF endcap retail opportunity in Building 1 at Gosling Oaks. Positioned adjacent to Gosling Green and fronting Gosling Road within a walkable mixed-use environment at the southern entrance to The Woodlands.
- Lease rate does not include utilities, property expenses or building services
- Space is in Excellent Condition
- Central Air Conditioning
- Private Restrooms
- Display Window
- Wheelchair Accessible
- Endcap retail opportunity
- Adjacent to Gosling Green, public greenspace
- Frontage along Gosling Road
- Southern entrance to The Woodlands
24702 Gosling Rd - 1st Floor - Ste C
- Located in-line with other retail
24702 Gosling Rd - 1st Floor - Ste D
- Highly Desirable End Cap Space
24702 Gosling Rd - 2nd Floor - Ste E
Rent Types
The rent amount and type that the tenant (lessee) will be responsible to pay to the landlord (lessor) throughout the lease term is negotiated prior to both parties signing a lease agreement. The rent type will vary depending upon the services provided. For example, triple net rents are typically lower than full service rents due to additional expenses the tenant is required to pay in addition to the base rent. Contact the listing broker for a full understanding of any associated costs or additional expenses for each rent type.
1. Full Service: A rental rate that includes normal building standard services as provided by the landlord within a base year rental.
2. Double Net (NN): Tenant pays for only two of the building expenses; the landlord and tenant determine the specific expenses prior to signing the lease agreement.
3. Triple Net (NNN): A lease in which the tenant is responsible for all expenses associated with their proportional share of occupancy of the building.
4. Modified Gross: Modified Gross is a general type of lease rate where typically the tenant will be responsible for their proportional share of one or more of the expenses. The landlord will pay the remaining expenses. See the below list of common Modified Gross rental rate structures: 4. Plus All Utilities: A type of Modified Gross Lease where the tenant is responsible for their proportional share of utilities in addition to the rent. 4. Plus Cleaning: A type of Modified Gross Lease where the tenant is responsible for their proportional share of cleaning in addition to the rent. 4. Plus Electric: A type of Modified Gross Lease where the tenant is responsible for their proportional share of the electrical cost in addition to the rent. 4. Plus Electric & Cleaning: A type of Modified Gross Lease where the tenant is responsible for their proportional share of the electrical and cleaning cost in addition to the rent. 4. Plus Utilities and Char: A type of Modified Gross Lease where the tenant is responsible for their proportional share of the utilities and cleaning cost in addition to the rent. 4. Industrial Gross: A type of Modified Gross lease where the tenant pays one or more of the expenses in addition to the rent. The landlord and tenant determine these prior to signing the lease agreement.
5. Tenant Electric: The landlord pays for all services and the tenant is responsible for their usage of lights and electrical outlets in the space they occupy.
6. Negotiable or Upon Request: Used when the leasing contact does not provide the rent or service type.
7. TBD: To be determined; used for buildings for which no rent or service type is known, commonly utilized when the buildings are not yet built.
Site Plan
Property Facts
| Total Space Available | 36,409 SF | Frontage | 1,200’ on Gosling |
| Center Type | Lifestyle Center | Gross Leasable Area | 42,678 SF |
| Parking | 650 Spaces | Total Land Area | 51.00 AC |
| Stores | 10 | Cross Streets | W. Rayford |
| Center Properties | 5 |
| Total Space Available | 36,409 SF |
| Center Type | Lifestyle Center |
| Parking | 650 Spaces |
| Stores | 10 |
| Center Properties | 5 |
| Frontage | 1,200’ on Gosling |
| Gross Leasable Area | 42,678 SF |
| Total Land Area | 51.00 AC |
| Cross Streets | W. Rayford |
About the Property
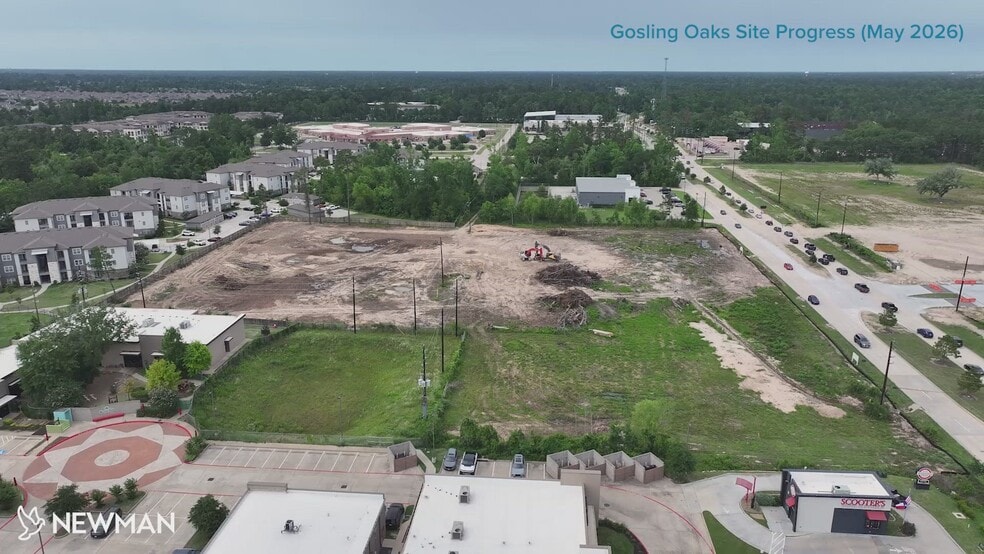
Gosling Oaks is a 50+ acre mixed-use destination located at the southeast corner of Gosling Road and W. Rayford Road at the southern entrance to The Woodlands. Designed around a series of activated public greenspaces anchored by relocated heritage live oaks, the development brings together retail, restaurant, office, medical office, multifamily, and pad site opportunities within a connected, walkable environment. The project is planned for approximately 120,000 SF of retail, restaurant, office, and mixed-use space alongside an integrated Class A multifamily component, creating long-term daily activity and a built-in customer base within one of the region’s most affluent and fastest-growing corridors. Gosling Oaks is intentionally positioned as more than a traditional retail center. Upscale architecture, curated tenant placement, hospitality-driven design, and experiential outdoor gathering spaces combine to create a destination-oriented environment designed for both weekday activity and weekend engagement. Located directly along Gosling Road with immediate access to Grand Parkway (SH 99), I-45, and Woodlands Parkway, the development benefits from strong regional connectivity, established surrounding residential density, and proximity to major employment and retail drivers throughout The Woodlands and Spring submarkets. Now leasing retail, restaurant, office, medical office, and pad site opportunities.
- Courtyard
- Restaurant
- Roof Terrace
Nearby Major Retailers





Presented by
Gosling Oaks | 24702 Gosling
Hmm, there seems to have been an error sending your message. Please try again.
Thanks! Your message was sent.