Your email has been sent.

248 Loudoun St SW 880 - 2,080 SF of Retail Space Available in Leesburg, VA 20175
Highlights
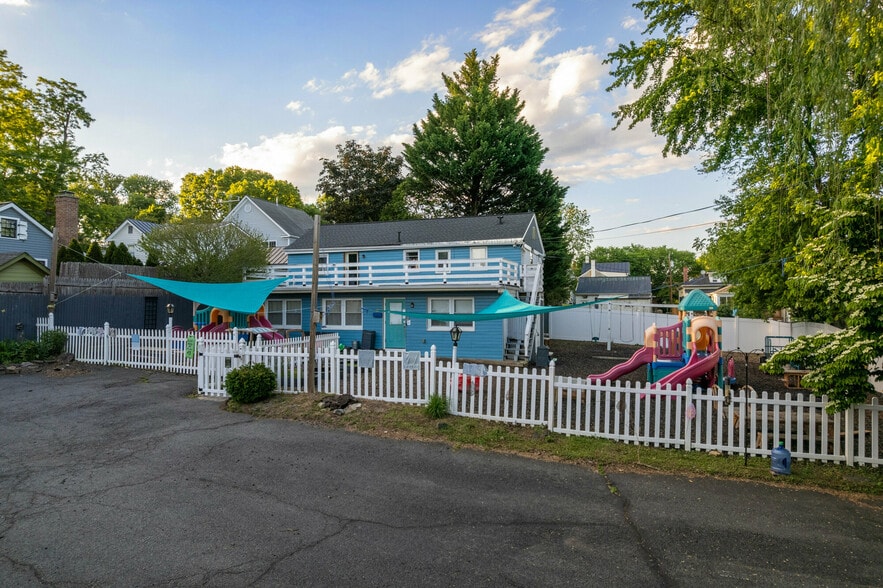
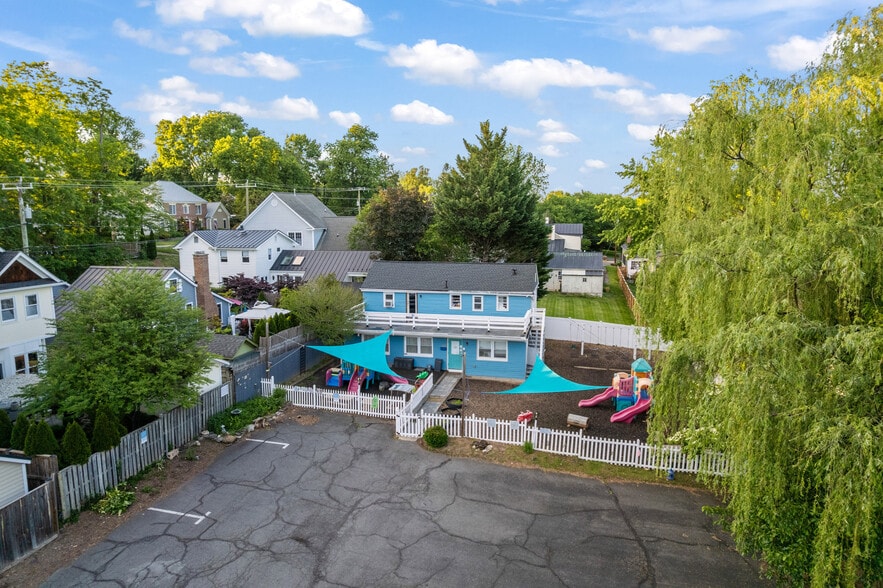
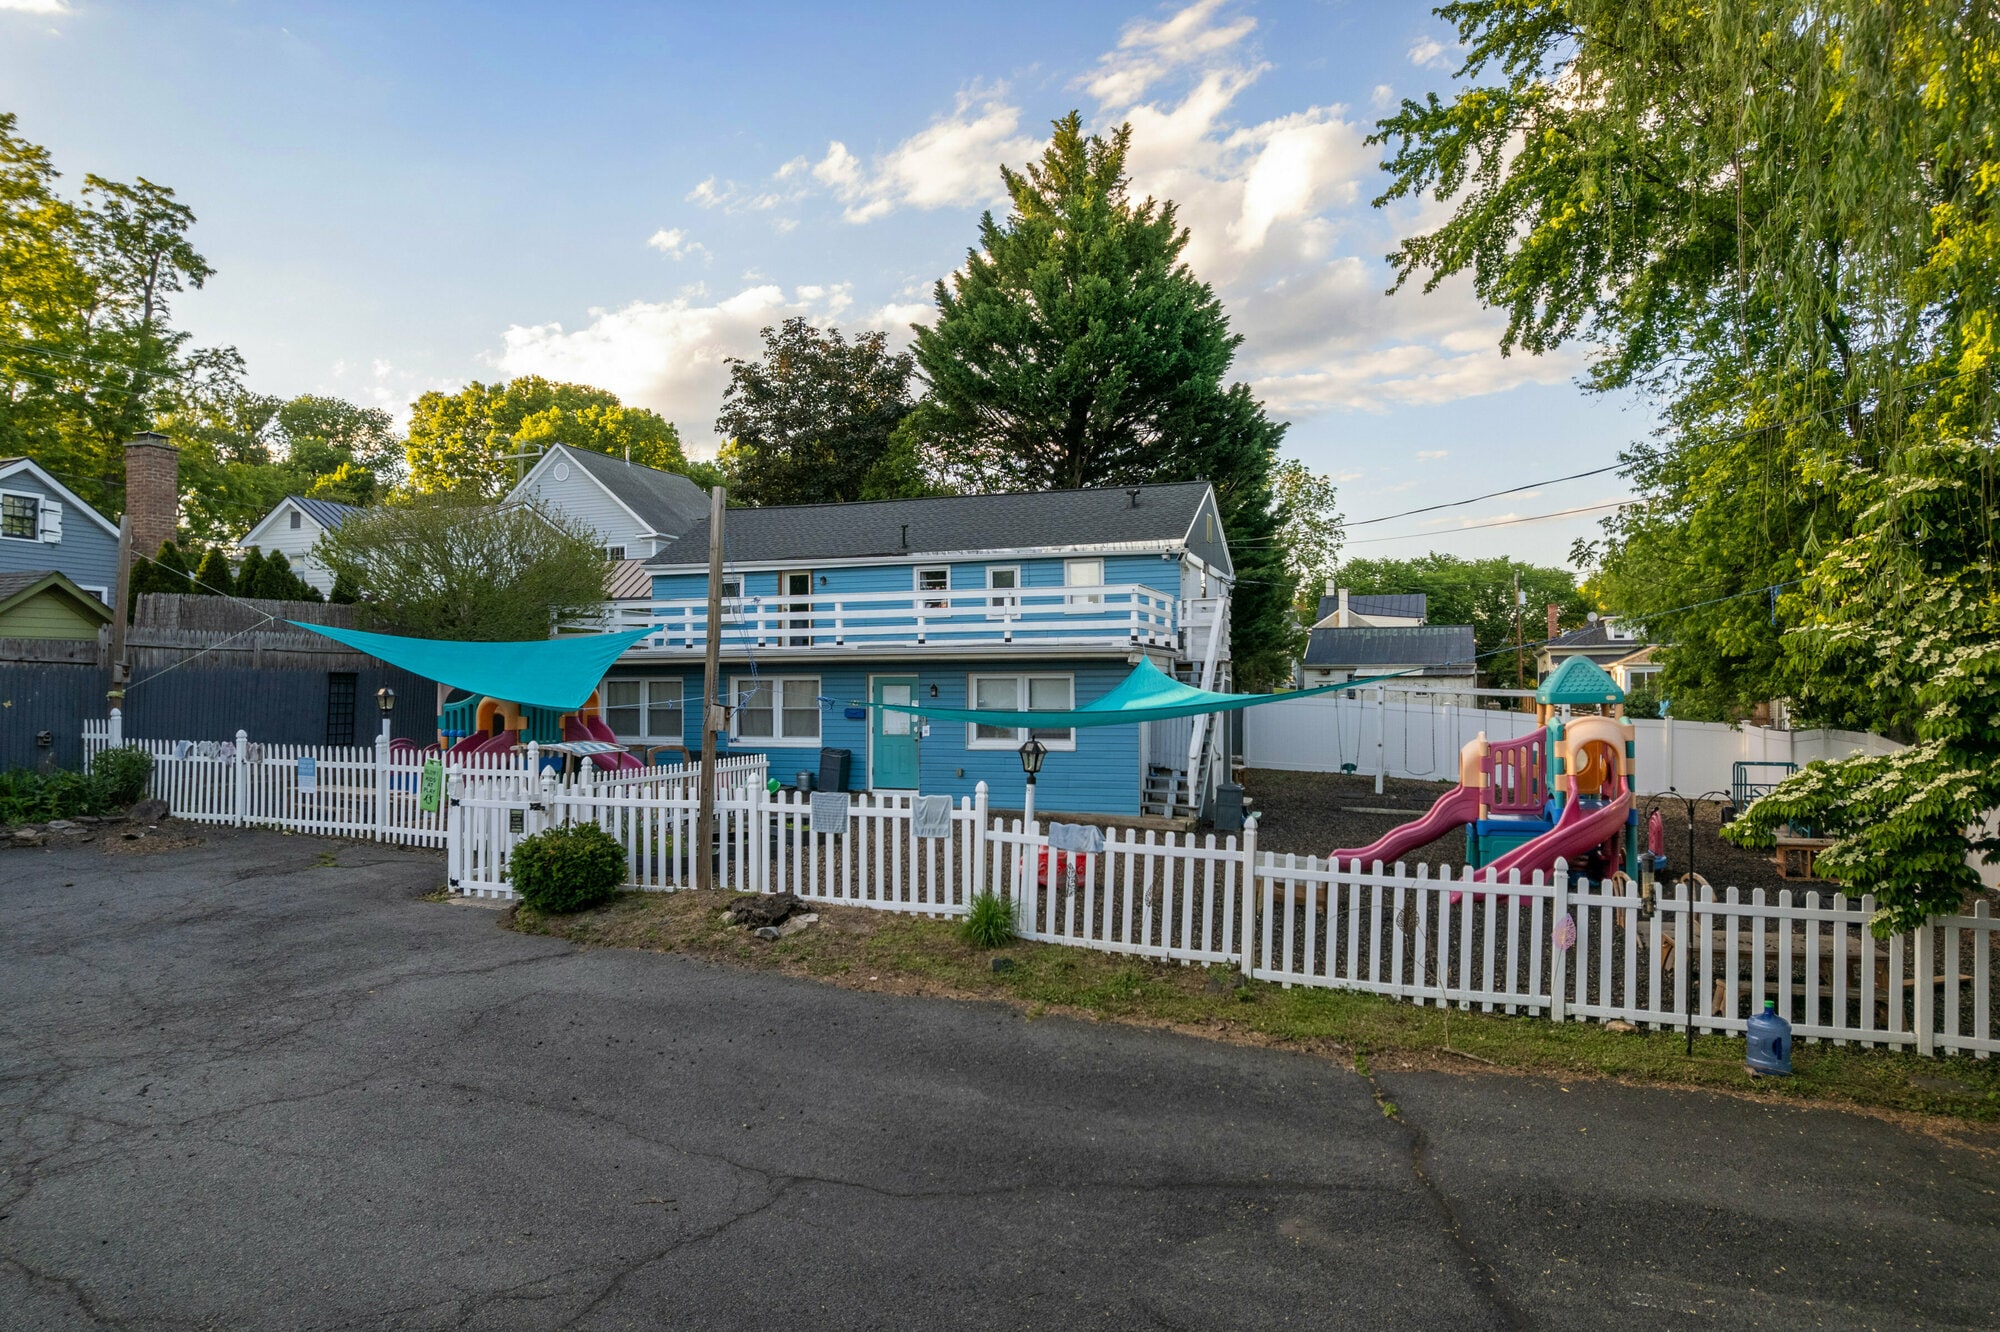
- Approximately 2,080 SF of Purpose-Built Childcare Space
- Four Dedicated Classrooms. The four-classroom configuration allows for age-appropriate groupings across infant, toddler, preschool, and pre-K programs
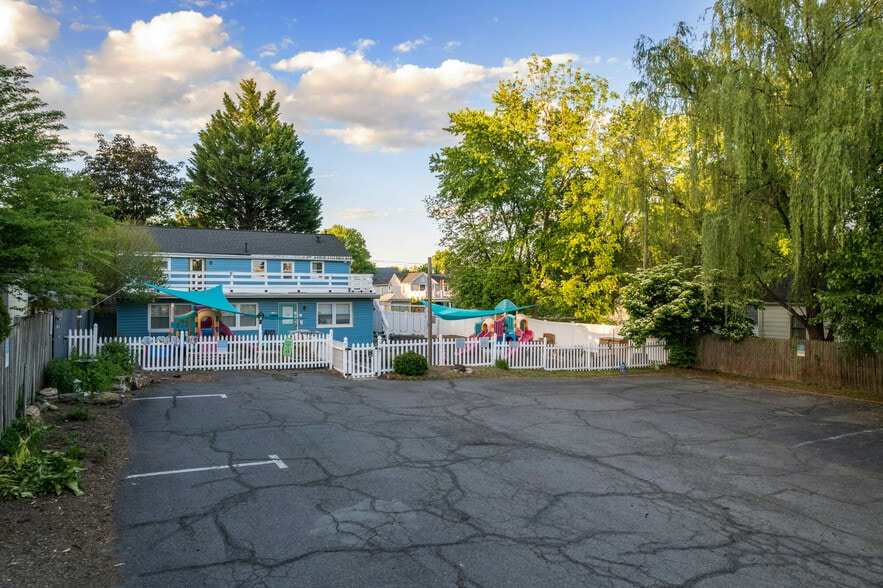
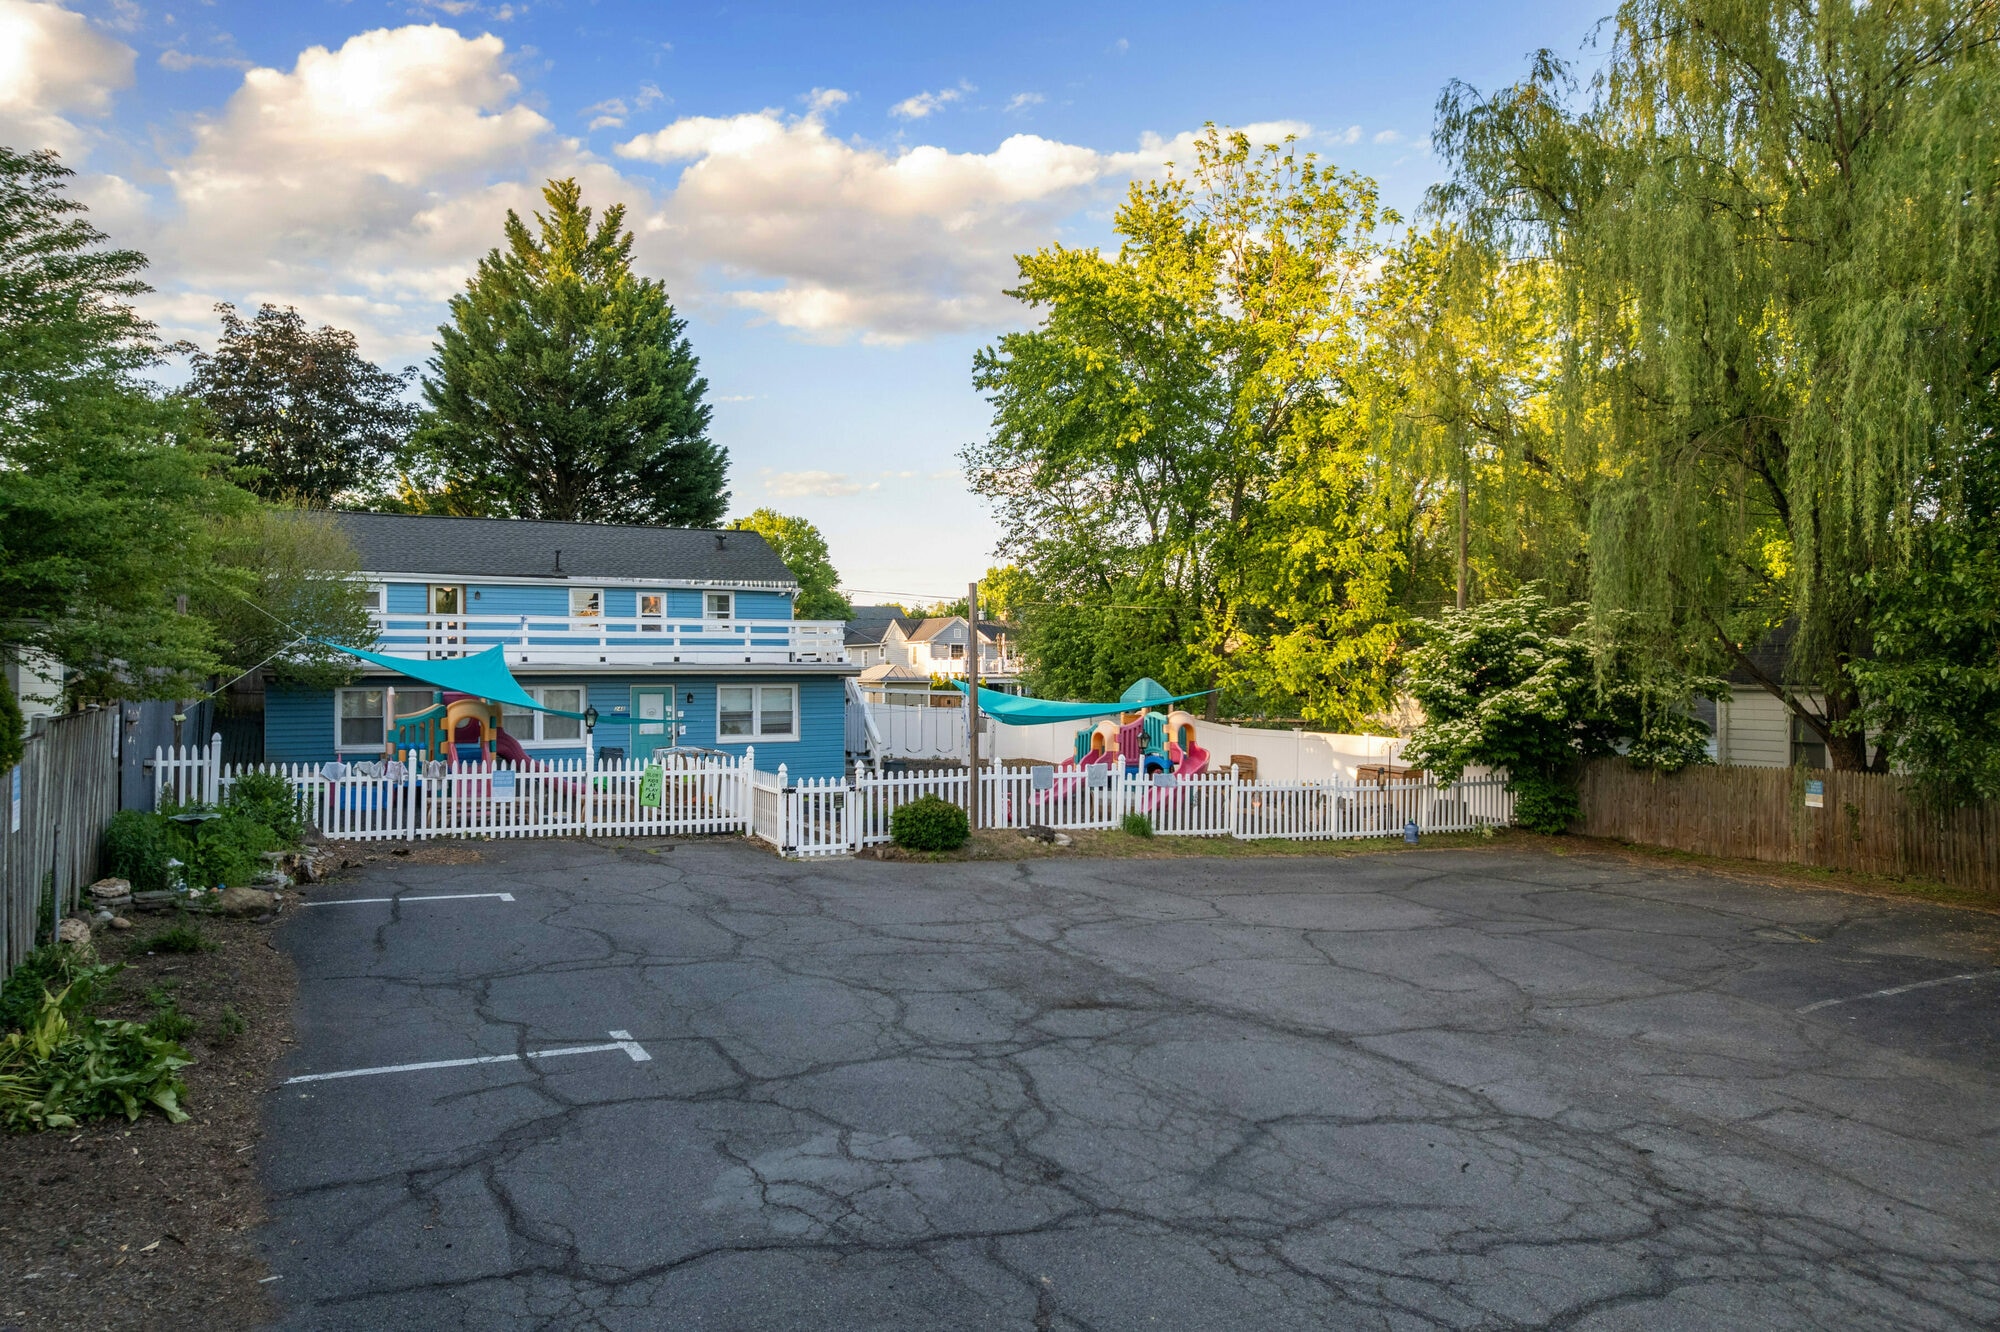
- Private Outdoor Play Area with Playground Equipment Included.
- Licensed for 48 Children. A licensing capacity of 48 children represents a meaningful and profitable enrollment threshold.
- A fully equipped commercial kitchen supports on-site meal preparation.
- Available August 1, 2026. The space becomes available upon expiration of the current tenancy.
Space Availability (2)
Display Rental Rate as
- Space
- Size
- Term
- Rental Rate
- Rent Type


| Space | Size | Term | Rental Rate | Rent Type | ||
| 1st Floor | 1,200 SF | Negotiable | $62.02 CAD/SF/YR $5.17 CAD/SF/MO $74,420 CAD/YR $6,202 CAD/MO | Triple Net (NNN) | ||
| 2nd Floor | 880 SF | Negotiable | $62.02 CAD/SF/YR $5.17 CAD/SF/MO $54,574 CAD/YR $4,548 CAD/MO | Triple Net (NNN) |
1st Floor
The approximately 2,080 square foot building is configured specifically for childcare operations and includes four classrooms, a commercial kitchen, and a private outdoor play area with playground equipment included. The playground boundaries are clearly defined and dedicated to the tenant's use. The space is licensed for 48 children — a meaningful capacity for an operator ready to move beyond the limitations of a home-based program and into a true commercial center environment.
- Lease rate does not include utilities, property expenses or building services
- Can be combined with additional space(s) for up to 2,080 SF of adjacent space
2nd Floor
The approximately 2,080 square foot building is configured specifically for childcare operations and includes four classrooms, a commercial kitchen, and a private outdoor play area with playground equipment included. The playground boundaries are clearly defined and dedicated to the tenant's use. The space is licensed for 48 children — a meaningful capacity for an operator ready to move beyond the limitations of a home-based program and into a true commercial center environment.
- Lease rate does not include utilities, property expenses or building services
- Can be combined with additional space(s) for up to 2,080 SF of adjacent space
Rent Types
The rent amount and type that the tenant (lessee) will be responsible to pay to the landlord (lessor) throughout the lease term is negotiated prior to both parties signing a lease agreement. The rent type will vary depending upon the services provided. For example, triple net rents are typically lower than full service rents due to additional expenses the tenant is required to pay in addition to the base rent. Contact the listing broker for a full understanding of any associated costs or additional expenses for each rent type.
1. Full Service: A rental rate that includes normal building standard services as provided by the landlord within a base year rental.
2. Double Net (NN): Tenant pays for only two of the building expenses; the landlord and tenant determine the specific expenses prior to signing the lease agreement.
3. Triple Net (NNN): A lease in which the tenant is responsible for all expenses associated with their proportional share of occupancy of the building.
4. Modified Gross: Modified Gross is a general type of lease rate where typically the tenant will be responsible for their proportional share of one or more of the expenses. The landlord will pay the remaining expenses. See the below list of common Modified Gross rental rate structures: 4. Plus All Utilities: A type of Modified Gross Lease where the tenant is responsible for their proportional share of utilities in addition to the rent. 4. Plus Cleaning: A type of Modified Gross Lease where the tenant is responsible for their proportional share of cleaning in addition to the rent. 4. Plus Electric: A type of Modified Gross Lease where the tenant is responsible for their proportional share of the electrical cost in addition to the rent. 4. Plus Electric & Cleaning: A type of Modified Gross Lease where the tenant is responsible for their proportional share of the electrical and cleaning cost in addition to the rent. 4. Plus Utilities and Char: A type of Modified Gross Lease where the tenant is responsible for their proportional share of the utilities and cleaning cost in addition to the rent. 4. Industrial Gross: A type of Modified Gross lease where the tenant pays one or more of the expenses in addition to the rent. The landlord and tenant determine these prior to signing the lease agreement.
5. Tenant Electric: The landlord pays for all services and the tenant is responsible for their usage of lights and electrical outlets in the space they occupy.
6. Negotiable or Upon Request: Used when the leasing contact does not provide the rent or service type.
7. TBD: To be determined; used for buildings for which no rent or service type is known, commonly utilized when the buildings are not yet built.
Select Tenants at 248 Loudoun St SW, Leesburg, VA 20175
- Tenant
- Description
- US Locations
- Reach
- Virginia Montessori Academy
- Other Services
- 2
- Local
| Tenant | Description | US Locations | Reach |
| Virginia Montessori Academy | Other Services | 2 | Local |
Property Facts
| Total Space Available | 2,080 SF | Gross Leasable Area | 2,080 SF |
| Property Type | Retail | Year Built/Renovated | 1970/2002 |
| Property Subtype | Day Care Center |
| Total Space Available | 2,080 SF |
| Property Type | Retail |
| Property Subtype | Day Care Center |
| Gross Leasable Area | 2,080 SF |
| Year Built/Renovated | 1970/2002 |
About the Property
Opportunities like this rarely surface in the Town of Leesburg. 248 Loudoun Street SW is a fully licensed, turn-key childcare center available for lease for the first time in years — offering an experienced operator the rare chance to step into an established, purpose-built facility without the timeline and cost of building one from scratch. The Space The approximately 2,080 square foot building is configured specifically for childcare operations and includes four classrooms, a commercial kitchen, and a private outdoor play area with playground equipment included. The playground boundaries are clearly defined and dedicated to the tenant's use. The space is licensed for 48 children — a meaningful capacity for an operator ready to move beyond the limitations of a home-based program and into a true commercial center environment. The Opportunity For the experienced home-based childcare operator, this is the logical next step. Home-based licensing caps enrollment and limits revenue. This facility offers the infrastructure, capacity, and licensing foundation to grow a professional operation without overextending into a large-scale buildout. Four classrooms. A real kitchen. A fenced play yard. Everything already in place. The Market Leesburg is growing — and the demand for quality childcare is growing with it. The town's current population stands at over 50,000 and is continuing to grow, with more than 1,700 new housing units currently under development within town limits alone. Nearly 1,600 additional homes have been approved along the Evergreen Mills Road corridor, bringing an influx of young families to the Leesburg market. The median household income in Leesburg is $145,205, with an average annual household income of $177,274 — one of the highest in the Commonwealth. Adults between 25 and 44 make up over 30% of the population, the exact demographic driving childcare demand. 57% of Leesburg residents 25 and older hold a bachelor's degree or higher — a highly educated, dual-income community that prioritizes and invests in quality early education. This is not a market searching for childcare. This is a market underserved by it.
- Fenced Lot
- Air Conditioning
Nearby Major Retailers














Presented by
248 Loudoun St SW
Hmm, there seems to have been an error sending your message. Please try again.
Thanks! Your message was sent.