Your email has been sent.
25-26 Poland St 1,276 SF of Assignment Available in London W1F 8QN
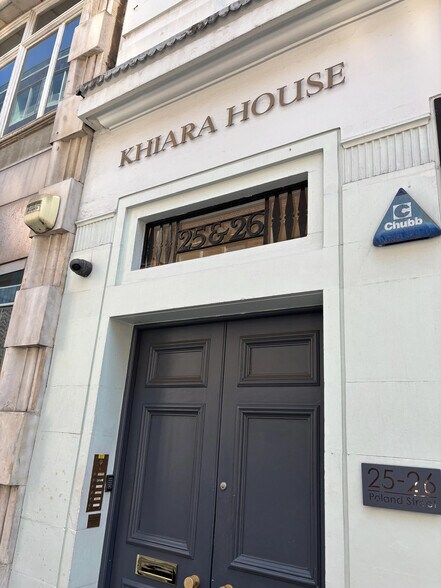
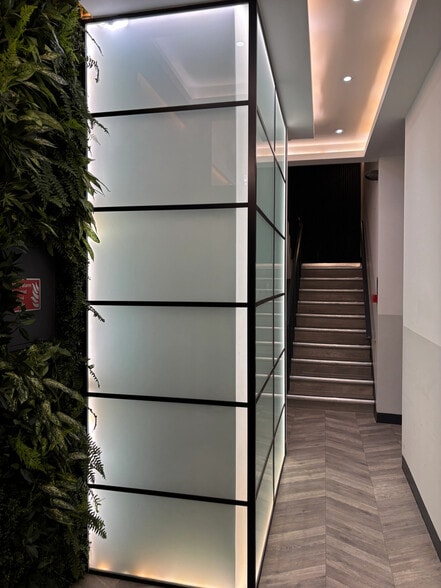
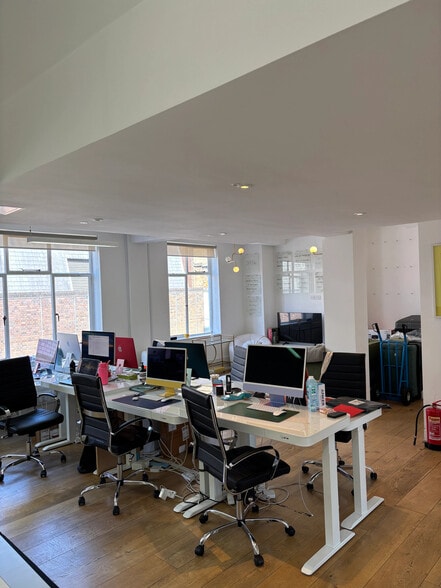
Assignment Highlights
- Oxford Circus Underground Station is approximately 0.2 miles away.
- Private terrace provides dedicated outdoor amenity space.
- Located in Soho near extensive dining and entertainment amenities.
All Available Space(1)
Display Rental Rate as
- Space
- Size
- Term
- Rental Rate
- Space Use
- Build-Out
- Available
Available by way of an assignment of the existing lease, expiring in August 2027, or a new coterminus sublease. Alternatively, a new lease is available direct from the landlord, for a term by arrangement. Passing rent: £66,990 per annum (£52.50 per sq ft). Positioned in the heart of Soho, the available third-floor office at 25-26 Poland Street offers a fully fitted workspace designed to support modern business operations. The suite combines efficient internal amenities with access to one of London's most established office and creative districts, providing occupiers with immediate connectivity to a broad range of restaurants, cafés, entertainment venues, and professional services. The office benefits from a fitted layout that includes a meeting room, telephone booth, kitchenette, breakout area, demised WCs, and access to a private terrace. Additional building features include comfort cooling, LED lighting, an automatic passenger lift, perimeter trunking, and cycle storage, creating a practical working environment suited to a variety of occupiers seeking a ready-to-use central London office.
- Use Class: E
- Fully Built-Out as Standard Office
- Fits 4 - 11 People
- Elevator Access
- Private Restrooms
- Fully fitted third-floor office ready
- Comfort cooling.
- Assignment space available from current tenant
- Open Floor Plan Layout
- Central Air Conditioning
- Bicycle Storage
- Perimeter Trunking
- Meeting room and telephone booth.
| Space | Size | Term | Rental Rate | Space Use | Build-Out | Available |
| 3rd Floor | 1,276 SF | Aug 2027 | $99.23 CAD/SF/YR $8.27 CAD/SF/MO $126,615 CAD/YR $10,551 CAD/MO | Office | Full Build-Out | Now |
3rd Floor
| Size |
| 1,276 SF |
| Term |
| Aug 2027 |
| Rental Rate |
| $99.23 CAD/SF/YR $8.27 CAD/SF/MO $126,615 CAD/YR $10,551 CAD/MO |
| Space Use |
| Office |
| Build-Out |
| Full Build-Out |
| Available |
| Now |
3rd Floor
| Size | 1,276 SF |
| Term | Aug 2027 |
| Rental Rate | $99.23 CAD/SF/YR |
| Space Use | Office |
| Build-Out | Full Build-Out |
| Available | Now |
Available by way of an assignment of the existing lease, expiring in August 2027, or a new coterminus sublease. Alternatively, a new lease is available direct from the landlord, for a term by arrangement. Passing rent: £66,990 per annum (£52.50 per sq ft). Positioned in the heart of Soho, the available third-floor office at 25-26 Poland Street offers a fully fitted workspace designed to support modern business operations. The suite combines efficient internal amenities with access to one of London's most established office and creative districts, providing occupiers with immediate connectivity to a broad range of restaurants, cafés, entertainment venues, and professional services. The office benefits from a fitted layout that includes a meeting room, telephone booth, kitchenette, breakout area, demised WCs, and access to a private terrace. Additional building features include comfort cooling, LED lighting, an automatic passenger lift, perimeter trunking, and cycle storage, creating a practical working environment suited to a variety of occupiers seeking a ready-to-use central London office.
- Use Class: E
- Assignment space available from current tenant
- Fully Built-Out as Standard Office
- Open Floor Plan Layout
- Fits 4 - 11 People
- Central Air Conditioning
- Elevator Access
- Bicycle Storage
- Private Restrooms
- Perimeter Trunking
- Fully fitted third-floor office ready
- Meeting room and telephone booth.
- Comfort cooling.
Property Overview
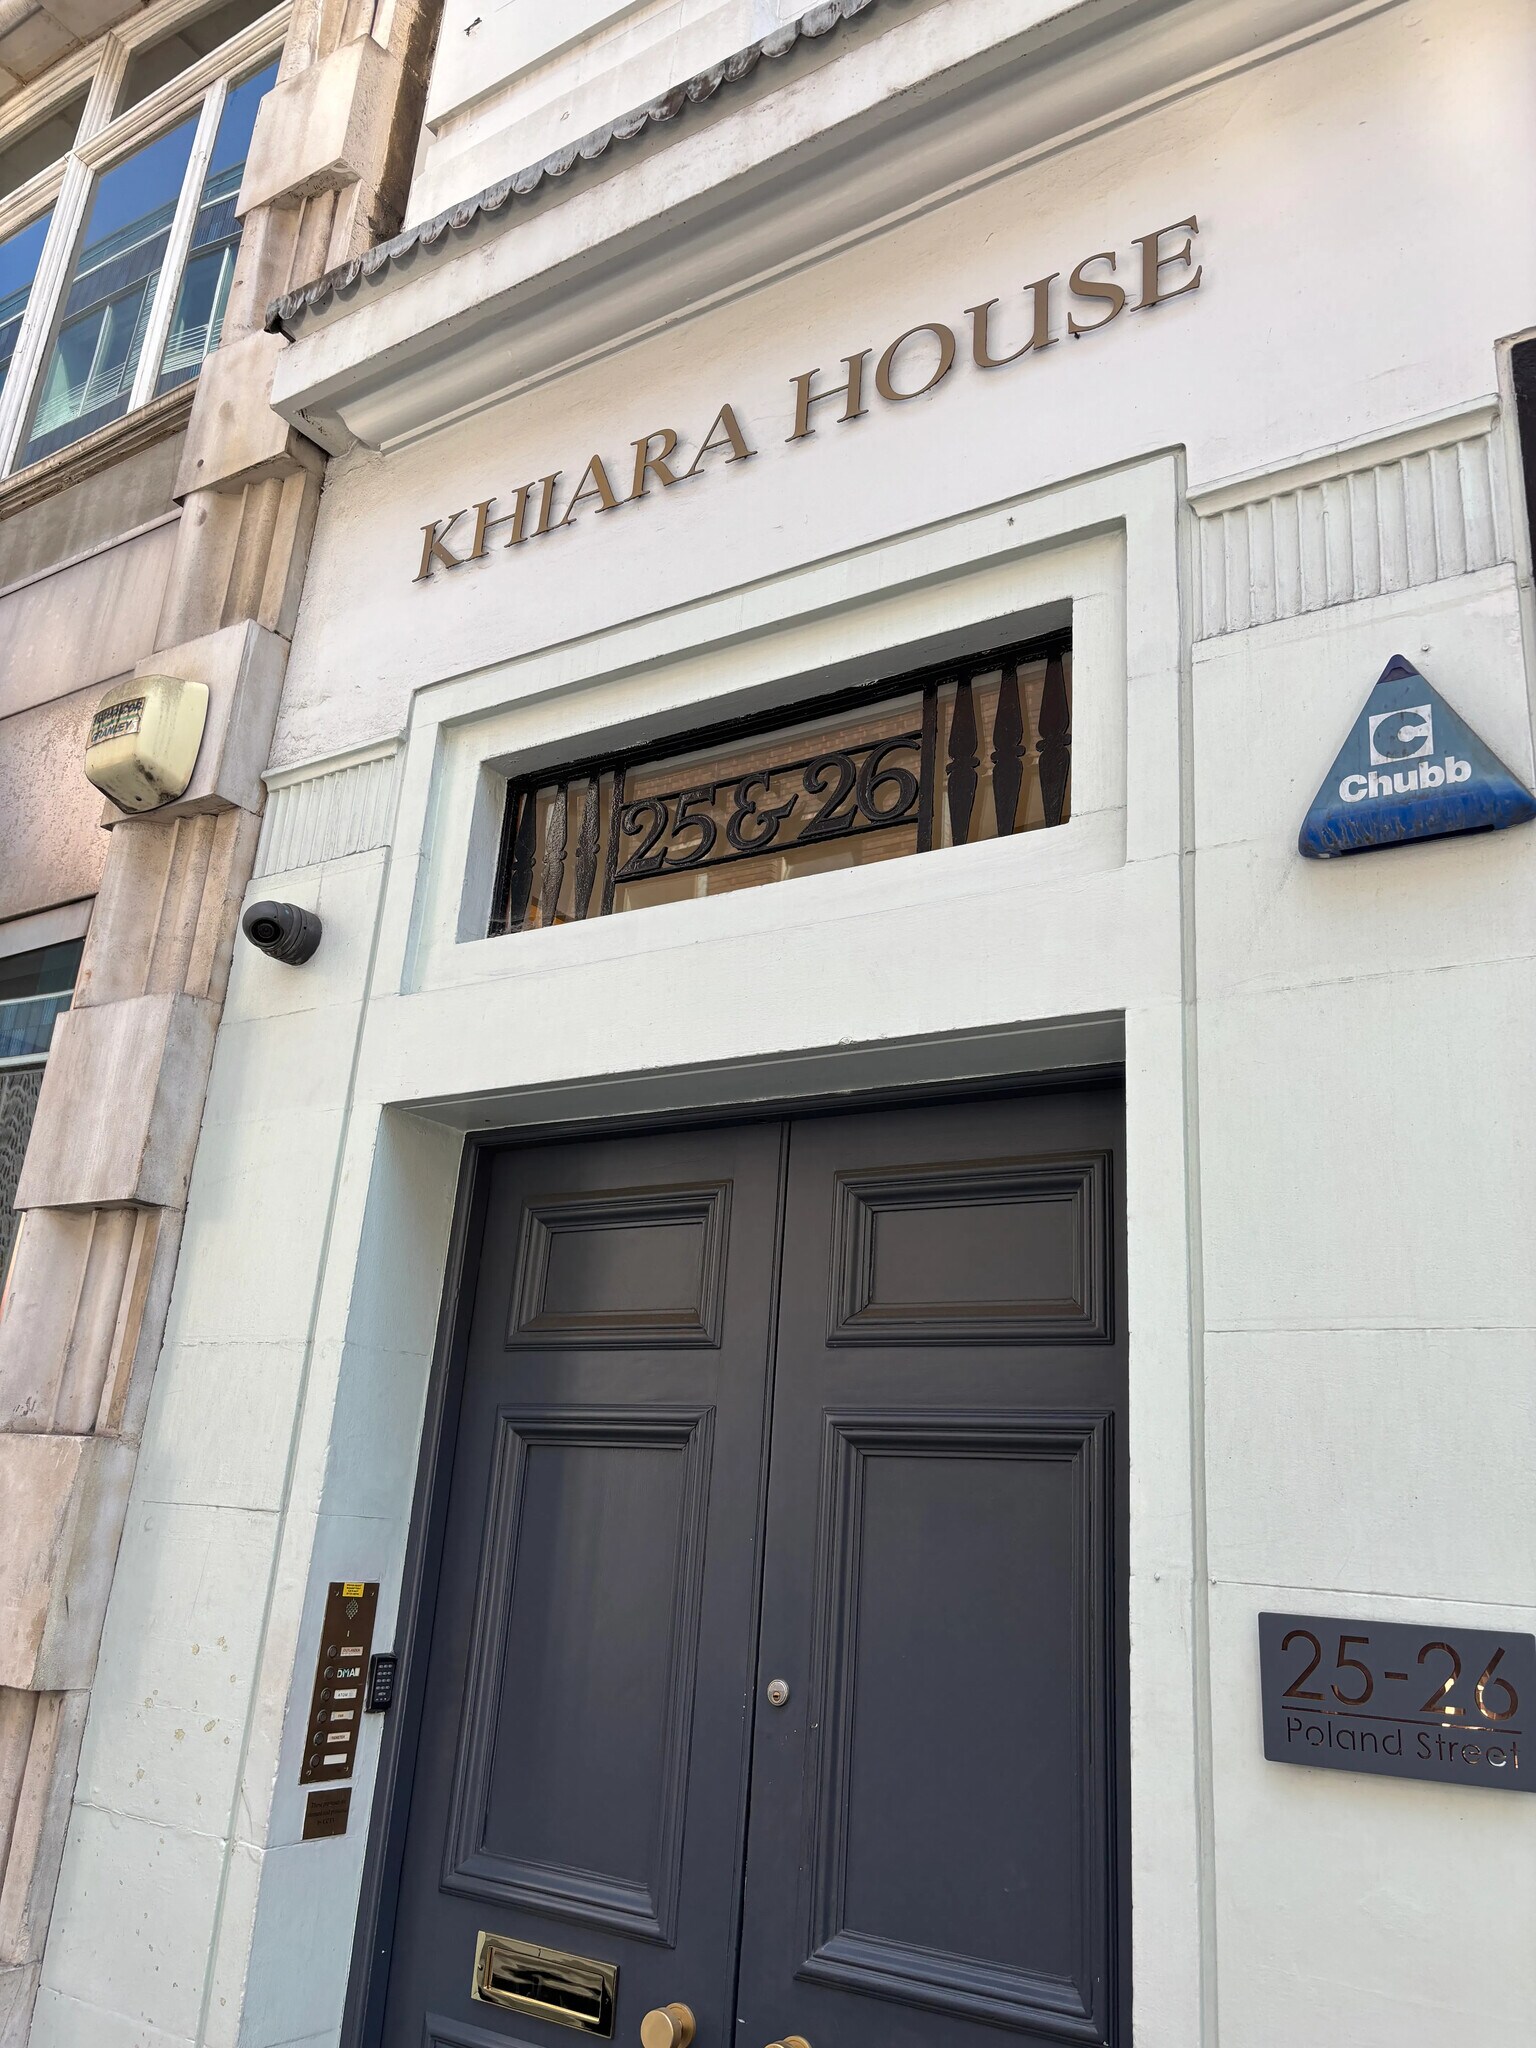
25-26 Poland Street is an office property located in Soho, London W1. The available accommodation comprises the third floor and totals 1,276 square feet. Building and suite features include comfort cooling, LED lighting, an automatic passenger lift, perimeter trunking, a meeting room, telephone booth, kitchenette, breakout area, terrace, demised WCs, and cycle storage. Oxford Circus Underground Station is approximately 0.2 miles from the property and Piccadilly Circus Underground Station is approximately 0.4 miles away.
- Bus Line
- Metro/Subway
- Signage
- Air Conditioning
Property Facts
| Total Space Available | 1,276 SF | Building Class | B |
| Property Type | Office | Rentable Building Area | 9,958 SF |
| Property Subtype | Office/Residential | Year Built | 1937 |
| Total Space Available | 1,276 SF |
| Property Type | Office |
| Property Subtype | Office/Residential |
| Building Class | B |
| Rentable Building Area | 9,958 SF |
| Year Built | 1937 |



Presented by

25-26 Poland St
Hmm, there seems to have been an error sending your message. Please try again.
Thanks! Your message was sent.