Your email has been sent.

METRO PLAZA San Jose, CA 95110 1,020 - 262,286 SF of Office Space Available
Park Highlights
- Freeway Visibility: 101, 87
- Miles To Airport: Adjacent to Mineta/San Jose International Airport
- Security: On-site
- Highway Access: 101, 280, 87, 880
- Public Transportation: Free shuttle to SJ Airport, SC CalTrain & LightRail stations
- Sprinklers
Park Facts
| Total Space Available | 262,286 SF | Park Type | Office Park |
| Max. Contiguous | 52,164 SF |
| Total Space Available | 262,286 SF |
| Max. Contiguous | 52,164 SF |
| Park Type | Office Park |
All Available Spaces(23)
Display Rental Rate as
- Space
- Size
- Term
- Rental Rate
- Space Use
- Build-Out
- Available
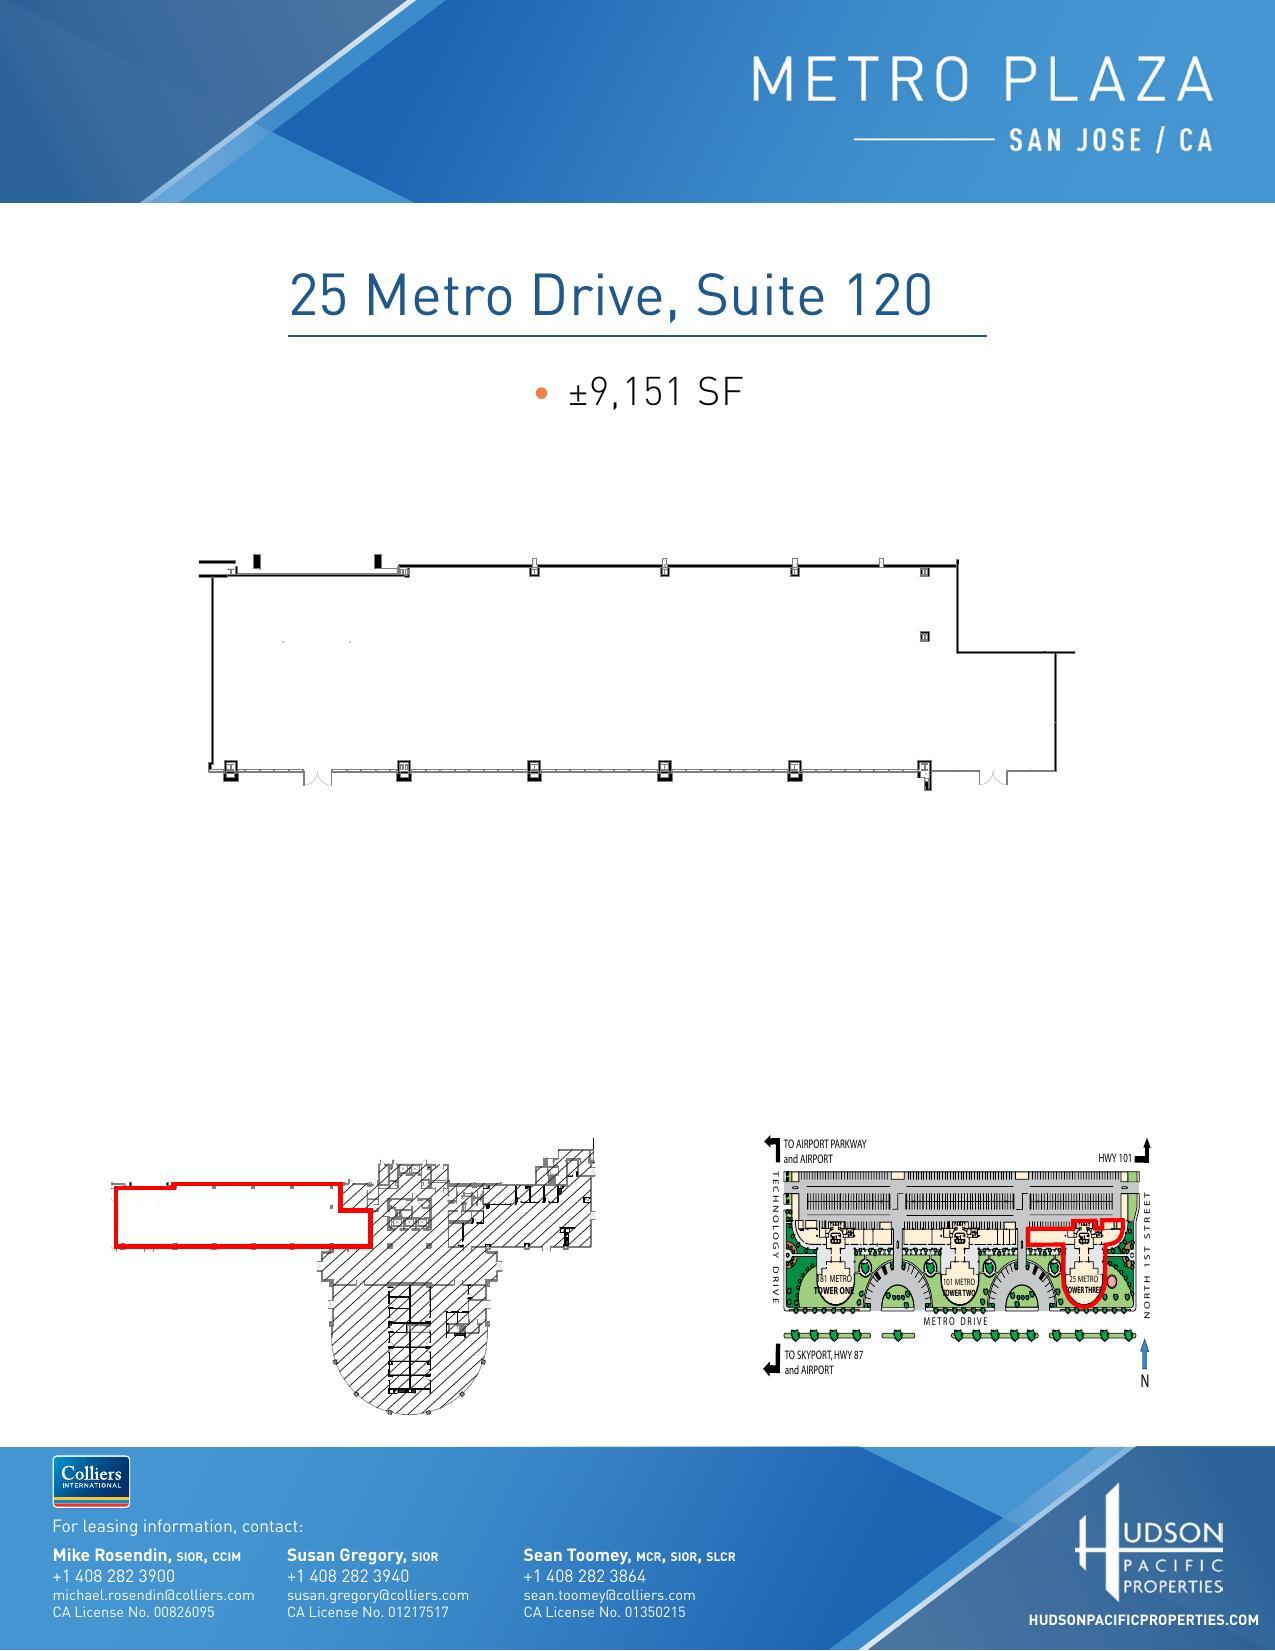
This white box suite is completed with an open ceiling, paint and base on the walls, and existing concrete floors cleaned and scraped.
- Rate includes utilities, building services and property expenses
- 3 Private Offices
- 3 Workstations
- Space is in Excellent Condition
- Secure Storage
- Mostly Open Floor Plan Layout
- 1 Conference Room
- Finished Ceilings: 9’
- Kitchen
- Natural Lighting
- Rate includes utilities, building services and property expenses
- Mostly Open Floor Plan Layout
- Fully Built-Out as Standard Office
- Fits 18 - 57 People
Mostly open plan office space available for lease today!
- Fully Built-Out as Standard Office
- Fits 26 - 81 People
- 1 Conference Room
- Finished Ceilings: 9’
- Surrounded by Downtown Restaurants and Amenities
- Mostly Open Floor Plan Layout
- 10 Private Offices
- 10 Workstations
- Private Restrooms
This full floor features a mix of private offices, conference rooms, server/ storage rooms, kitchen, and open space for workstations. Can be customized to a tenant's specifications
- Rate includes utilities, building services and property expenses
- Mostly Open Floor Plan Layout
- 3 Private Offices
- 3 Workstations
- Can be combined with additional space(s) for up to 52,164 SF of adjacent space
- Private Restrooms
- Fully Built-Out as Standard Office
- Fits 67 - 214 People
- 3 Conference Rooms
- Finished Ceilings: 9’
- Central Air Conditioning
- Natural Lighting
This full floor features a mix of private offices, conference rooms, server/storage rooms, kitchen, and open space for workstations. Can be customized to a tenant's specifications.
- Rate includes utilities, building services and property expenses
- Mostly Open Floor Plan Layout
- 3 Private Offices
- 3 Workstations
- Can be combined with additional space(s) for up to 52,164 SF of adjacent space
- Private Restrooms
- Natural Lighting
- Fully Built-Out as Standard Office
- Fits 64 - 204 People
- 3 Conference Rooms
- Finished Ceilings: 9’
- Central Air Conditioning
- Hardwood Floors
- Rate includes utilities, building services and property expenses
- Mostly Open Floor Plan Layout
- Space is in Excellent Condition
- Fully Built-Out as Standard Office
- Fits 61 - 194 People
Mostly open plan office space available for lease today!
- Fully Built-Out as Standard Office
- Fits 34 - 109 People
- 1 Conference Room
- Finished Ceilings: 9’
- Surrounded by Downtown Restaurants and Amenities
- Mostly Open Floor Plan Layout
- 10 Private Offices
- 10 Workstations
- Private Restrooms
| Space | Size | Term | Rental Rate | Space Use | Build-Out | Available |
| 1st Floor, Ste 120 | 9,151 SF | Negotiable | $71.10 CAD/SF/YR $5.92 CAD/SF/MO $650,619 CAD/YR $54,218 CAD/MO | Office | Shell Space | Now |
| 2nd Floor, Ste 230-A | 7,090 SF | Negotiable | $71.10 CAD/SF/YR $5.92 CAD/SF/MO $504,085 CAD/YR $42,007 CAD/MO | Office | Full Build-Out | Now |
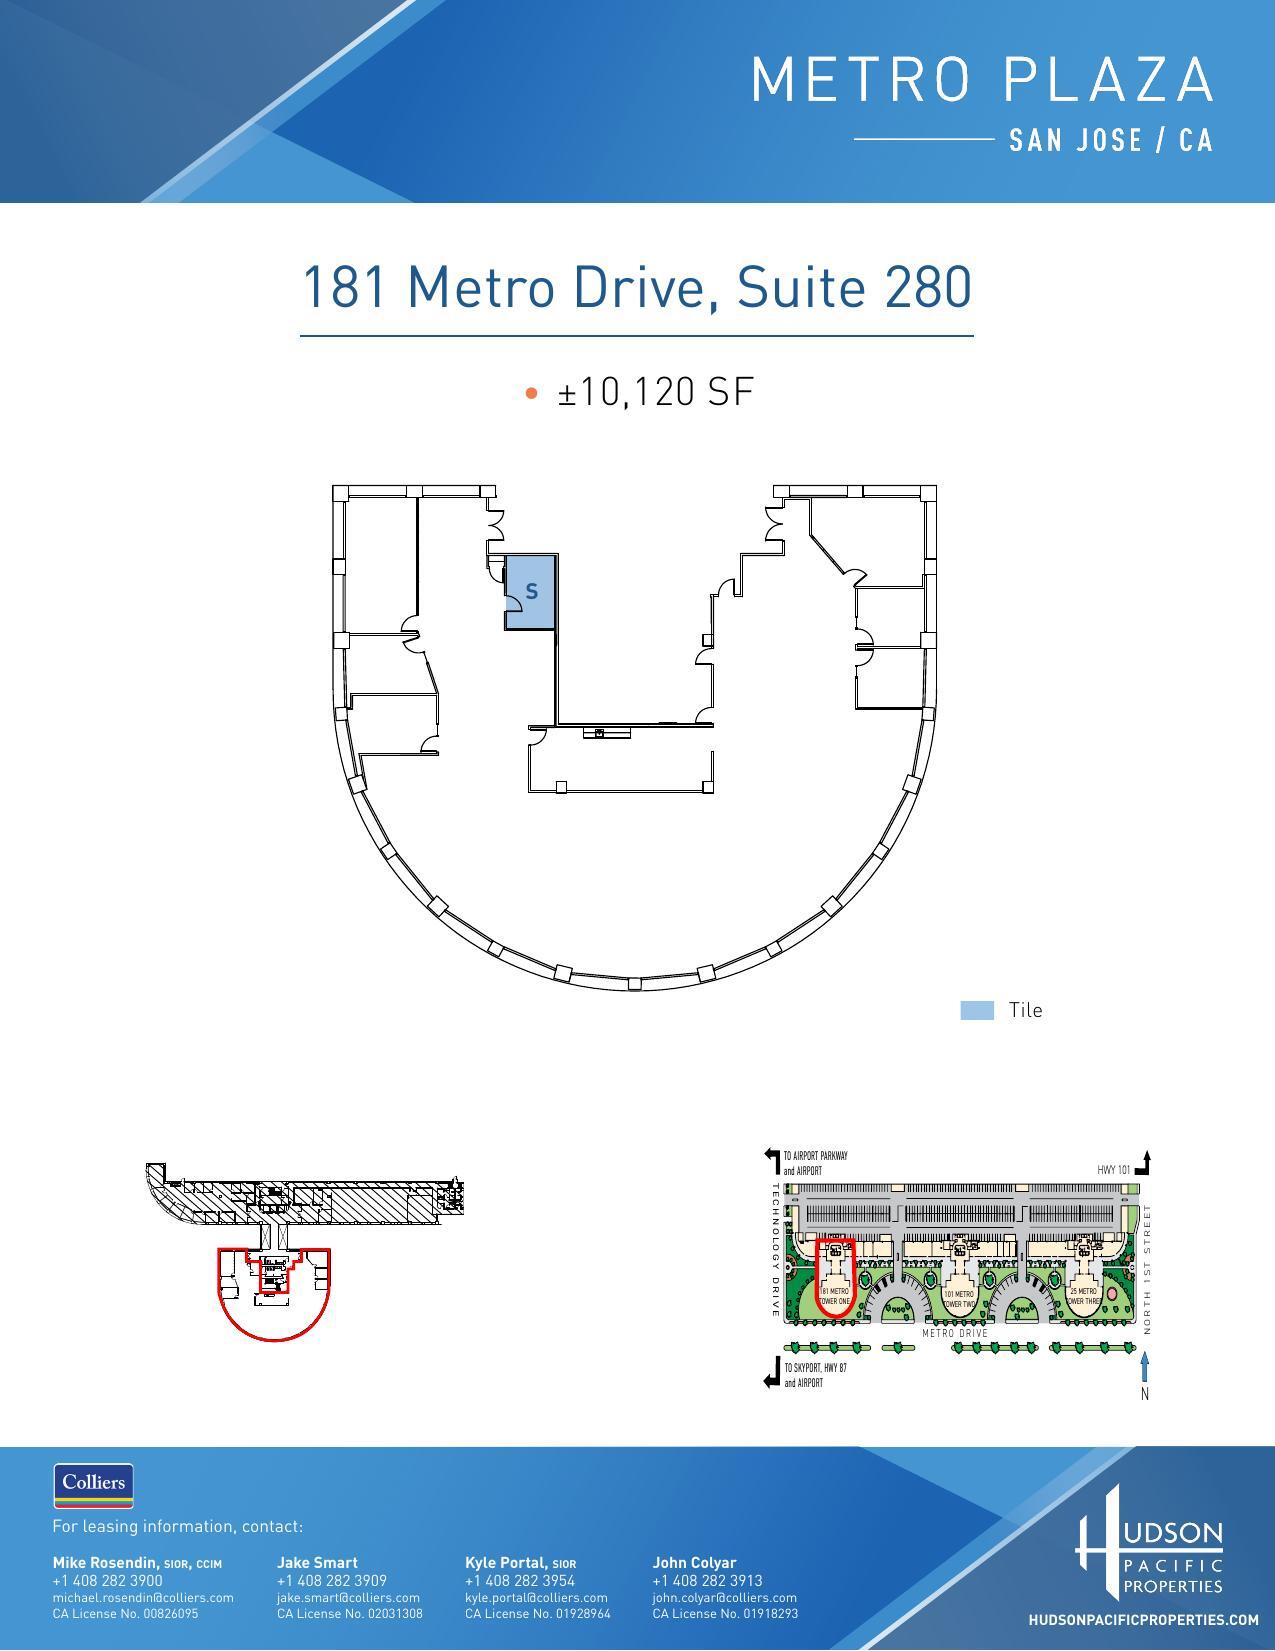
| 2nd Floor, Ste 280 | 10,120 SF | Negotiable | Upon Request Upon Request Upon Request Upon Request | Office | Full Build-Out | Now |
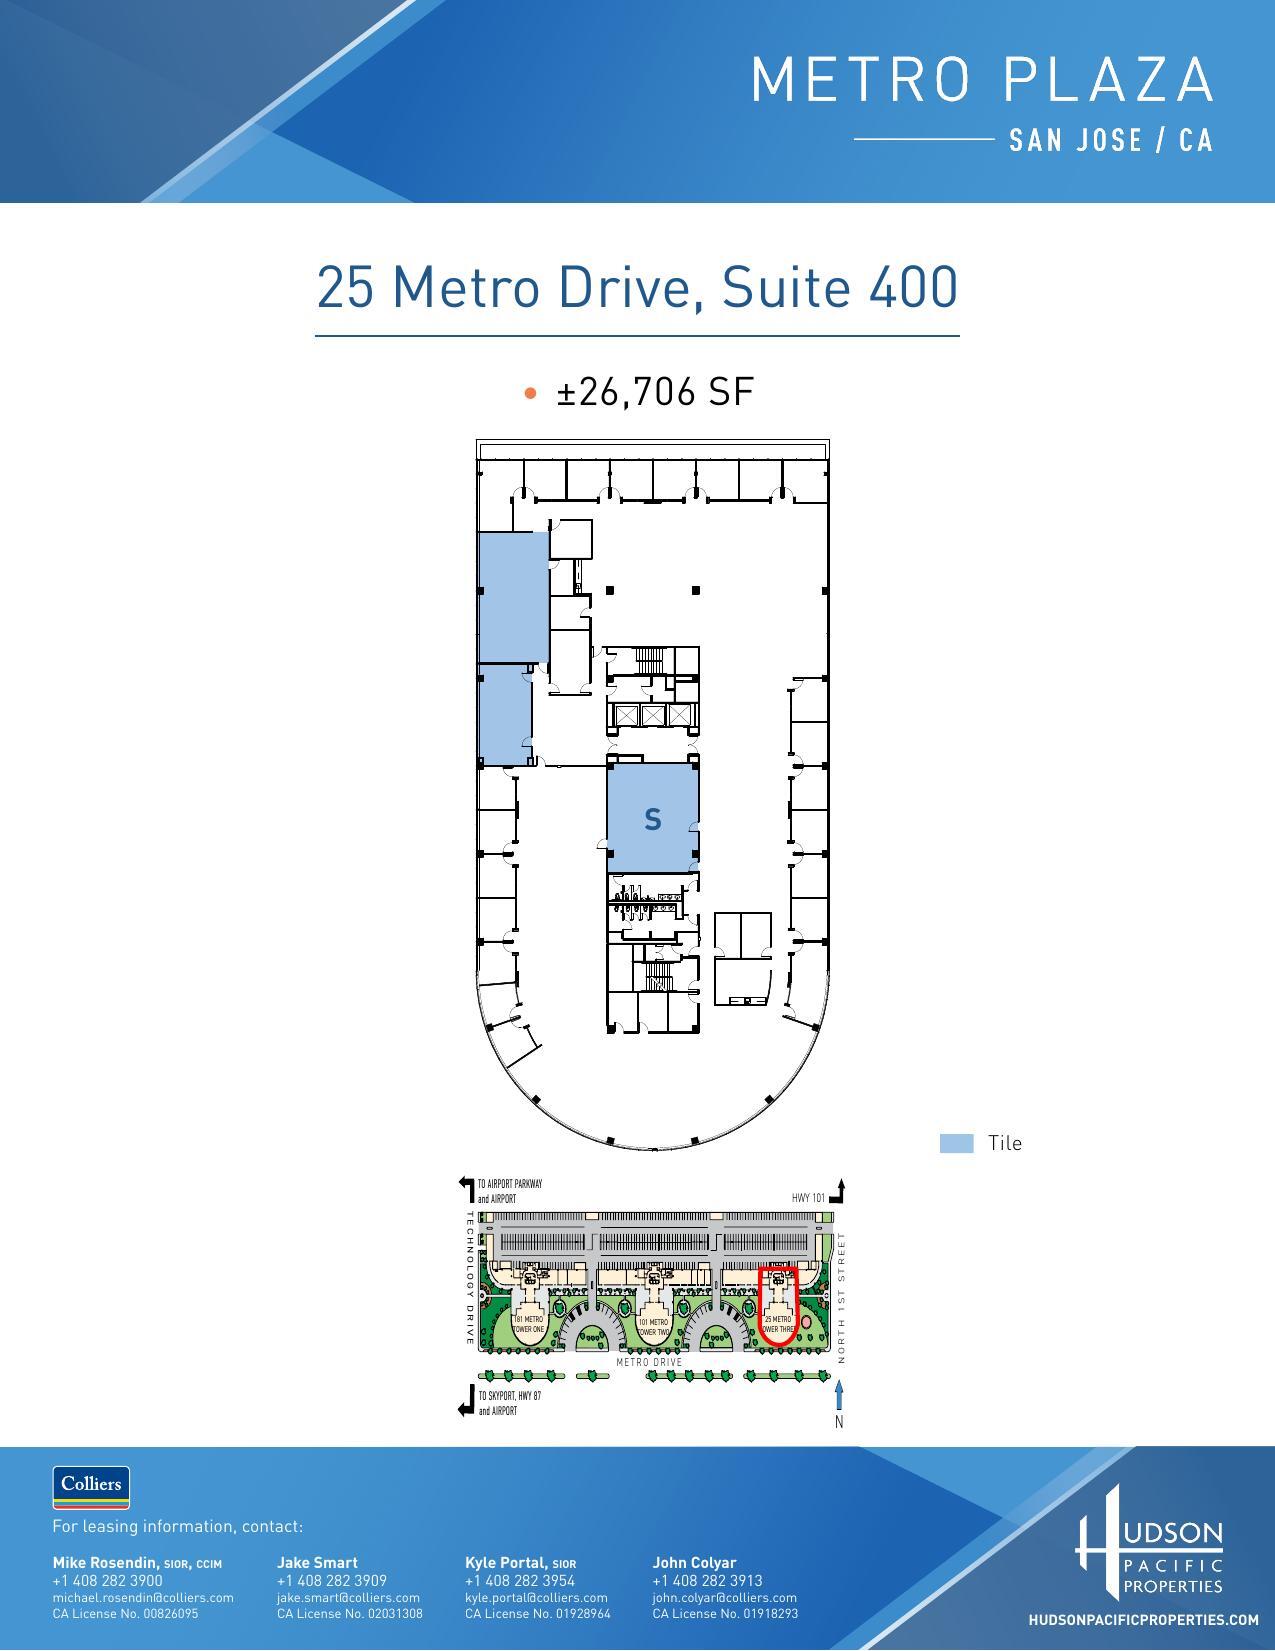
| 4th Floor, Ste 400-A | 26,706 SF | Negotiable | $71.10 CAD/SF/YR $5.92 CAD/SF/MO $1,898,745 CAD/YR $158,229 CAD/MO | Office | Full Build-Out | Now |
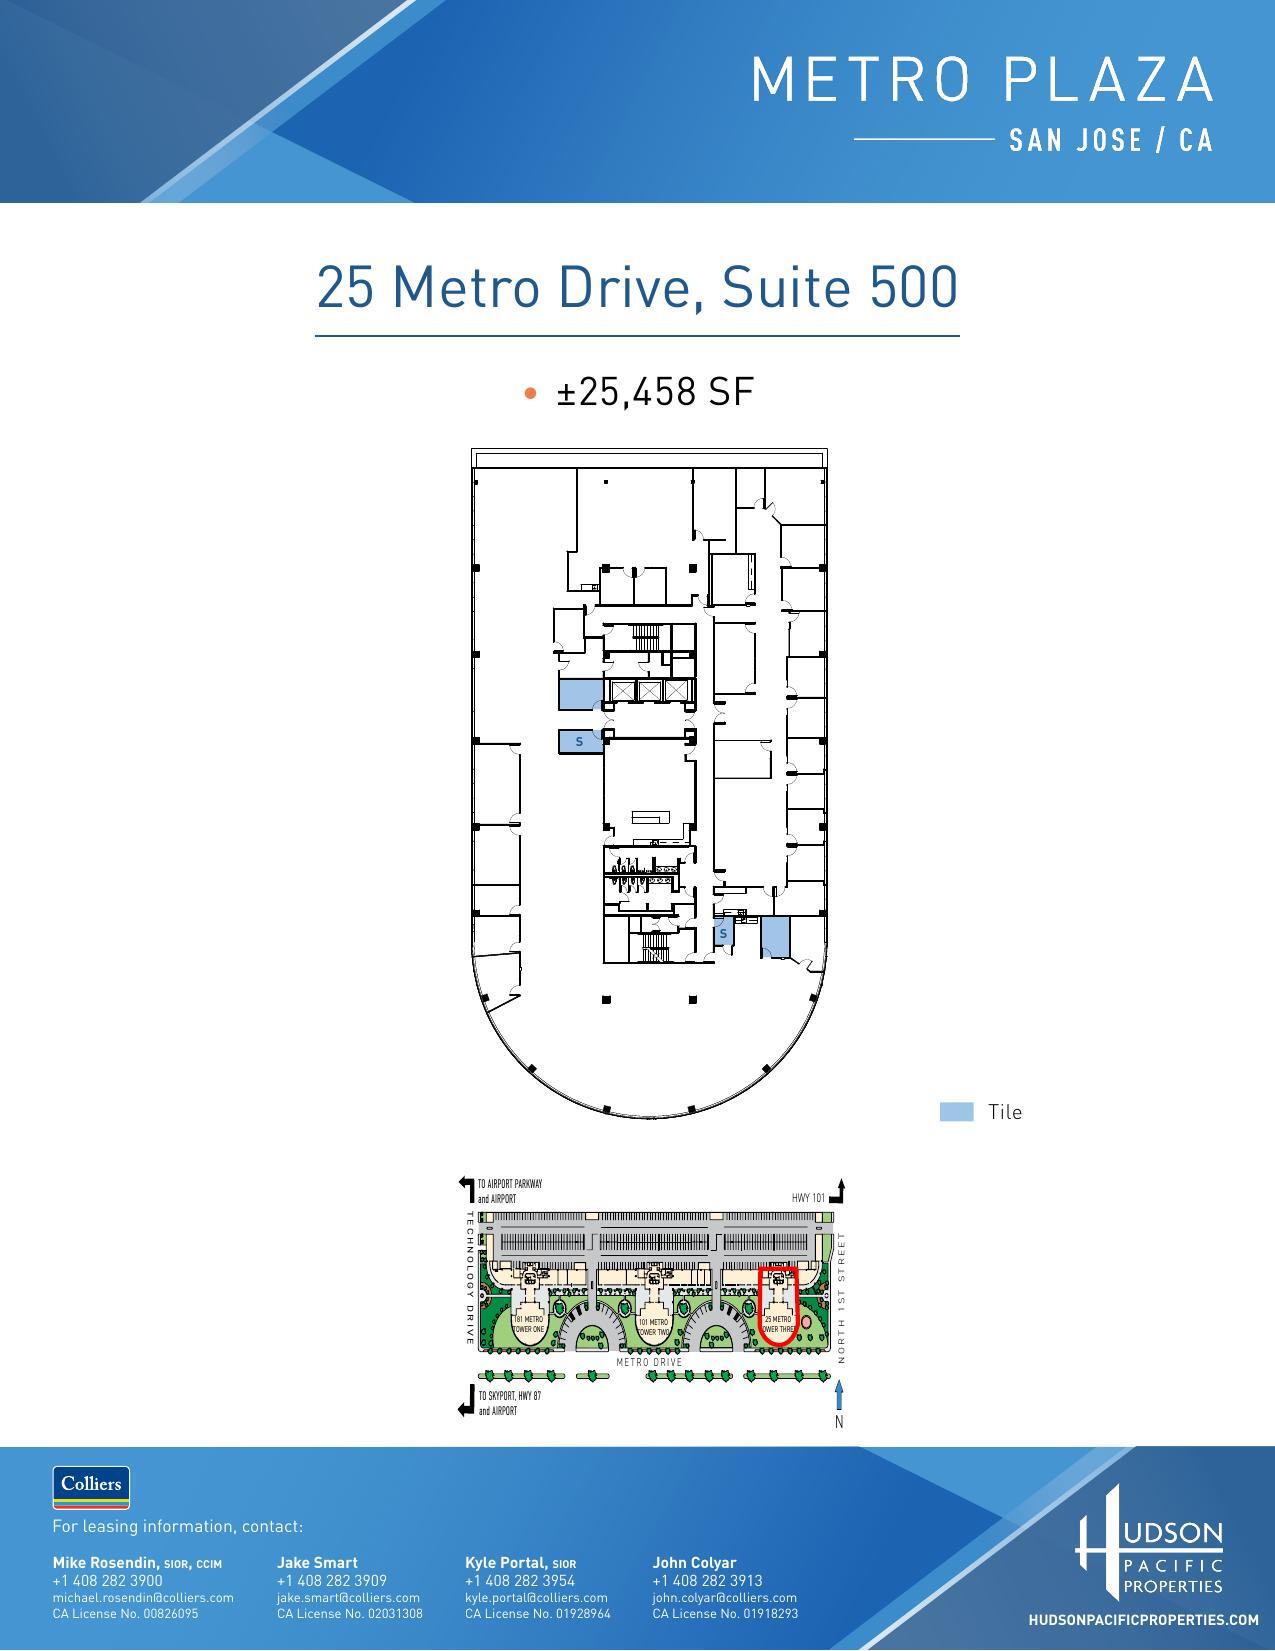
| 5th Floor, Ste 500-A | 25,458 SF | Negotiable | $71.10 CAD/SF/YR $5.92 CAD/SF/MO $1,810,015 CAD/YR $150,835 CAD/MO | Office | Full Build-Out | Now |
| 6th Floor, Ste 600-A | 24,209 SF | Negotiable | $71.10 CAD/SF/YR $5.92 CAD/SF/MO $1,721,213 CAD/YR $143,434 CAD/MO | Office | Full Build-Out | Now |

| 6th Floor, Ste 620 | 13,583 SF | Negotiable | Upon Request Upon Request Upon Request Upon Request | Office | Full Build-Out | Now |
25 Metro Dr - 1st Floor - Ste 120
25 Metro Dr - 2nd Floor - Ste 230-A
25 Metro Dr - 2nd Floor - Ste 280
25 Metro Dr - 4th Floor - Ste 400-A
25 Metro Dr - 5th Floor - Ste 500-A
25 Metro Dr - 6th Floor - Ste 600-A
25 Metro Dr - 6th Floor - Ste 620
- Space
- Size
- Term
- Rental Rate
- Space Use
- Build-Out
- Available
- Rate includes utilities, building services and property expenses
- Mostly Open Floor Plan Layout
- Space is in Excellent Condition
- Fully Built-Out as Standard Office
- Fits 14 - 42 People

This suite features 4 offices, 2 conference rooms, server room, and kitchen. Can be customized to a tenant's specifications.
- Rate includes utilities, building services and property expenses
- Mostly Open Floor Plan Layout
- 4 Private Offices
- Finished Ceilings: 10’ - 12’
- Kitchen
- Partially Built-Out as Standard Office
- Fits 26 - 81 People
- 2 Conference Rooms
- Space is in Excellent Condition
- Can be customized to a tenant's specifications.

3rd, 6th, and 7th floor can be combined totaling 57,339 SF. This suite features 8 offices, 2 conference rooms, all hands meeting room, server/storage/lab rooms. Can be customized to a tenant's specifications.
- Rate includes utilities, building services and property expenses
- Mostly Open Floor Plan Layout
- 8 Private Offices
- Finished Ceilings: 10’ - 12’
- Can be combined with additional space(s) for up to 33,130 SF of adjacent space
- Can be customized to a tenant's specifications.
- Partially Built-Out as Standard Office
- Fits 49 - 154 People
- 2 Conference Rooms
- Space is in Excellent Condition
- Kitchen
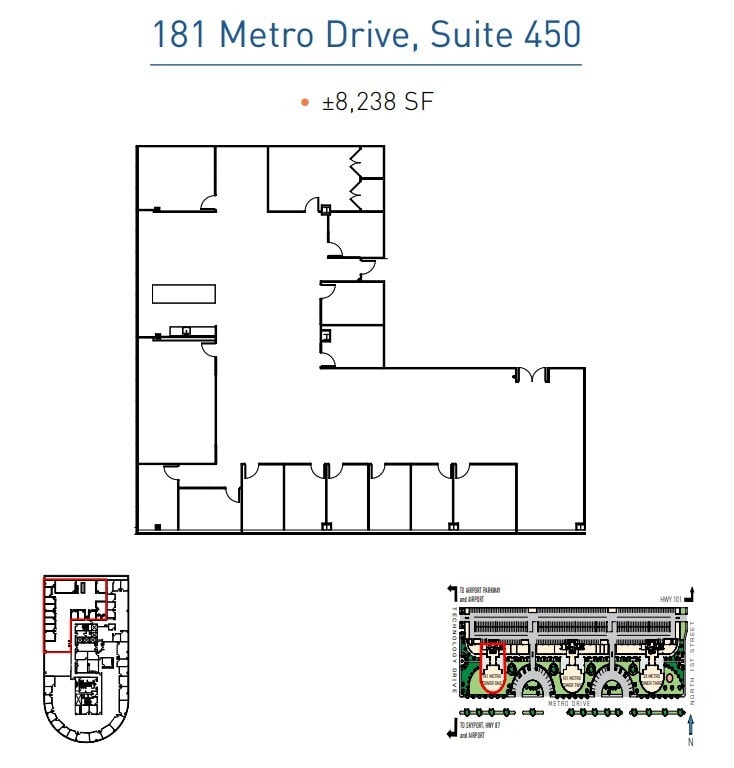
This suite contains 10 private offices, four conference rooms, kitchen, storage closet, server closet and open area for workstations.
- Rate includes utilities, building services and property expenses
- Mostly Open Floor Plan Layout
- 10 Private Offices
- Finished Ceilings: 10’ - 12’
- Natural Light
- Highway Access: 101, 280, 87, 880
- Security: On-site
- Fully Built-Out as Standard Office
- Fits 21 - 66 People
- 4 Conference Rooms
- Kitchen
- Freeway Visibility: 101, 87
- Public Transportation: Free shuttle to SJ Airport,
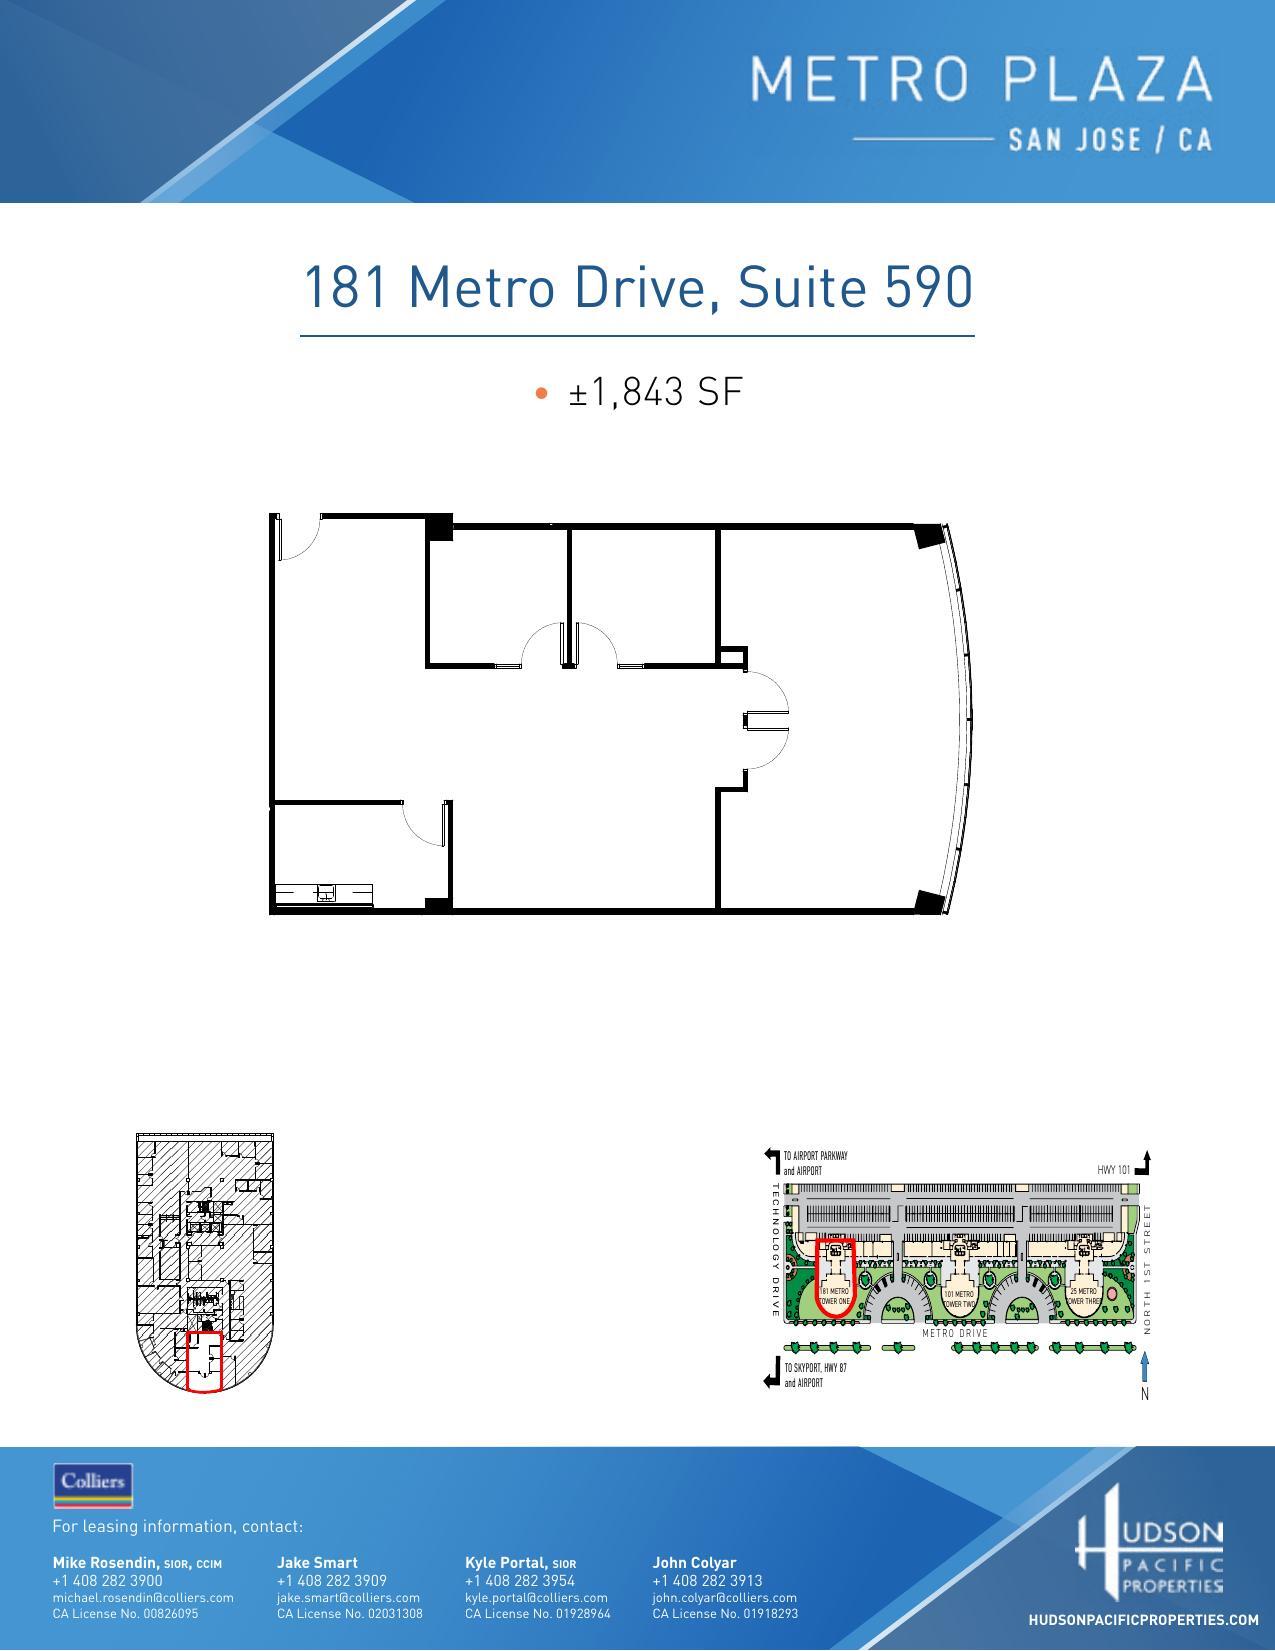
This suite contains 2 private offices, server/storage room, conference room and open area.
- Rate includes utilities, building services and property expenses
- Mostly Open Floor Plan Layout
- 2 Private Offices
- 2 Workstations
- Space is in Excellent Condition
- Natural Lighting
- Fully Built-Out as Standard Office
- Fits 5 - 15 People
- 2 Conference Rooms
- Finished Ceilings: 9’
- Open-Plan
- Rate includes utilities, building services and property expenses
- Mostly Open Floor Plan Layout
- Space is in Excellent Condition
- Fully Built-Out as Standard Office
- Fits 61 - 194 People
This suite features 8 private offices, a conference room, 5 phone rooms, kitchen/break area, kitchenette, and open area.
- Rate includes utilities, building services and property expenses
- Mostly Open Floor Plan Layout
- 4 Private Offices
- 4 Workstations
- Space is in Excellent Condition
- Natural Lighting
- Fully Built-Out as Standard Office
- Fits 35 - 112 People
- 2 Conference Rooms
- Finished Ceilings: 9’
- Can be combined with additional space(s) for up to 33,130 SF of adjacent space
| Space | Size | Term | Rental Rate | Space Use | Build-Out | Available |
| 1st Floor, Ste 190 | 5,204 SF | Negotiable | $71.10 CAD/SF/YR $5.92 CAD/SF/MO $369,994 CAD/YR $30,833 CAD/MO | Office | Full Build-Out | Now |
| 2nd Floor, Ste 280 | 10,120 SF | Negotiable | $71.10 CAD/SF/YR $5.92 CAD/SF/MO $719,513 CAD/YR $59,959 CAD/MO | Office | Partial Build-Out | Now |
| 3rd Floor, Ste 300 | 19,232 SF | Negotiable | $71.10 CAD/SF/YR $5.92 CAD/SF/MO $1,367,358 CAD/YR $113,947 CAD/MO | Office | Partial Build-Out | Now |
| 4th Floor, Ste 450 | 8,238 SF | Negotiable | $71.10 CAD/SF/YR $5.92 CAD/SF/MO $585,706 CAD/YR $48,809 CAD/MO | Office | Full Build-Out | Now |
| 5th Floor, Ste 590 | 1,843 SF | Negotiable | $71.10 CAD/SF/YR $5.92 CAD/SF/MO $131,034 CAD/YR $10,919 CAD/MO | Office | Full Build-Out | Now |
| 6th Floor, Ste 600 | 24,209 SF | Negotiable | $71.10 CAD/SF/YR $5.92 CAD/SF/MO $1,721,213 CAD/YR $143,434 CAD/MO | Office | Full Build-Out | Now |
| 7th Floor, Ste 750 | 13,898 SF | Negotiable | $71.10 CAD/SF/YR $5.92 CAD/SF/MO $988,121 CAD/YR $82,343 CAD/MO | Office | Full Build-Out | Now |
181 Metro Dr - 1st Floor - Ste 190
181 Metro Dr - 2nd Floor - Ste 280
181 Metro Dr - 3rd Floor - Ste 300
181 Metro Dr - 4th Floor - Ste 450
181 Metro Dr - 5th Floor - Ste 590
181 Metro Dr - 6th Floor - Ste 600
181 Metro Dr - 7th Floor - Ste 750
- Space
- Size
- Term
- Rental Rate
- Space Use
- Build-Out
- Available

This furnished suite features 3 private offices/conference rooms, a kitchen and kitchenette, server room and open area for workstations.
- Rate includes utilities, building services and property expenses
- Mostly Open Floor Plan Layout
- 3 Private Offices
- 2 Workstations
- Kitchen
- Fully Built-Out as Standard Office
- Fits 18 - 57 People
- 1 Conference Room
- Finished Ceilings: 9’
- Natural Lighting

This furnished suite features 4 private offices, kitchen and open space.
- Rate includes utilities, building services and property expenses
- Mostly Open Floor Plan Layout
- 4 Private Offices
- 4 Workstations
- Private Restrooms
- Fully Built-Out as Standard Office
- Fits 8 - 26 People
- 1 Conference Room
- Space is in Excellent Condition
- Surrounded by Downtown Restaurants and Amenities
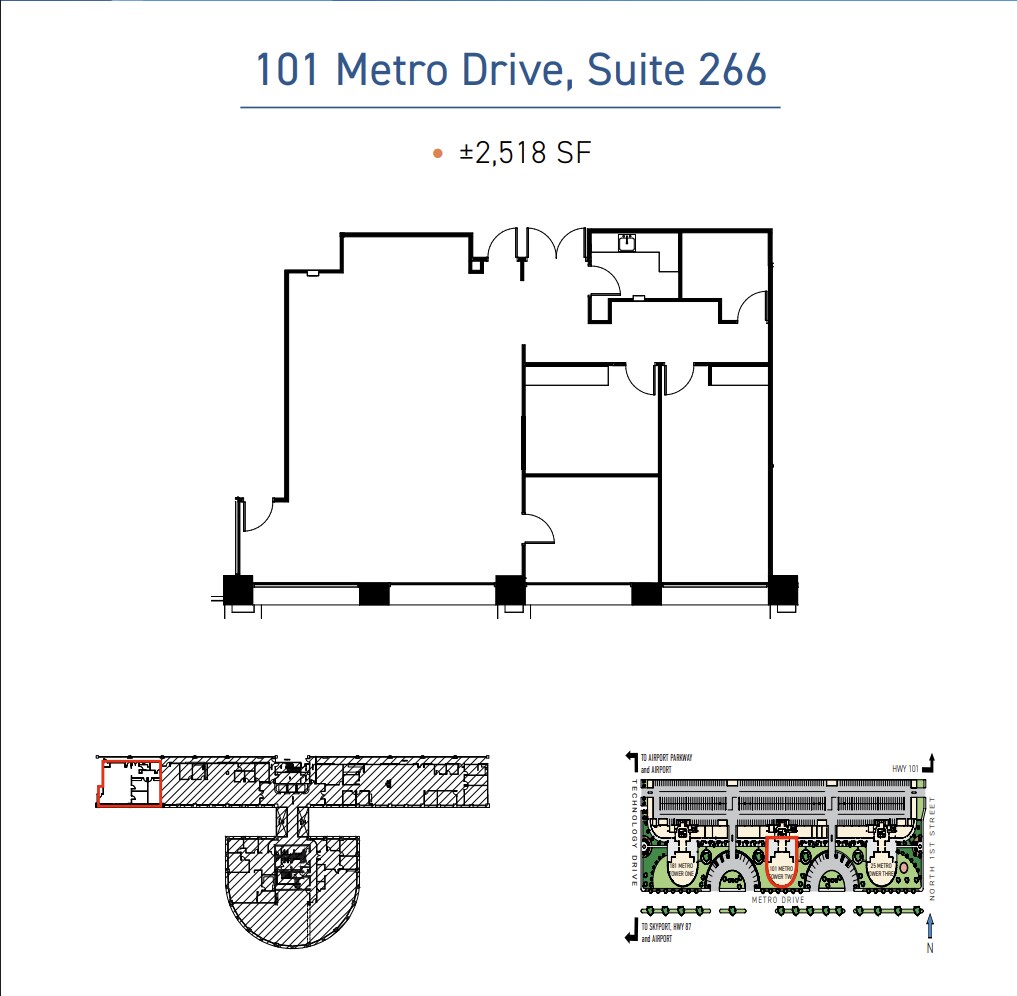
This suite features 1 private office, 2 conference rooms, storage room, kitchen, open area.
- Rate includes utilities, building services and property expenses
- Mostly Open Floor Plan Layout
- 1 Private Office
- 1 Workstation
- Kitchen
- Fully Built-Out as Standard Office
- Fits 7 - 21 People
- 2 Conference Rooms
- Finished Ceilings: 9’
- Flexible Use

Fast Office Suite. This plug and play suite features 2 private offices and open area. It is set up to seat 14 people. Includes access to the Fast Office kitchen, copier, and 2 shared conference rooms dedicated to the Fast Office Suites.
- Rate includes utilities, building services and property expenses
- Mostly Open Floor Plan Layout
- 2 Private Offices
- 2 Workstations
- Kitchen
- Fully Built-Out as Standard Office
- Fits 5 - 16 People
- 2 Conference Rooms
- Finished Ceilings: 9’
- Natural Lighting
Fast Office Suite. This plug and play suite features 2 furnished private offices and open area furnished with 6 sit/stand desks. This suite can seat a total of 8 people. It includes access to the fast office kitchen, copier, and 2 shared conference rooms dedicated to the Fast Office suites
- Rate includes utilities, building services and property expenses
- Mostly Open Floor Plan Layout
- 2 Private Offices
- 2 Workstations
- Kitchen
- Fully Built-Out as Standard Office
- Fits 4 - 13 People
- 2 Conference Rooms
- Finished Ceilings: 9’
- Natural Lighting
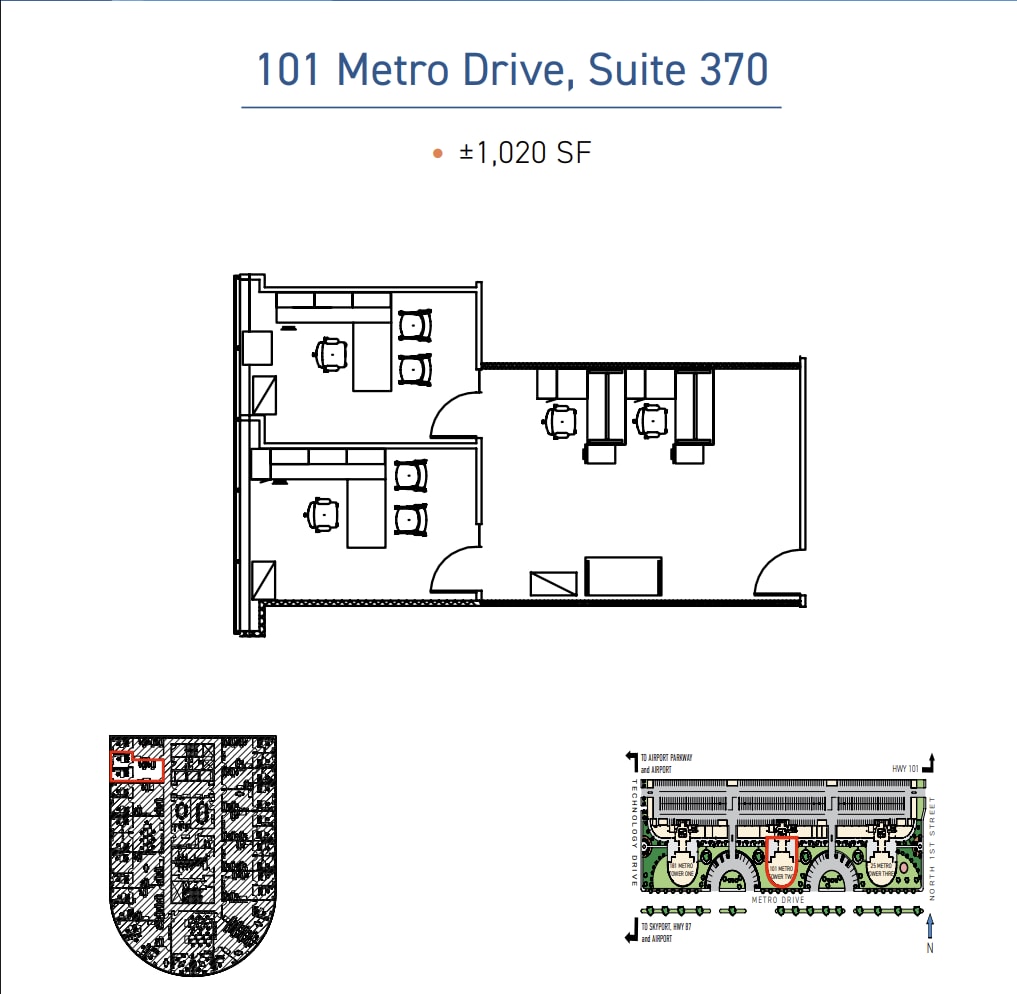
Fast Office Suite. This plug and play suite features 2 private offices and open area. It is set up to seat 4 people. Includes access to the Fast Office kitchen, copier, and 2 shared conference rooms dedicated to the Fast Office Suites.
- Rate includes utilities, building services and property expenses
- Mostly Open Floor Plan Layout
- 2 Private Offices
- 2 Workstations
- Flexible Use
- Fully Built-Out as Standard Office
- Fits 3 - 9 People
- 1 Conference Room
- Finished Ceilings: 9’

This full floor features a reception, large conference room, an assortment of private offices, phone rooms, work rooms, server room, kitchen and open area.
- Rate includes utilities, building services and property expenses
- Mostly Open Floor Plan Layout
- 1 Private Office
- 1 Workstation
- Natural Lighting
- Fully Built-Out as Standard Office
- Fits 67 - 214 People
- 1 Conference Room
- Finished Ceilings: 9’

This suite features a mix of private offices, conference rooms, lab space, server/ storage rooms, kitchen, and open space for workstations.
- Rate includes utilities, building services and property expenses
- Mostly Open Floor Plan Layout
- 4 Private Offices
- 4 Workstations
- Central Air Conditioning
- Fully Built-Out as Standard Office
- Fits 34 - 109 People
- 1 Conference Room
- Finished Ceilings: 9’
- Natural Lighting
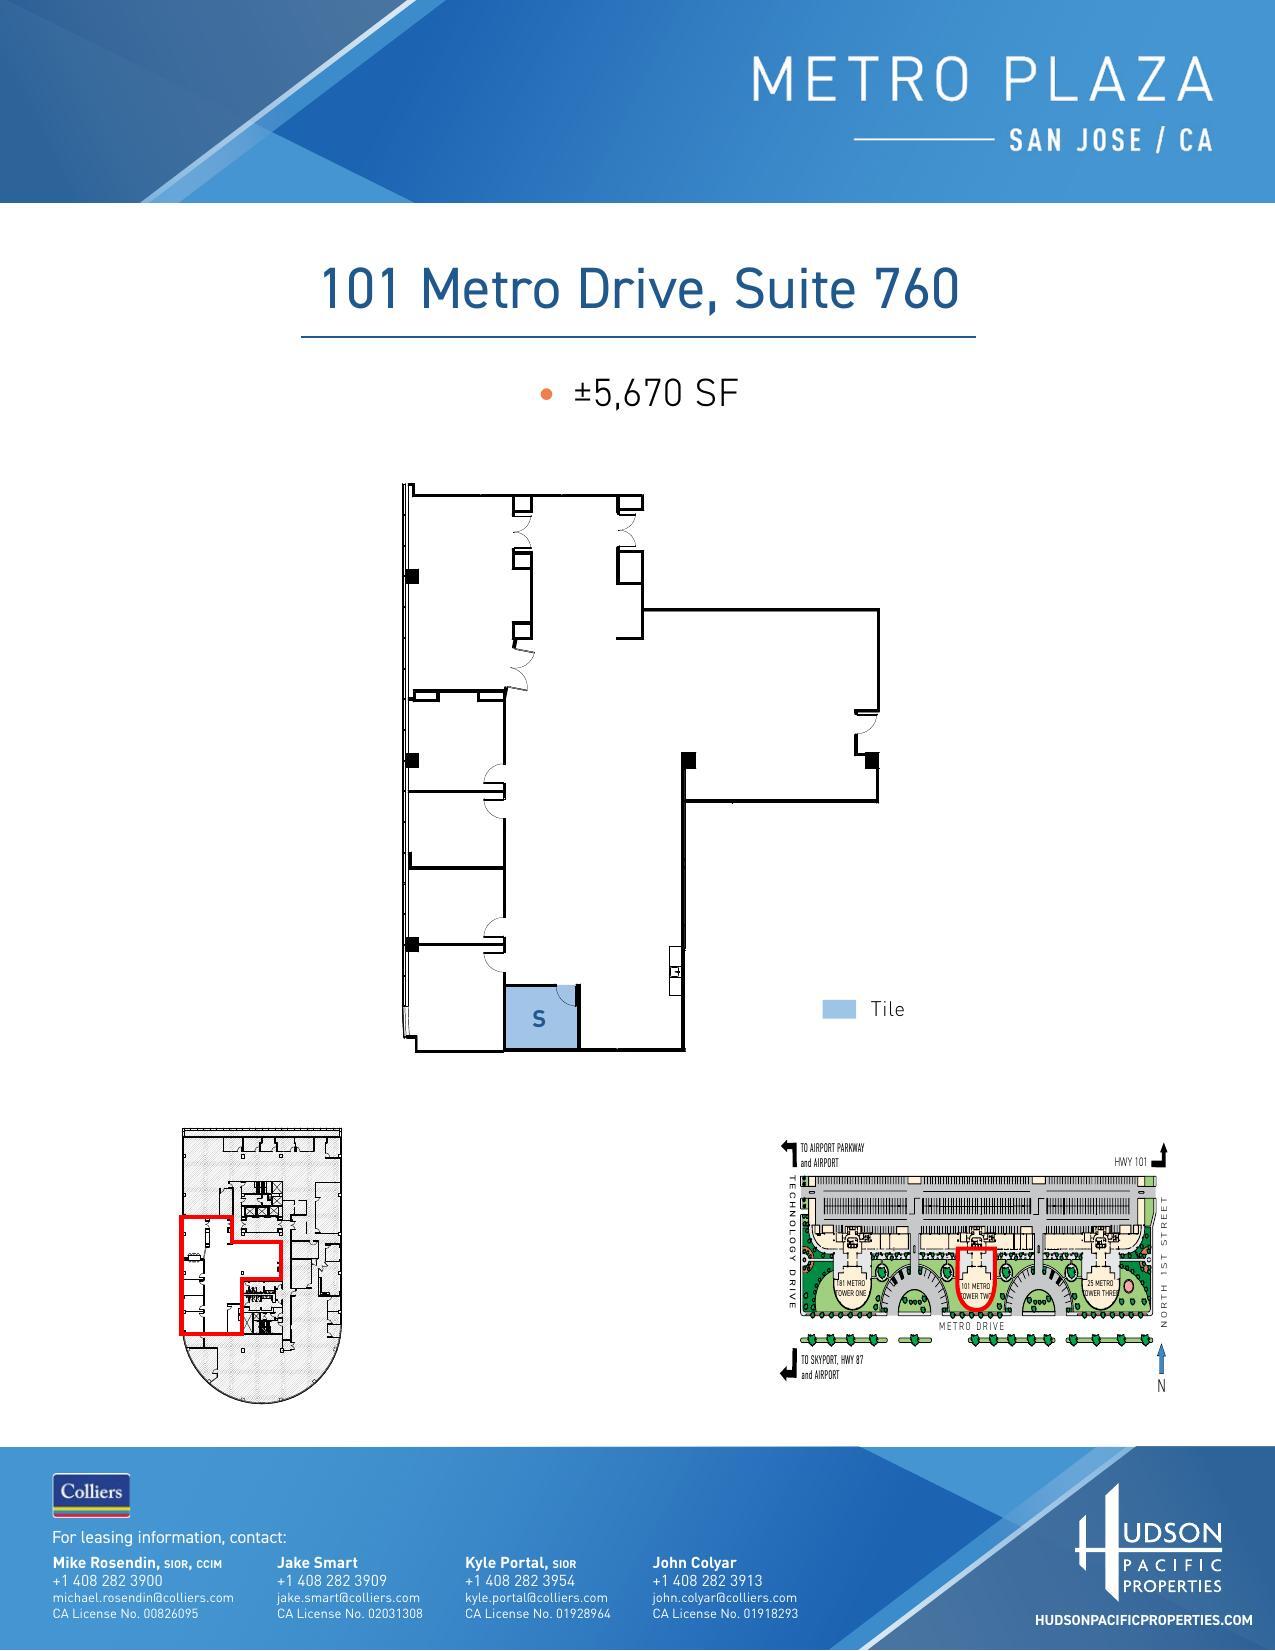
This suite features 4 private offices, conference room, kitchen, server room and open area.
- Rate includes utilities, building services and property expenses
- Mostly Open Floor Plan Layout
- 9 Private Offices
- 9 Workstations
- Central Air Conditioning
- Highway Access: 101, 280, 87, 880.
- Fully Built-Out as Standard Office
- Fits 15 - 46 People
- 1 Conference Room
- Finished Ceilings: 9’
- Kitchen
| Space | Size | Term | Rental Rate | Space Use | Build-Out | Available |
| 2nd Floor, Ste 230 | 7,090 SF | Negotiable | $71.10 CAD/SF/YR $5.92 CAD/SF/MO $504,085 CAD/YR $42,007 CAD/MO | Office | Full Build-Out | Now |
| 2nd Floor, Ste 250 | 3,133 SF | Negotiable | $71.10 CAD/SF/YR $5.92 CAD/SF/MO $222,750 CAD/YR $18,563 CAD/MO | Office | Full Build-Out | Now |
| 2nd Floor, Ste 266 | 2,518 SF | Negotiable | $71.10 CAD/SF/YR $5.92 CAD/SF/MO $179,025 CAD/YR $14,919 CAD/MO | Office | Full Build-Out | Now |
| 3rd Floor, Ste 340 | 1,965 SF | Negotiable | $75.28 CAD/SF/YR $6.27 CAD/SF/MO $147,926 CAD/YR $12,327 CAD/MO | Office | Full Build-Out | Now |
| 3rd Floor, Ste 345 | 1,540 SF | Negotiable | $75.28 CAD/SF/YR $6.27 CAD/SF/MO $115,932 CAD/YR $9,661 CAD/MO | Office | Full Build-Out | Now |
| 3rd Floor, Ste 370 | 1,020 SF | Negotiable | $75.28 CAD/SF/YR $6.27 CAD/SF/MO $76,786 CAD/YR $6,399 CAD/MO | Office | Full Build-Out | Now |
| 4th Floor, Ste 400 | 26,706 SF | Negotiable | $71.10 CAD/SF/YR $5.92 CAD/SF/MO $1,898,745 CAD/YR $158,229 CAD/MO | Office | Full Build-Out | Now |
| 6th Floor, Ste 620 | 13,583 SF | Negotiable | $71.10 CAD/SF/YR $5.92 CAD/SF/MO $965,725 CAD/YR $80,477 CAD/MO | Office | Full Build-Out | Now |
| 7th Floor, Ste 760 | 5,670 SF | Negotiable | $71.10 CAD/SF/YR $5.92 CAD/SF/MO $403,126 CAD/YR $33,594 CAD/MO | Office | Full Build-Out | Now |
83-101 Metro Dr - 2nd Floor - Ste 230
83-101 Metro Dr - 2nd Floor - Ste 250
83-101 Metro Dr - 2nd Floor - Ste 266
83-101 Metro Dr - 3rd Floor - Ste 340
83-101 Metro Dr - 3rd Floor - Ste 345
83-101 Metro Dr - 3rd Floor - Ste 370
83-101 Metro Dr - 4th Floor - Ste 400
83-101 Metro Dr - 6th Floor - Ste 620
83-101 Metro Dr - 7th Floor - Ste 760
25 Metro Dr - 1st Floor - Ste 120
| Size | 9,151 SF |
| Term | Negotiable |
| Rental Rate | $71.10 CAD/SF/YR |
| Space Use | Office |
| Build-Out | Shell Space |
| Available | Now |
This white box suite is completed with an open ceiling, paint and base on the walls, and existing concrete floors cleaned and scraped.
- Rate includes utilities, building services and property expenses
- Mostly Open Floor Plan Layout
- 3 Private Offices
- 1 Conference Room
- 3 Workstations
- Finished Ceilings: 9’
- Space is in Excellent Condition
- Kitchen
- Secure Storage
- Natural Lighting
25 Metro Dr - 2nd Floor - Ste 230-A
| Size | 7,090 SF |
| Term | Negotiable |
| Rental Rate | $71.10 CAD/SF/YR |
| Space Use | Office |
| Build-Out | Full Build-Out |
| Available | Now |
- Rate includes utilities, building services and property expenses
- Fully Built-Out as Standard Office
- Mostly Open Floor Plan Layout
- Fits 18 - 57 People
25 Metro Dr - 2nd Floor - Ste 280
| Size | 10,120 SF |
| Term | Negotiable |
| Rental Rate | Upon Request |
| Space Use | Office |
| Build-Out | Full Build-Out |
| Available | Now |
Mostly open plan office space available for lease today!
- Fully Built-Out as Standard Office
- Mostly Open Floor Plan Layout
- Fits 26 - 81 People
- 10 Private Offices
- 1 Conference Room
- 10 Workstations
- Finished Ceilings: 9’
- Private Restrooms
- Surrounded by Downtown Restaurants and Amenities
25 Metro Dr - 4th Floor - Ste 400-A
| Size | 26,706 SF |
| Term | Negotiable |
| Rental Rate | $71.10 CAD/SF/YR |
| Space Use | Office |
| Build-Out | Full Build-Out |
| Available | Now |
This full floor features a mix of private offices, conference rooms, server/ storage rooms, kitchen, and open space for workstations. Can be customized to a tenant's specifications
- Rate includes utilities, building services and property expenses
- Fully Built-Out as Standard Office
- Mostly Open Floor Plan Layout
- Fits 67 - 214 People
- 3 Private Offices
- 3 Conference Rooms
- 3 Workstations
- Finished Ceilings: 9’
- Can be combined with additional space(s) for up to 52,164 SF of adjacent space
- Central Air Conditioning
- Private Restrooms
- Natural Lighting
25 Metro Dr - 5th Floor - Ste 500-A
| Size | 25,458 SF |
| Term | Negotiable |
| Rental Rate | $71.10 CAD/SF/YR |
| Space Use | Office |
| Build-Out | Full Build-Out |
| Available | Now |
This full floor features a mix of private offices, conference rooms, server/storage rooms, kitchen, and open space for workstations. Can be customized to a tenant's specifications.
- Rate includes utilities, building services and property expenses
- Fully Built-Out as Standard Office
- Mostly Open Floor Plan Layout
- Fits 64 - 204 People
- 3 Private Offices
- 3 Conference Rooms
- 3 Workstations
- Finished Ceilings: 9’
- Can be combined with additional space(s) for up to 52,164 SF of adjacent space
- Central Air Conditioning
- Private Restrooms
- Hardwood Floors
- Natural Lighting
25 Metro Dr - 6th Floor - Ste 600-A
| Size | 24,209 SF |
| Term | Negotiable |
| Rental Rate | $71.10 CAD/SF/YR |
| Space Use | Office |
| Build-Out | Full Build-Out |
| Available | Now |
- Rate includes utilities, building services and property expenses
- Fully Built-Out as Standard Office
- Mostly Open Floor Plan Layout
- Fits 61 - 194 People
- Space is in Excellent Condition
25 Metro Dr - 6th Floor - Ste 620
| Size | 13,583 SF |
| Term | Negotiable |
| Rental Rate | Upon Request |
| Space Use | Office |
| Build-Out | Full Build-Out |
| Available | Now |
Mostly open plan office space available for lease today!
- Fully Built-Out as Standard Office
- Mostly Open Floor Plan Layout
- Fits 34 - 109 People
- 10 Private Offices
- 1 Conference Room
- 10 Workstations
- Finished Ceilings: 9’
- Private Restrooms
- Surrounded by Downtown Restaurants and Amenities
181 Metro Dr - 1st Floor - Ste 190
| Size | 5,204 SF |
| Term | Negotiable |
| Rental Rate | $71.10 CAD/SF/YR |
| Space Use | Office |
| Build-Out | Full Build-Out |
| Available | Now |
- Rate includes utilities, building services and property expenses
- Fully Built-Out as Standard Office
- Mostly Open Floor Plan Layout
- Fits 14 - 42 People
- Space is in Excellent Condition
181 Metro Dr - 2nd Floor - Ste 280
| Size | 10,120 SF |
| Term | Negotiable |
| Rental Rate | $71.10 CAD/SF/YR |
| Space Use | Office |
| Build-Out | Partial Build-Out |
| Available | Now |
This suite features 4 offices, 2 conference rooms, server room, and kitchen. Can be customized to a tenant's specifications.
- Rate includes utilities, building services and property expenses
- Partially Built-Out as Standard Office
- Mostly Open Floor Plan Layout
- Fits 26 - 81 People
- 4 Private Offices
- 2 Conference Rooms
- Finished Ceilings: 10’ - 12’
- Space is in Excellent Condition
- Kitchen
- Can be customized to a tenant's specifications.
181 Metro Dr - 3rd Floor - Ste 300
| Size | 19,232 SF |
| Term | Negotiable |
| Rental Rate | $71.10 CAD/SF/YR |
| Space Use | Office |
| Build-Out | Partial Build-Out |
| Available | Now |
3rd, 6th, and 7th floor can be combined totaling 57,339 SF. This suite features 8 offices, 2 conference rooms, all hands meeting room, server/storage/lab rooms. Can be customized to a tenant's specifications.
- Rate includes utilities, building services and property expenses
- Partially Built-Out as Standard Office
- Mostly Open Floor Plan Layout
- Fits 49 - 154 People
- 8 Private Offices
- 2 Conference Rooms
- Finished Ceilings: 10’ - 12’
- Space is in Excellent Condition
- Can be combined with additional space(s) for up to 33,130 SF of adjacent space
- Kitchen
- Can be customized to a tenant's specifications.
181 Metro Dr - 4th Floor - Ste 450
| Size | 8,238 SF |
| Term | Negotiable |
| Rental Rate | $71.10 CAD/SF/YR |
| Space Use | Office |
| Build-Out | Full Build-Out |
| Available | Now |
This suite contains 10 private offices, four conference rooms, kitchen, storage closet, server closet and open area for workstations.
- Rate includes utilities, building services and property expenses
- Fully Built-Out as Standard Office
- Mostly Open Floor Plan Layout
- Fits 21 - 66 People
- 10 Private Offices
- 4 Conference Rooms
- Finished Ceilings: 10’ - 12’
- Kitchen
- Natural Light
- Freeway Visibility: 101, 87
- Highway Access: 101, 280, 87, 880
- Public Transportation: Free shuttle to SJ Airport,
- Security: On-site
181 Metro Dr - 5th Floor - Ste 590
| Size | 1,843 SF |
| Term | Negotiable |
| Rental Rate | $71.10 CAD/SF/YR |
| Space Use | Office |
| Build-Out | Full Build-Out |
| Available | Now |
This suite contains 2 private offices, server/storage room, conference room and open area.
- Rate includes utilities, building services and property expenses
- Fully Built-Out as Standard Office
- Mostly Open Floor Plan Layout
- Fits 5 - 15 People
- 2 Private Offices
- 2 Conference Rooms
- 2 Workstations
- Finished Ceilings: 9’
- Space is in Excellent Condition
- Open-Plan
- Natural Lighting
181 Metro Dr - 6th Floor - Ste 600
| Size | 24,209 SF |
| Term | Negotiable |
| Rental Rate | $71.10 CAD/SF/YR |
| Space Use | Office |
| Build-Out | Full Build-Out |
| Available | Now |
- Rate includes utilities, building services and property expenses
- Fully Built-Out as Standard Office
- Mostly Open Floor Plan Layout
- Fits 61 - 194 People
- Space is in Excellent Condition
181 Metro Dr - 7th Floor - Ste 750
| Size | 13,898 SF |
| Term | Negotiable |
| Rental Rate | $71.10 CAD/SF/YR |
| Space Use | Office |
| Build-Out | Full Build-Out |
| Available | Now |
This suite features 8 private offices, a conference room, 5 phone rooms, kitchen/break area, kitchenette, and open area.
- Rate includes utilities, building services and property expenses
- Fully Built-Out as Standard Office
- Mostly Open Floor Plan Layout
- Fits 35 - 112 People
- 4 Private Offices
- 2 Conference Rooms
- 4 Workstations
- Finished Ceilings: 9’
- Space is in Excellent Condition
- Can be combined with additional space(s) for up to 33,130 SF of adjacent space
- Natural Lighting
83-101 Metro Dr - 2nd Floor - Ste 230
| Size | 7,090 SF |
| Term | Negotiable |
| Rental Rate | $71.10 CAD/SF/YR |
| Space Use | Office |
| Build-Out | Full Build-Out |
| Available | Now |
This furnished suite features 3 private offices/conference rooms, a kitchen and kitchenette, server room and open area for workstations.
- Rate includes utilities, building services and property expenses
- Fully Built-Out as Standard Office
- Mostly Open Floor Plan Layout
- Fits 18 - 57 People
- 3 Private Offices
- 1 Conference Room
- 2 Workstations
- Finished Ceilings: 9’
- Kitchen
- Natural Lighting
83-101 Metro Dr - 2nd Floor - Ste 250
| Size | 3,133 SF |
| Term | Negotiable |
| Rental Rate | $71.10 CAD/SF/YR |
| Space Use | Office |
| Build-Out | Full Build-Out |
| Available | Now |
This furnished suite features 4 private offices, kitchen and open space.
- Rate includes utilities, building services and property expenses
- Fully Built-Out as Standard Office
- Mostly Open Floor Plan Layout
- Fits 8 - 26 People
- 4 Private Offices
- 1 Conference Room
- 4 Workstations
- Space is in Excellent Condition
- Private Restrooms
- Surrounded by Downtown Restaurants and Amenities
83-101 Metro Dr - 2nd Floor - Ste 266
| Size | 2,518 SF |
| Term | Negotiable |
| Rental Rate | $71.10 CAD/SF/YR |
| Space Use | Office |
| Build-Out | Full Build-Out |
| Available | Now |
This suite features 1 private office, 2 conference rooms, storage room, kitchen, open area.
- Rate includes utilities, building services and property expenses
- Fully Built-Out as Standard Office
- Mostly Open Floor Plan Layout
- Fits 7 - 21 People
- 1 Private Office
- 2 Conference Rooms
- 1 Workstation
- Finished Ceilings: 9’
- Kitchen
- Flexible Use
83-101 Metro Dr - 3rd Floor - Ste 340
| Size | 1,965 SF |
| Term | Negotiable |
| Rental Rate | $75.28 CAD/SF/YR |
| Space Use | Office |
| Build-Out | Full Build-Out |
| Available | Now |
Fast Office Suite. This plug and play suite features 2 private offices and open area. It is set up to seat 14 people. Includes access to the Fast Office kitchen, copier, and 2 shared conference rooms dedicated to the Fast Office Suites.
- Rate includes utilities, building services and property expenses
- Fully Built-Out as Standard Office
- Mostly Open Floor Plan Layout
- Fits 5 - 16 People
- 2 Private Offices
- 2 Conference Rooms
- 2 Workstations
- Finished Ceilings: 9’
- Kitchen
- Natural Lighting
83-101 Metro Dr - 3rd Floor - Ste 345
| Size | 1,540 SF |
| Term | Negotiable |
| Rental Rate | $75.28 CAD/SF/YR |
| Space Use | Office |
| Build-Out | Full Build-Out |
| Available | Now |
Fast Office Suite. This plug and play suite features 2 furnished private offices and open area furnished with 6 sit/stand desks. This suite can seat a total of 8 people. It includes access to the fast office kitchen, copier, and 2 shared conference rooms dedicated to the Fast Office suites
- Rate includes utilities, building services and property expenses
- Fully Built-Out as Standard Office
- Mostly Open Floor Plan Layout
- Fits 4 - 13 People
- 2 Private Offices
- 2 Conference Rooms
- 2 Workstations
- Finished Ceilings: 9’
- Kitchen
- Natural Lighting
83-101 Metro Dr - 3rd Floor - Ste 370
| Size | 1,020 SF |
| Term | Negotiable |
| Rental Rate | $75.28 CAD/SF/YR |
| Space Use | Office |
| Build-Out | Full Build-Out |
| Available | Now |
Fast Office Suite. This plug and play suite features 2 private offices and open area. It is set up to seat 4 people. Includes access to the Fast Office kitchen, copier, and 2 shared conference rooms dedicated to the Fast Office Suites.
- Rate includes utilities, building services and property expenses
- Fully Built-Out as Standard Office
- Mostly Open Floor Plan Layout
- Fits 3 - 9 People
- 2 Private Offices
- 1 Conference Room
- 2 Workstations
- Finished Ceilings: 9’
- Flexible Use
83-101 Metro Dr - 4th Floor - Ste 400
| Size | 26,706 SF |
| Term | Negotiable |
| Rental Rate | $71.10 CAD/SF/YR |
| Space Use | Office |
| Build-Out | Full Build-Out |
| Available | Now |
This full floor features a reception, large conference room, an assortment of private offices, phone rooms, work rooms, server room, kitchen and open area.
- Rate includes utilities, building services and property expenses
- Fully Built-Out as Standard Office
- Mostly Open Floor Plan Layout
- Fits 67 - 214 People
- 1 Private Office
- 1 Conference Room
- 1 Workstation
- Finished Ceilings: 9’
- Natural Lighting
83-101 Metro Dr - 6th Floor - Ste 620
| Size | 13,583 SF |
| Term | Negotiable |
| Rental Rate | $71.10 CAD/SF/YR |
| Space Use | Office |
| Build-Out | Full Build-Out |
| Available | Now |
This suite features a mix of private offices, conference rooms, lab space, server/ storage rooms, kitchen, and open space for workstations.
- Rate includes utilities, building services and property expenses
- Fully Built-Out as Standard Office
- Mostly Open Floor Plan Layout
- Fits 34 - 109 People
- 4 Private Offices
- 1 Conference Room
- 4 Workstations
- Finished Ceilings: 9’
- Central Air Conditioning
- Natural Lighting
83-101 Metro Dr - 7th Floor - Ste 760
| Size | 5,670 SF |
| Term | Negotiable |
| Rental Rate | $71.10 CAD/SF/YR |
| Space Use | Office |
| Build-Out | Full Build-Out |
| Available | Now |
This suite features 4 private offices, conference room, kitchen, server room and open area.
- Rate includes utilities, building services and property expenses
- Fully Built-Out as Standard Office
- Mostly Open Floor Plan Layout
- Fits 15 - 46 People
- 9 Private Offices
- 1 Conference Room
- 9 Workstations
- Finished Ceilings: 9’
- Central Air Conditioning
- Kitchen
- Highway Access: 101, 280, 87, 880.
Park Overview
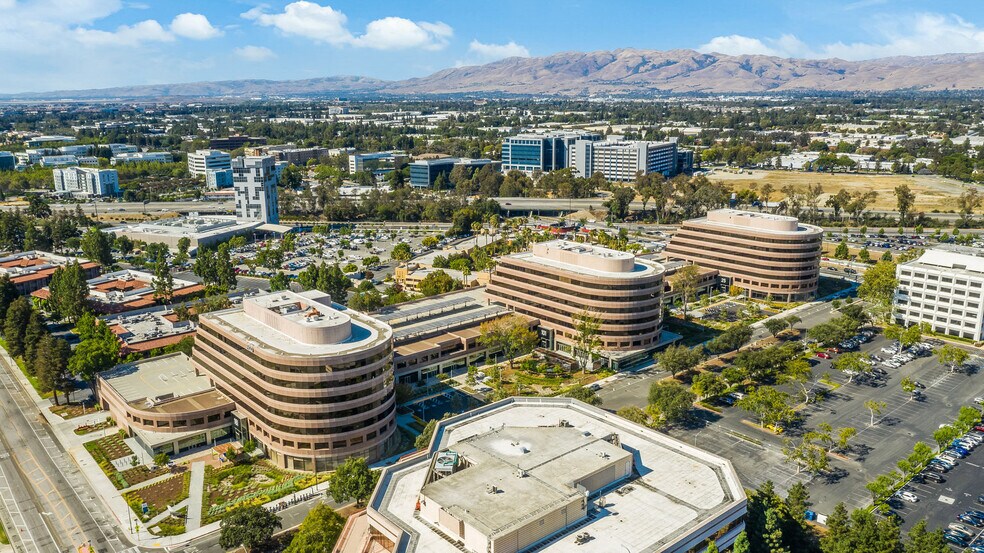
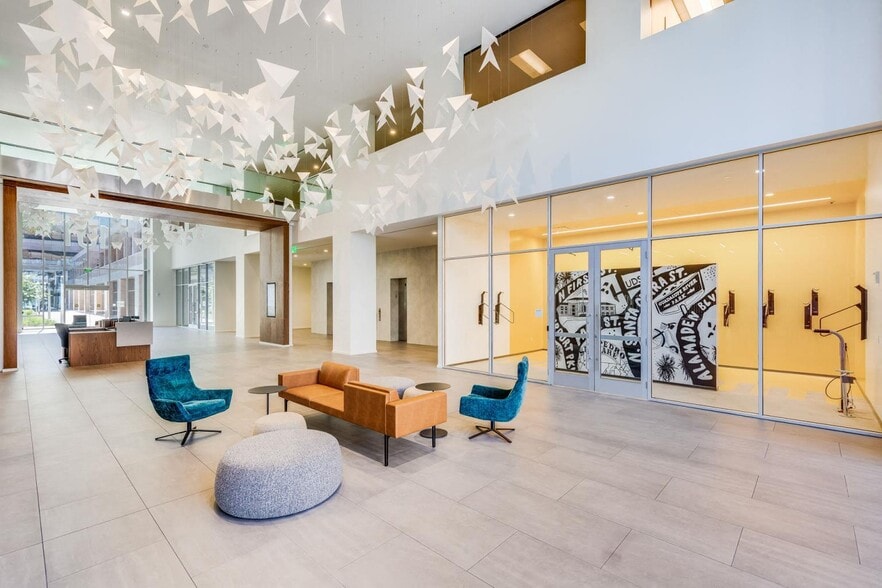
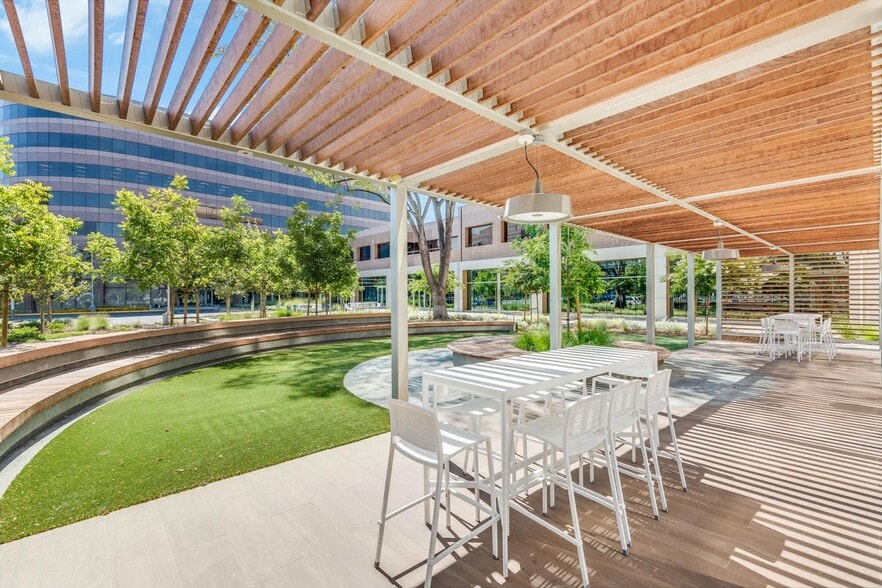
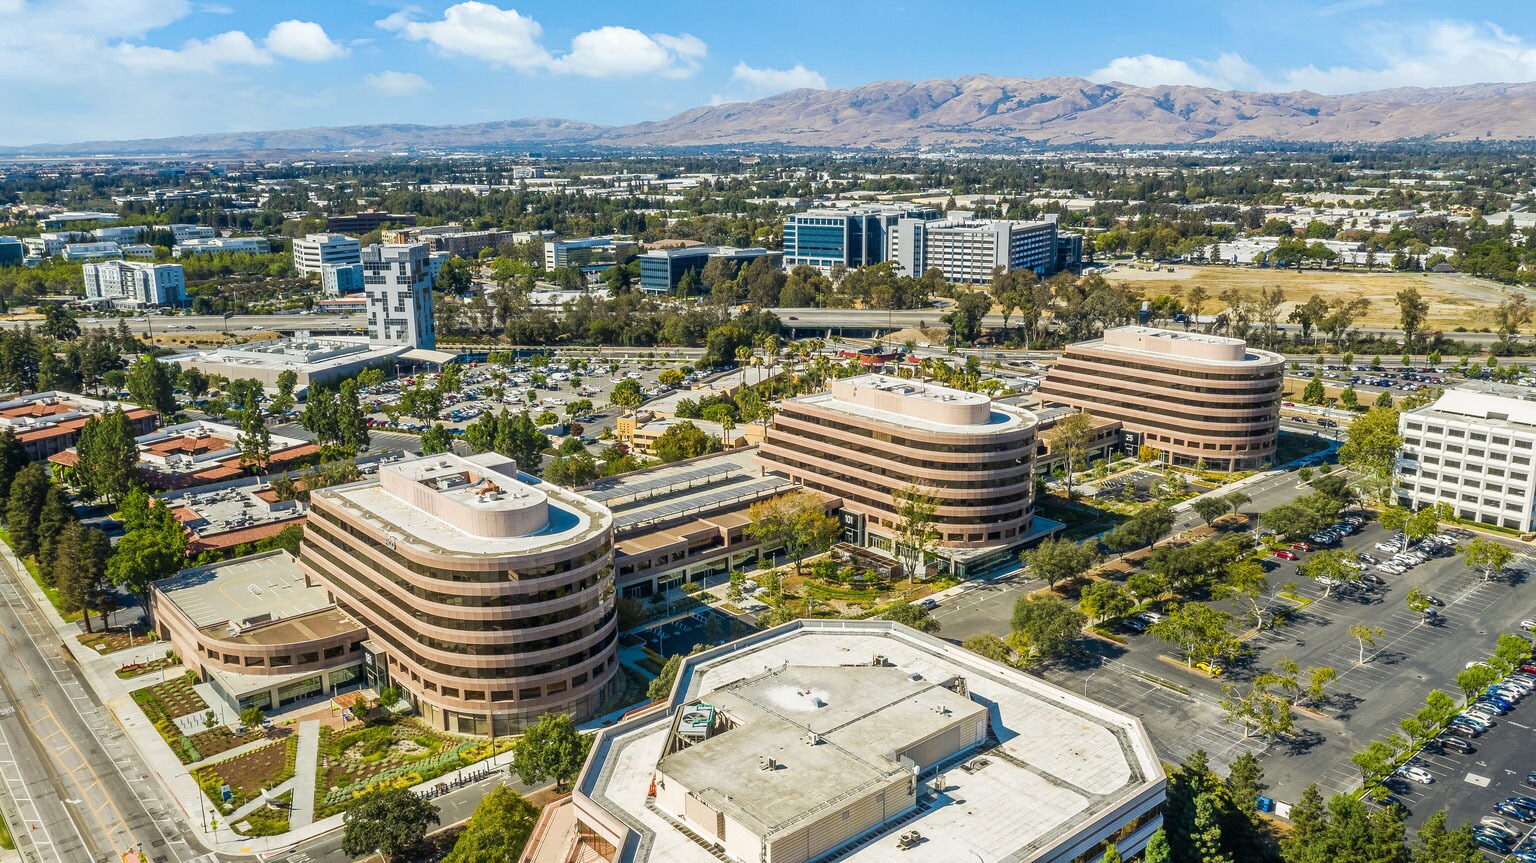
Metro Plaza is a three building, Class A office project located in North San Jose. Adjacent to Highways 87 and 101 with easy access to Interstates 280, 680, and 17/880. There is a convenient VTA Light Rail and bus stop adjacent to the Project. The Project is approximately two miles north of downtown San Jose. The Project features a common conference center, fitness center and secured bike storage/repair lab.
Sustainability

Sustainability
LEED Certification Developed by the U.S. Green Building Council (USGBC), the Leadership in Energy and Environmental Design (LEED) is a green building certification program focused on the design, construction, operation, and maintenance of green buildings, homes, and neighborhoods, which aims to help building owners and operators be environmentally responsible and use resources efficiently. LEED certification is a globally recognized symbol of sustainability achievement and leadership. To achieve LEED certification, a project earns points by adhering to prerequisites and credits that address carbon, energy, water, waste, transportation, materials, health and indoor environmental quality. Projects go through a verification and review process and are awarded points that correspond to a level of LEED certification: Platinum (80+ points) Gold (60-79 points) Silver (50-59 points) Certified (40-49 points)


Presented by
METRO PLAZA | San Jose, CA 95110
Hmm, there seems to have been an error sending your message. Please try again.
Thanks! Your message was sent.