Your email has been sent.

25 Rockwood Dr 14,398 SF 70% Leased Flex Building Marshfield, MA 02050 $2,644,914 CAD ($183.70 CAD/SF)
Investment Highlights
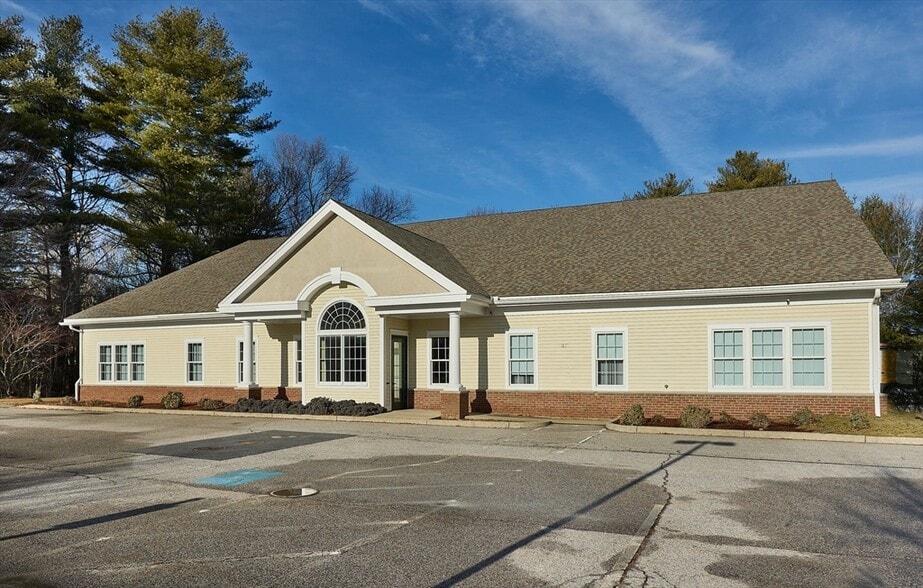
- The facility contains more than 10,500 square feet of integrated office and industrial space designed to support diverse operational requirements.
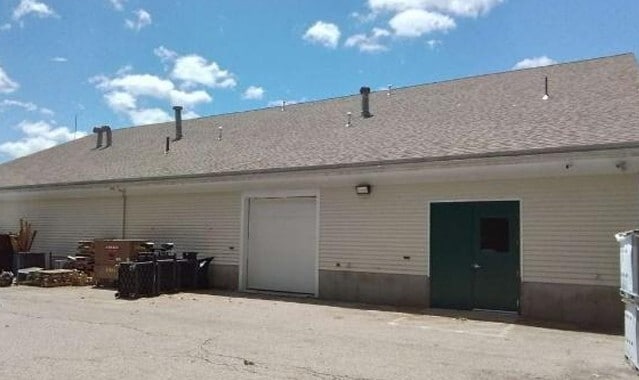
- The building features approximately ±12-foot clear warehouse ceiling height, supporting storage and light industrial functions.
- Fully air-conditioned interiors create a comfortable environment for both office personnel and operational users.
- A drive-in loading door provides practical access for shipping, receiving, service vehicles, and warehouse operations.
- Professional office improvements, including reception, open workspace, private offices, and employee support areas.
Executive Summary
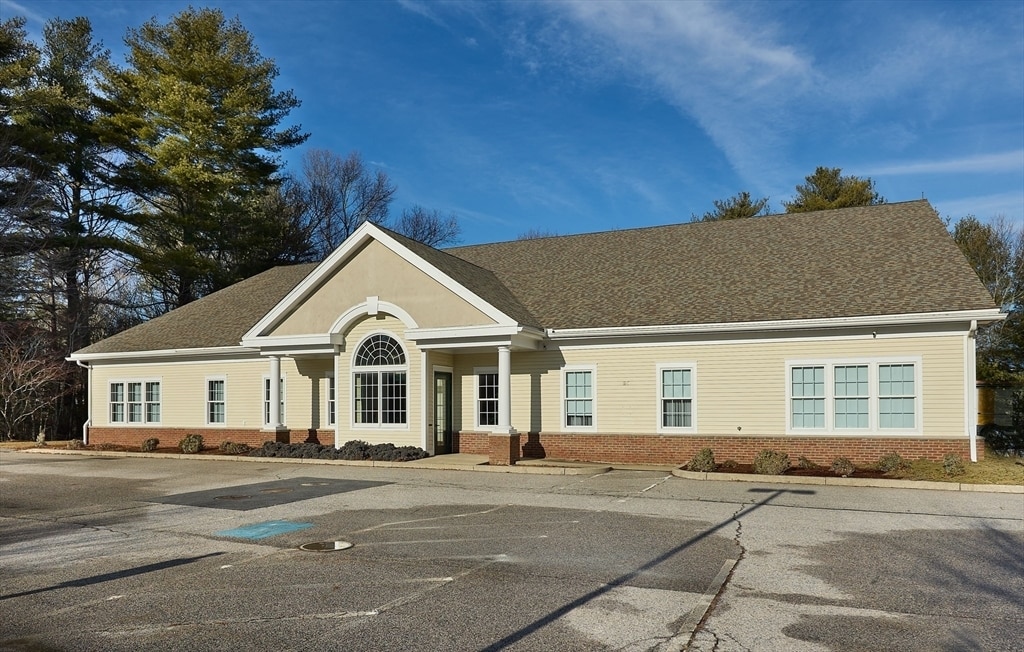
The building combines professional office accommodations with warehouse and support areas, creating an efficient layout for owner-users seeking a headquarters, production facility, or regional service center. A drive-in loading door supports receiving and shipping activities, while the ±12-foot clear ceiling height provides functionality for storage and operational needs. Interior images indicate an attractive office environment featuring reception areas, private offices, open workspaces, and employee amenities.
Located within an established commercial and industrial setting, the property offers convenient access for employees, customers, and vendors while benefiting from municipal water service and gas heat. Its combination of functional industrial infrastructure, office buildout, and flexible zoning positions the asset as an attractive opportunity for businesses seeking long-term occupancy control and operational flexibility
Property Facts
| Price | $2,644,914 CAD | Lot Size | 1.00 AC |
| Price Per SF | $183.70 CAD | Rentable Building Area | 14,398 SF |
| Sale Type | Investment | No. Stories | 1 |
| Sale Condition | 1031 Exchange | Year Built | 2003 |
| Property Type | Flex | Parking Ratio | 3.85/1,000 SF |
| Building Class | C | Clear Ceiling Height | 12’ |
| Zoning | Industrial (I-1) | ||
| Price | $2,644,914 CAD |
| Price Per SF | $183.70 CAD |
| Sale Type | Investment |
| Sale Condition | 1031 Exchange |
| Property Type | Flex |
| Building Class | C |
| Lot Size | 1.00 AC |
| Rentable Building Area | 14,398 SF |
| No. Stories | 1 |
| Year Built | 2003 |
| Parking Ratio | 3.85/1,000 SF |
| Clear Ceiling Height | 12’ |
| Zoning | Industrial (I-1) |
Amenities
- Reception
- Air Conditioning
- Breakroom
Utilities
- Gas
- Water
- Sewer
- Heating
Space Availability
- Space
- Size
- Space Use
- Build-Out
- Available
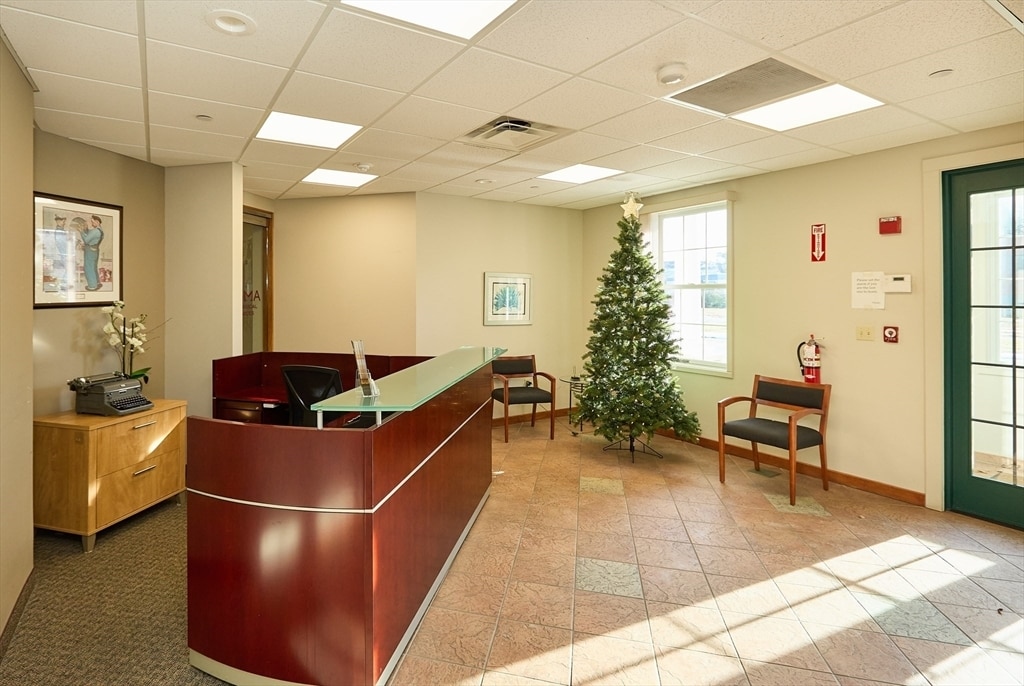


Prime first-floor professional office space available for lease totaling approximately 1,350 sq. ft. Located in a highly desirable industrial park, this well-appointed suite features 4 furnished private offices—all with windows—plus an open interior work area with approximately eight cubicles, ideal for staff collaboration and support functions. The flexible layout allows for the addition of a reception area and is fully equipped with existing IT infrastructure, requiring only tenant connection. The building offers a shared common area and a well-appointed, fully stocked kitchen for tenant use. Additional features include front and rear building access, key-coded interior and exterior security, ample parking, and close proximity to major highways. High visibility without retail foot traffic makes this an excellent location for professional and client-facing businesses seeking convenience, security, and a polished work environment.
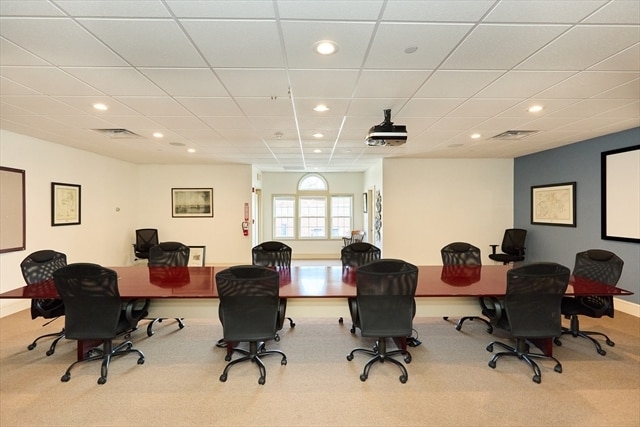


Prime professional office/commercial space available for lease, offering adaptable, well-appointed suites, the 2 floor of a highly visible industrial park with direct access to major highways. Ideal for attorneys, financial services, consulting firms, and other client-facing professionals seeking a convenient and secure location. The space may be leased in its entirety or as individual suites. 1 area, apprx 1,500 sq. ft features 4 semi-private furnished glass offices, a reception area and a private bathroom. 2 area approximately 810 sq. of open space, easily configurable for cubicles, collaborative workstations, or alternative professional uses. The third area is a large conference room equipped with integrated audiovisual technology, perfect for meetings and presentations. All suites share access to a well-appointed common kitchen and common restrooms. The building offers secure key-code entry, both interior and exterior security features, and ample on-site parking.
| Space | Size | Space Use | Build-Out | Available |
| 1st Floor | 1,350 SF | Office | Full Build-Out | Now |
| 2nd Floor | 810-2,910 SF | Office | Full Build-Out | Now |
1st Floor
| Size |
| 1,350 SF |
| Space Use |
| Office |
| Build-Out |
| Full Build-Out |
| Available |
| Now |
2nd Floor
| Size |
| 810-2,910 SF |
| Space Use |
| Office |
| Build-Out |
| Full Build-Out |
| Available |
| Now |
1st Floor
| Size | 1,350 SF |
| Space Use | Office |
| Build-Out | Full Build-Out |
| Available | Now |
Prime first-floor professional office space available for lease totaling approximately 1,350 sq. ft. Located in a highly desirable industrial park, this well-appointed suite features 4 furnished private offices—all with windows—plus an open interior work area with approximately eight cubicles, ideal for staff collaboration and support functions. The flexible layout allows for the addition of a reception area and is fully equipped with existing IT infrastructure, requiring only tenant connection. The building offers a shared common area and a well-appointed, fully stocked kitchen for tenant use. Additional features include front and rear building access, key-coded interior and exterior security, ample parking, and close proximity to major highways. High visibility without retail foot traffic makes this an excellent location for professional and client-facing businesses seeking convenience, security, and a polished work environment.
2nd Floor
| Size | 810-2,910 SF |
| Space Use | Office |
| Build-Out | Full Build-Out |
| Available | Now |
Prime professional office/commercial space available for lease, offering adaptable, well-appointed suites, the 2 floor of a highly visible industrial park with direct access to major highways. Ideal for attorneys, financial services, consulting firms, and other client-facing professionals seeking a convenient and secure location. The space may be leased in its entirety or as individual suites. 1 area, apprx 1,500 sq. ft features 4 semi-private furnished glass offices, a reception area and a private bathroom. 2 area approximately 810 sq. of open space, easily configurable for cubicles, collaborative workstations, or alternative professional uses. The third area is a large conference room equipped with integrated audiovisual technology, perfect for meetings and presentations. All suites share access to a well-appointed common kitchen and common restrooms. The building offers secure key-code entry, both interior and exterior security features, and ample on-site parking.
Property Taxes
| Parcel Number | MARS-000009D-000001-000024 | Improvements Assessment | $1,460,549 CAD |
| Land Assessment | $393,675 CAD | Total Assessment | $1,854,224 CAD |
Property Taxes


Presented by
25 Rockwood Dr
Hmm, there seems to have been an error sending your message. Please try again.
Thanks! Your message was sent.