Your email has been sent.

25 S Virginia St 2,400 SF of Office Space Available in Crystal Lake, IL 60014
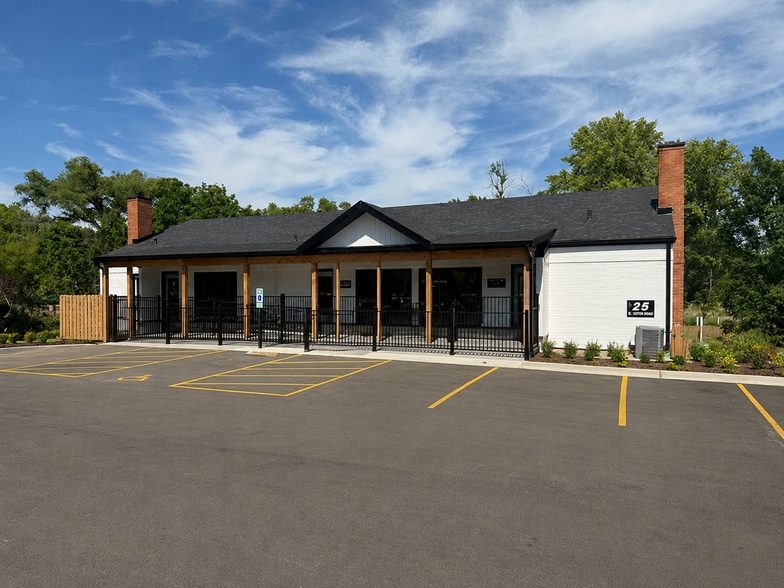
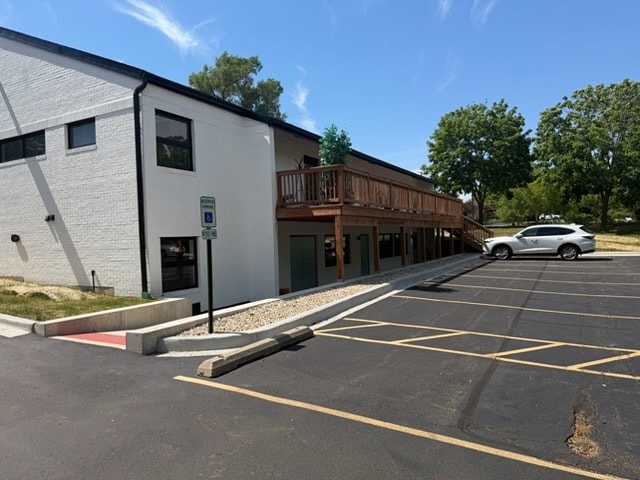
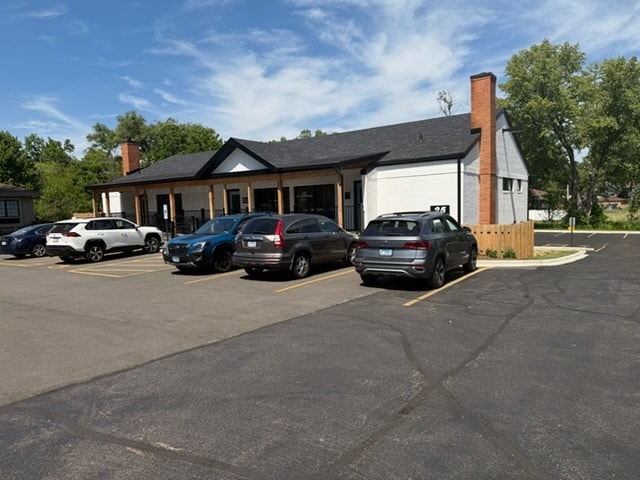
Highlights
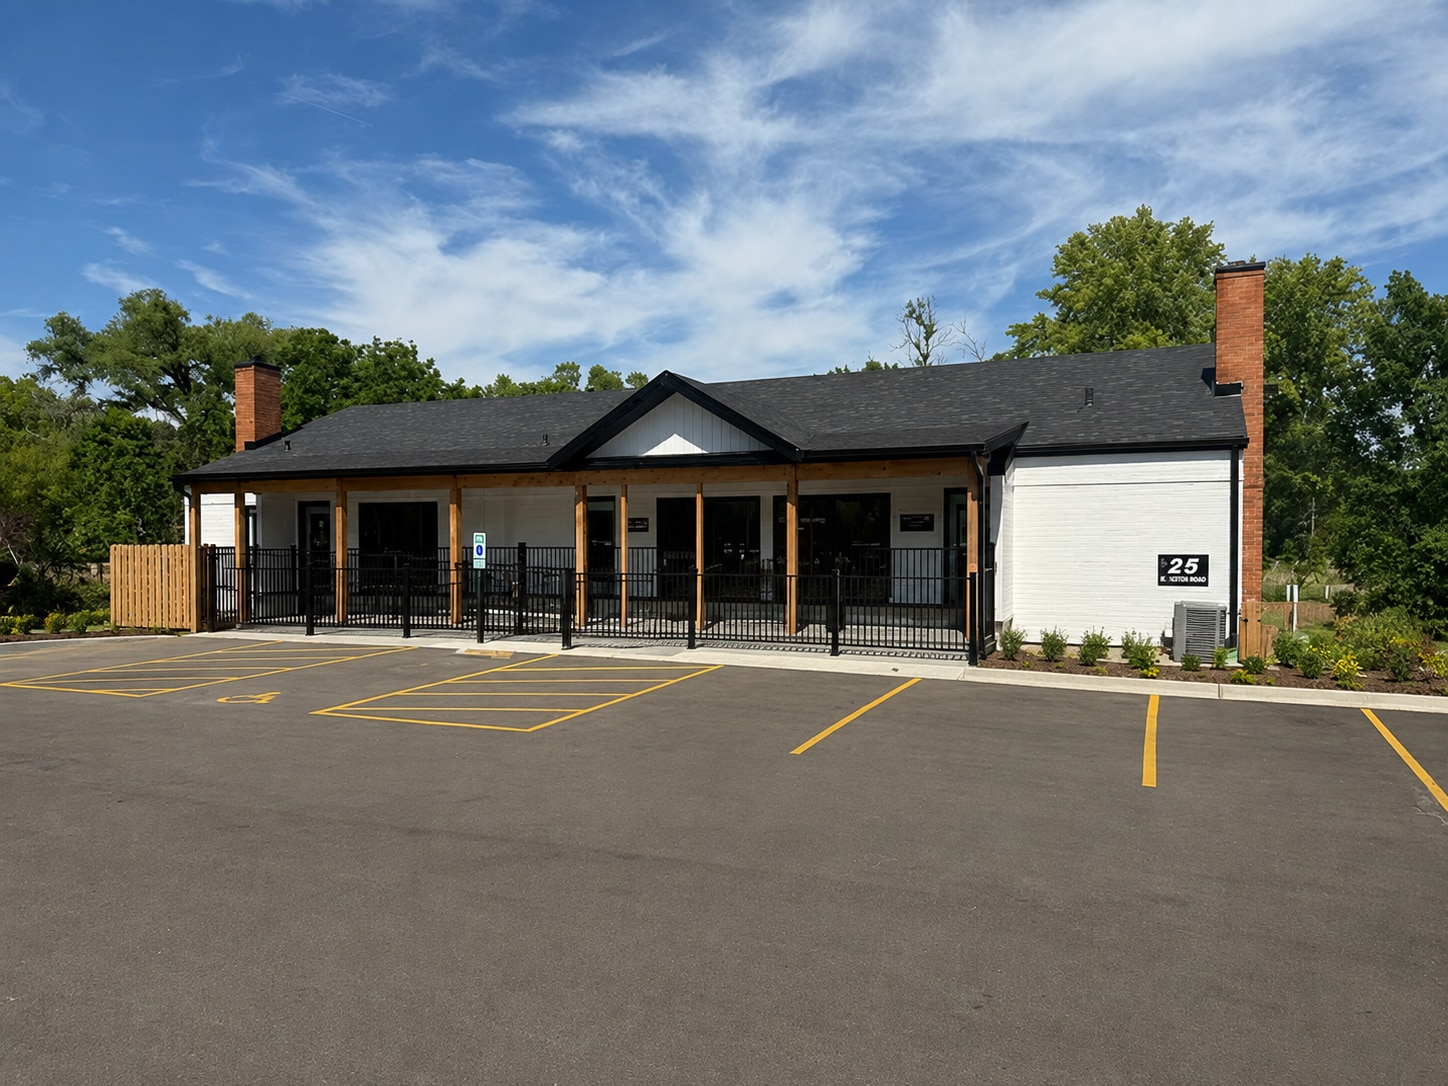
- Recent upgrades include new mechanicals, ADA bathroom, soundproof ceiling, and steel doors.
- Potential for second bathroom and additional storage amenities.
- Covered porch area and updated exterior with signage exposure on Route 14.
- Ideal for professional services, creative workspace, fitness or personal training studio.
All Available Space(1)
Display Rental Rate as
- Space
- Size
- Term
- Rental Rate
- Space Use
- Build-Out
- Available
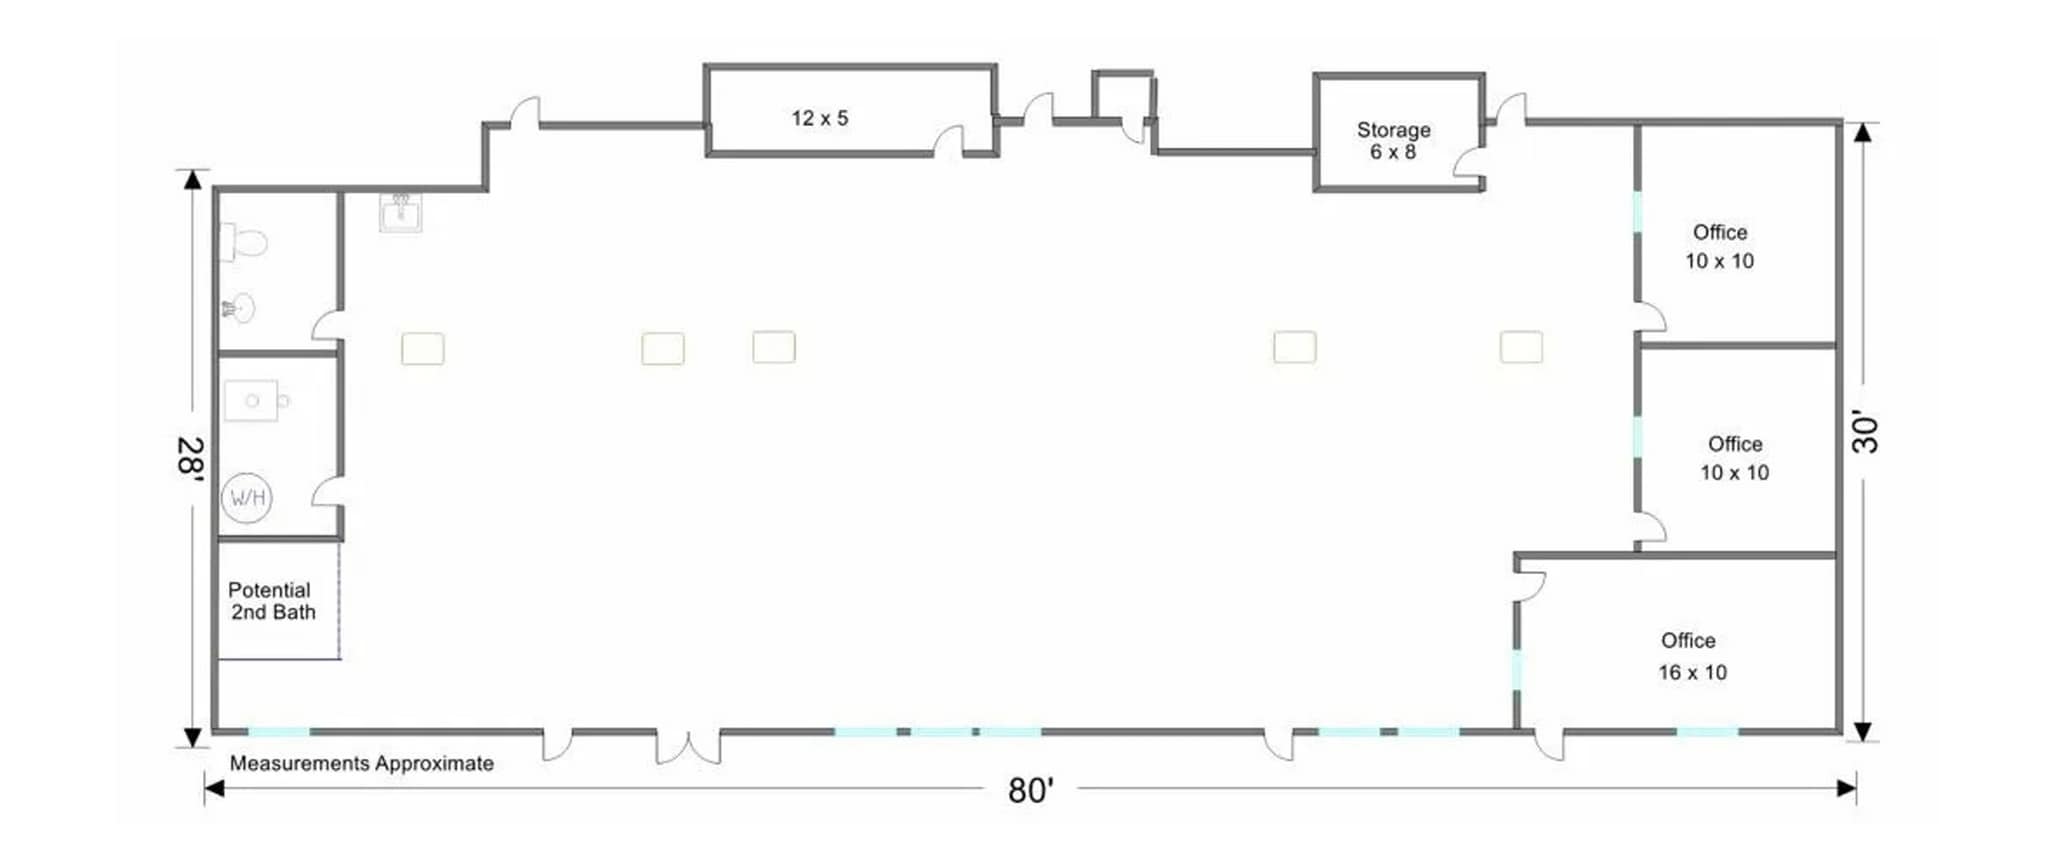


This spacious 2,400-square-foot office suite offers a flexible, modern environment to support a wide array of business operations. The layout features a combination of private offices and an expansive open area adaptable for team-based work or specialized functions such as dance, fitness instruction, or creative collaboration. Recent building renovations—including a new roof, exterior staining, and deck improvements—complement interior updates like soundproof ceilings and new mechanical systems. Tenants benefit from prominent Route 14 visibility, abundant on-site parking, and convenient access via multiple entry points. Offered at a promotional gross lease rate for year one, this space presents an affordable solution for growing or relocating businesses seeking a professional presence in Crystal Lake.
- Rate includes utilities, building services and property expenses
- Mostly Open Floor Plan Layout
- Finished Ceilings: 8’2”
- Covered porch area and updated exterior.
- Ideal for professional services or creative spaces
- Fully Built-Out as Standard Office
- 3 Private Offices
- Natural Light
- Potential for second bathroom.
- Over 20 on-site parking spaces.
| Space | Size | Term | Rental Rate | Space Use | Build-Out | Available |
| 1st Floor, Ste 101-103 | 2,400 SF | Negotiable | $11.02 CAD/SF/YR $0.92 CAD/SF/MO $26,443 CAD/YR $2,204 CAD/MO | Office | Full Build-Out | Now |
1st Floor, Ste 101-103
| Size |
| 2,400 SF |
| Term |
| Negotiable |
| Rental Rate |
| $11.02 CAD/SF/YR $0.92 CAD/SF/MO $26,443 CAD/YR $2,204 CAD/MO |
| Space Use |
| Office |
| Build-Out |
| Full Build-Out |
| Available |
| Now |
1st Floor, Ste 101-103
| Size | 2,400 SF |
| Term | Negotiable |
| Rental Rate | $11.02 CAD/SF/YR |
| Space Use | Office |
| Build-Out | Full Build-Out |
| Available | Now |
This spacious 2,400-square-foot office suite offers a flexible, modern environment to support a wide array of business operations. The layout features a combination of private offices and an expansive open area adaptable for team-based work or specialized functions such as dance, fitness instruction, or creative collaboration. Recent building renovations—including a new roof, exterior staining, and deck improvements—complement interior updates like soundproof ceilings and new mechanical systems. Tenants benefit from prominent Route 14 visibility, abundant on-site parking, and convenient access via multiple entry points. Offered at a promotional gross lease rate for year one, this space presents an affordable solution for growing or relocating businesses seeking a professional presence in Crystal Lake.
- Rate includes utilities, building services and property expenses
- Fully Built-Out as Standard Office
- Mostly Open Floor Plan Layout
- 3 Private Offices
- Finished Ceilings: 8’2”
- Natural Light
- Covered porch area and updated exterior.
- Potential for second bathroom.
- Ideal for professional services or creative spaces
- Over 20 on-site parking spaces.
Property Overview
The property at 25 S Virginia Street in Crystal Lake, Illinois, offers office space within a two-level brick building totaling approximately 4,600 square feet. Unit 101-103 provides 2,400 square feet featuring three private offices, a large open work area, storage, and an ADA-compliant restroom. Recently renovated, the space includes new steel doors, mechanicals, roof work, soundproof ceilings, and a covered porch. Additional features include ample on-site parking with over 20 spaces, a handicap ramp, and signage options along Route 14. The building’s design supports a variety of business uses, and its accessible location enhances convenience for regional users.
- Signage
- Kitchen
- Reception
- Central Heating
- DDA Compliant
- Drop Ceiling
- Monument Signage
- Air Conditioning
Property Facts


Presented by
25 S Virginia St
Hmm, there seems to have been an error sending your message. Please try again.
Thanks! Your message was sent.