Your email has been sent.
25 Valleywood Dr 5,034 SF of Industrial Space Available in Markham, ON L3R 5L9
Highlights
- Hwy 7 and Woodbine Ave with great amenities
Features
All Available Space(1)
Display Rental Rate as
- Space
- Size
- Term
- Rental Rate
- Space Use
- Build-Out
- Available
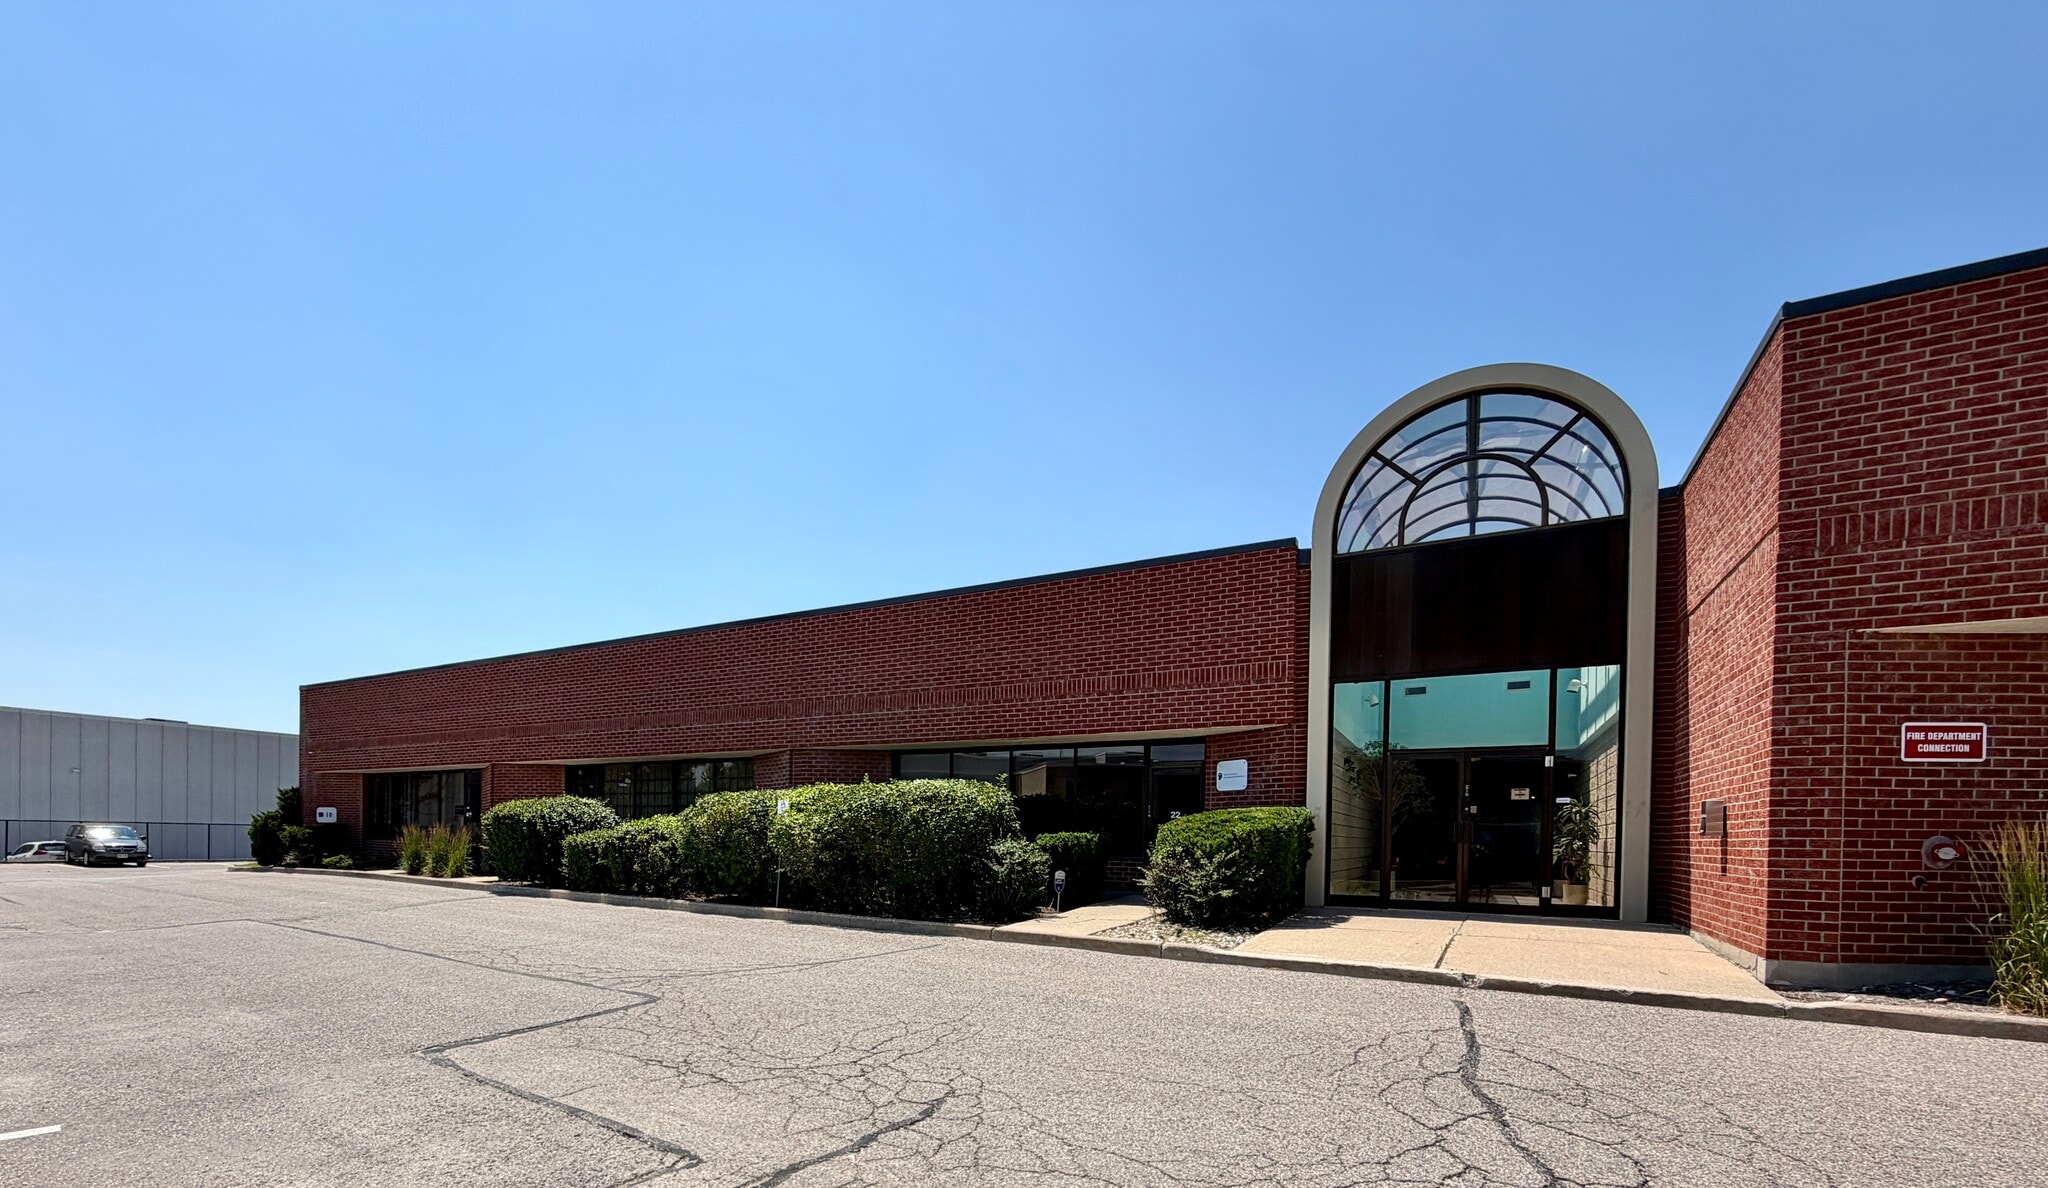


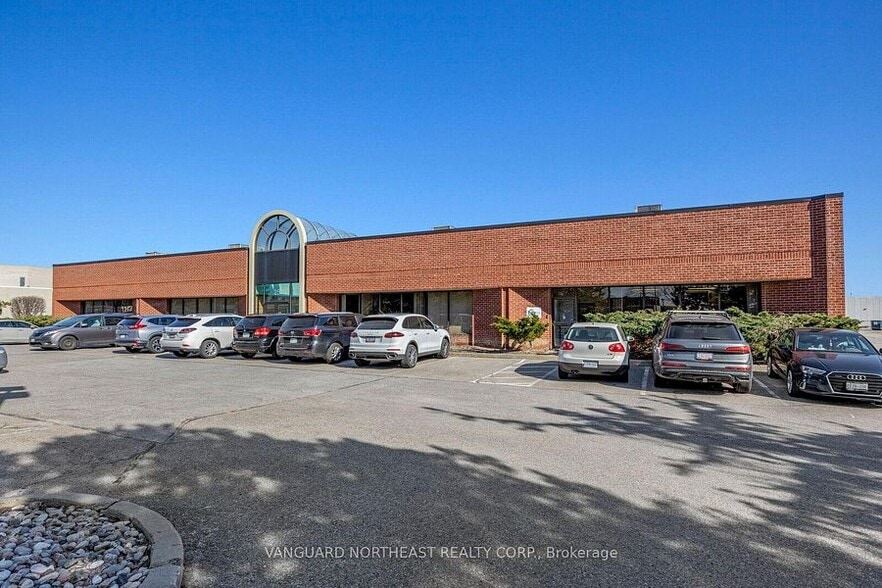
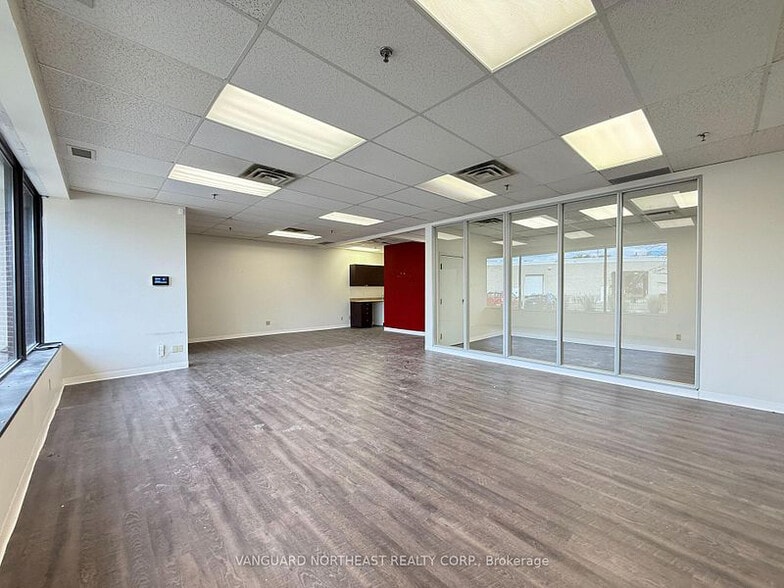
Excellent industrial unit in the well-sought business park by Hwy 7 and Woodbine. 20% Office is comprised of an open, reception area, with a kitchenette, 2 private offices, a large collaborative open work space, 2 in-suite washrooms. Functional warehouse, ready to suit your business operation. 1 truck-level door. An video of interior walk-through is available.
- Listed rate may not include certain utilities, building services and property expenses
- Hwy 7 and Woodbine Ave
- 1 truck-level door
- 1 Loading Dock
- Kitchenette
| Space | Size | Term | Rental Rate | Space Use | Build-Out | Available |
| 1st Floor - 15 | 5,034 SF | 3-5 Years | $16.95 CAD/SF/YR $1.41 CAD/SF/MO $85,326 CAD/YR $7,111 CAD/MO | Industrial | Full Build-Out | 30 Days |
1st Floor - 15
| Size |
| 5,034 SF |
| Term |
| 3-5 Years |
| Rental Rate |
| $16.95 CAD/SF/YR $1.41 CAD/SF/MO $85,326 CAD/YR $7,111 CAD/MO |
| Space Use |
| Industrial |
| Build-Out |
| Full Build-Out |
| Available |
| 30 Days |
1st Floor - 15
| Size | 5,034 SF |
| Term | 3-5 Years |
| Rental Rate | $16.95 CAD/SF/YR |
| Space Use | Industrial |
| Build-Out | Full Build-Out |
| Available | 30 Days |
Excellent industrial unit in the well-sought business park by Hwy 7 and Woodbine. 20% Office is comprised of an open, reception area, with a kitchenette, 2 private offices, a large collaborative open work space, 2 in-suite washrooms. Functional warehouse, ready to suit your business operation. 1 truck-level door. An video of interior walk-through is available.
- Listed rate may not include certain utilities, building services and property expenses
- 1 Loading Dock
- Hwy 7 and Woodbine Ave
- Kitchenette
- 1 truck-level door
Property Facts
Select Tenants
- Floor
- Tenant Name
- 1st
- Atom Atomy
- 1st
- Creative media house
- 1st
- Enolight
- 1st
- Foxy
- 1st
- Iqi Global Real Estate Brokerage
- 1st
- Jean D'arcel Cosmetic
- 1st
- Kasr Cabinetry
- 1st
- Kelvin Wong Team Re/Max
- 1st
- Stepensons Electronics
- 1st
- Uniotech Solutions


Presented by

25 Valleywood Dr
Hmm, there seems to have been an error sending your message. Please try again.
Thanks! Your message was sent.