Your email has been sent.
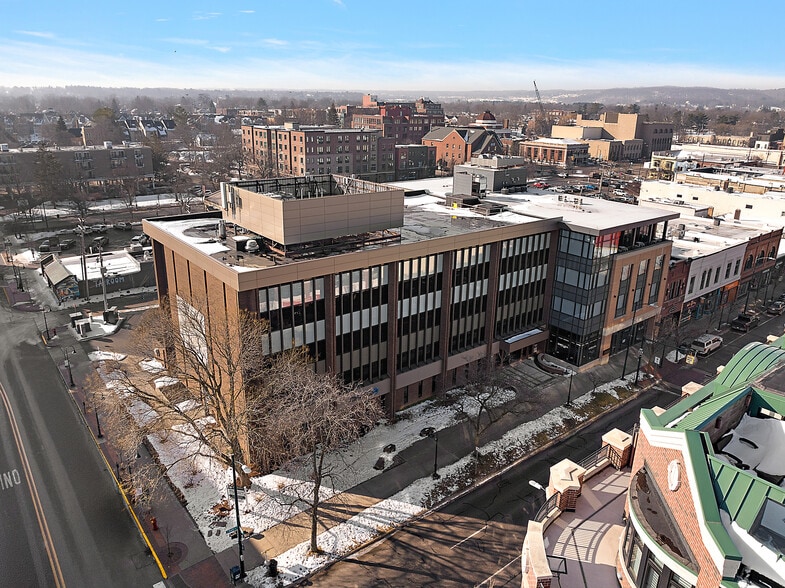
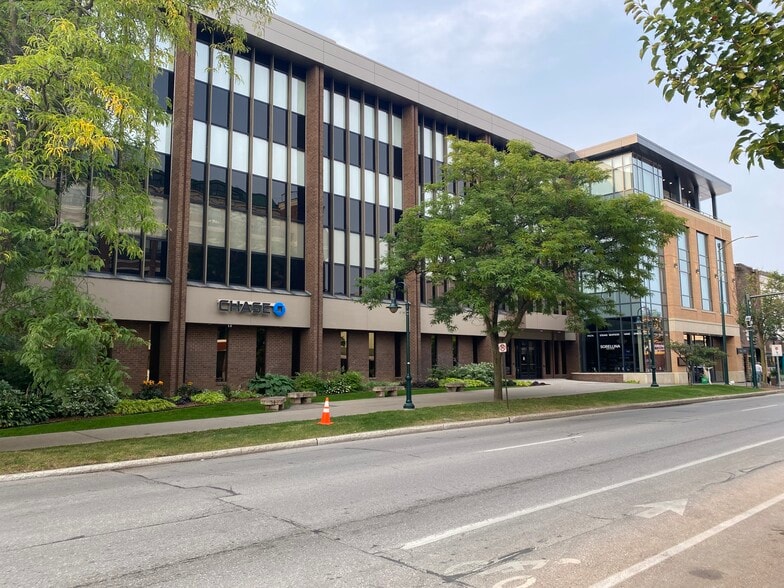
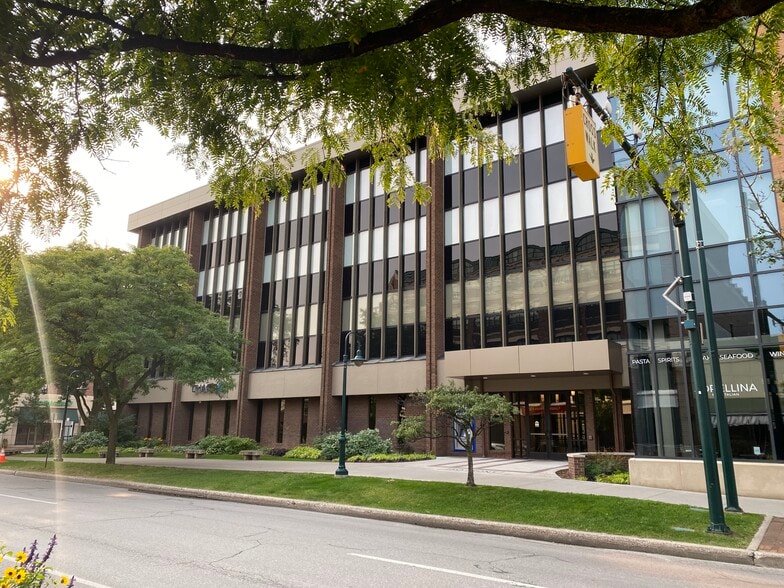
Chase Bank Building 250 E Front St 2,000 - 42,675 SF of Office Space Available in Traverse City, MI 49684
All Available Spaces(3)
Display Rental Rate as
- Space
- Size
- Term
- Rental Rate
- Space Use
- Build-Out
- Available
This is a sublease for beautiful office space with an open floor plan in the Chase Bank building in downtown Traverse City. Building was completely updated in 2018 and features glass conference rooms, large windows, modern kitchens, updated restrooms and wide open areas for group work space. Leases go through February 2029 or April 30, 2030 depending on the space and are being offered for a steep discount at $12/SF plus utilities. 7,500-42,675 SF available at this rate. Also will lease 1,875-3,749 SF for $22/SF and 3,750-7,499 SF for $16/SF. Let's get creative!
- Sublease space available from current tenant
- Mostly Open Floor Plan Layout
- Central Air Conditioning
- Natural Light
- Wheelchair Accessible
- Listed rate may not include certain utilities, building services and property expenses
- Can be combined with additional space(s) for up to 42,675 SF of adjacent space
- Fully Carpeted
- Open-Plan
This is a sublease for beautiful office space with an open floor plan in the Chase Bank building in downtown Traverse City. Building was completely updated in 2018 and features glass conference rooms, large windows, modern kitchens, updated restrooms and wide open areas for group work space. Leases go through February 2029 or April 30, 2030 depending on the space and are being offered for a steep discount at $12/SF plus utilities. 7,500-42,675 SF available at this rate. Also will lease 1,875-3,749 SF for $22/SF and 3,750-7,499 SF for $16/SF. Let's get creative!
- Sublease space available from current tenant
- Mostly Open Floor Plan Layout
- Central Air Conditioning
- Natural Light
- Wheelchair Accessible
- Listed rate may not include certain utilities, building services and property expenses
- Can be combined with additional space(s) for up to 42,675 SF of adjacent space
- Fully Carpeted
- Open-Plan
This is a sublease for beautiful office space with an open floor plan in the Chase Bank building in downtown Traverse City. Building was completely updated in 2018 and features glass conference rooms, large windows, modern kitchens, updated restrooms and wide open areas for group work space. Leases go through February 2029 or April 30, 2030 depending on the space and are being offered for a steep discount at $12/SF plus utilities. 7,500-42,675 SF available at this rate. Also will lease 1,875-3,749 SF for $22/SF and 3,750-7,499 SF for $16/SF. Let's get creative!
- Sublease space available from current tenant
- Mostly Open Floor Plan Layout
- Central Air Conditioning
- Natural Light
- Wheelchair Accessible
- Listed rate may not include certain utilities, building services and property expenses
- Can be combined with additional space(s) for up to 42,675 SF of adjacent space
- Fully Carpeted
- Open-Plan
| Space | Size | Term | Rental Rate | Space Use | Build-Out | Available |
| 2nd Floor | 2,000-16,725 SF | Apr 2030 | $16.55 CAD/SF/YR $1.38 CAD/SF/MO $276,753 CAD/YR $23,063 CAD/MO | Office | - | Now |
| 3rd Floor, Ste 300 | 2,000-16,725 SF | Apr 2030 | $16.55 CAD/SF/YR $1.38 CAD/SF/MO $276,753 CAD/YR $23,063 CAD/MO | Office | - | Now |
| 4th Floor, Ste 400 | 2,000-9,225 SF | Apr 2030 | $16.55 CAD/SF/YR $1.38 CAD/SF/MO $152,649 CAD/YR $12,721 CAD/MO | Office | - | Now |
2nd Floor
| Size |
| 2,000-16,725 SF |
| Term |
| Apr 2030 |
| Rental Rate |
| $16.55 CAD/SF/YR $1.38 CAD/SF/MO $276,753 CAD/YR $23,063 CAD/MO |
| Space Use |
| Office |
| Build-Out |
| - |
| Available |
| Now |
3rd Floor, Ste 300
| Size |
| 2,000-16,725 SF |
| Term |
| Apr 2030 |
| Rental Rate |
| $16.55 CAD/SF/YR $1.38 CAD/SF/MO $276,753 CAD/YR $23,063 CAD/MO |
| Space Use |
| Office |
| Build-Out |
| - |
| Available |
| Now |
4th Floor, Ste 400
| Size |
| 2,000-9,225 SF |
| Term |
| Apr 2030 |
| Rental Rate |
| $16.55 CAD/SF/YR $1.38 CAD/SF/MO $152,649 CAD/YR $12,721 CAD/MO |
| Space Use |
| Office |
| Build-Out |
| - |
| Available |
| Now |
2nd Floor
| Size | 2,000-16,725 SF |
| Term | Apr 2030 |
| Rental Rate | $16.55 CAD/SF/YR |
| Space Use | Office |
| Build-Out | - |
| Available | Now |
This is a sublease for beautiful office space with an open floor plan in the Chase Bank building in downtown Traverse City. Building was completely updated in 2018 and features glass conference rooms, large windows, modern kitchens, updated restrooms and wide open areas for group work space. Leases go through February 2029 or April 30, 2030 depending on the space and are being offered for a steep discount at $12/SF plus utilities. 7,500-42,675 SF available at this rate. Also will lease 1,875-3,749 SF for $22/SF and 3,750-7,499 SF for $16/SF. Let's get creative!
- Sublease space available from current tenant
- Listed rate may not include certain utilities, building services and property expenses
- Mostly Open Floor Plan Layout
- Can be combined with additional space(s) for up to 42,675 SF of adjacent space
- Central Air Conditioning
- Fully Carpeted
- Natural Light
- Open-Plan
- Wheelchair Accessible
3rd Floor, Ste 300
| Size | 2,000-16,725 SF |
| Term | Apr 2030 |
| Rental Rate | $16.55 CAD/SF/YR |
| Space Use | Office |
| Build-Out | - |
| Available | Now |
This is a sublease for beautiful office space with an open floor plan in the Chase Bank building in downtown Traverse City. Building was completely updated in 2018 and features glass conference rooms, large windows, modern kitchens, updated restrooms and wide open areas for group work space. Leases go through February 2029 or April 30, 2030 depending on the space and are being offered for a steep discount at $12/SF plus utilities. 7,500-42,675 SF available at this rate. Also will lease 1,875-3,749 SF for $22/SF and 3,750-7,499 SF for $16/SF. Let's get creative!
- Sublease space available from current tenant
- Listed rate may not include certain utilities, building services and property expenses
- Mostly Open Floor Plan Layout
- Can be combined with additional space(s) for up to 42,675 SF of adjacent space
- Central Air Conditioning
- Fully Carpeted
- Natural Light
- Open-Plan
- Wheelchair Accessible
4th Floor, Ste 400
| Size | 2,000-9,225 SF |
| Term | Apr 2030 |
| Rental Rate | $16.55 CAD/SF/YR |
| Space Use | Office |
| Build-Out | - |
| Available | Now |
This is a sublease for beautiful office space with an open floor plan in the Chase Bank building in downtown Traverse City. Building was completely updated in 2018 and features glass conference rooms, large windows, modern kitchens, updated restrooms and wide open areas for group work space. Leases go through February 2029 or April 30, 2030 depending on the space and are being offered for a steep discount at $12/SF plus utilities. 7,500-42,675 SF available at this rate. Also will lease 1,875-3,749 SF for $22/SF and 3,750-7,499 SF for $16/SF. Let's get creative!
- Sublease space available from current tenant
- Listed rate may not include certain utilities, building services and property expenses
- Mostly Open Floor Plan Layout
- Can be combined with additional space(s) for up to 42,675 SF of adjacent space
- Central Air Conditioning
- Fully Carpeted
- Natural Light
- Open-Plan
- Wheelchair Accessible
Property Overview
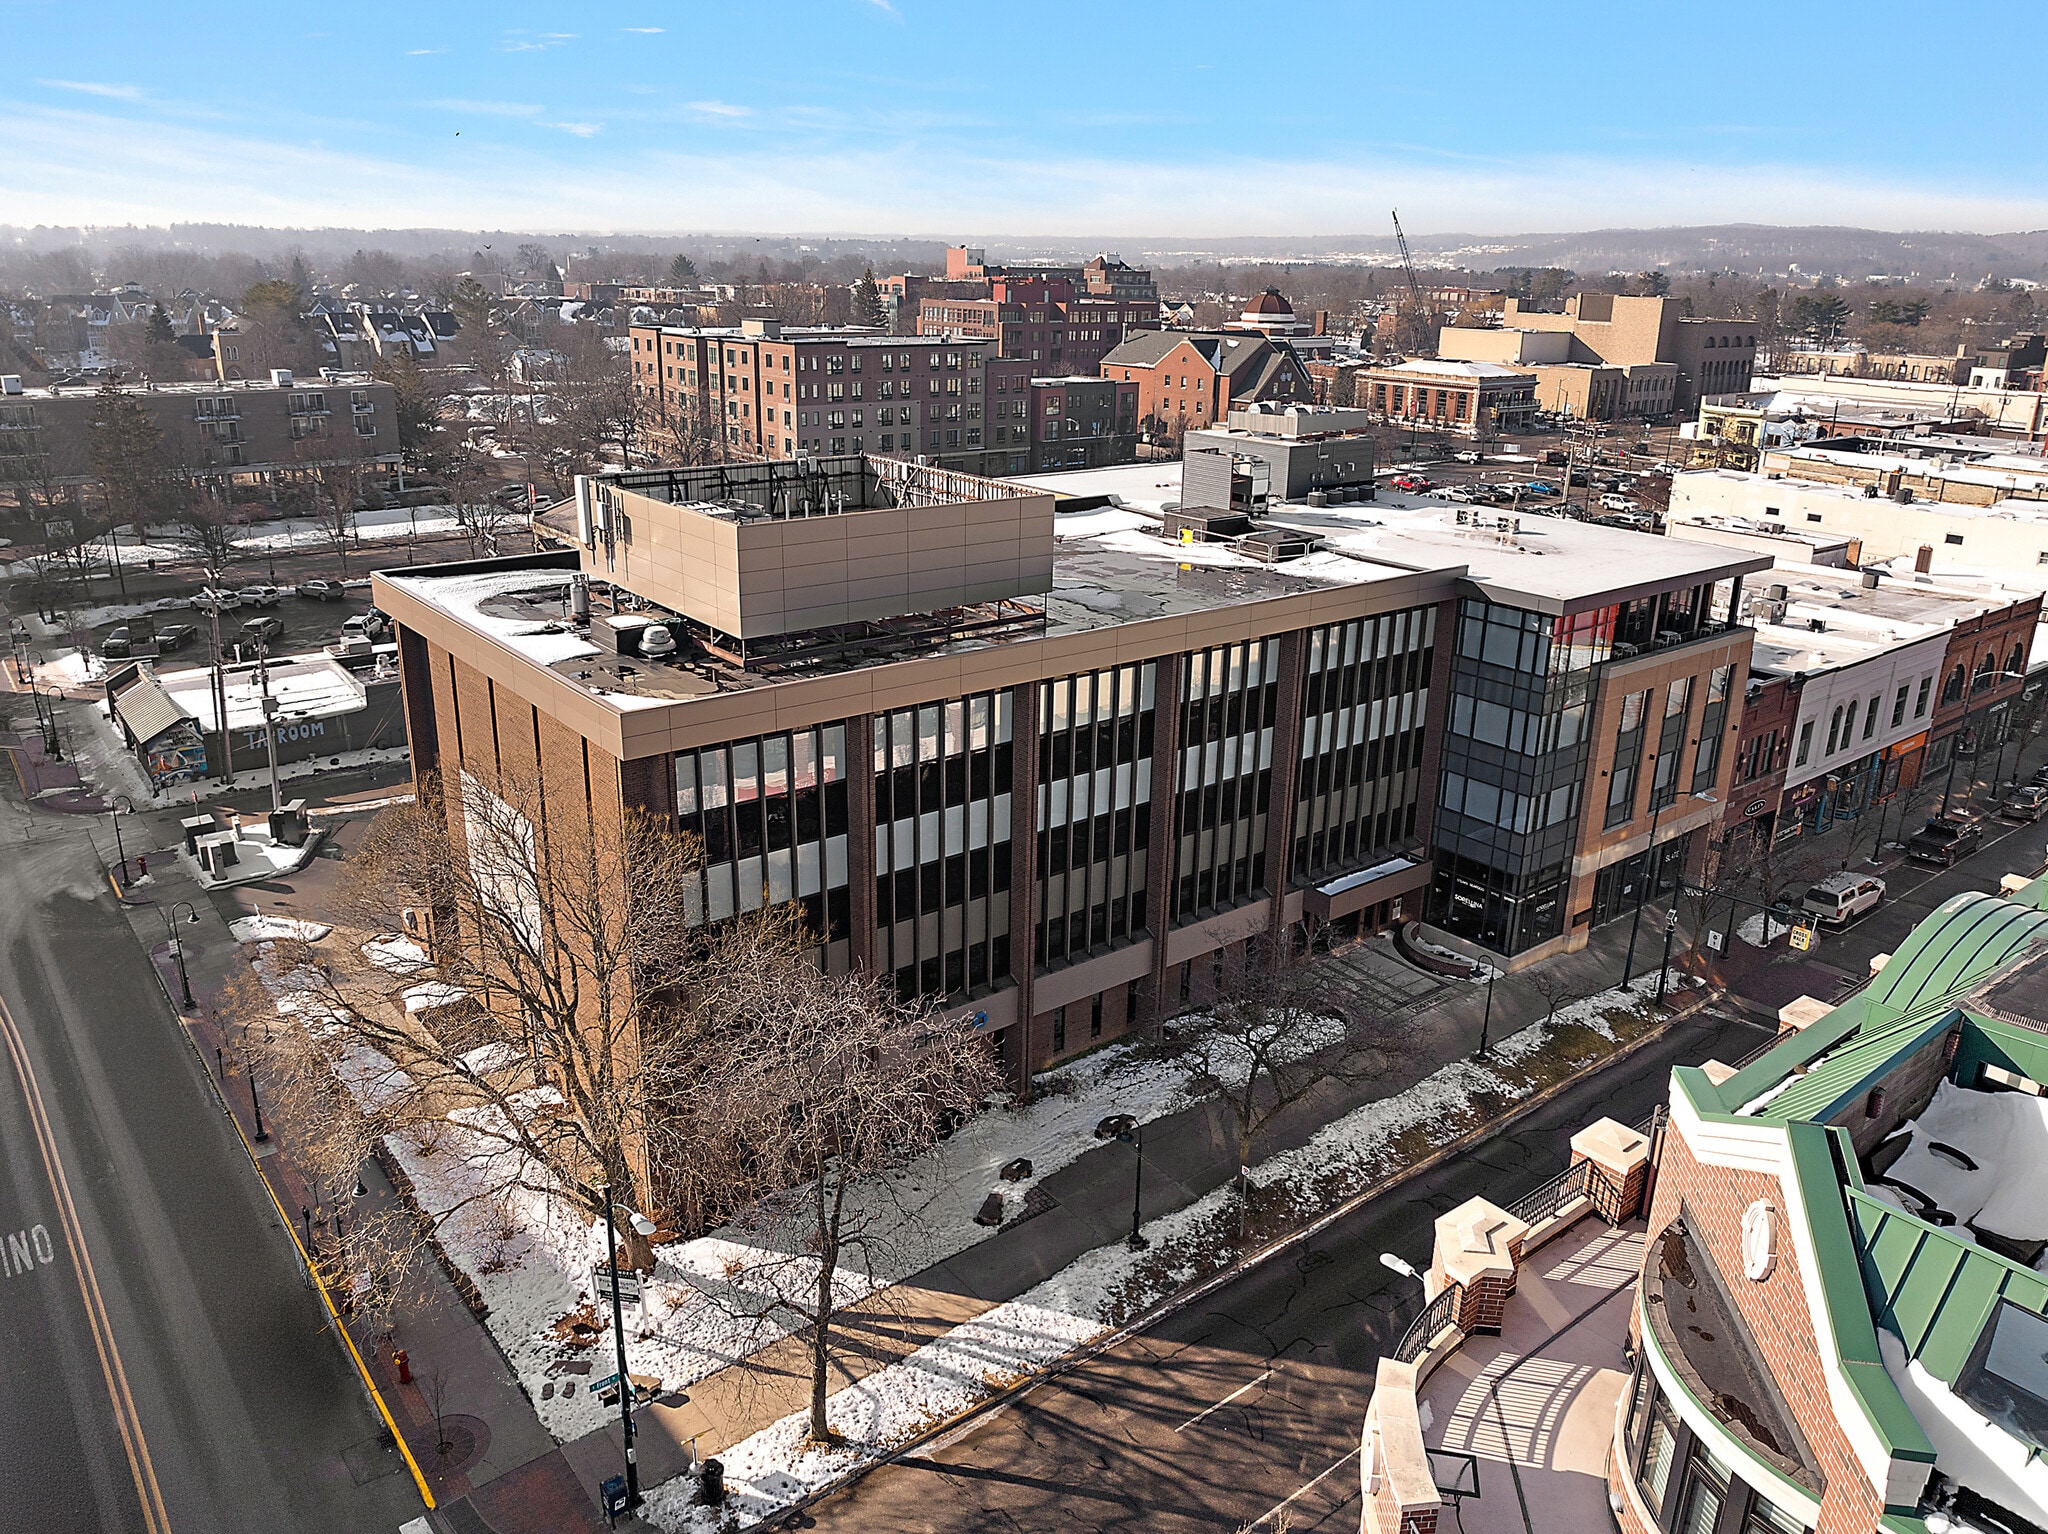
This is a sublease for beautiful office space with an open floor plan in the Chase Bank building in downtown Traverse City. Building was completely updated in 2018 and features glass conference rooms, large windows, modern kitchens, updated restrooms and wide open areas for group work space. Leases go through February 2029 or April 30, 2030 depending on the space and are being offered for a steep discount. 1,875-3,749 SF for $22/SF, 3,750-7,499 SF for $16/SF and 7,500-42,675 SF available at $12/SF
- 24 Hour Access
- Banking
- Wheelchair Accessible
- Air Conditioning
Property Facts
Select Tenants
- Floor
- Tenant Name
- Industry
- Multiple
- Chase
- Finance and Insurance
- 1st
- Grand Traverse Regional Comm
- Services
- Multiple
- Hagerty Insurance
- Finance and Insurance
- 4th
- Katherine Horvath
- Public Administration


Presented by

Chase Bank Building | 250 E Front St
Hmm, there seems to have been an error sending your message. Please try again.
Thanks! Your message was sent.