Your email has been sent.

250 King St 8,300 SF 78% Leased Retail Building Cambridge, ON N3H 1J2 For Sale
Property Facts
Space Availability
- Space
- Size
- Space Use
- Position
- Available
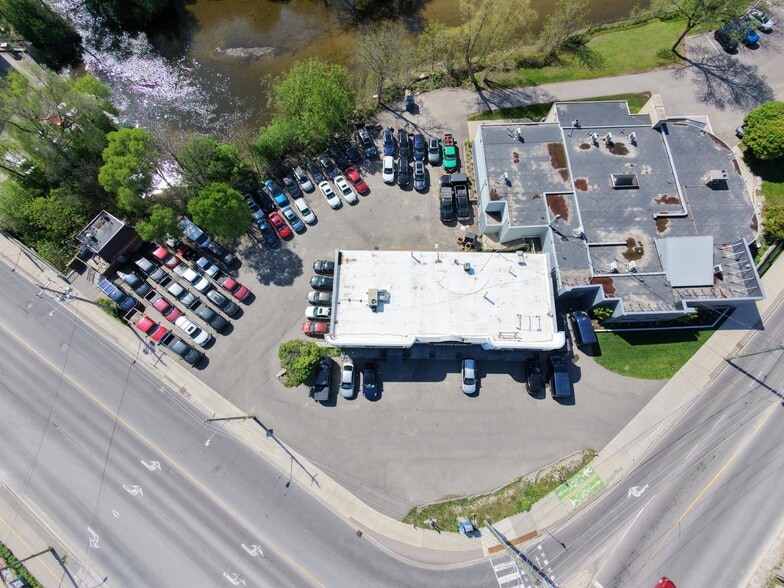
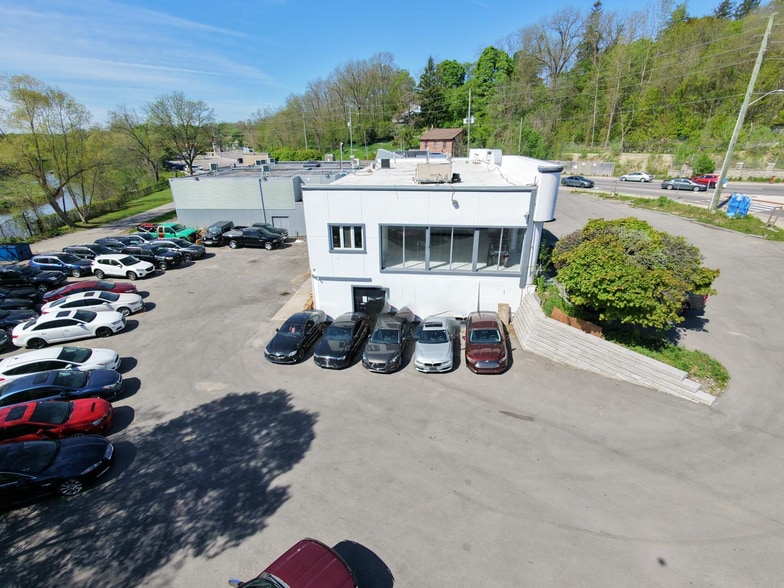
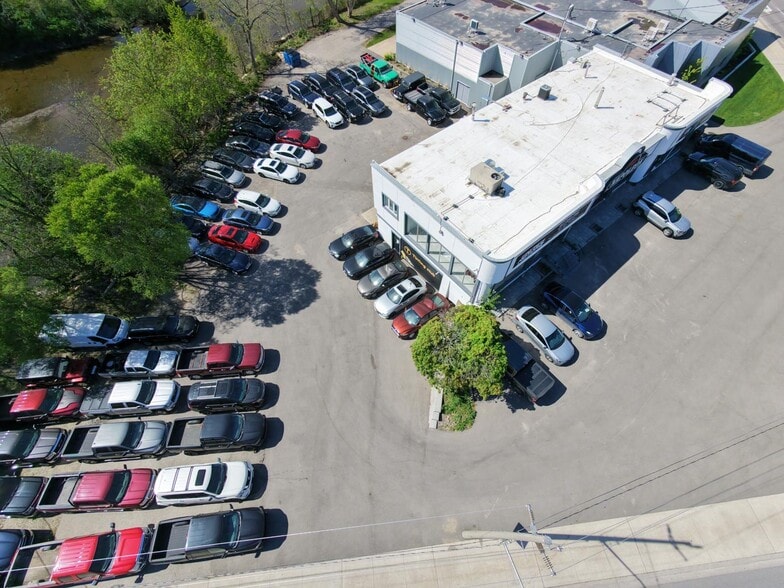
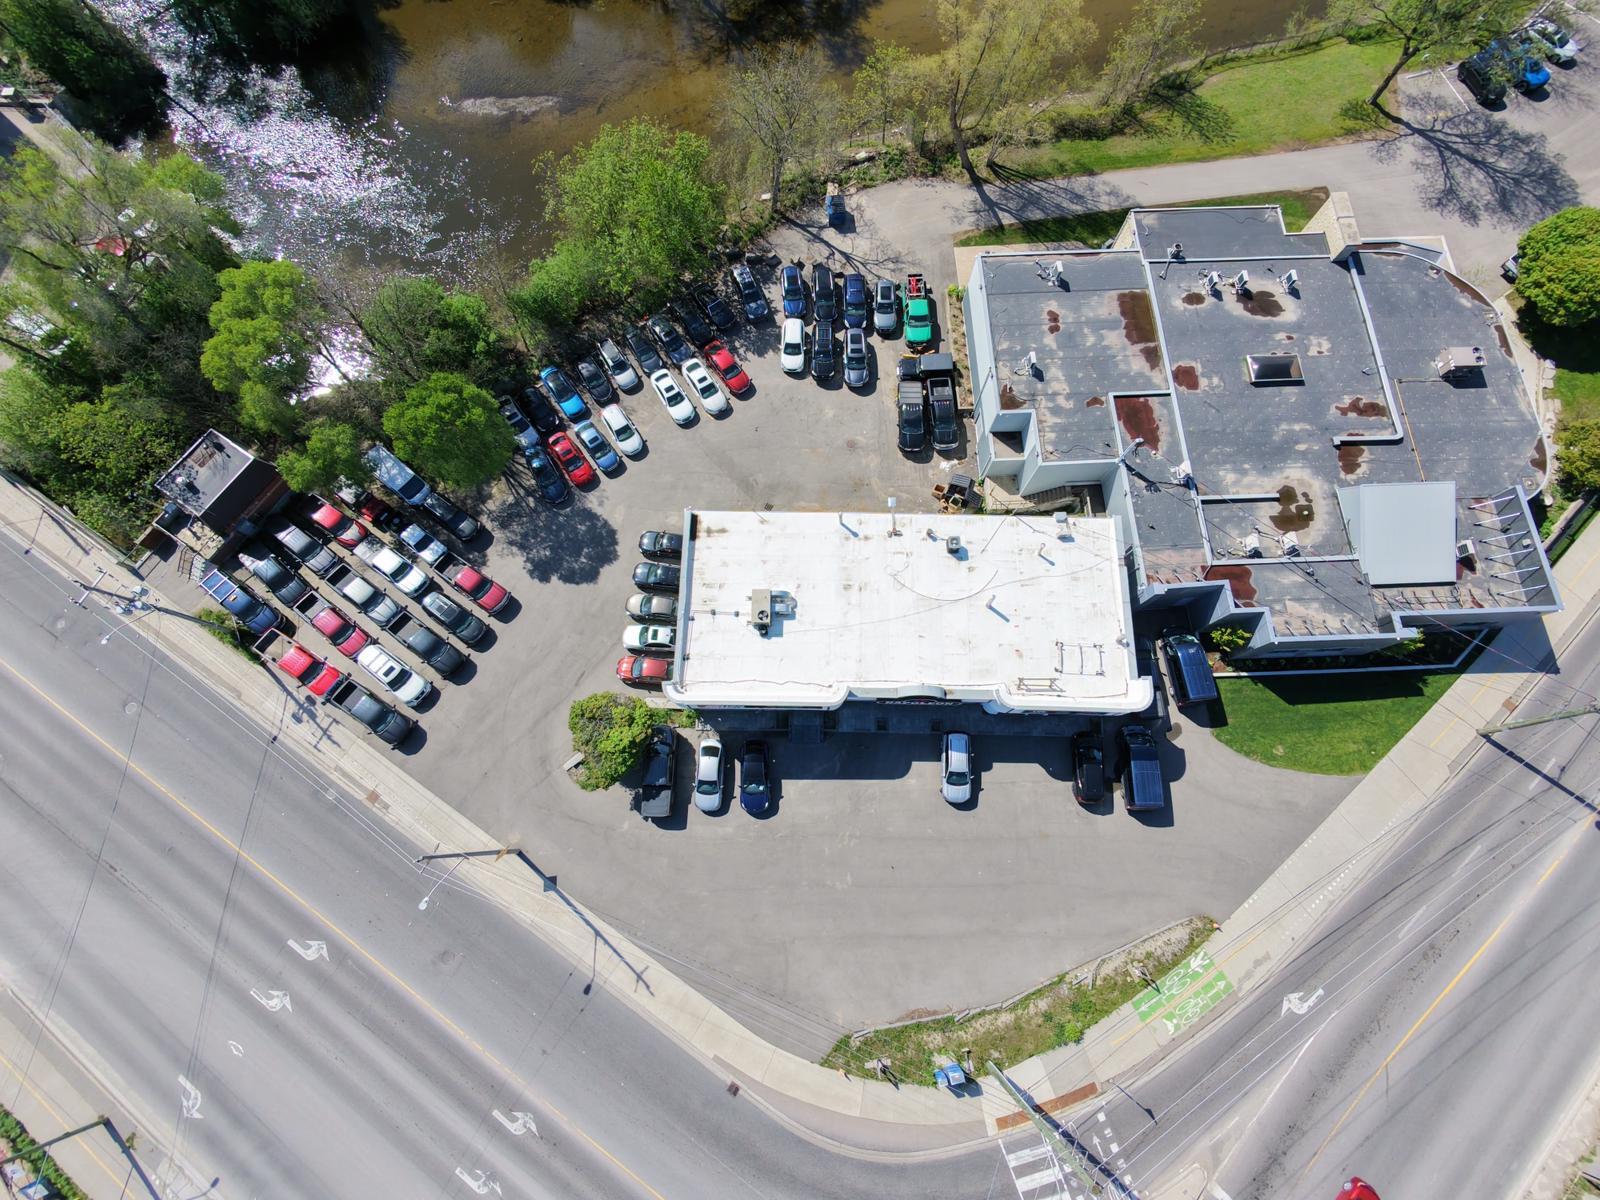
Corner unit with grade-level retail/office space plus a walk-out basement accessible via a rear garage door — ideal for businesses needing extra storage, workshop, or overflow space without hauling everything up a staircase. ±1,400 SF on the main floor, ±2,800 SF in the basement (4,200 SF total, approximate). Ample on-site parking, high-exposure corner location at King St W & Fountain St.
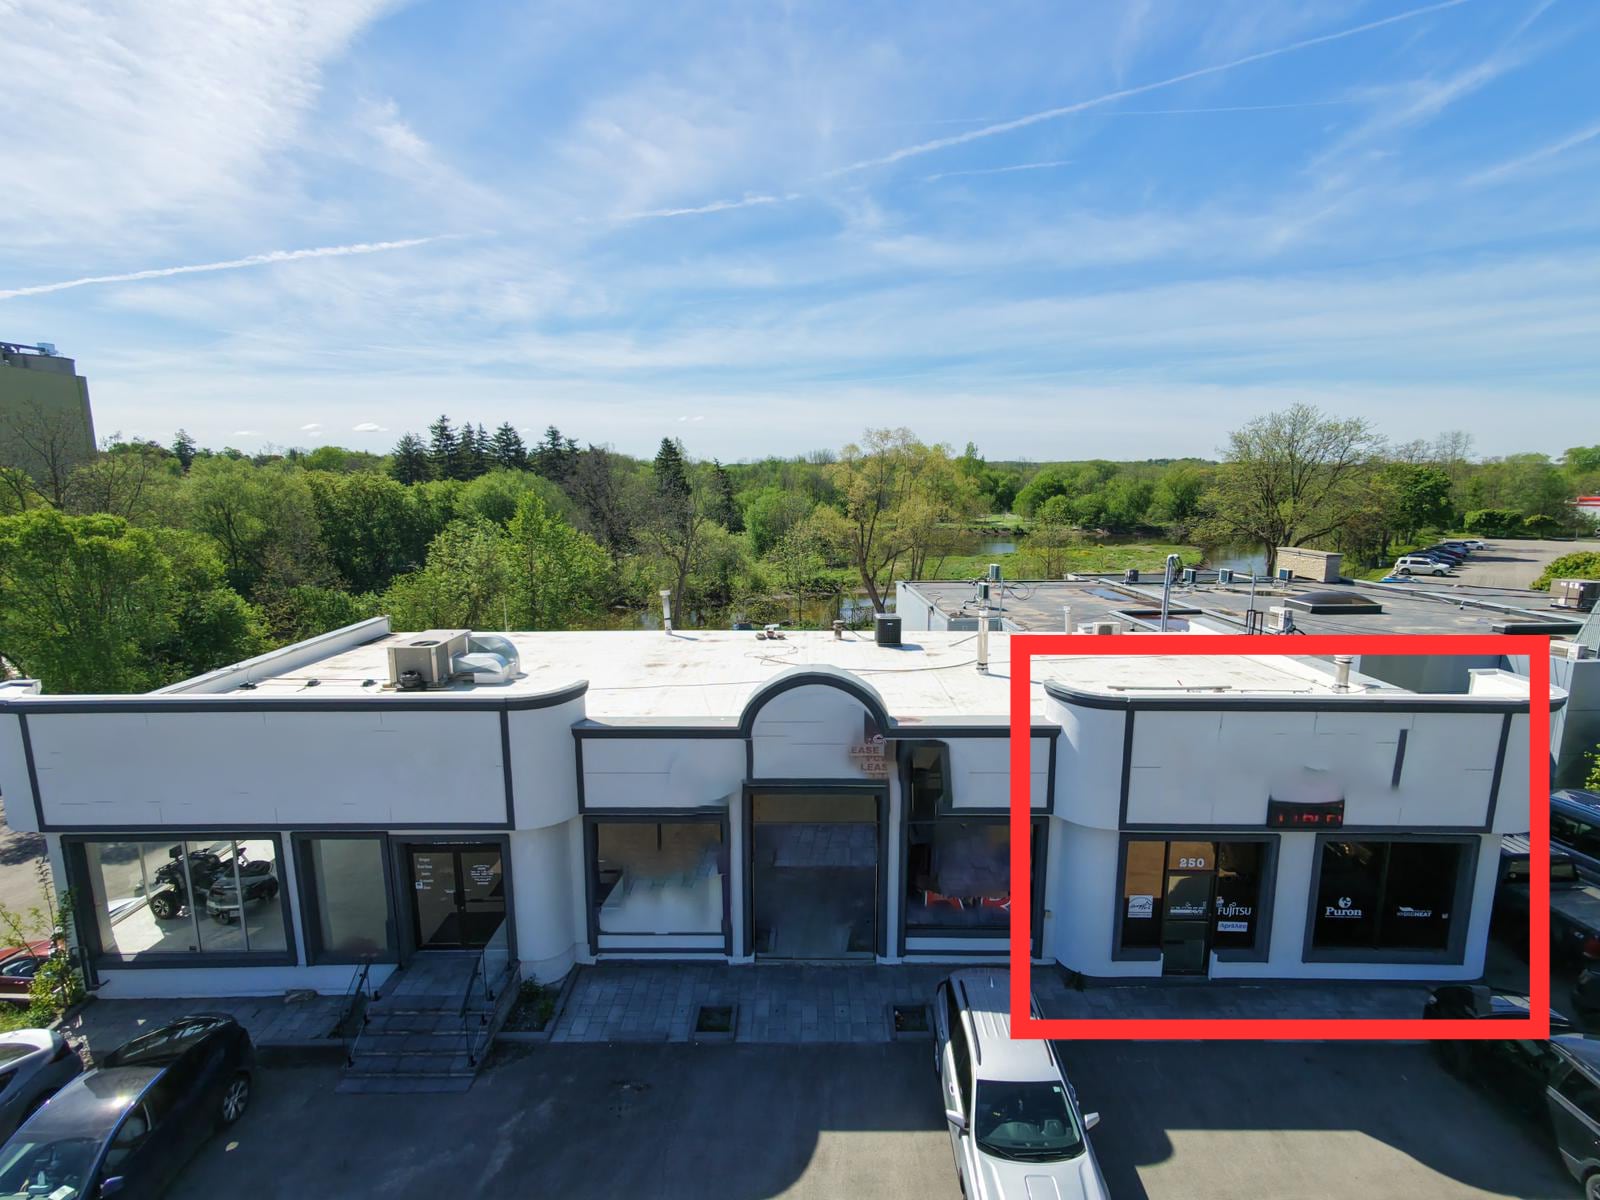
Corner unit with grade-level retail/office space plus a walk-out basement accessible via a rear garage door — ideal for businesses needing extra storage, workshop, or overflow space without hauling everything up a staircase. ±1,400 SF on the main floor, ±2,800 SF in the basement (4,200 SF total, approximate). Ample on-site parking, high-exposure corner location at King St W & Fountain St.
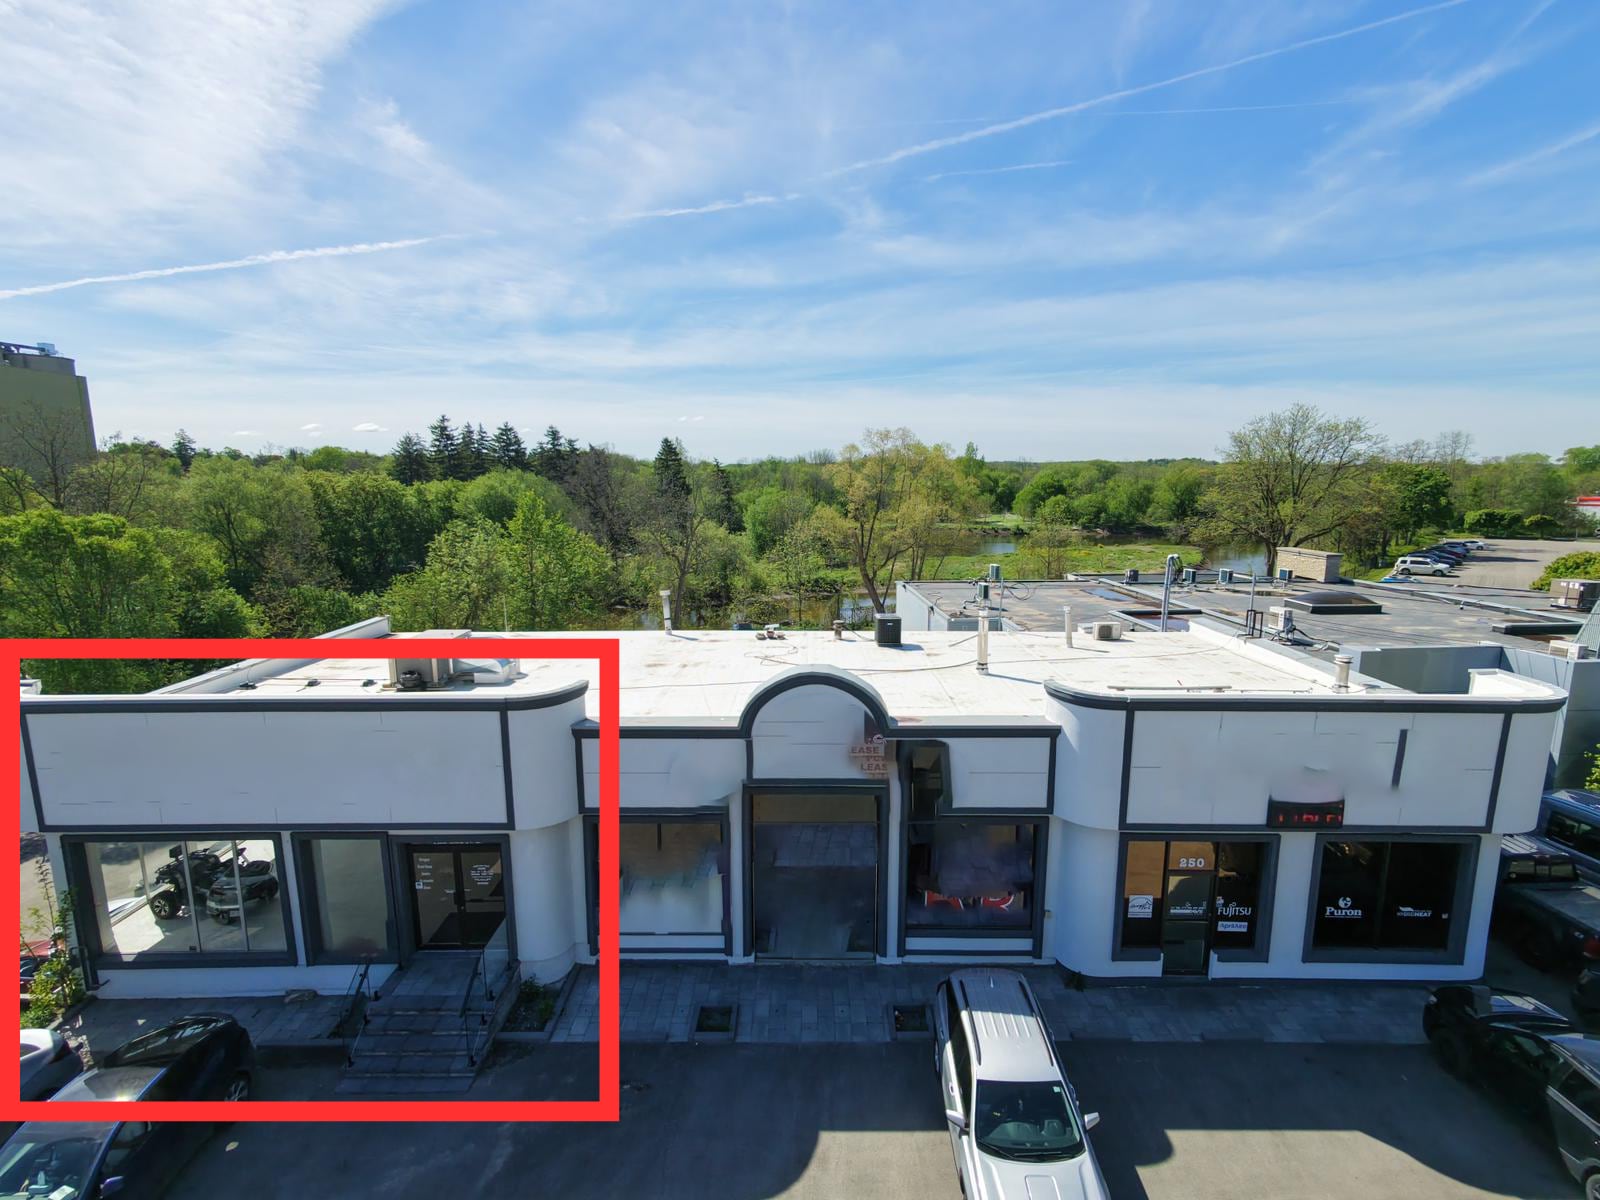


| Space | Size | Space Use | Position | Available |
| A | 3,000 SF | Retail | - | Aug 2026 |
| A | 1,400 SF | Retail | - | Aug 2026 |
| B | 1,400 SF | Retail | - | Now |
A
| Size |
| 3,000 SF |
| Space Use |
| Retail |
| Position |
| - |
| Available |
| Aug 2026 |
A
| Size |
| 1,400 SF |
| Space Use |
| Retail |
| Position |
| - |
| Available |
| Aug 2026 |
B
| Size |
| 1,400 SF |
| Space Use |
| Retail |
| Position |
| - |
| Available |
| Now |
A
| Size | 3,000 SF |
| Space Use | Retail |
| Position | - |
| Available | Aug 2026 |
Corner unit with grade-level retail/office space plus a walk-out basement accessible via a rear garage door — ideal for businesses needing extra storage, workshop, or overflow space without hauling everything up a staircase. ±1,400 SF on the main floor, ±2,800 SF in the basement (4,200 SF total, approximate). Ample on-site parking, high-exposure corner location at King St W & Fountain St.
A
| Size | 1,400 SF |
| Space Use | Retail |
| Position | - |
| Available | Aug 2026 |
Corner unit with grade-level retail/office space plus a walk-out basement accessible via a rear garage door — ideal for businesses needing extra storage, workshop, or overflow space without hauling everything up a staircase. ±1,400 SF on the main floor, ±2,800 SF in the basement (4,200 SF total, approximate). Ample on-site parking, high-exposure corner location at King St W & Fountain St.
B
| Size | 1,400 SF |
| Space Use | Retail |
| Position | - |
| Available | Now |
Nearby Major Retailers










Presented by
250 King St
Hmm, there seems to have been an error sending your message. Please try again.
Thanks! Your message was sent.