Your email has been sent.


250 W Pratt Street 250 W Pratt St 1,577 - 81,171 SF of 4-Star Space Available in Baltimore, MD 21201
Highlights

- Vibrant terraces and conference space framing panoramic views
- Sleek lobby lounge showcasing a living LED screen
- Indoor Bike Storage
- Trophy-class fitness center
- Parking garage behind the building
All Available Spaces(11)
Display Rental Rate as
- Space
- Size
- Term
- Rental Rate
- Space Use
- Build-Out
- Available
- Ground, Ste 130
- 3,373 SF
- Negotiable
- Upon Request Upon Request Upon Request Upon Request
- Retail
- -
- Now

- Partially Built-Out as Standard Office
- Fits 27 - 84 People
- Mostly Open Floor Plan Layout
- Fits 4 - 13 People

- Fully Built-Out as Standard Office
- Fits 16 - 51 People
- Office intensive layout


- Fully Built-Out as Standard Office
- Fits 13 - 41 People
- Can be combined with additional space(s) for up to 51,060 SF of adjacent space
- Mostly Open Floor Plan Layout
- Space is in Excellent Condition
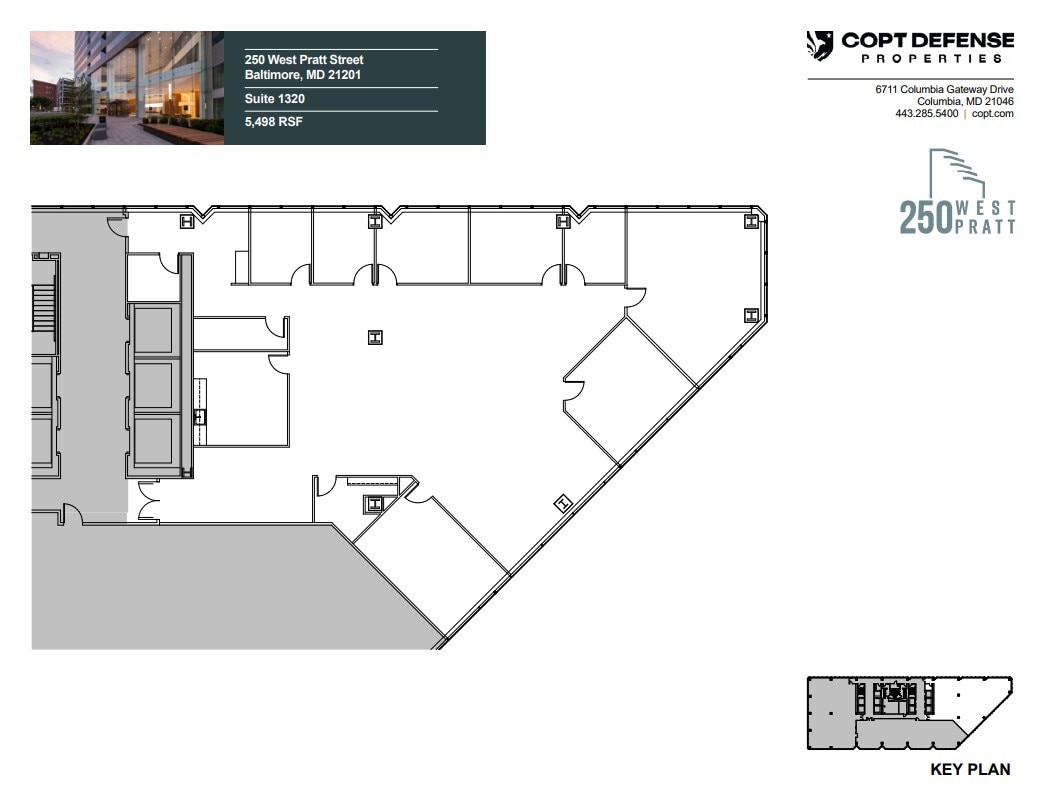
- Fully Built-Out as Standard Office
- Fits 14 - 44 People
- Can be combined with additional space(s) for up to 51,060 SF of adjacent space
- Mostly Open Floor Plan Layout
- Space is in Excellent Condition
- Fully Built-Out as Standard Office
- Fits 15 - 47 People
- Can be combined with additional space(s) for up to 51,060 SF of adjacent space
- Office intensive layout
- Space is in Excellent Condition
- Partially Built-Out as Standard Office
- Fits 43 - 136 People
- Can be combined with additional space(s) for up to 51,060 SF of adjacent space
- Mostly Open Floor Plan Layout
- Space is in Excellent Condition

- Partially Built-Out as Standard Office
- Fits 45 - 143 People
- Can be combined with additional space(s) for up to 51,060 SF of adjacent space
- Mostly Open Floor Plan Layout
- Space is in Excellent Condition
- Fits 15 - 48 People
| Space | Size | Term | Rental Rate | Space Use | Build-Out | Available |
| Lower Level, Ste 110 | 2,448 SF | Negotiable | Upon Request Upon Request Upon Request Upon Request | Retail | - | Now |
| Ground, Ste 130 | 3,373 SF | Negotiable | Upon Request Upon Request Upon Request Upon Request | Retail | - | Now |
| 5th Floor, Ste 500 | 10,402 SF | Negotiable | Upon Request Upon Request Upon Request Upon Request | Office | Partial Build-Out | Now |
| 7th Floor, Ste 700A | 1,577 SF | Negotiable | Upon Request Upon Request Upon Request Upon Request | Office | - | Now |
| 7th Floor, Ste 720 | 6,364 SF | Negotiable | Upon Request Upon Request Upon Request Upon Request | Office | Full Build-Out | 30 Days |
| 13th Floor, Ste 1300 | 5,062 SF | Negotiable | Upon Request Upon Request Upon Request Upon Request | Office | Full Build-Out | 30 Days |
| 13th Floor, Ste 1320 | 5,498 SF | Negotiable | Upon Request Upon Request Upon Request Upon Request | Office | Full Build-Out | 2027-05-01 |

| 13th Floor, Ste 1350 | 5,782 SF | Negotiable | Upon Request Upon Request Upon Request Upon Request | Office | Full Build-Out | 30 Days |
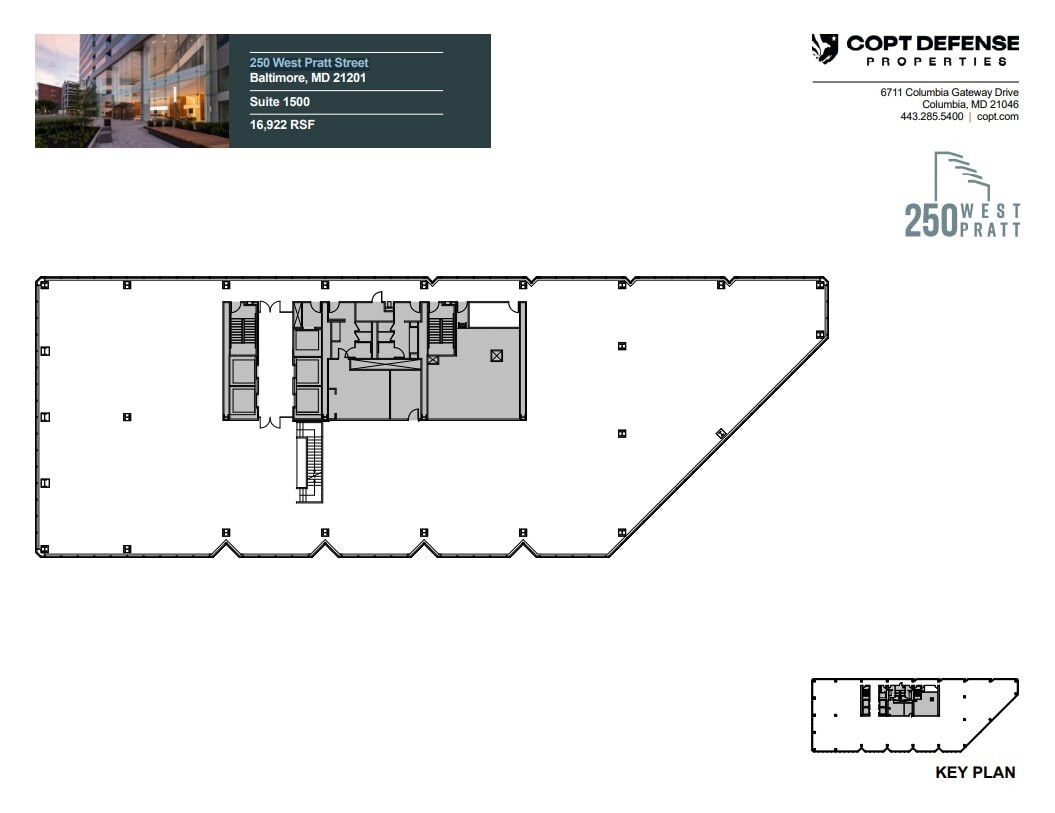
| 15th Floor, Ste 1500 | 16,922 SF | Negotiable | Upon Request Upon Request Upon Request Upon Request | Office | Partial Build-Out | Now |
| 16th Floor, Ste 1600 | 17,796 SF | Negotiable | Upon Request Upon Request Upon Request Upon Request | Office | Partial Build-Out | Now |
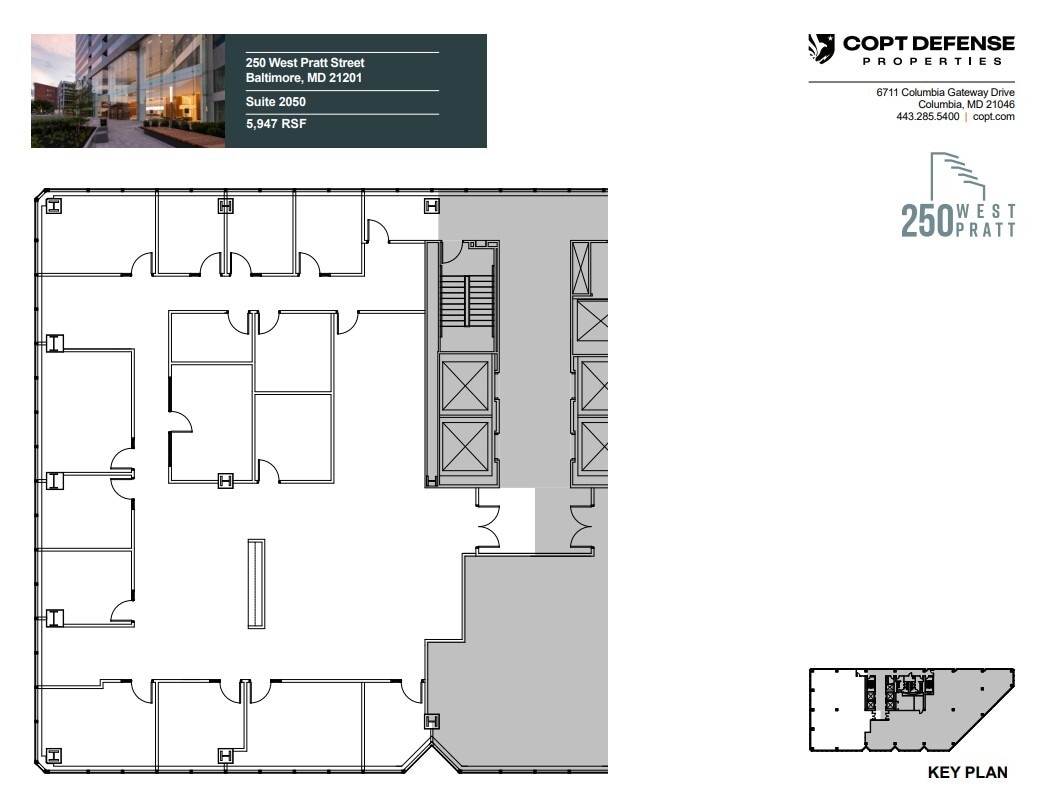
| 20th Floor, Ste 2050 | 5,947 SF | Negotiable | Upon Request Upon Request Upon Request Upon Request | Office | - | Now |
Lower Level, Ste 110
| Size |
| 2,448 SF |
| Term |
| Negotiable |
| Rental Rate |
| Upon Request Upon Request Upon Request Upon Request |
| Space Use |
| Retail |
| Build-Out |
| - |
| Available |
| Now |
Ground, Ste 130
| Size |
| 3,373 SF |
| Term |
| Negotiable |
| Rental Rate |
| Upon Request Upon Request Upon Request Upon Request |
| Space Use |
| Retail |
| Build-Out |
| - |
| Available |
| Now |
5th Floor, Ste 500
| Size |
| 10,402 SF |
| Term |
| Negotiable |
| Rental Rate |
| Upon Request Upon Request Upon Request Upon Request |
| Space Use |
| Office |
| Build-Out |
| Partial Build-Out |
| Available |
| Now |
7th Floor, Ste 700A
| Size |
| 1,577 SF |
| Term |
| Negotiable |
| Rental Rate |
| Upon Request Upon Request Upon Request Upon Request |
| Space Use |
| Office |
| Build-Out |
| - |
| Available |
| Now |
7th Floor, Ste 720
| Size |
| 6,364 SF |
| Term |
| Negotiable |
| Rental Rate |
| Upon Request Upon Request Upon Request Upon Request |
| Space Use |
| Office |
| Build-Out |
| Full Build-Out |
| Available |
| 30 Days |
13th Floor, Ste 1300
| Size |
| 5,062 SF |
| Term |
| Negotiable |
| Rental Rate |
| Upon Request Upon Request Upon Request Upon Request |
| Space Use |
| Office |
| Build-Out |
| Full Build-Out |
| Available |
| 30 Days |
13th Floor, Ste 1320
| Size |
| 5,498 SF |
| Term |
| Negotiable |
| Rental Rate |
| Upon Request Upon Request Upon Request Upon Request |
| Space Use |
| Office |
| Build-Out |
| Full Build-Out |
| Available |
| 2027-05-01 |
13th Floor, Ste 1350
| Size |
| 5,782 SF |
| Term |
| Negotiable |
| Rental Rate |
| Upon Request Upon Request Upon Request Upon Request |
| Space Use |
| Office |
| Build-Out |
| Full Build-Out |
| Available |
| 30 Days |
15th Floor, Ste 1500
| Size |
| 16,922 SF |
| Term |
| Negotiable |
| Rental Rate |
| Upon Request Upon Request Upon Request Upon Request |
| Space Use |
| Office |
| Build-Out |
| Partial Build-Out |
| Available |
| Now |
16th Floor, Ste 1600
| Size |
| 17,796 SF |
| Term |
| Negotiable |
| Rental Rate |
| Upon Request Upon Request Upon Request Upon Request |
| Space Use |
| Office |
| Build-Out |
| Partial Build-Out |
| Available |
| Now |
20th Floor, Ste 2050
| Size |
| 5,947 SF |
| Term |
| Negotiable |
| Rental Rate |
| Upon Request Upon Request Upon Request Upon Request |
| Space Use |
| Office |
| Build-Out |
| - |
| Available |
| Now |
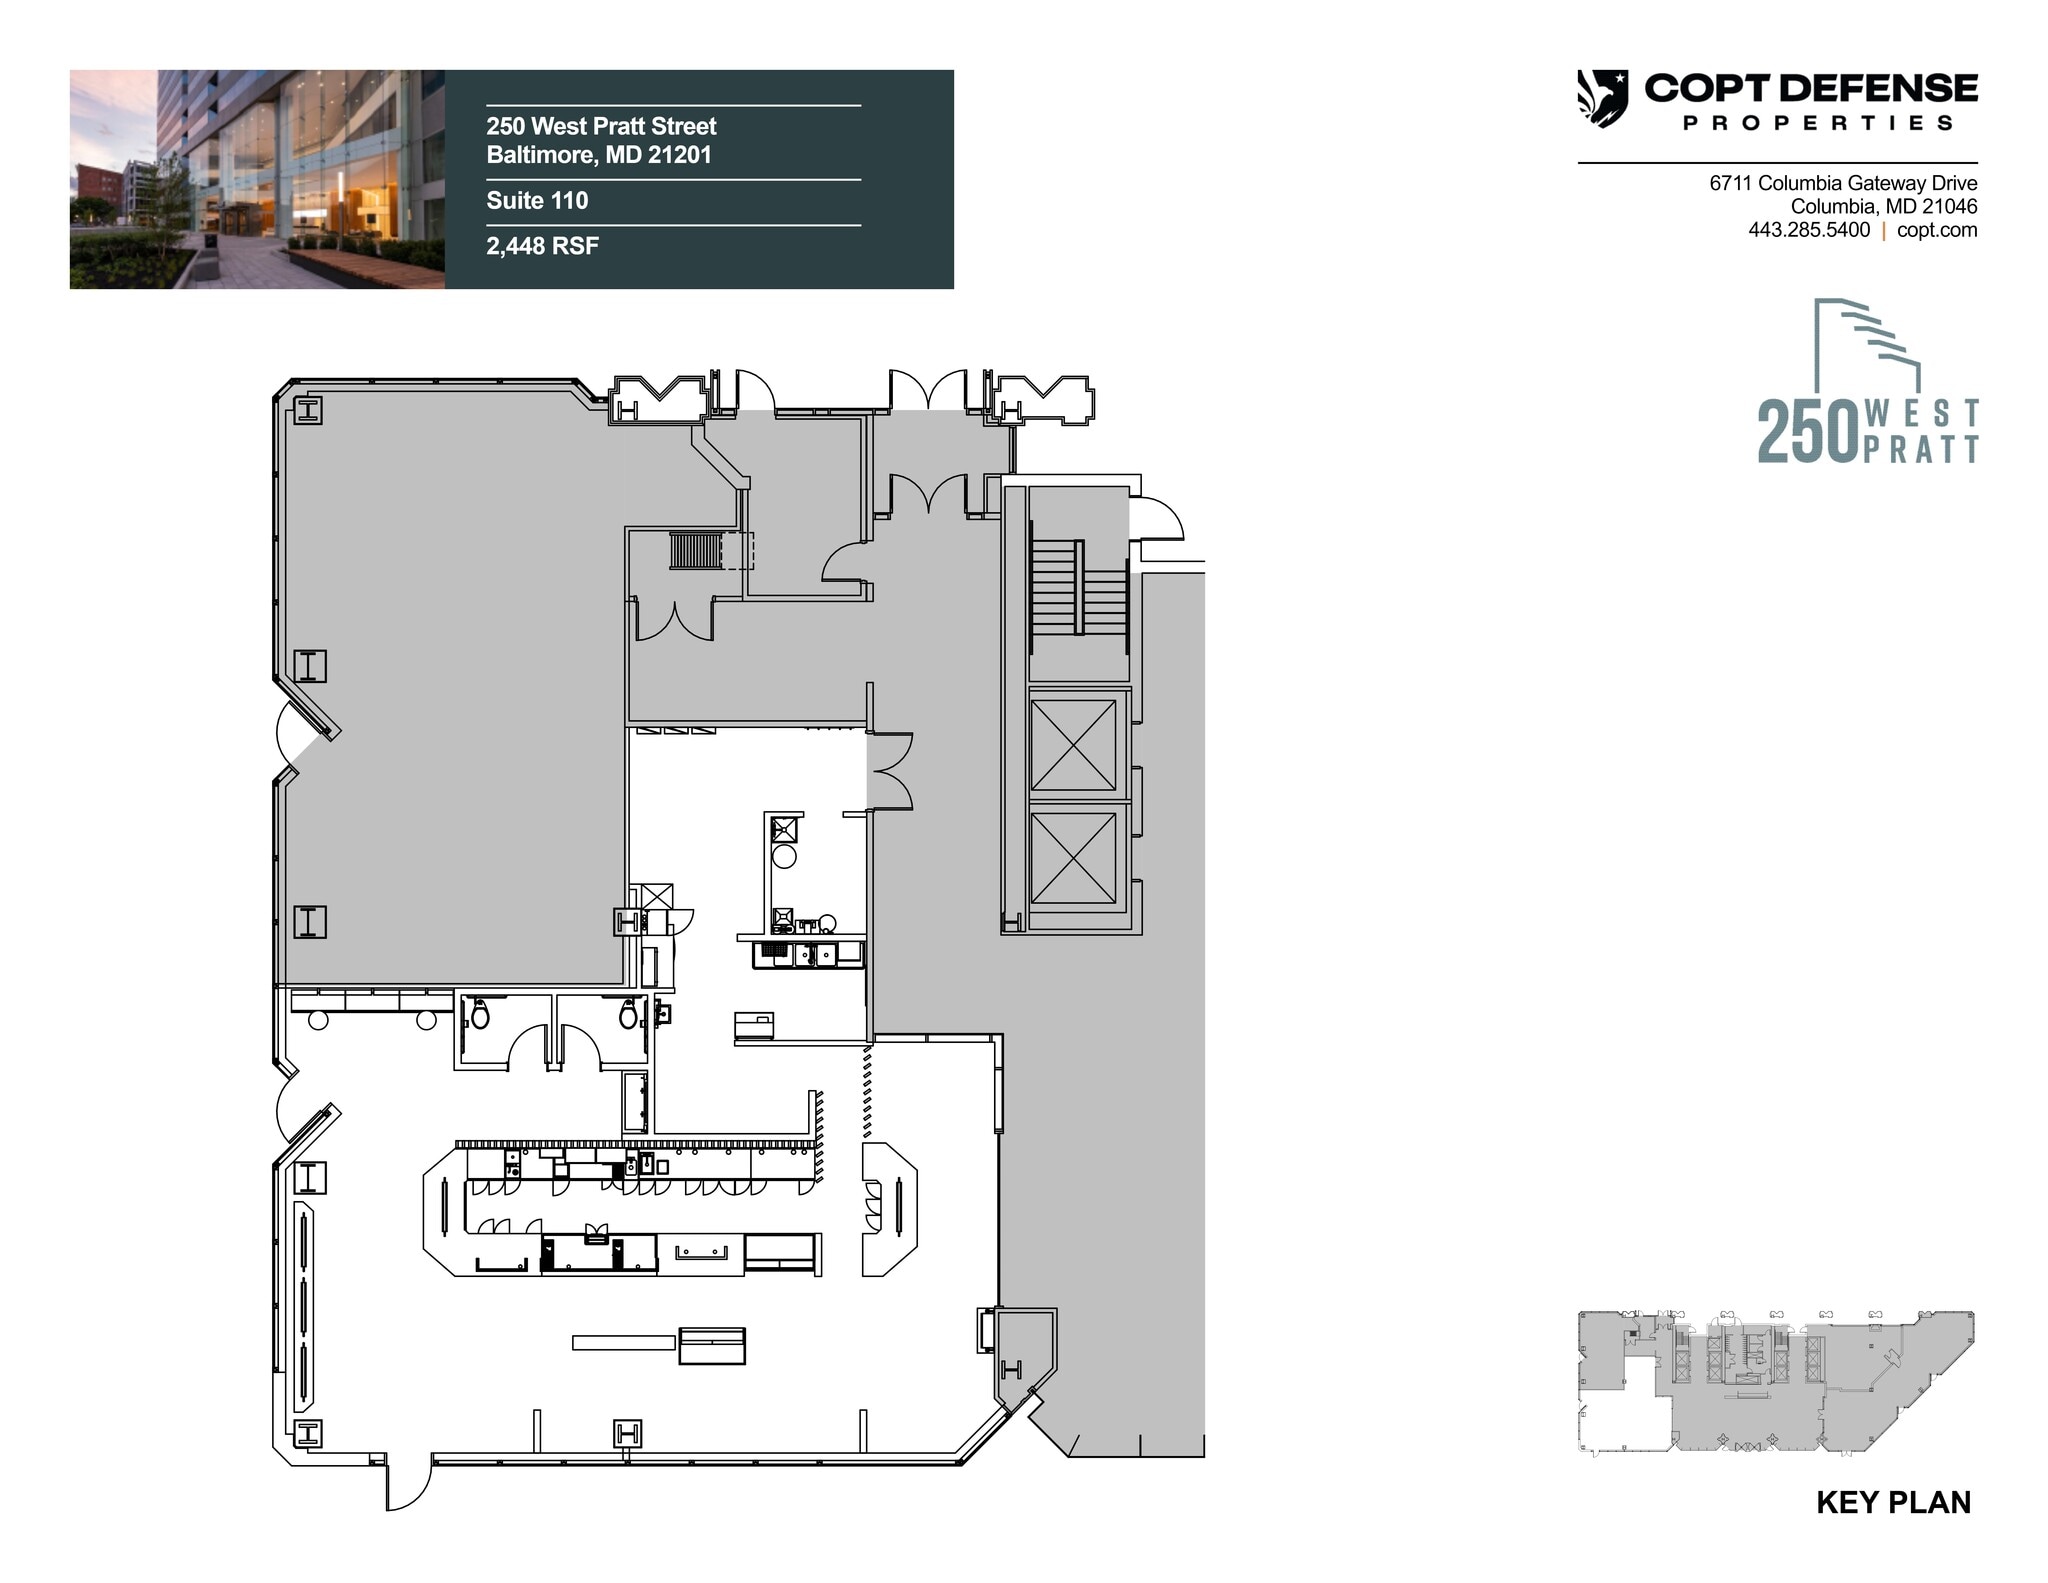
Lower Level, Ste 110
| Size | 2,448 SF |
| Term | Negotiable |
| Rental Rate | Upon Request |
| Space Use | Retail |
| Build-Out | - |
| Available | Now |
5th Floor, Ste 500
| Size | 10,402 SF |
| Term | Negotiable |
| Rental Rate | Upon Request |
| Space Use | Office |
| Build-Out | Partial Build-Out |
| Available | Now |
- Partially Built-Out as Standard Office
- Mostly Open Floor Plan Layout
- Fits 27 - 84 People
7th Floor, Ste 700A
| Size | 1,577 SF |
| Term | Negotiable |
| Rental Rate | Upon Request |
| Space Use | Office |
| Build-Out | - |
| Available | Now |
- Fits 4 - 13 People
7th Floor, Ste 720
| Size | 6,364 SF |
| Term | Negotiable |
| Rental Rate | Upon Request |
| Space Use | Office |
| Build-Out | Full Build-Out |
| Available | 30 Days |
- Fully Built-Out as Standard Office
- Office intensive layout
- Fits 16 - 51 People
13th Floor, Ste 1300
| Size | 5,062 SF |
| Term | Negotiable |
| Rental Rate | Upon Request |
| Space Use | Office |
| Build-Out | Full Build-Out |
| Available | 30 Days |
- Fully Built-Out as Standard Office
- Mostly Open Floor Plan Layout
- Fits 13 - 41 People
- Space is in Excellent Condition
- Can be combined with additional space(s) for up to 51,060 SF of adjacent space
13th Floor, Ste 1320
| Size | 5,498 SF |
| Term | Negotiable |
| Rental Rate | Upon Request |
| Space Use | Office |
| Build-Out | Full Build-Out |
| Available | 2027-05-01 |
- Fully Built-Out as Standard Office
- Mostly Open Floor Plan Layout
- Fits 14 - 44 People
- Space is in Excellent Condition
- Can be combined with additional space(s) for up to 51,060 SF of adjacent space
13th Floor, Ste 1350
| Size | 5,782 SF |
| Term | Negotiable |
| Rental Rate | Upon Request |
| Space Use | Office |
| Build-Out | Full Build-Out |
| Available | 30 Days |
- Fully Built-Out as Standard Office
- Office intensive layout
- Fits 15 - 47 People
- Space is in Excellent Condition
- Can be combined with additional space(s) for up to 51,060 SF of adjacent space
15th Floor, Ste 1500
| Size | 16,922 SF |
| Term | Negotiable |
| Rental Rate | Upon Request |
| Space Use | Office |
| Build-Out | Partial Build-Out |
| Available | Now |
- Partially Built-Out as Standard Office
- Mostly Open Floor Plan Layout
- Fits 43 - 136 People
- Space is in Excellent Condition
- Can be combined with additional space(s) for up to 51,060 SF of adjacent space
16th Floor, Ste 1600
| Size | 17,796 SF |
| Term | Negotiable |
| Rental Rate | Upon Request |
| Space Use | Office |
| Build-Out | Partial Build-Out |
| Available | Now |
- Partially Built-Out as Standard Office
- Mostly Open Floor Plan Layout
- Fits 45 - 143 People
- Space is in Excellent Condition
- Can be combined with additional space(s) for up to 51,060 SF of adjacent space
20th Floor, Ste 2050
| Size | 5,947 SF |
| Term | Negotiable |
| Rental Rate | Upon Request |
| Space Use | Office |
| Build-Out | - |
| Available | Now |
- Fits 15 - 48 People
Property Overview


Make more of every day at 250 West Pratt, an iconic Inner Harbor workspace offering direct access to I-395, Light Rail, and MARC Train at the gateway to downtown Baltimore. Defining the Charm City skyline, 250 West Pratt pairs an all-inclusive amenity mix with a chart-topping location that is steps from Camden Yards, the Baltimore Convention Center, dining hotspots, and harbor-front entertainment. With an enviable audience of polished professionals, gameday fans, and tourists, 250 West Pratt promises a prime vantage with peak exposure. Anchored by an activated outdoor plaza and a sleek lobby lounge showcasing a living LED screen, 250 West Pratt gives you more to work with. Fuel up with a Starbucks fix, workout in a trophy-class fitness center, and stay in sync with the city through panoramic views.
- 24 Hour Access
- Banking
- Controlled Access
- Convenience Store
- Property Manager on Site
- Restaurant
- Security System
- Balcony
Property Facts
Sustainability

Sustainability
ENERGY STAR® Energy Star is a program run by the U.S. Environmental Protection Agency (EPA) and U.S. Department of Energy (DOE) that promotes energy efficiency and provides simple, credible, and unbiased information that consumers and businesses rely on to make well-informed decisions. Thousands of industrial, commercial, utility, state, and local organizations partner with the EPA to deliver cost-saving energy efficiency solutions that protect the climate while improving air quality and protecting public health. The Energy Star score compares a building’s energy performance to similar buildings nationwide and accounts for differences in operating conditions, regional weather data, and other important considerations. Certification is given on an annual basis, so a building must maintain its high performance to be certified year to year. To be eligible for Energy Star certification, a building must earn a score of 75 or higher on EPA’s 1 – 100 scale, indicating that it performs better than at least 75 percent of similar buildings nationwide. This 1 – 100 Energy Star score is based on the actual, measured energy use of a building and is calculated within EPA’s Energy Star Portfolio Manager tool.


Presented by
250 W Pratt Street | 250 W Pratt St
Hmm, there seems to have been an error sending your message. Please try again.
Thanks! Your message was sent.