Your email has been sent.

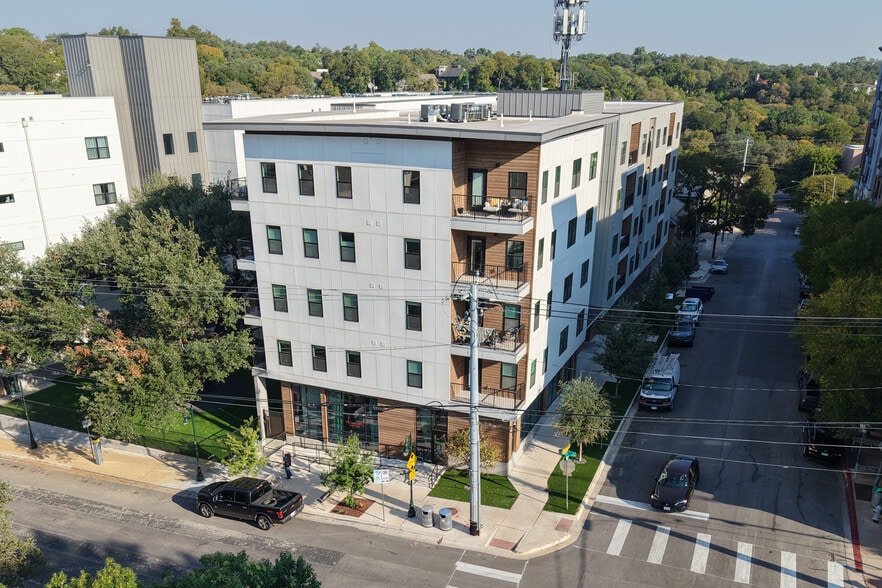
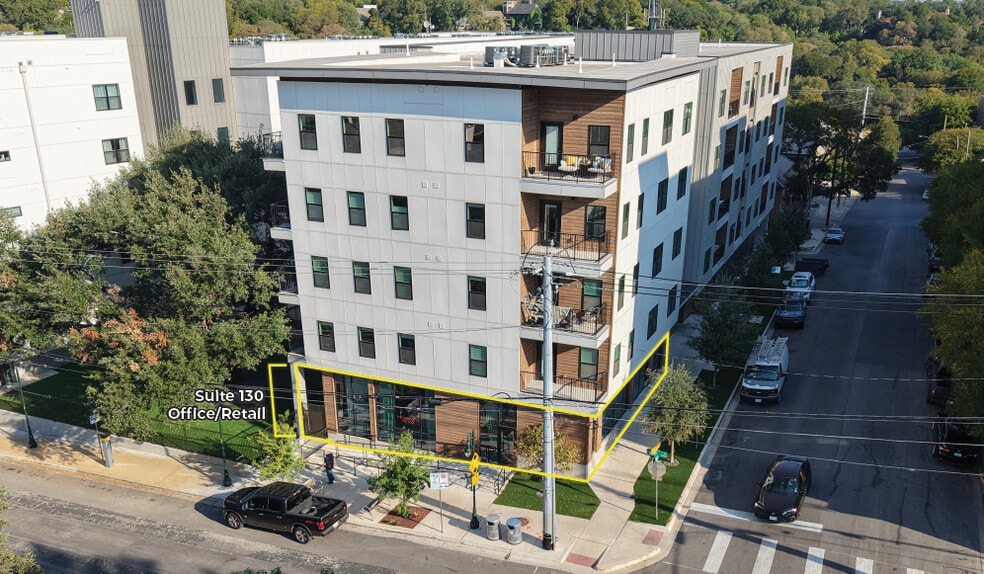
Cascade Condominiums 2500 Longview St 1,960 SF of Office/Retail Space Available in Austin, TX 78705
Highlights
- controlled access entry
- co-working space
- cardio fitness studio
- community pool with putting green
- rooftop terrace
All Available Space(1)
Display Rental Rate as
- Space
- Size
- Term
- Rental Rate
- Space Use
- Build-Out
- Available
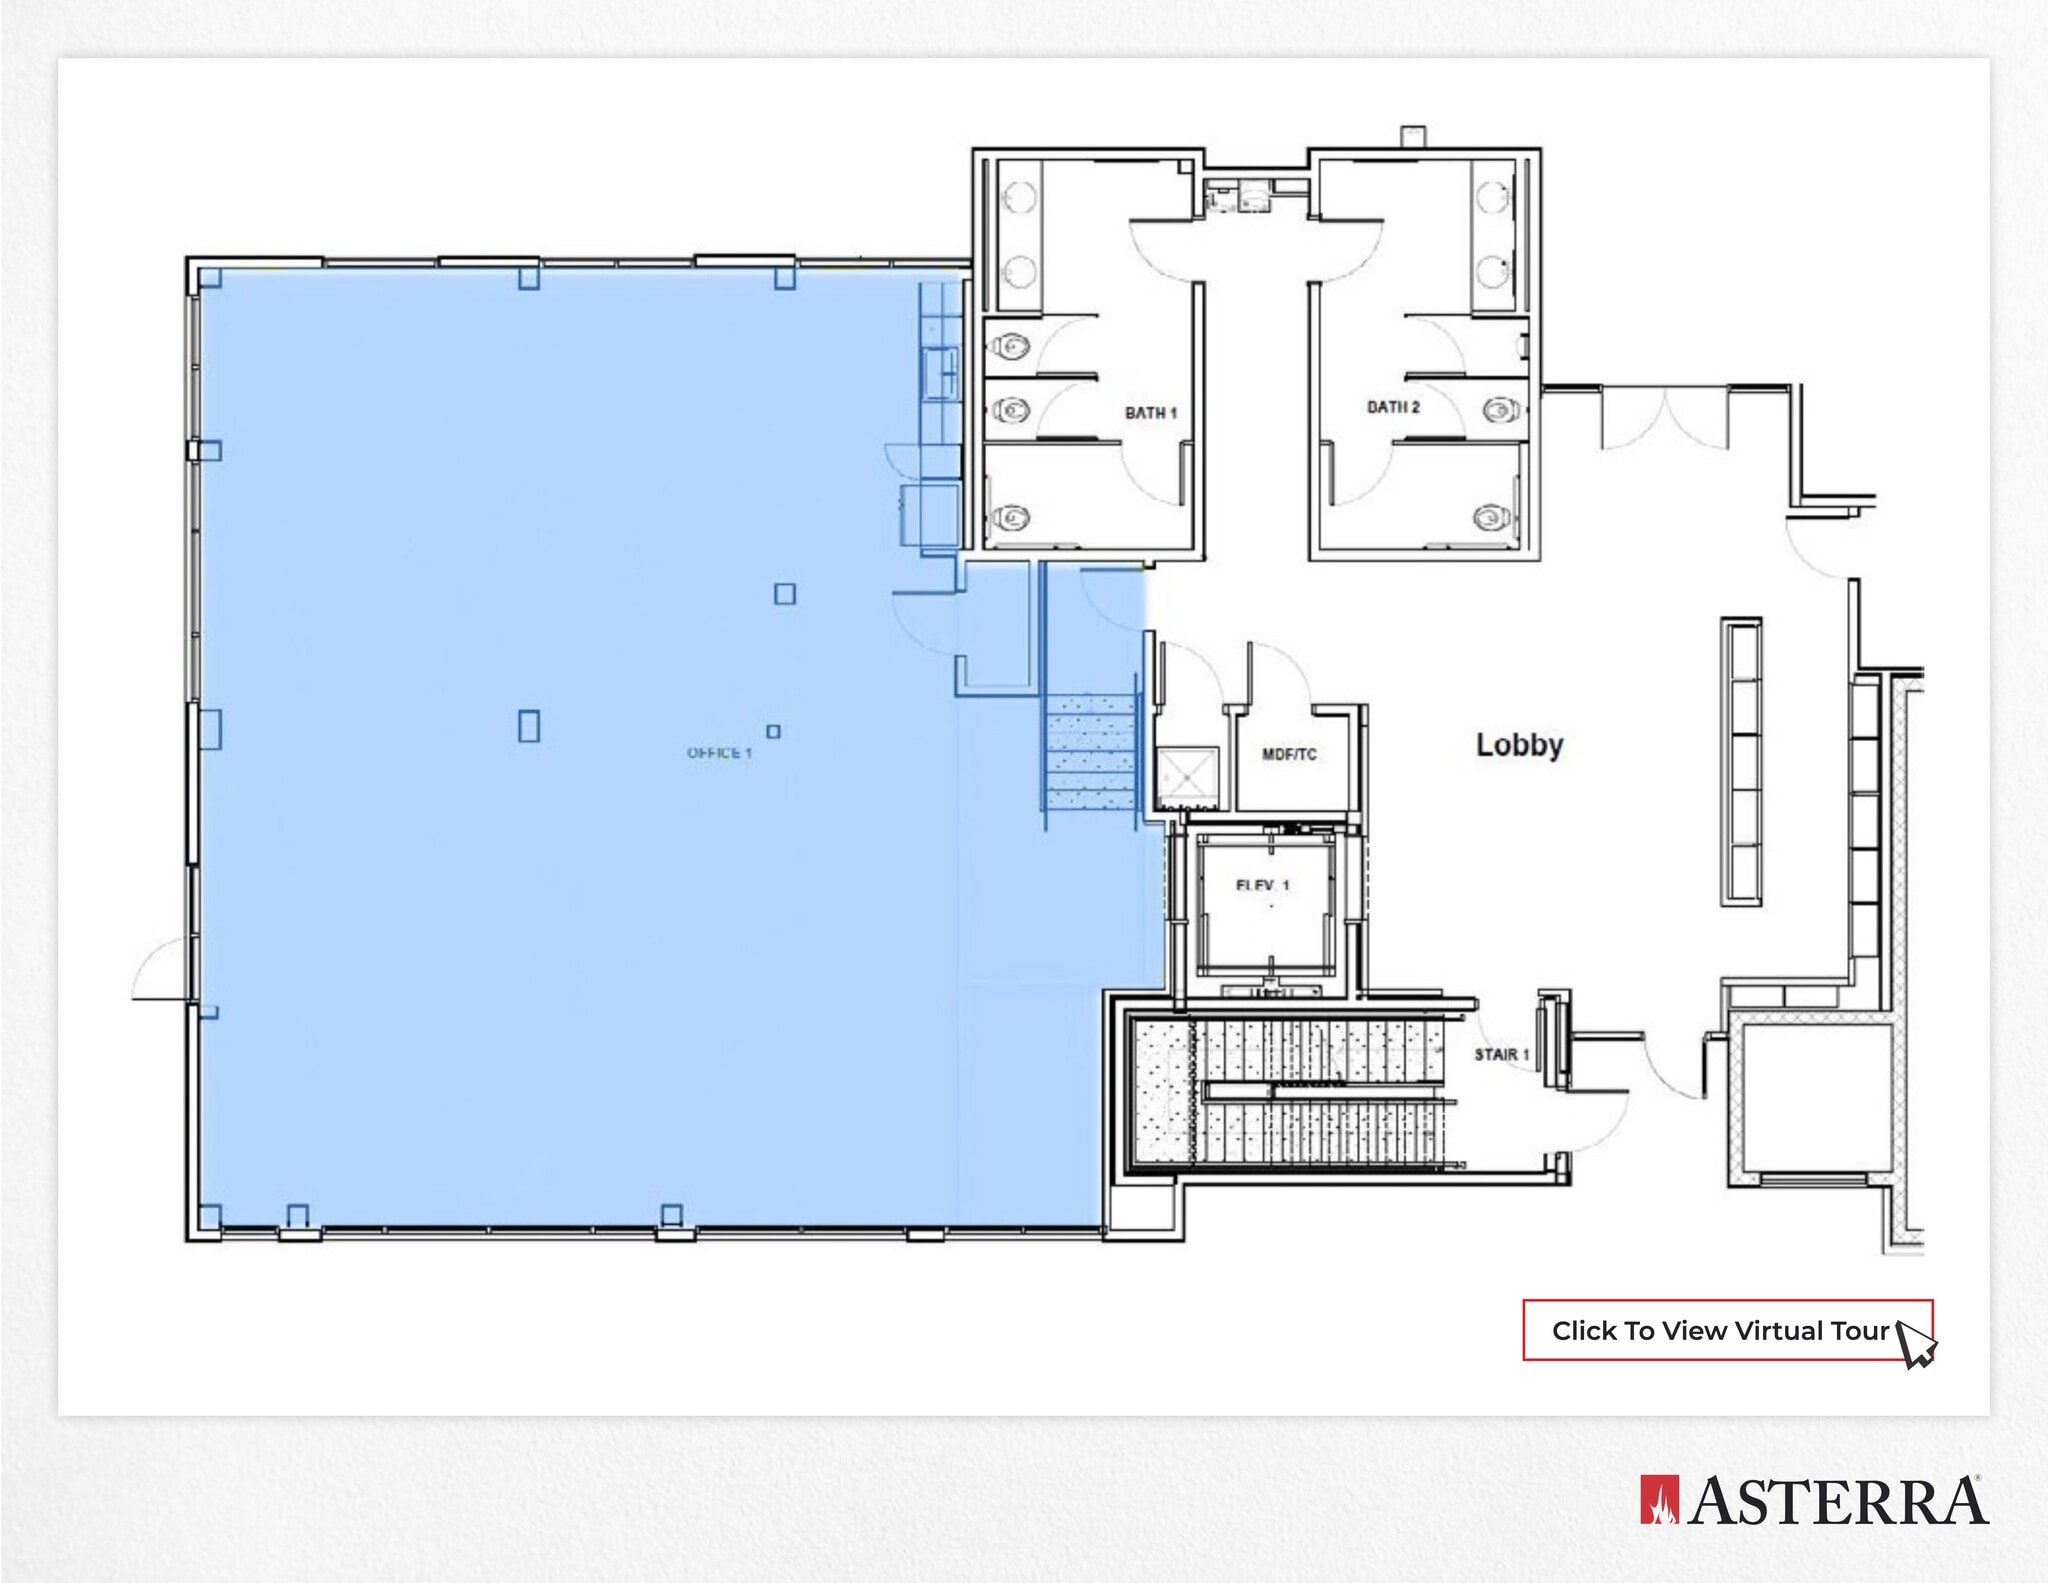


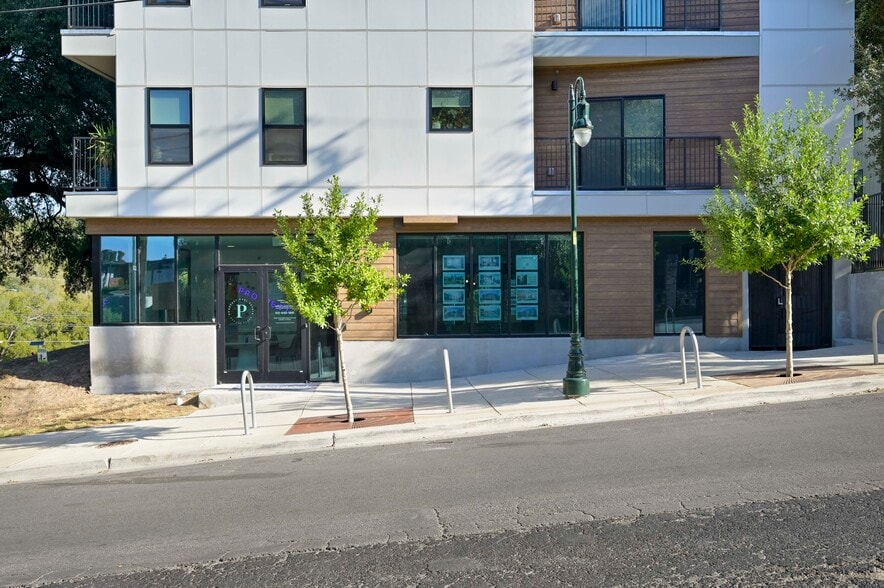
Unit #130 is one of two office space in the development offering 1,960 SF. The unit offers a spacious open floor plan, kitchenette with sink, storage cabinets, full size refrigerator, and polished floors. This office space offers the tenant a high traffic location located on the Lamar corridor just north of Downtown Austin. This attractive location will provide the tenant the opportunity to be close to downtown without having to pay downtown rents.
- Lease rate does not include utilities, property expenses or building services
- Open Floor Plan Layout
- Space is in Excellent Condition
- Kitchenette with sink
- Full size refrigerator
- Fully Built-Out as Standard Office
- Fits 5 - 16 People
- Spacious open floor plan
- Storage cabinets
| Space | Size | Term | Rental Rate | Space Use | Build-Out | Available |
| 1st Floor, Ste 130 | 1,960 SF | 1-10 Years | $34.43 CAD/SF/YR $2.87 CAD/SF/MO $67,478 CAD/YR $5,623 CAD/MO | Office/Retail | Full Build-Out | Now |
1st Floor, Ste 130
| Size |
| 1,960 SF |
| Term |
| 1-10 Years |
| Rental Rate |
| $34.43 CAD/SF/YR $2.87 CAD/SF/MO $67,478 CAD/YR $5,623 CAD/MO |
| Space Use |
| Office/Retail |
| Build-Out |
| Full Build-Out |
| Available |
| Now |
1st Floor, Ste 130
| Size | 1,960 SF |
| Term | 1-10 Years |
| Rental Rate | $34.43 CAD/SF/YR |
| Space Use | Office/Retail |
| Build-Out | Full Build-Out |
| Available | Now |
Unit #130 is one of two office space in the development offering 1,960 SF. The unit offers a spacious open floor plan, kitchenette with sink, storage cabinets, full size refrigerator, and polished floors. This office space offers the tenant a high traffic location located on the Lamar corridor just north of Downtown Austin. This attractive location will provide the tenant the opportunity to be close to downtown without having to pay downtown rents.
- Lease rate does not include utilities, property expenses or building services
- Fully Built-Out as Standard Office
- Open Floor Plan Layout
- Fits 5 - 16 People
- Space is in Excellent Condition
- Spacious open floor plan
- Kitchenette with sink
- Storage cabinets
- Full size refrigerator
About the Property
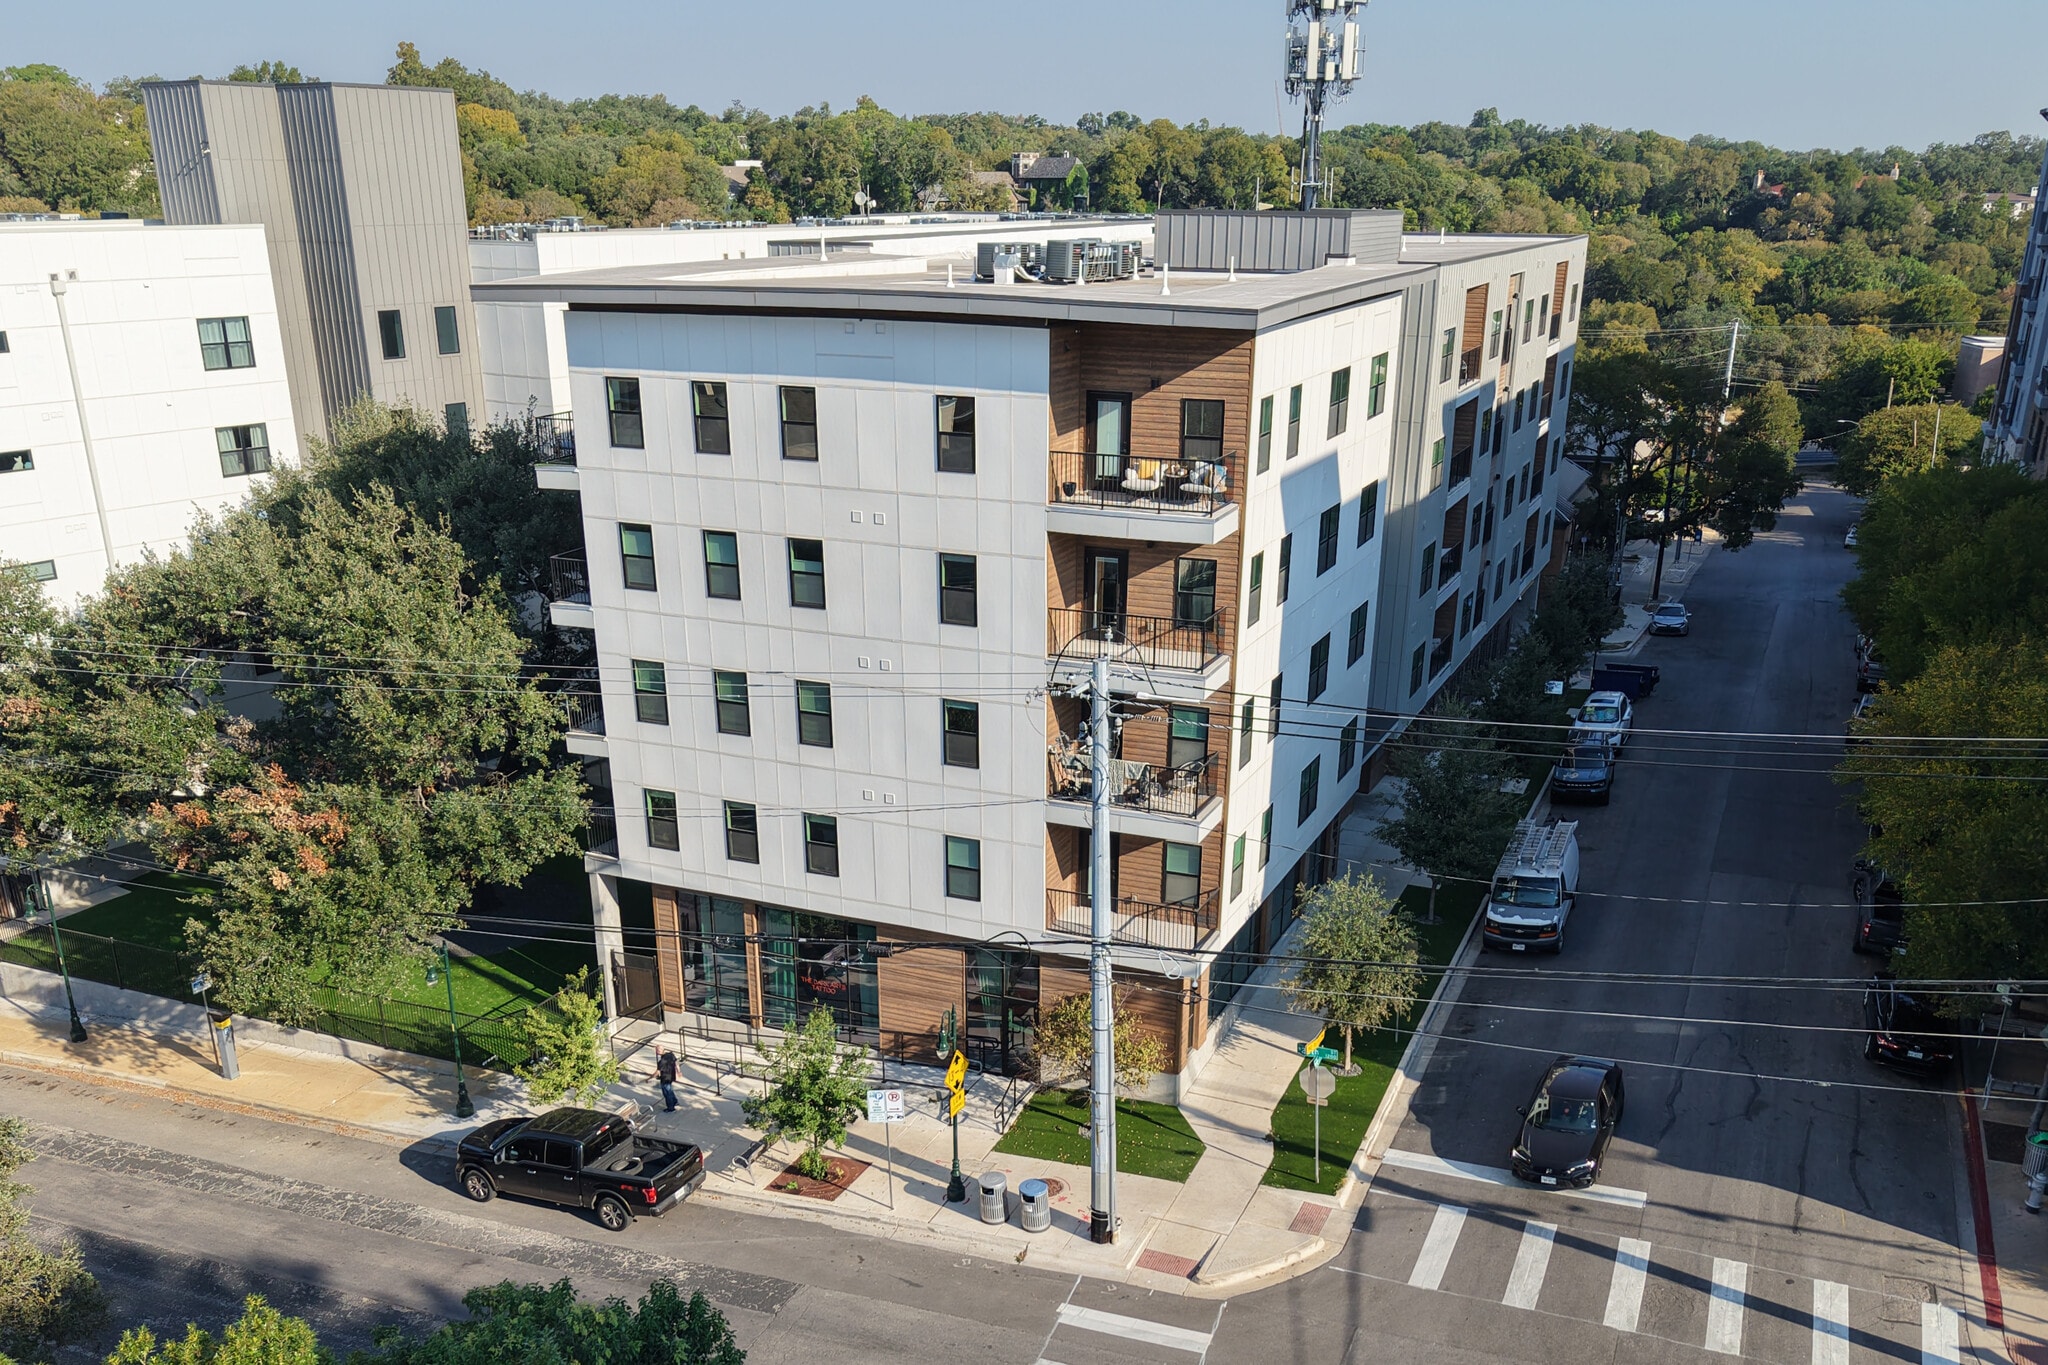
Cascade Condominiums is a mix-use development located at the corner of 25th and Lamar. Cascade offers 112 residential units, 2 commercial office units, and a controlled garage parking access. The building features include a controlled access entry, community pool with putting green, co-working space, rooftop terrace with views of Downtown and West Austin, and cardio fitness studio. The property is situated just under 1 mile from the University of Texas Campus, 1.5 miles to Downtown Austin, 1.6 miles to Ascension Seton Central Medical, 2 miles to Dell UT Medical Center and 2 miles to St David’s Medical Center.
Property Facts
| Total Space Available | 1,960 SF | Apartment Style | Mid-Rise |
| No. Units | 113 | Building Size | 95,000 SF |
| Property Type | Multifamily | Year Built | 2022 |
| Property Subtype | Apartment |
| Total Space Available | 1,960 SF |
| No. Units | 113 |
| Property Type | Multifamily |
| Property Subtype | Apartment |
| Apartment Style | Mid-Rise |
| Building Size | 95,000 SF |
| Year Built | 2022 |



Presented by
Cascade Condominiums | 2500 Longview St

Hmm, there seems to have been an error sending your message. Please try again.
Thanks! Your message was sent.