Your email has been sent.
Harbor City Melbourne, FL 32901 14,000 SF of Industrial Space Available
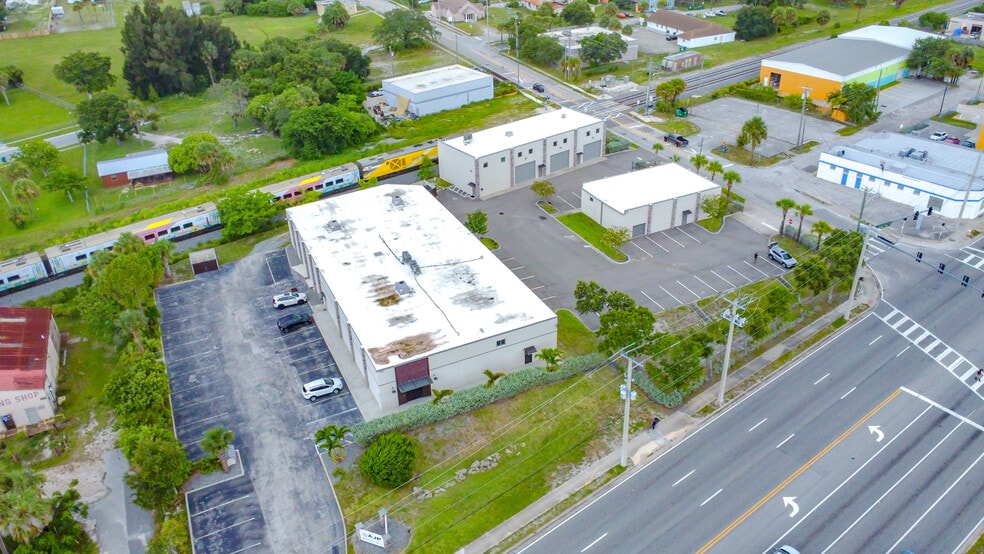
Park Highlights
- Renovated in 2018, providing updates such as a fully equipped kitchen, upgraded finishes, and efficient building systems.
- Includes multiple private offices, five bathrooms, an elevator, break rooms, and spacious, clean assembly areas suitable for diverse operational needs
- Anthony Romero, is a licensed Florida real estate broker acting as an owner/principal in this transaction
- Features 18-foot clear heights, a 12x14 overhead door for convenient loading, and full HVAC coverage for optimal climate control.
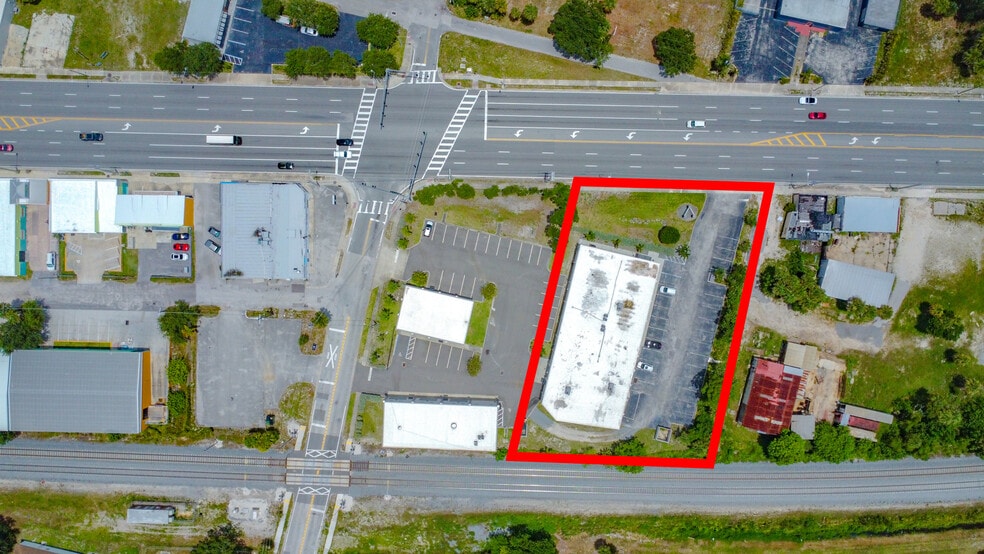
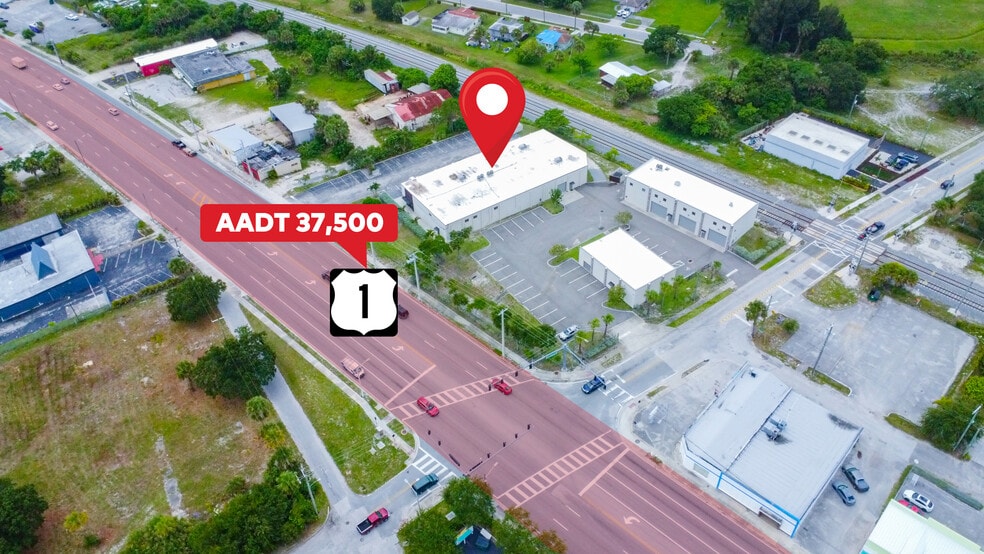
- Situated on a 0.8-acre lot with accessible location along US-1, providing strong visibility and convenient connectivity to Melbourne’s business distri
Park Facts
Features and Amenities
- Corner Lot
- Storage Space
- Air Conditioning
All Available Space(1)
Display Rental Rate as
- Space
- Size
- Term
- Rental Rate
- Space Use
- Build-Out
- Available
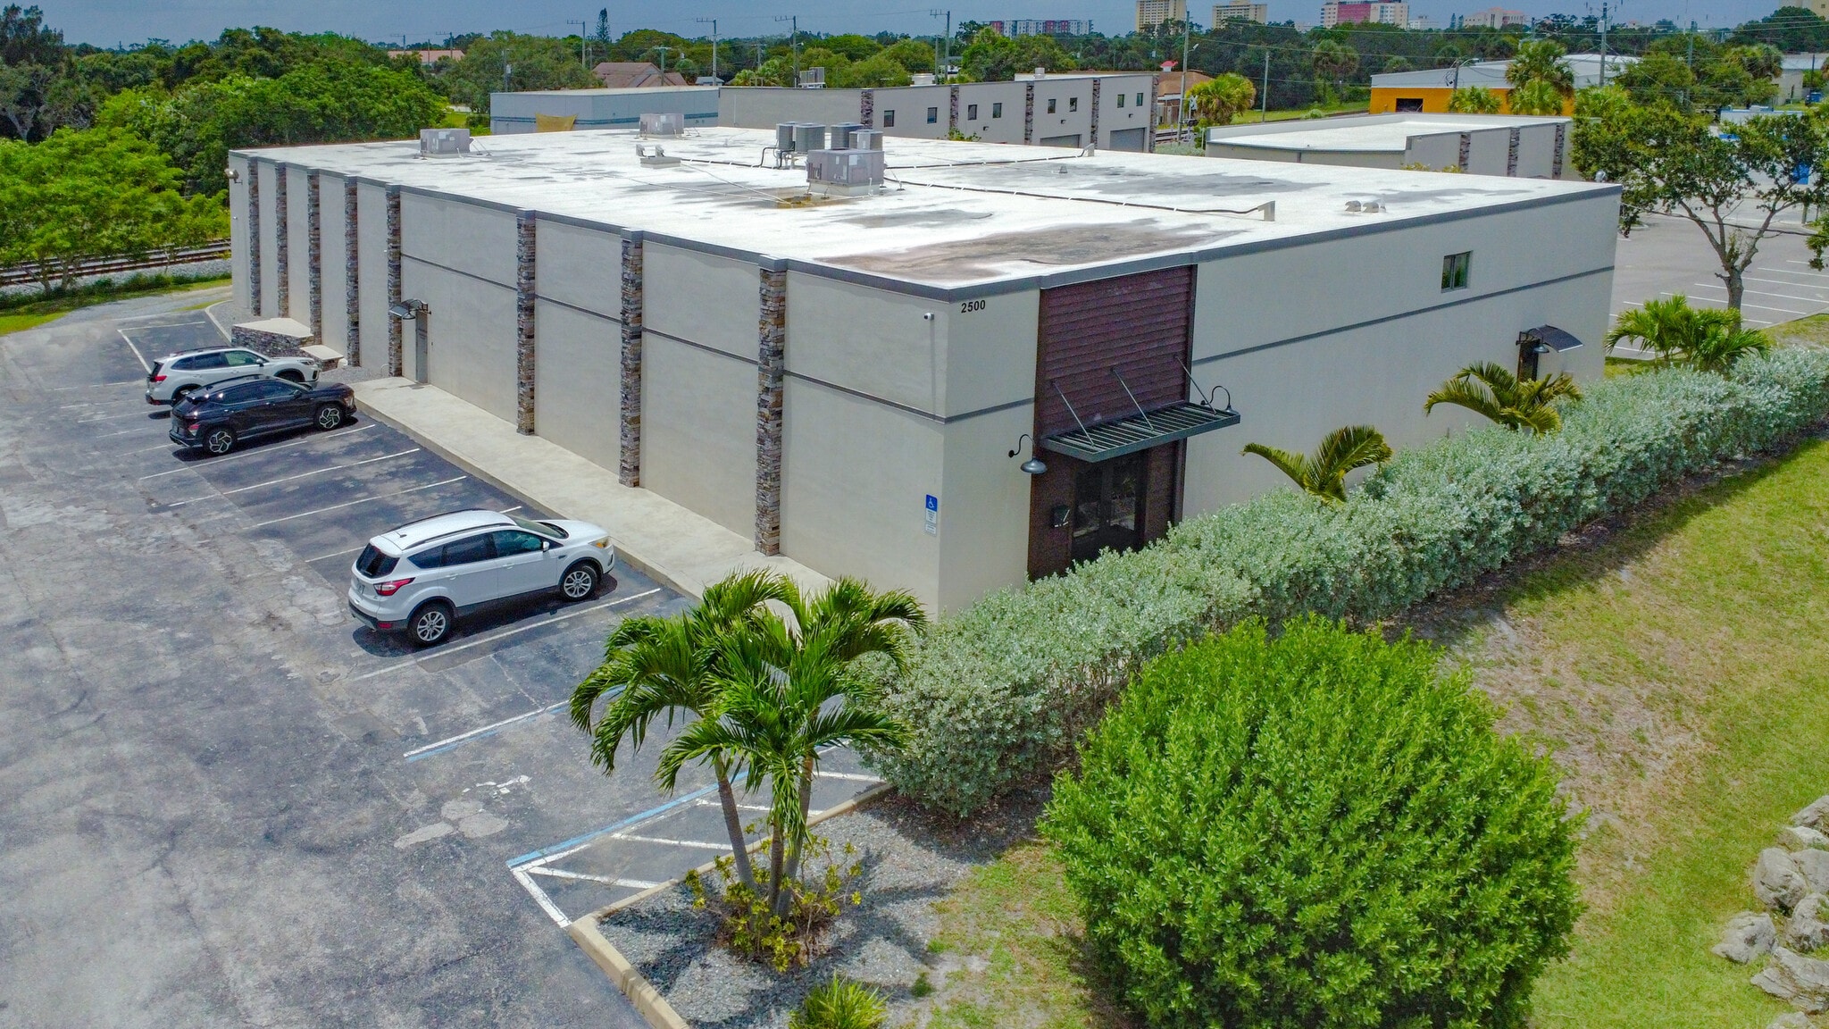


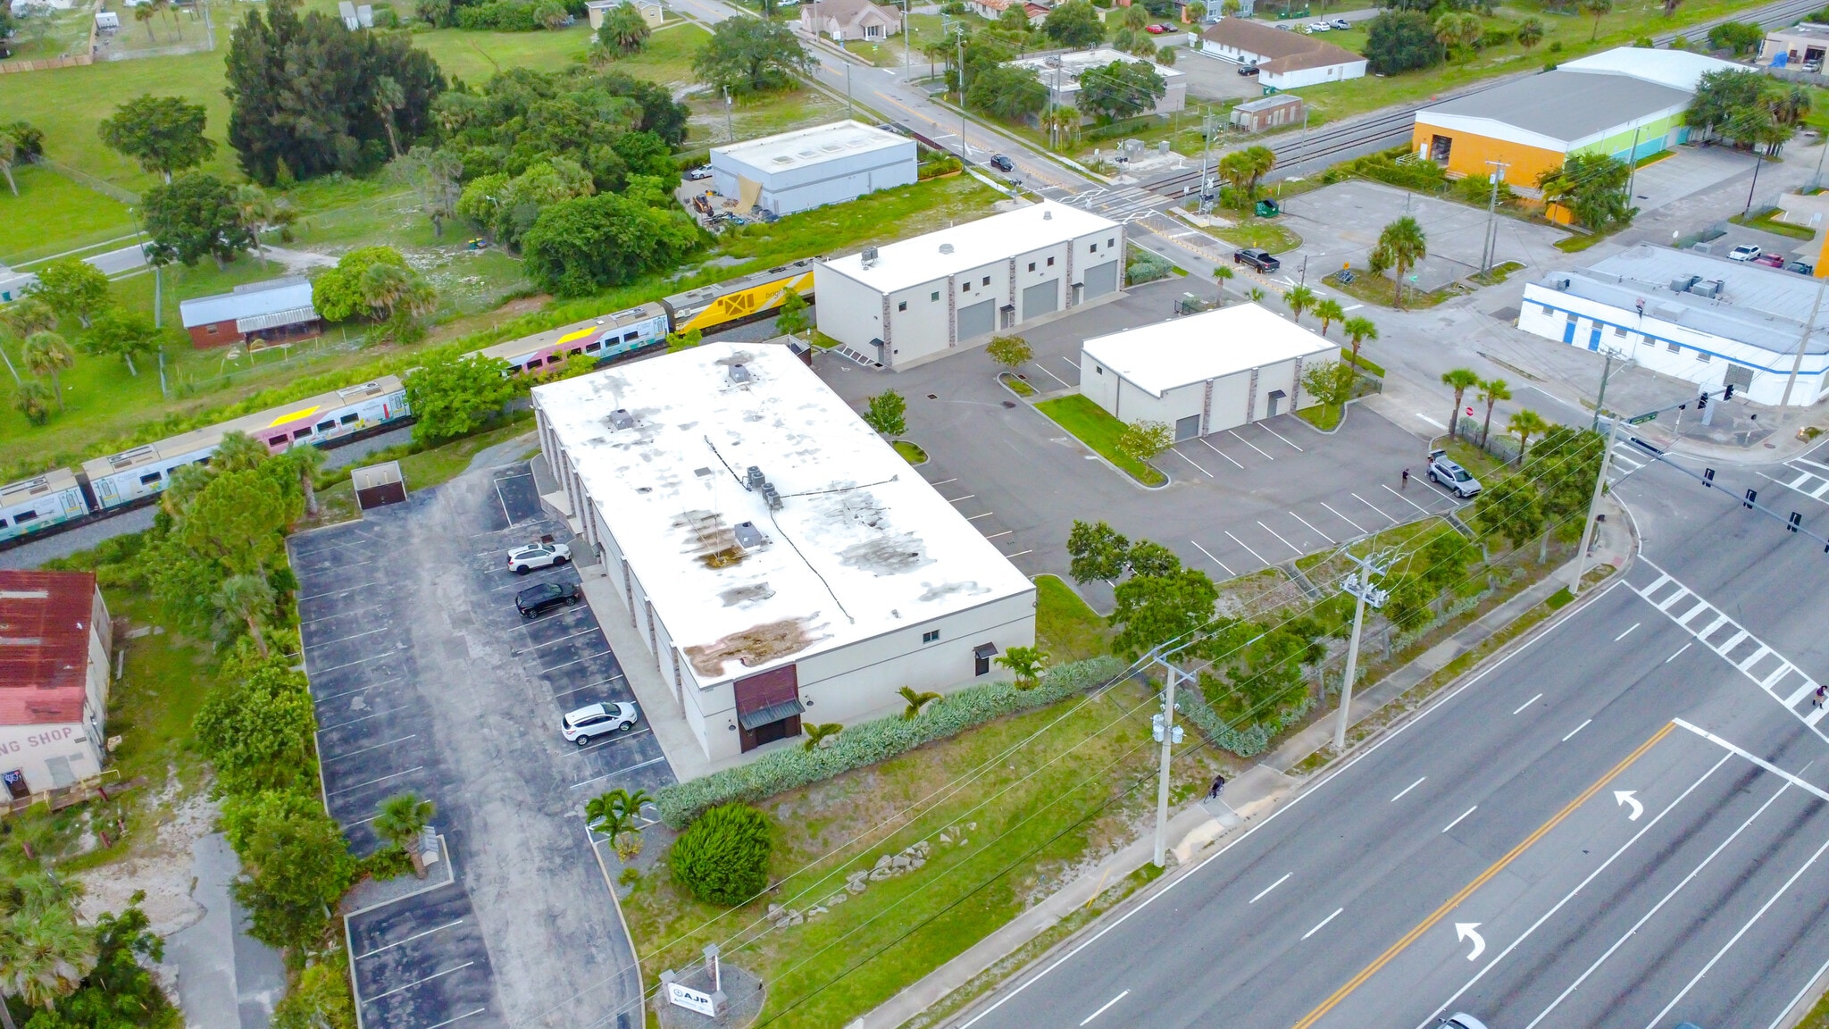


This modernized 14,000-square-foot concrete office/warehouse, originally built in 1959 and thoughtfully renovated in 2018, offers a versatile layout with approximately 40% dedicated to office space and 60% to warehouse functionality. Key features include 18-foot clear heights, an elevator, and full HVAC coverage for year-round comfort. The property boasts a 12x14 overhead door, multiple private offices, five well-appointed bathrooms, a fully equipped kitchen, comfortable break rooms, and spacious, clean assembly work areas ideal for various operations.
- Listed rate may not include certain utilities, building services and property expenses
| Space | Size | Term | Rental Rate | Space Use | Build-Out | Available |
| 1st Floor | 14,000 SF | Negotiable | $16.57 CAD/SF/YR $1.38 CAD/SF/MO $231,986 CAD/YR $19,332 CAD/MO | Industrial | - | Now |
2500 S Harbor City Blvd - 1st Floor
2500 S Harbor City Blvd - 1st Floor
| Size | 14,000 SF |
| Term | Negotiable |
| Rental Rate | $16.57 CAD/SF/YR |
| Space Use | Industrial |
| Build-Out | - |
| Available | Now |
This modernized 14,000-square-foot concrete office/warehouse, originally built in 1959 and thoughtfully renovated in 2018, offers a versatile layout with approximately 40% dedicated to office space and 60% to warehouse functionality. Key features include 18-foot clear heights, an elevator, and full HVAC coverage for year-round comfort. The property boasts a 12x14 overhead door, multiple private offices, five well-appointed bathrooms, a fully equipped kitchen, comfortable break rooms, and spacious, clean assembly work areas ideal for various operations.
- Listed rate may not include certain utilities, building services and property expenses
Park Overview
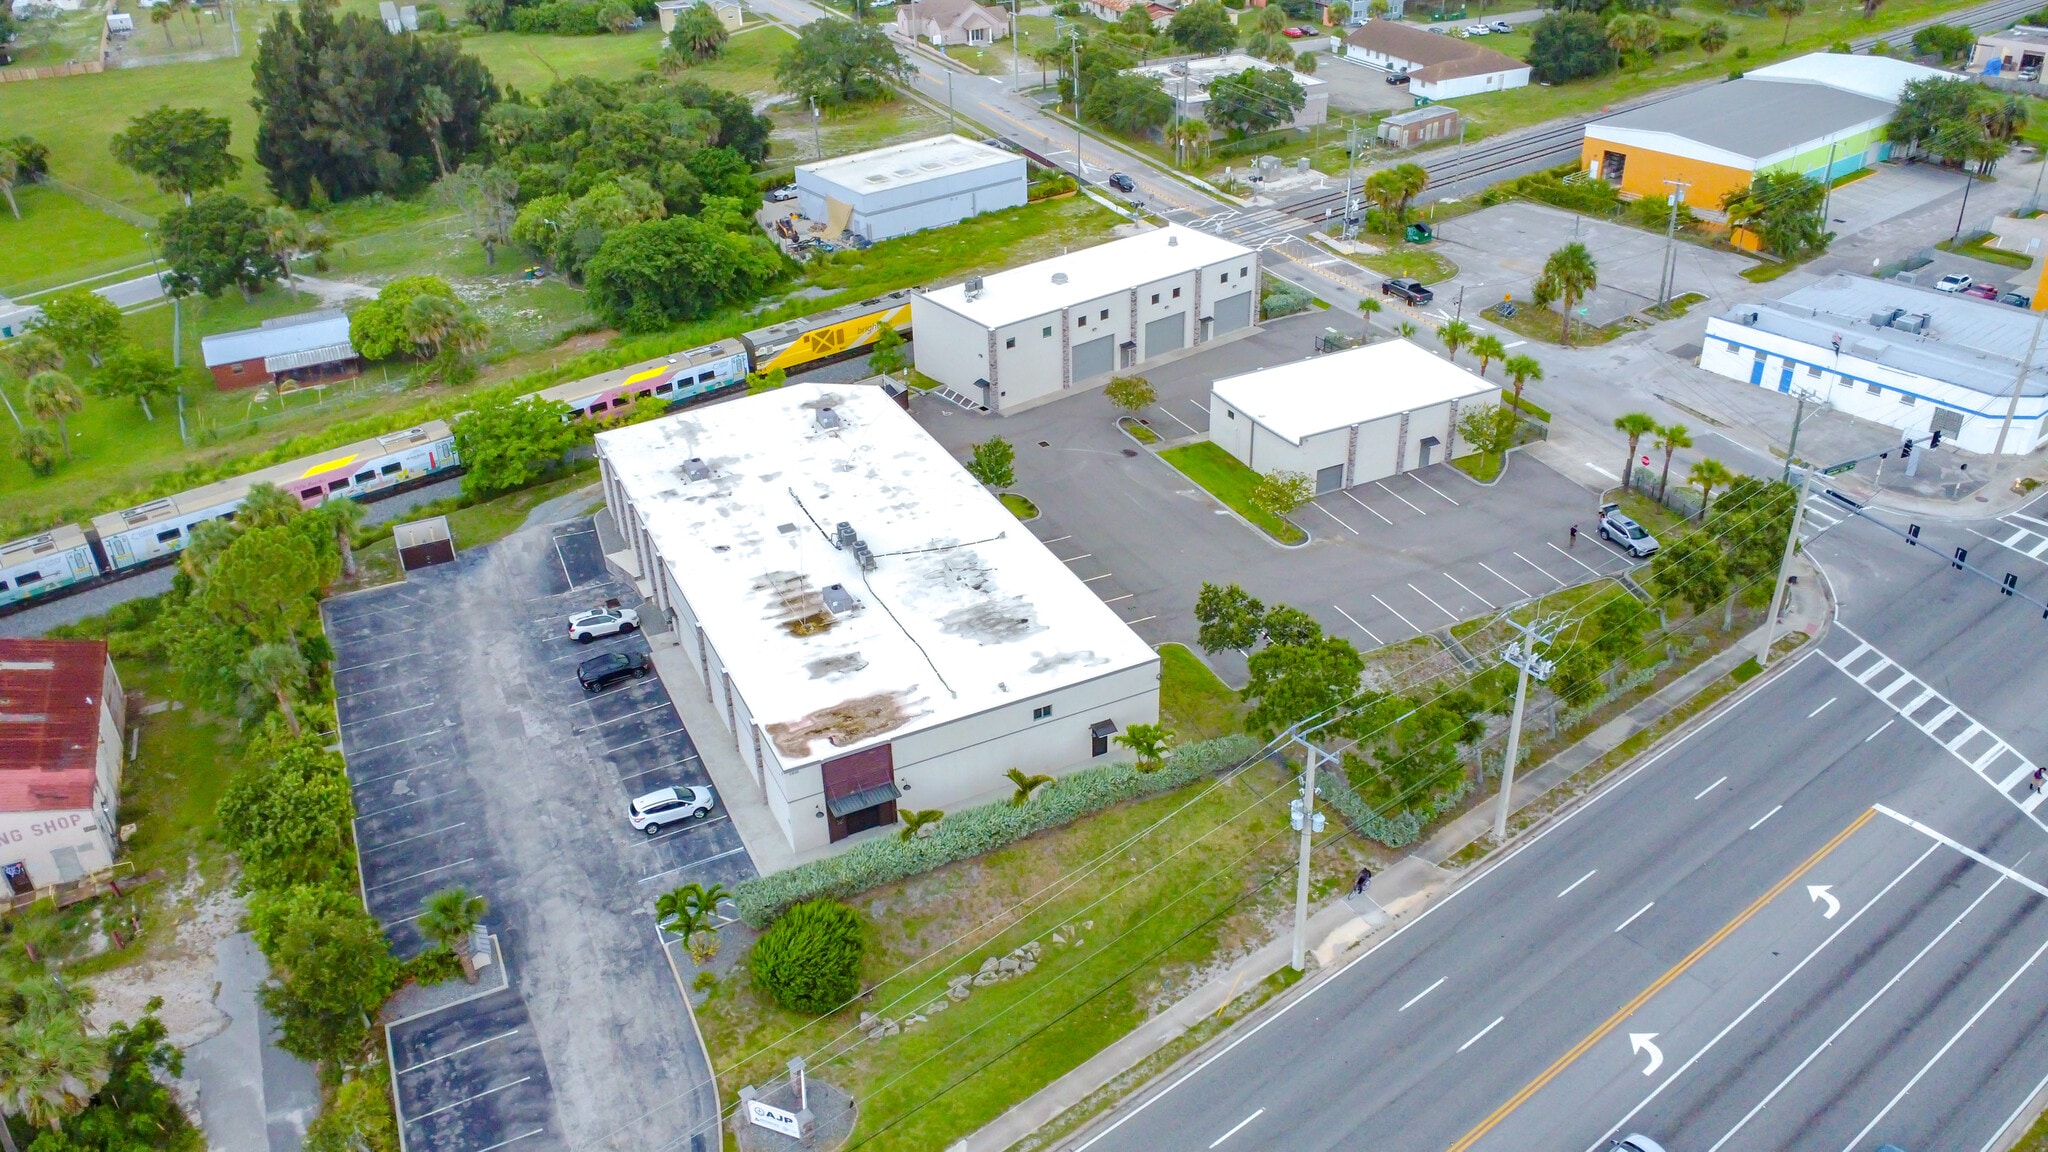
This modernized 14,000-square-foot concrete office/warehouse, originally built in 1959 and thoughtfully renovated in 2018, offers a versatile layout with approximately 40% dedicated to office space and 60% to warehouse functionality. Key features include 18-foot clear heights, an elevator, and full HVAC coverage for year-round comfort. The property boasts a 12x14 overhead door, multiple private offices, five well-appointed bathrooms, a fully equipped kitchen, comfortable break rooms, and spacious, clean assembly work areas ideal for various operations. Anthony Romero, is a licensed Florida real estate broker acting as an owner/principal in this transaction



Presented by
Liv Signature Real Estate
Harbor City | Melbourne, FL 32901
Hmm, there seems to have been an error sending your message. Please try again.
Thanks! Your message was sent.