Your email has been sent.
2504 Metairie Lawn Dr 6,300 SF of Industrial Space Available in Metairie, LA 70002
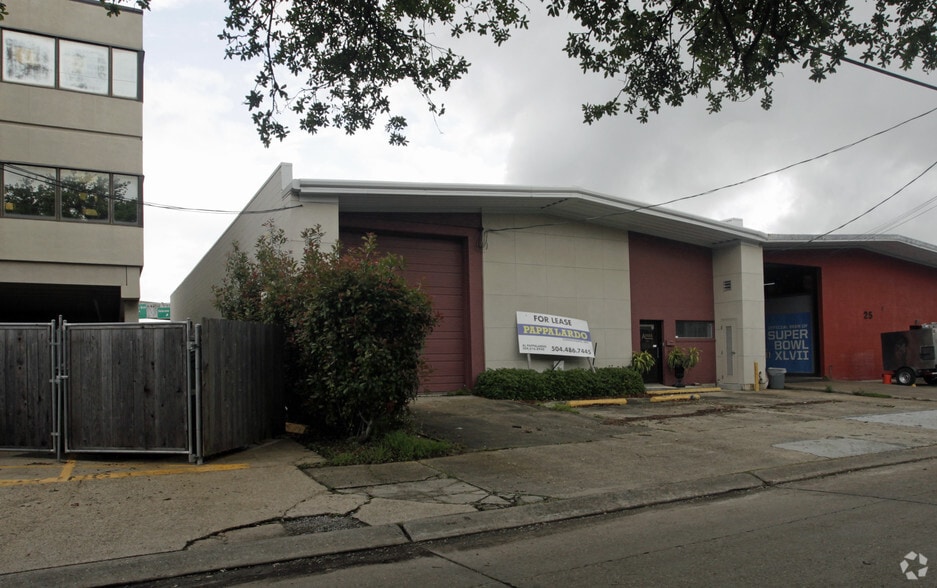
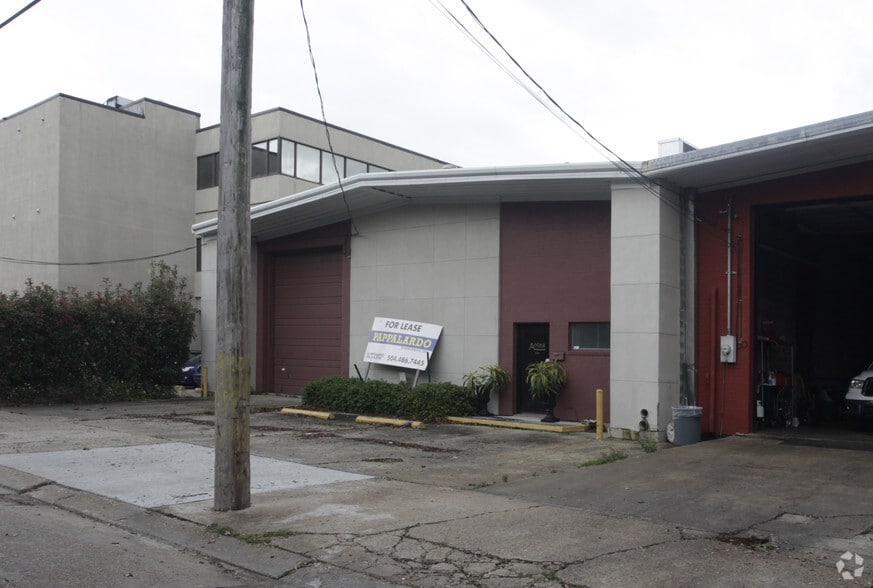
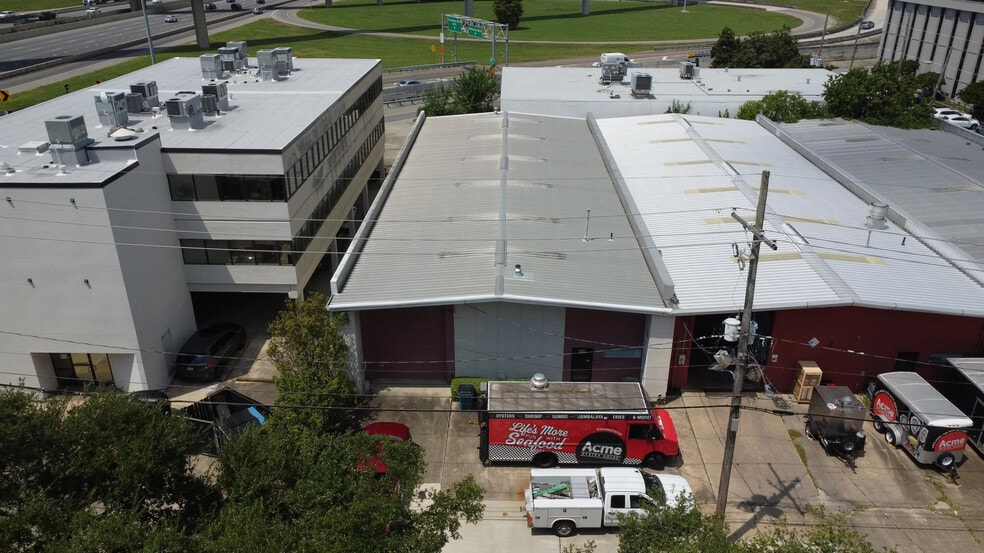
Highlights
- 20-foot clear ceiling height provides excellent vertical storage capacity.
- Single-tenant building offers full control of the space.
- Convenient highway access.
- Grade-level overhead door provides easy loading access.
- Easy access to the greater metro area.
Features
All Available Space(1)
Display Rental Rate as
- Space
- Size
- Term
- Rental Rate
- Space Use
- Build-Out
- Available
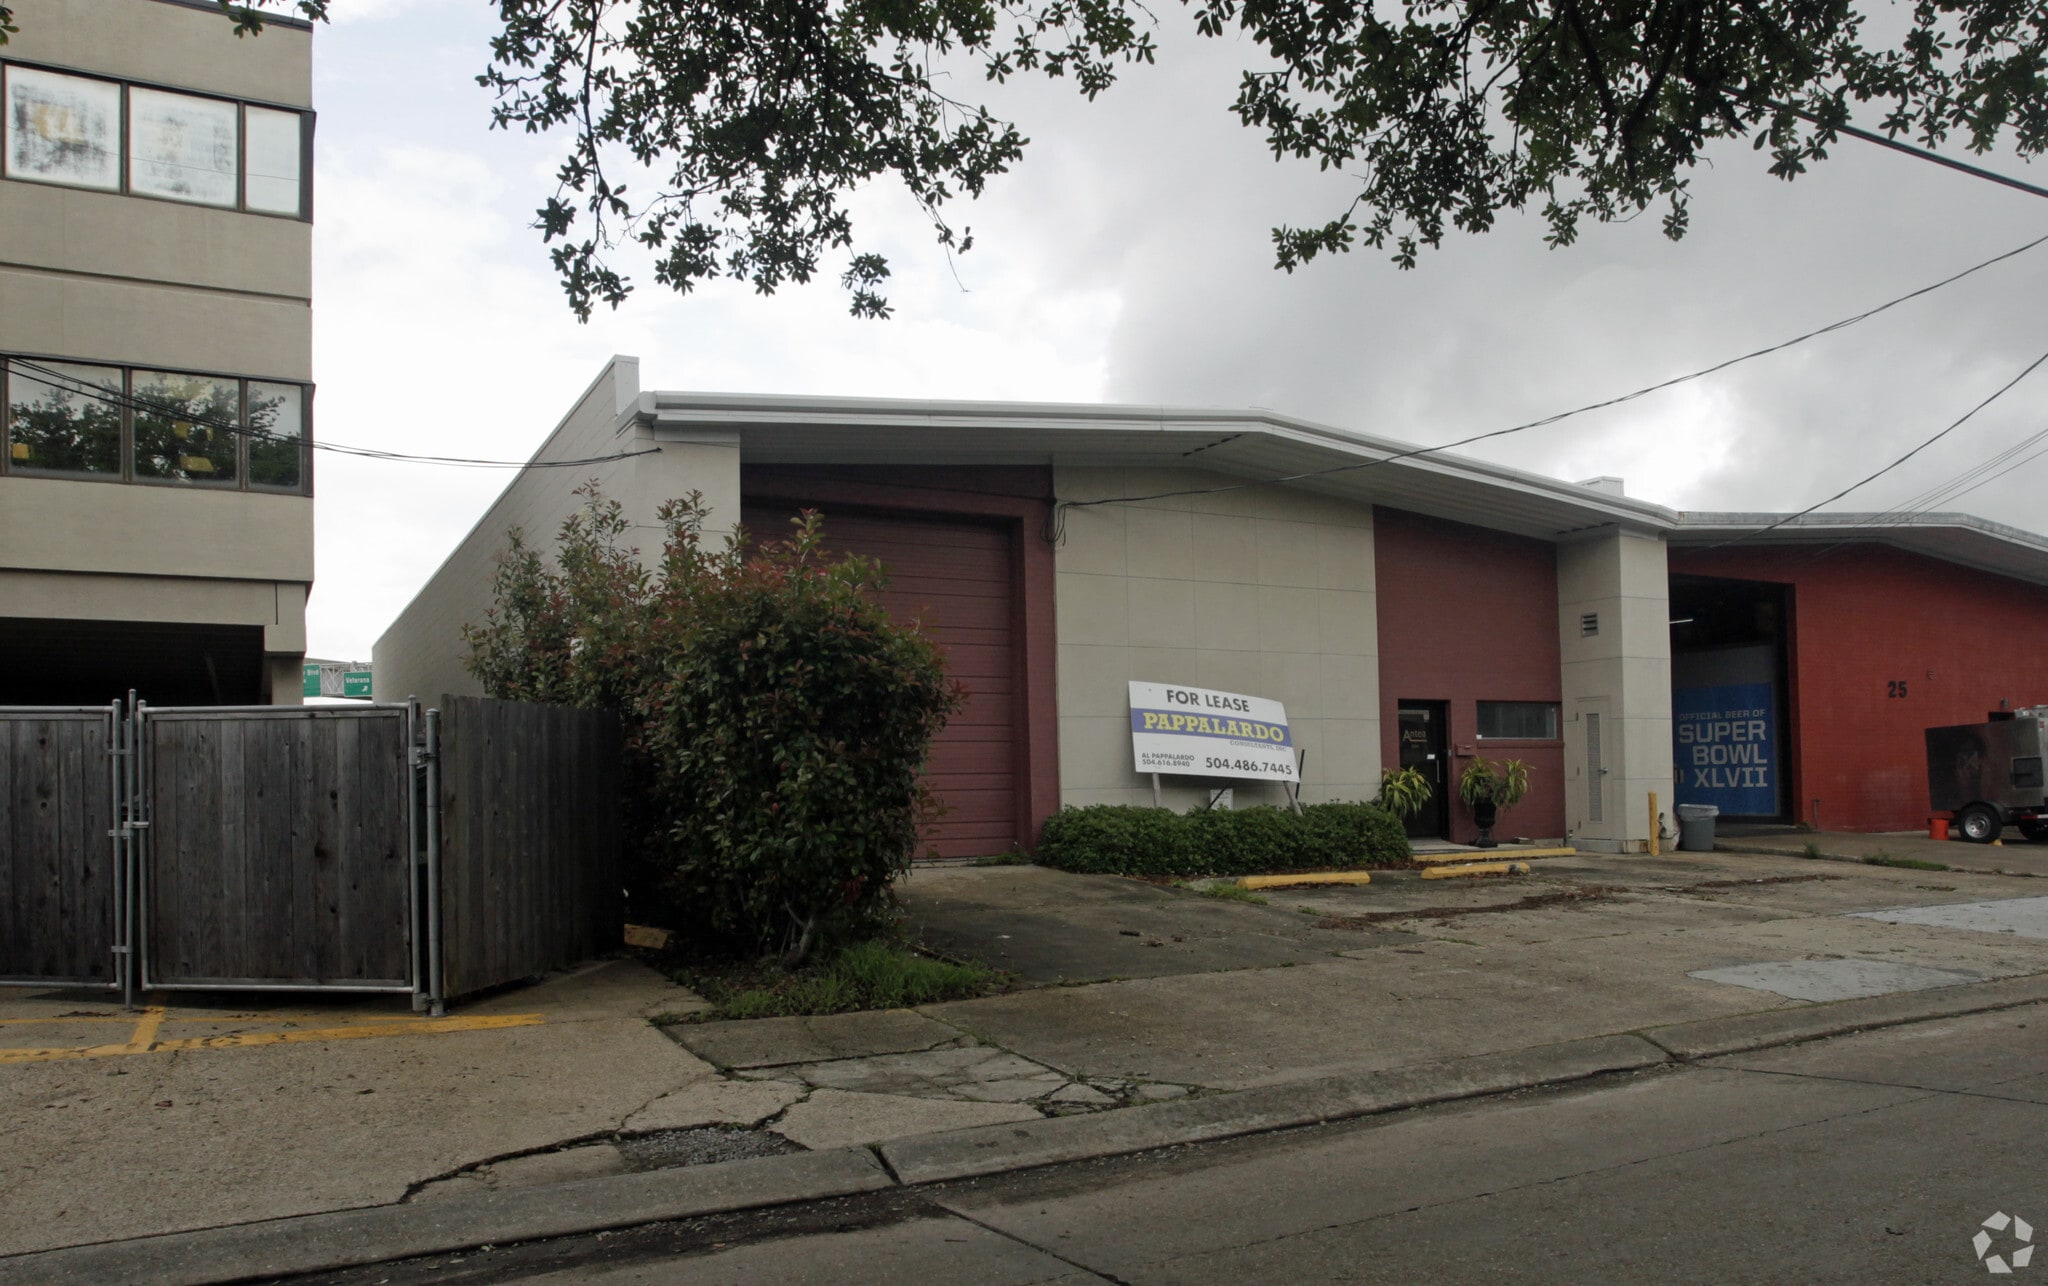
±6,300 SF industrial building offers a functional mix of approximately 2,000 SF of office space and 4,300 SF of warehouse space, ideal for single-tenant users seeking flexible flex-industrial space. The warehouse features 20' clear ceiling height and one 12'x14' grade level door for easy loading access. Available for lease at $12.00/SF NNN.
- Lease rate does not include utilities, property expenses or building services
- Finished Ceilings: 20’
- 12'x14' grade level door
- No shared docks or common areas
- Includes 2,000 SF of dedicated office space
- 20' clear ceiling height
- Single-tenant building
- Full control of the space
| Space | Size | Term | Rental Rate | Space Use | Build-Out | Available |
| 1st Floor | 6,300 SF | Negotiable | $16.62 CAD/SF/YR $1.39 CAD/SF/MO $104,716 CAD/YR $8,726 CAD/MO | Industrial | Full Build-Out | Now |
1st Floor
| Size |
| 6,300 SF |
| Term |
| Negotiable |
| Rental Rate |
| $16.62 CAD/SF/YR $1.39 CAD/SF/MO $104,716 CAD/YR $8,726 CAD/MO |
| Space Use |
| Industrial |
| Build-Out |
| Full Build-Out |
| Available |
| Now |
1st Floor
| Size | 6,300 SF |
| Term | Negotiable |
| Rental Rate | $16.62 CAD/SF/YR |
| Space Use | Industrial |
| Build-Out | Full Build-Out |
| Available | Now |
±6,300 SF industrial building offers a functional mix of approximately 2,000 SF of office space and 4,300 SF of warehouse space, ideal for single-tenant users seeking flexible flex-industrial space. The warehouse features 20' clear ceiling height and one 12'x14' grade level door for easy loading access. Available for lease at $12.00/SF NNN.
- Lease rate does not include utilities, property expenses or building services
- Includes 2,000 SF of dedicated office space
- Finished Ceilings: 20’
- 20' clear ceiling height
- 12'x14' grade level door
- Single-tenant building
- No shared docks or common areas
- Full control of the space
Property Overview
Located in Metairie, Louisiana within Jefferson Parish, this industrial property sits at 2504 Metairie Lawn Dr, offering convenient access to the greater New Orleans metro area. The BC2-zoned site provides a functional industrial setting for warehouse and light manufacturing use.
Warehouse Facility Facts
Select Tenants
- Floor
- Tenant Name
- Industry
- 1st
- Ta Held Construction Co LLC
- Construction


Presented by

2504 Metairie Lawn Dr
Hmm, there seems to have been an error sending your message. Please try again.
Thanks! Your message was sent.