Your email has been sent.
2509 Weaver St 969 - 3,688 SF of Space Available in Haltom City, TX 76117
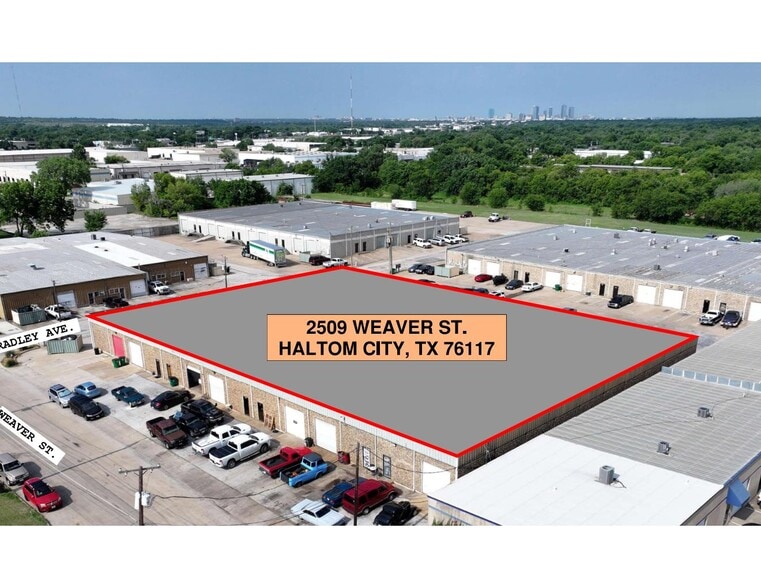
Highlights
- Natural Light
- Easy access to Hwy 121
- 5 miles from downtown Fort Worth
- Triple Freeport Exemption
Features
All Available Spaces(2)
Display Rental Rate as
- Space
- Size
- Term
- Rental Rate
- Space Use
- Build-Out
- Available
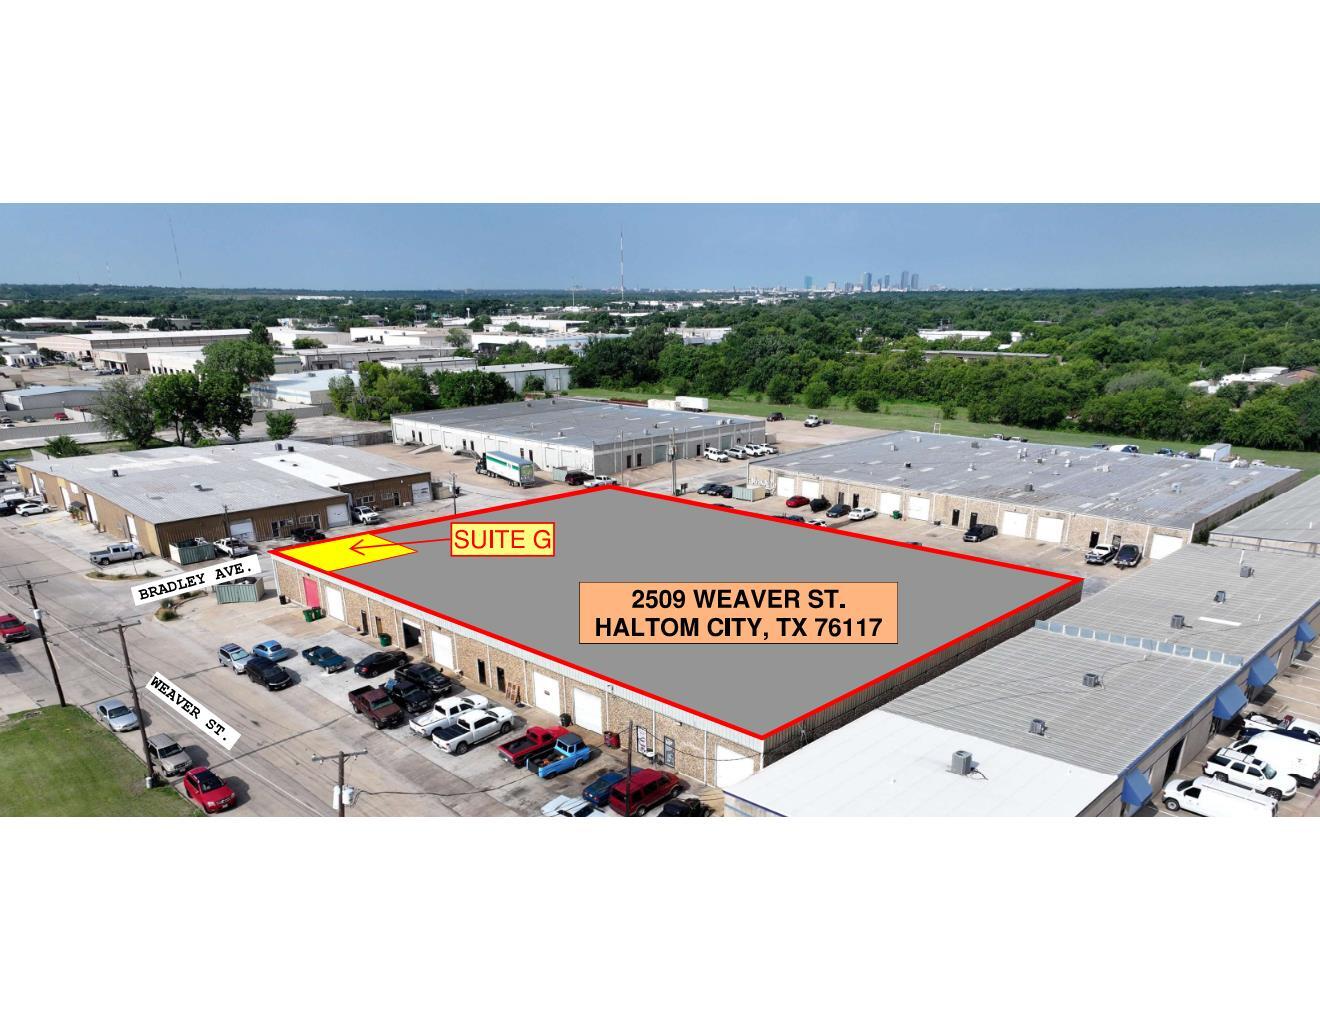

Corner suite with 100sf office, restroom, and warehouse. 10' x 10' grade level overhead door. Easy access to Airport Freeway.
- Listed rate may not include certain utilities, building services and property expenses
- 1 Drive Bay
- Private Restrooms
- Exposed Ceiling
- Corner Suite
- Easy access to/from Airport Freeway
- Includes 100 SF of dedicated office space
- Partitioned Offices
- High Ceilings
- Corner Space
- Natural Lighting
- Grade Level 10' x 10' Overhead Door
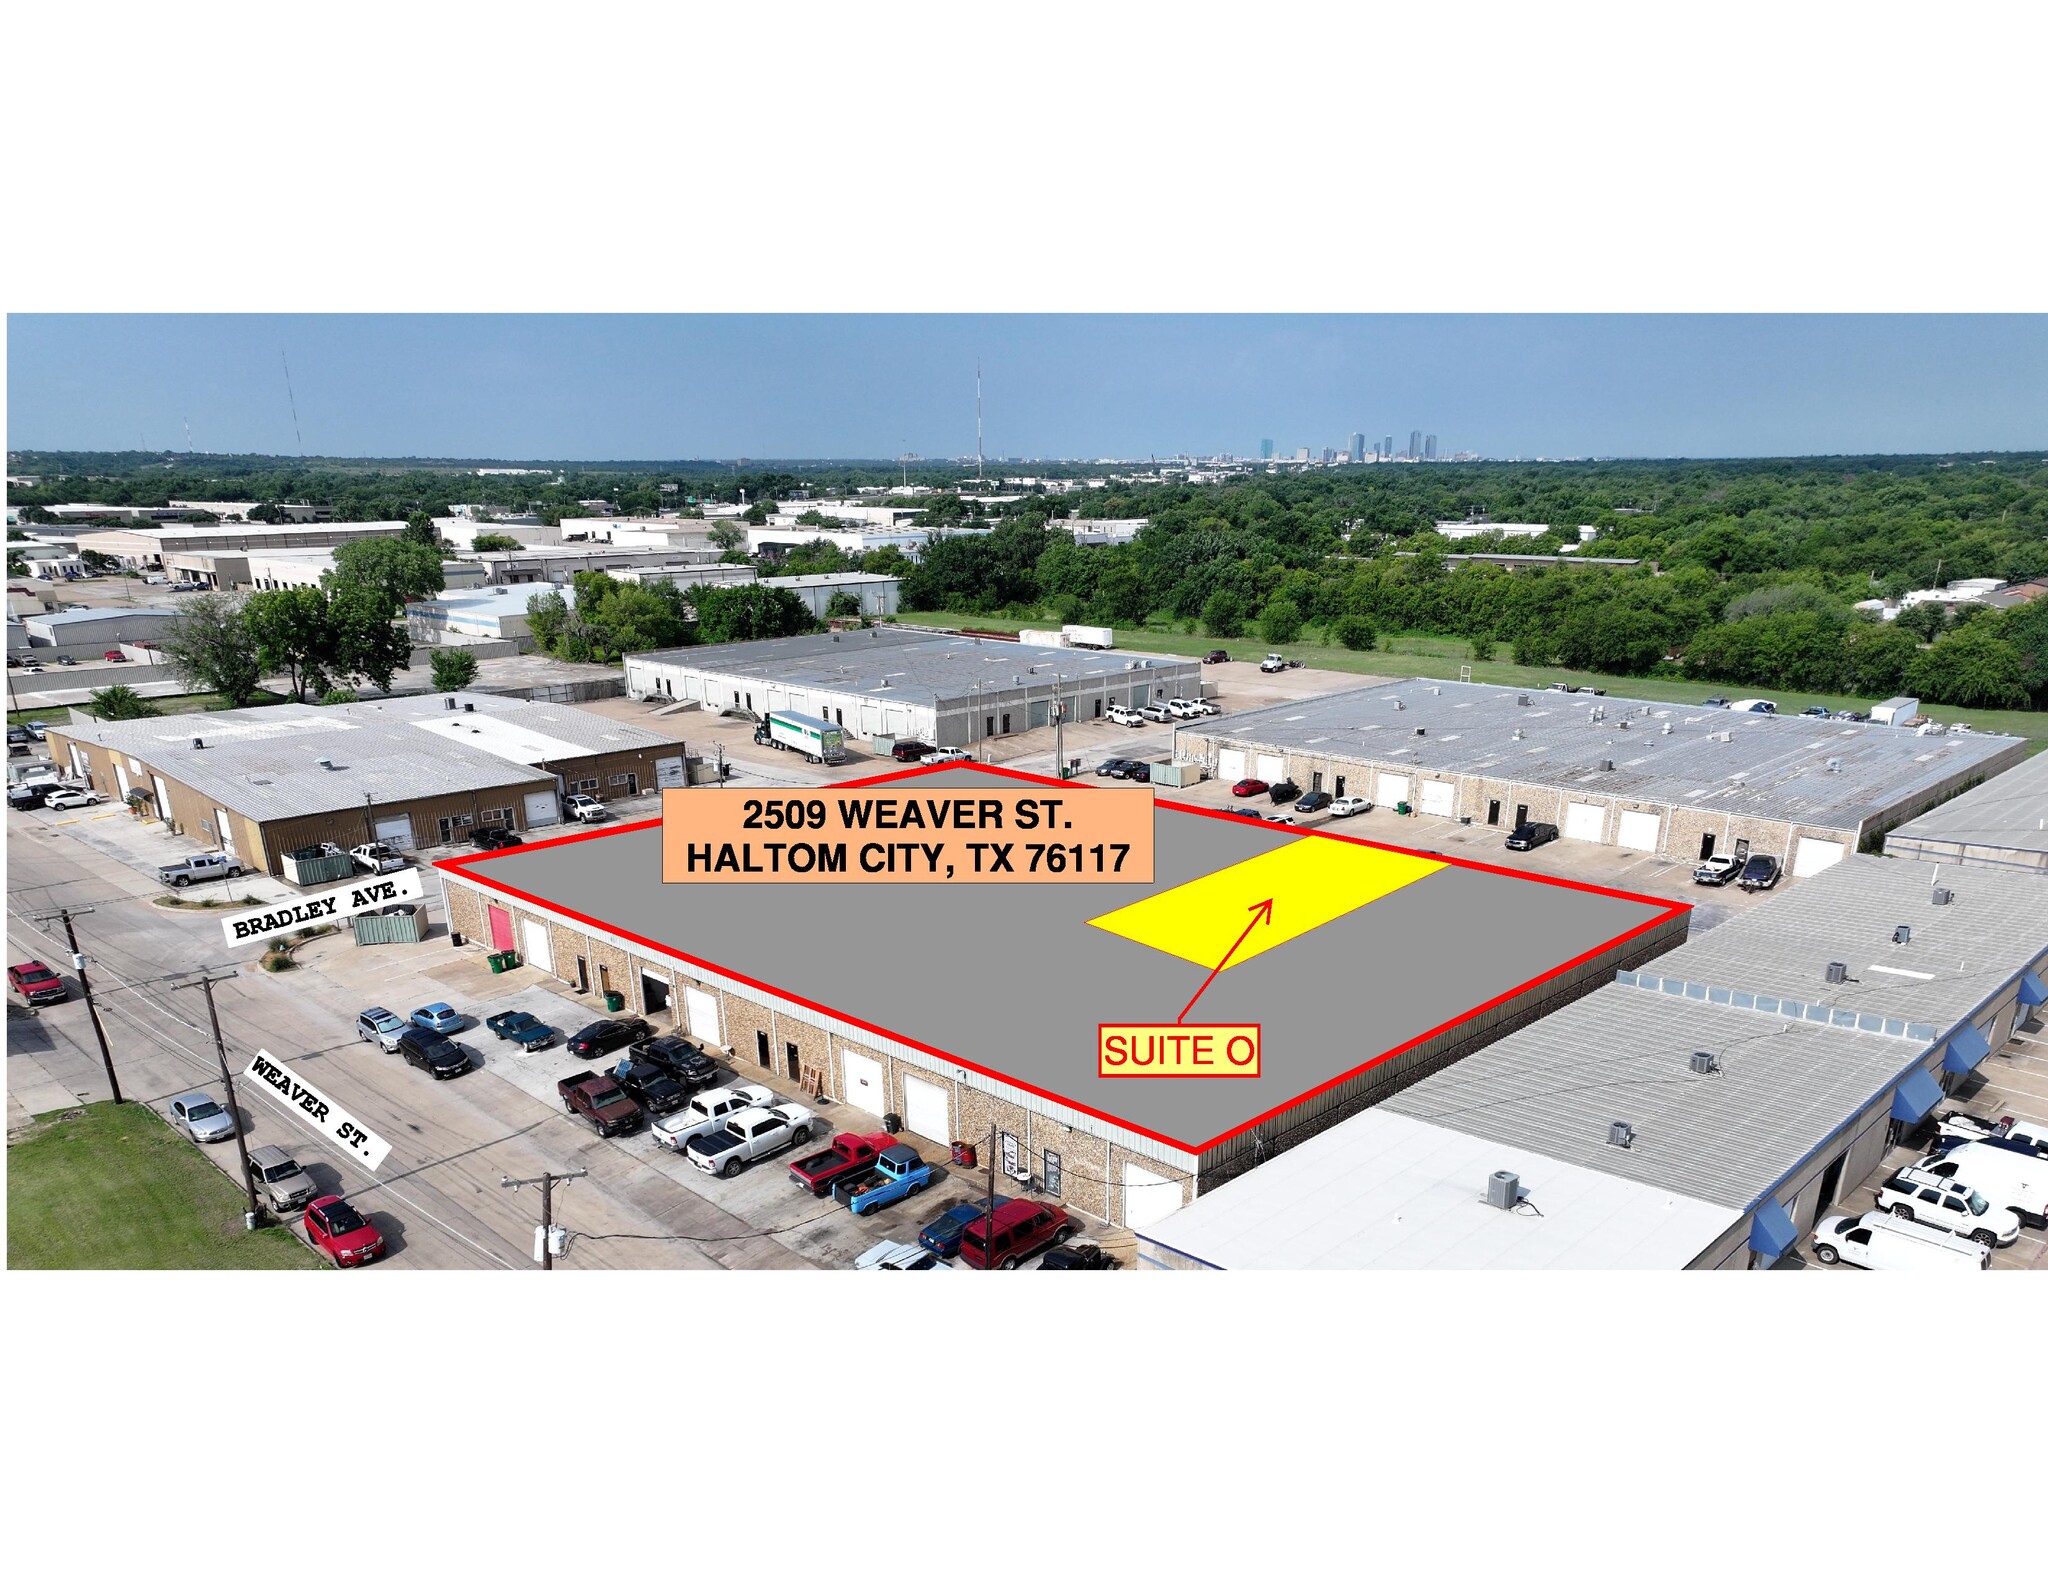

2,719 SF warehouse with (2) offices, HVAC, skylights, grade level 10' x 12' overhead door
- Listed rate may not include certain utilities, building services and property expenses
- 1 Drive Bay
- Drop Ceilings
- 5 miles East of downtown Fort Worth.
- Includes 480 SF of dedicated office space
- Central Air and Heating
- Natural Light
- Easy access to Highway 121
| Space | Size | Term | Rental Rate | Space Use | Build-Out | Available |
| 1st Floor - G | 969 SF | Negotiable | Upon Request Upon Request Upon Request Upon Request | Flex | Partial Build-Out | Now |
| 1st Floor - O | 2,719 SF | Negotiable | $16.65 CAD/SF/YR $1.39 CAD/SF/MO $45,262 CAD/YR $3,772 CAD/MO | Industrial | Partial Build-Out | Now |
1st Floor - G
| Size |
| 969 SF |
| Term |
| Negotiable |
| Rental Rate |
| Upon Request Upon Request Upon Request Upon Request |
| Space Use |
| Flex |
| Build-Out |
| Partial Build-Out |
| Available |
| Now |
1st Floor - O
| Size |
| 2,719 SF |
| Term |
| Negotiable |
| Rental Rate |
| $16.65 CAD/SF/YR $1.39 CAD/SF/MO $45,262 CAD/YR $3,772 CAD/MO |
| Space Use |
| Industrial |
| Build-Out |
| Partial Build-Out |
| Available |
| Now |
1st Floor - G
| Size | 969 SF |
| Term | Negotiable |
| Rental Rate | Upon Request |
| Space Use | Flex |
| Build-Out | Partial Build-Out |
| Available | Now |
Corner suite with 100sf office, restroom, and warehouse. 10' x 10' grade level overhead door. Easy access to Airport Freeway.
- Listed rate may not include certain utilities, building services and property expenses
- Includes 100 SF of dedicated office space
- 1 Drive Bay
- Partitioned Offices
- Private Restrooms
- High Ceilings
- Exposed Ceiling
- Corner Space
- Corner Suite
- Natural Lighting
- Easy access to/from Airport Freeway
- Grade Level 10' x 10' Overhead Door
1st Floor - O
| Size | 2,719 SF |
| Term | Negotiable |
| Rental Rate | $16.65 CAD/SF/YR |
| Space Use | Industrial |
| Build-Out | Partial Build-Out |
| Available | Now |
2,719 SF warehouse with (2) offices, HVAC, skylights, grade level 10' x 12' overhead door
- Listed rate may not include certain utilities, building services and property expenses
- Includes 480 SF of dedicated office space
- 1 Drive Bay
- Central Air and Heating
- Drop Ceilings
- Natural Light
- 5 miles East of downtown Fort Worth.
- Easy access to Highway 121
Property Overview
Located approximately 2 blocks north of Airport Freeway at the Minnis exit. Great access to the entire DFW metroplex with only 2 stop signs between this location and downtown Fort Worth or Dallas. Triple Freeport, State designated Enterprise Zone, pro-business city government. 16 miles from DFW International Airport.
Distribution Facility Facts


Presented by
Randall Management, LLC
2509 Weaver St
Hmm, there seems to have been an error sending your message. Please try again.
Thanks! Your message was sent.