Your email has been sent.

251-397 W 84th Dr 1,255 - 16,636 SF of Flex Space Available in Merrillville, IN 46410
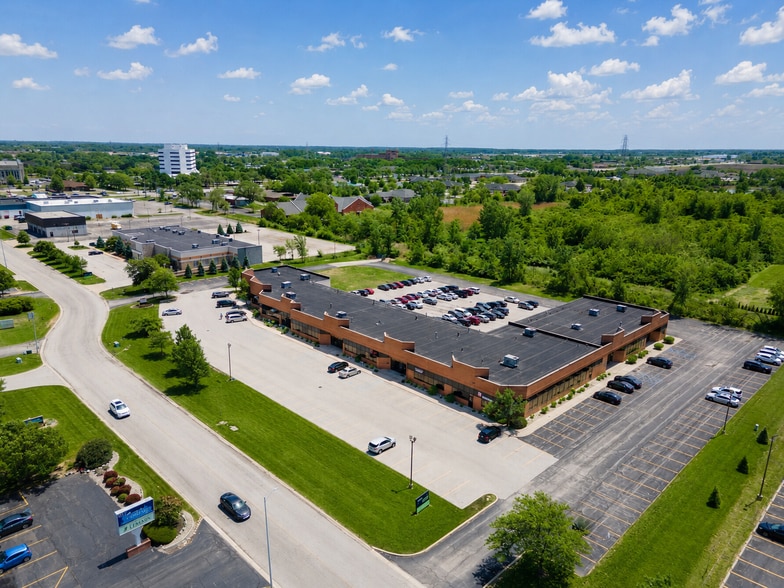
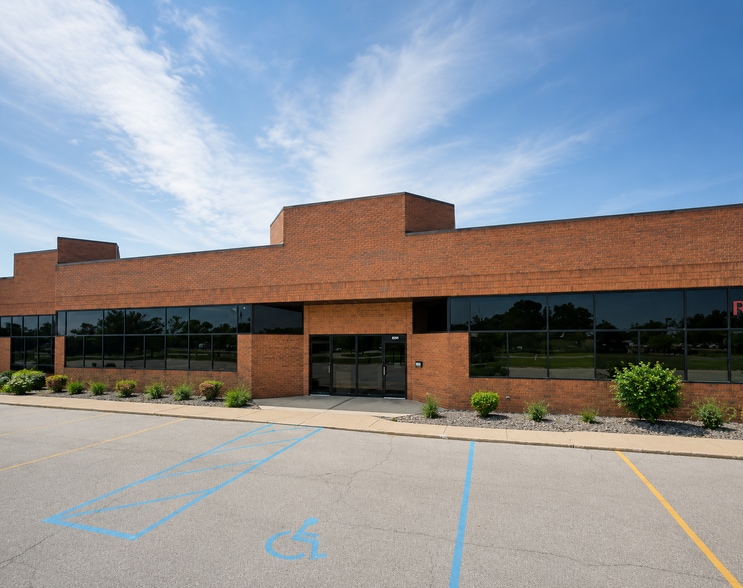
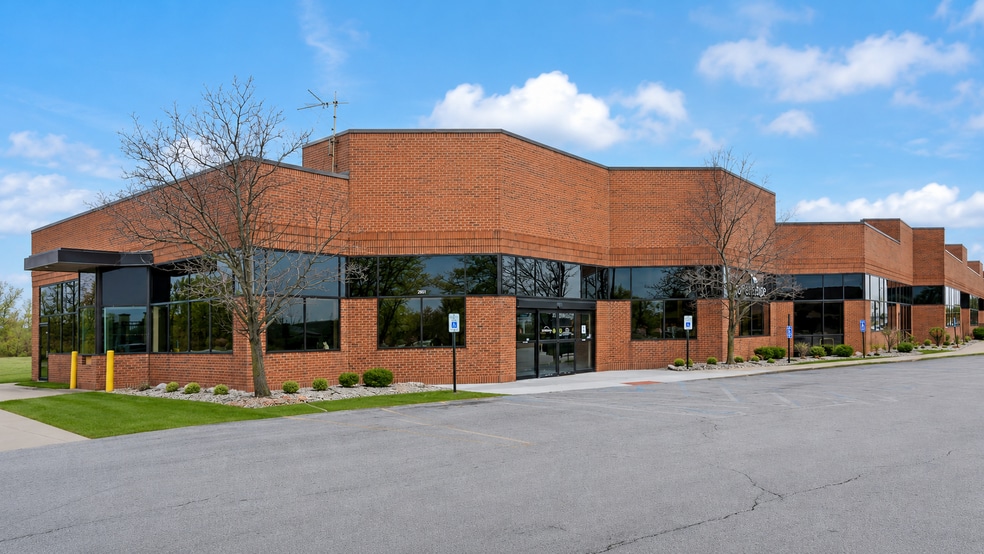
Highlights
- Ceiling height: 16 FT to the joists; 18 FT to the roof deck
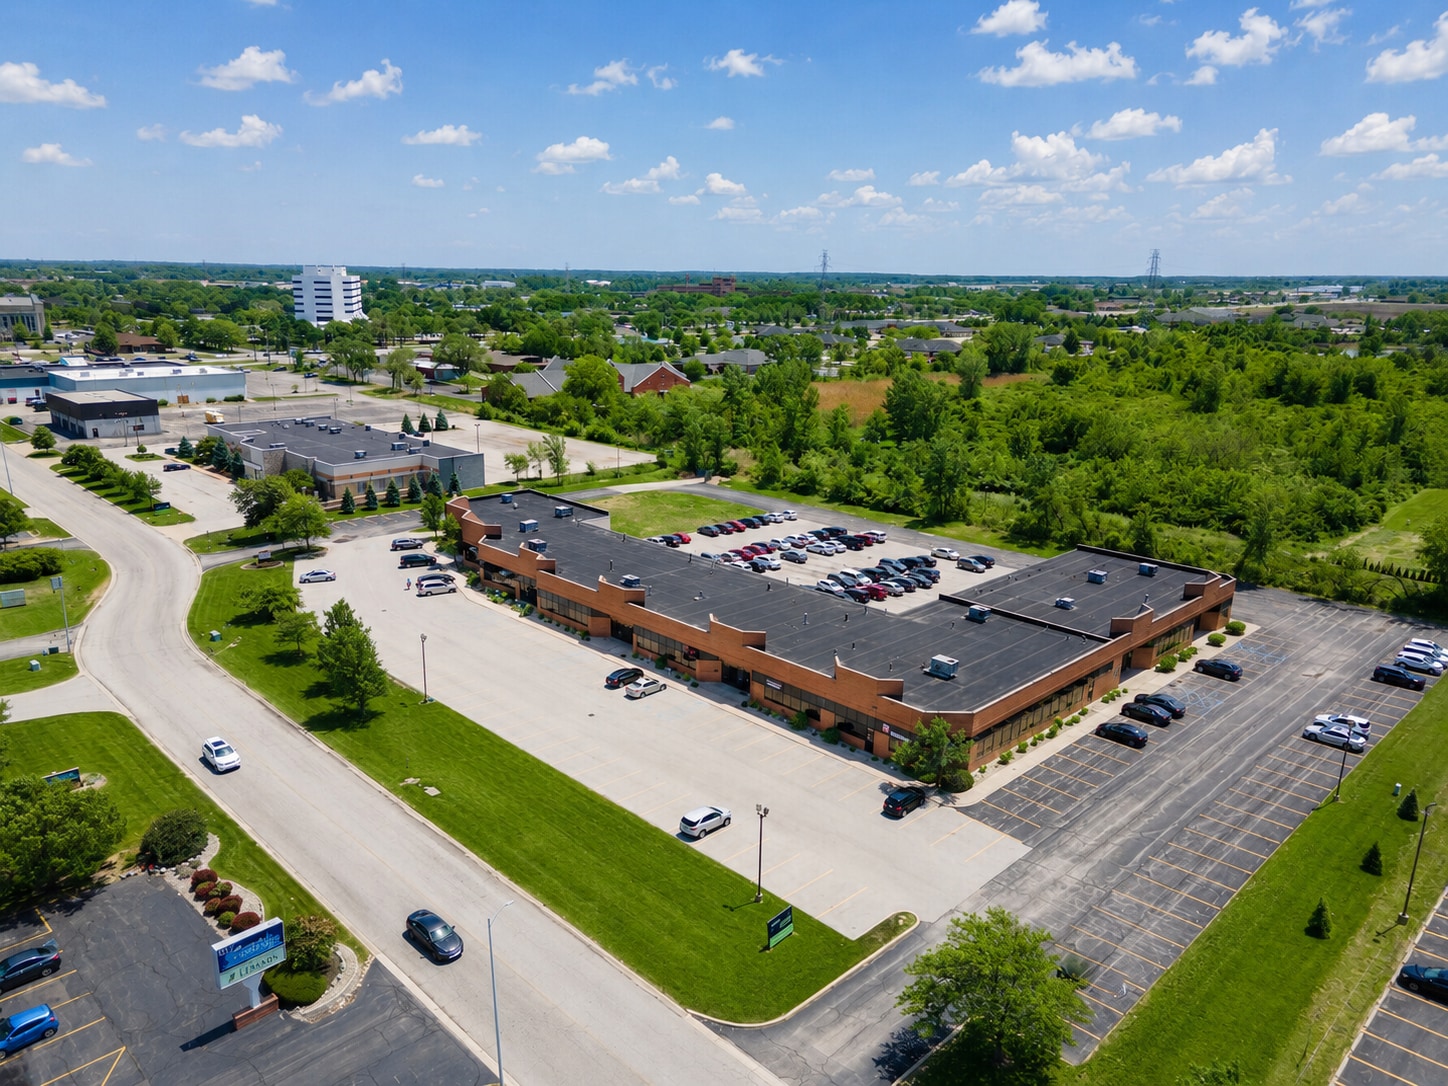
- Center includes 190 surface parking spaces
- Occupied by established high-credit national tenants
- Positioned just off Broadway (SR 53) with traffic counts exceeding 25,000 vehicles per day, providing valuable visibility
- TI allowance available for build-to-suit improvements
Features
All Available Spaces(2)
Display Rental Rate as
- Space
- Size
- Term
- Rental Rate
- Space Use
- Build-Out
- Available
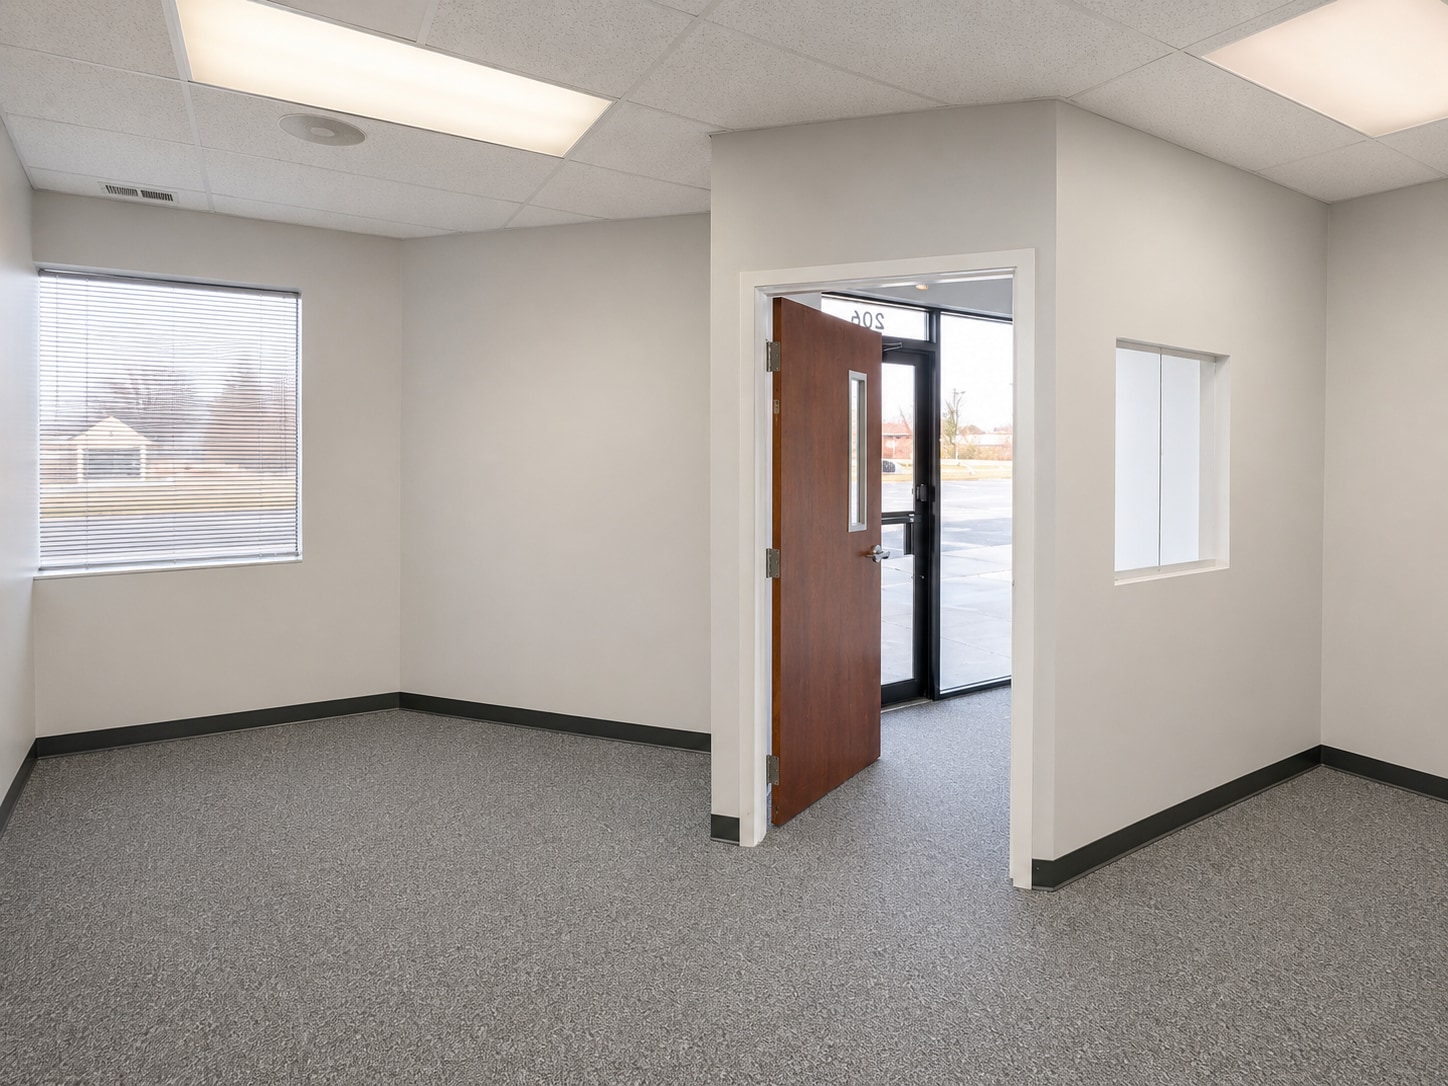


- Fully Renovated Office/Flex 9,242 SF
- Build-to-suit options and TI allowance available
- Potential for partial warehouse conversion
- Suitable for office, medical, training, showroom
- 16’ ceiling to the truss, loading/delivery access
- Roll-up or double doors available on demand
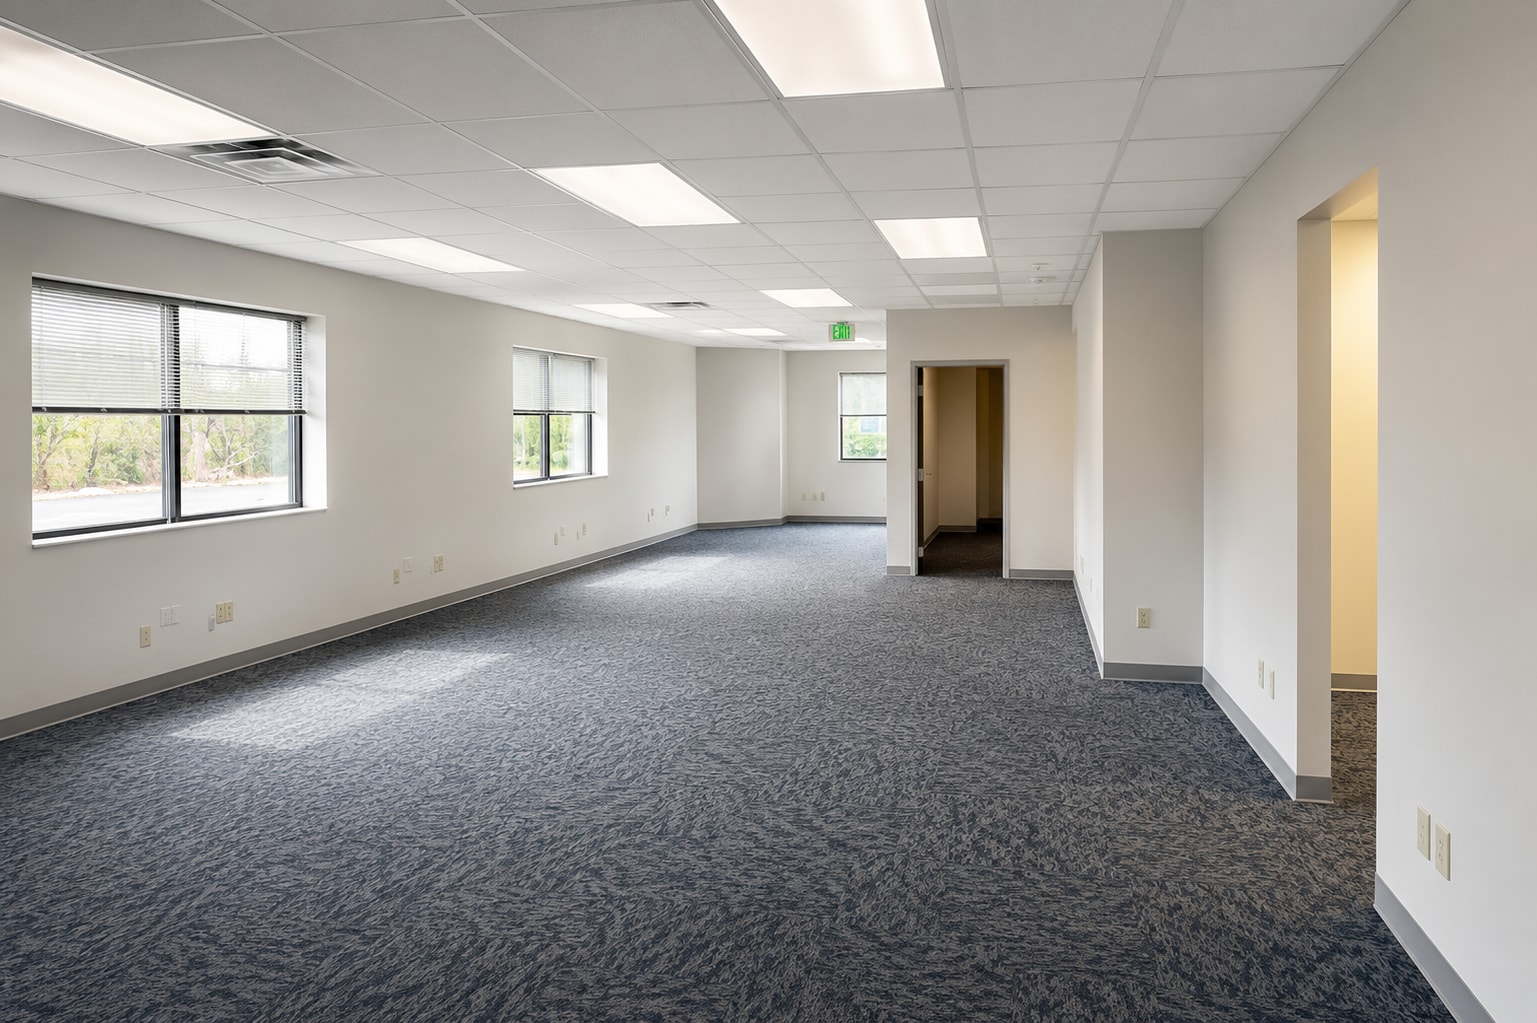


- Space is in Excellent Condition
- Suitable for office, medical, training, showroom
- Potential for partial warehouse conversion
- Occupied by high-credit tenants
- Office/Flex Space 7,394 SF available now
- 16’ ceiling to the truss, loading/delivery access
- Roll-up or double doors available on demand
| Space | Size | Term | Rental Rate | Space Use | Build-Out | Available |
| 1st Floor - 291-335 | 1,897-9,242 SF | 5-10 Years | Upon Request Upon Request Upon Request Upon Request | Flex | Full Build-Out | Now |
| 1st Floor - 373-397 | 1,255-7,394 SF | 5-10 Years | Upon Request Upon Request Upon Request Upon Request | Flex | Partial Build-Out | Now |
1st Floor - 291-335
| Size |
| 1,897-9,242 SF |
| Term |
| 5-10 Years |
| Rental Rate |
| Upon Request Upon Request Upon Request Upon Request |
| Space Use |
| Flex |
| Build-Out |
| Full Build-Out |
| Available |
| Now |
1st Floor - 373-397
| Size |
| 1,255-7,394 SF |
| Term |
| 5-10 Years |
| Rental Rate |
| Upon Request Upon Request Upon Request Upon Request |
| Space Use |
| Flex |
| Build-Out |
| Partial Build-Out |
| Available |
| Now |
1st Floor - 291-335
| Size | 1,897-9,242 SF |
| Term | 5-10 Years |
| Rental Rate | Upon Request |
| Space Use | Flex |
| Build-Out | Full Build-Out |
| Available | Now |
- Fully Renovated Office/Flex 9,242 SF
- Suitable for office, medical, training, showroom
- Build-to-suit options and TI allowance available
- 16’ ceiling to the truss, loading/delivery access
- Potential for partial warehouse conversion
- Roll-up or double doors available on demand
1st Floor - 373-397
| Size | 1,255-7,394 SF |
| Term | 5-10 Years |
| Rental Rate | Upon Request |
| Space Use | Flex |
| Build-Out | Partial Build-Out |
| Available | Now |
- Space is in Excellent Condition
- Office/Flex Space 7,394 SF available now
- Suitable for office, medical, training, showroom
- 16’ ceiling to the truss, loading/delivery access
- Potential for partial warehouse conversion
- Roll-up or double doors available on demand
- Occupied by high-credit tenants
Property Overview
The building has been under new ownership since March 2026. After taking over the property, we addressed deferred maintenance, including the HVAC system, roof, and unit interiors. Our goal is to ensure that the building is one of the best-managed properties in Merrillville. Located just off Broadway/SR 53 in Merrillville’s primary office and retail corridor, with close proximity to US-30 and strong regional access, excellent visibility, convenient access, ample on-site parking, loading and delivery access, flexible, move-in-ready space suitable for a variety of business types. Park 84 Business Center includes 190 surface parking spaces and is home to high-credit tenants including ARC Document Solutions and Action Behavior Centers, plus ongoing negotiations with another multi-billion-dollar national tenant. Call 219-319-6899 for more information or to schedule a tour.
Property Facts
Select Tenants
- Floor
- Tenant Name
- Industry
- 1st
- Action Behavior Center
- Health Care and Social Assistance
- 1st
- ARC Document Solutions
- Services





Presented by
251-397 W 84th Dr
Hmm, there seems to have been an error sending your message. Please try again.
Thanks! Your message was sent.