Log In/Sign Up
Your email has been sent.

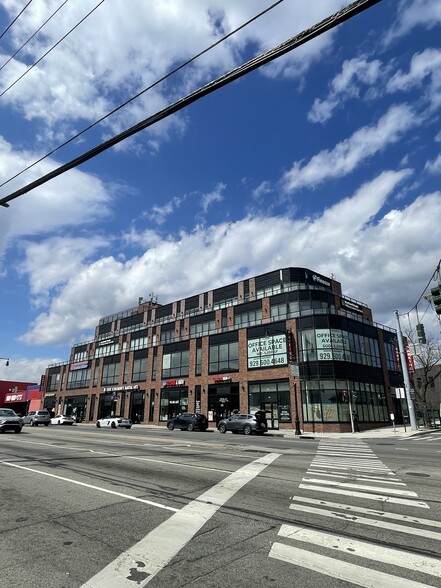
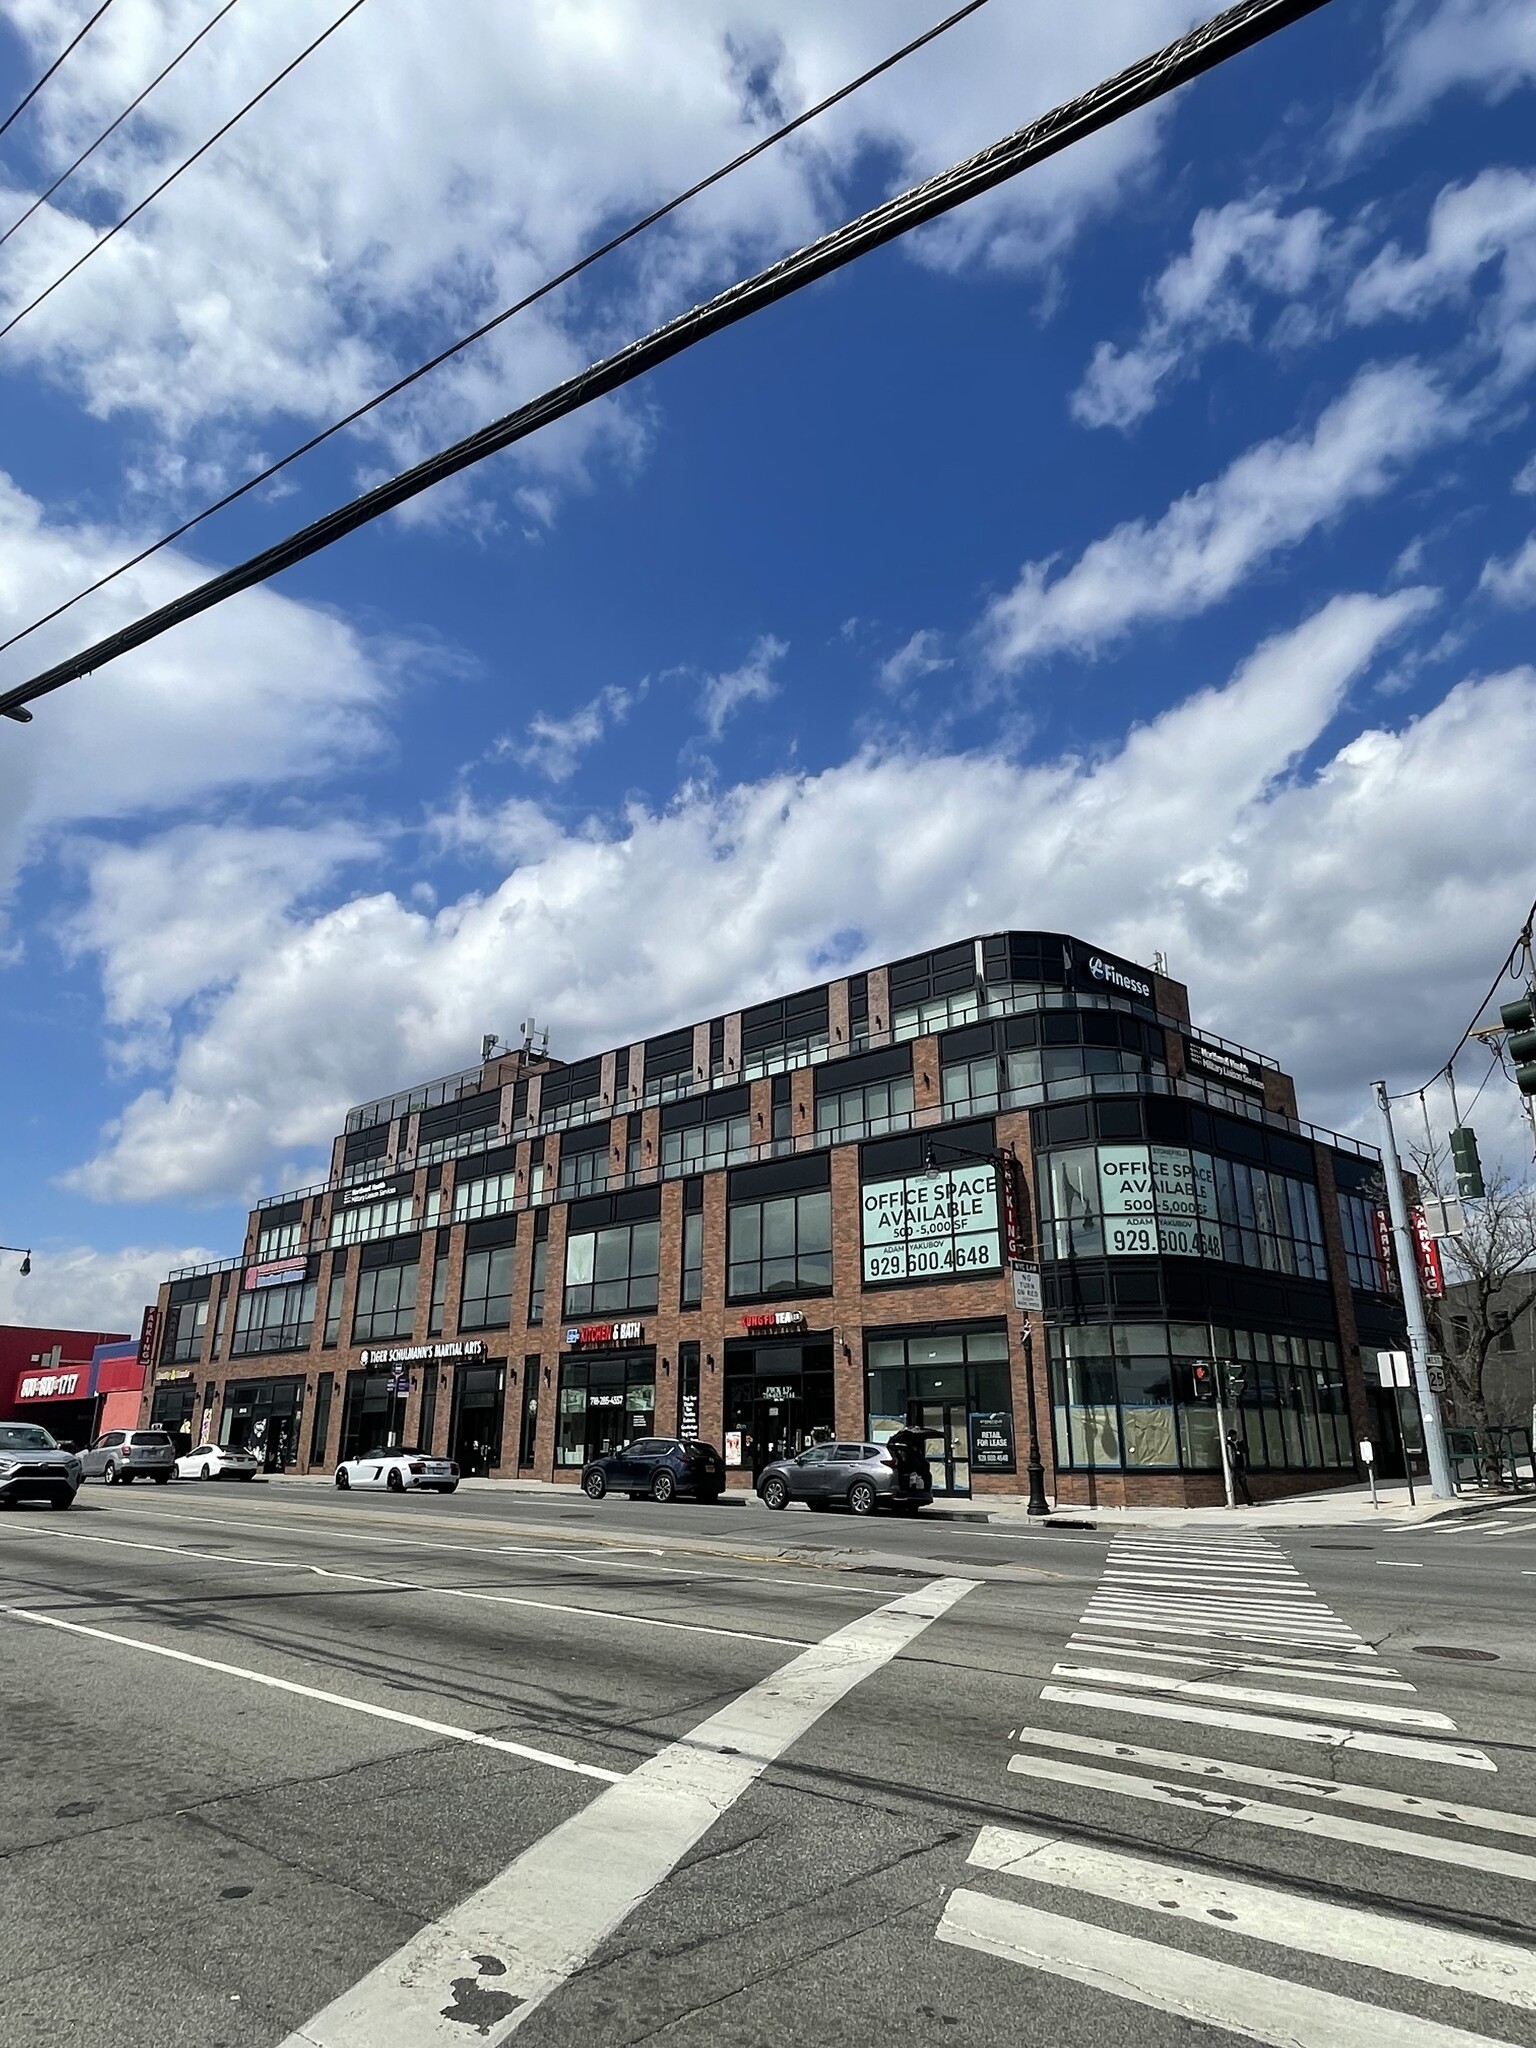
251-73 Jericho Tpke 309 - 6,848 SF of 4-Star Space Available in Bellerose, NY 11426
All Available Spaces(3)
Display Rental Rate as
- Space
- Size
- Term
- Rental Rate
- Space Use
- Build-Out
- Available
- Located in-line with other retail




| Space | Size | Term | Rental Rate | Space Use | Build-Out | Available |
| 1st Floor | 309 SF | Negotiable | Upon Request Upon Request Upon Request Upon Request | Retail | - | Now |
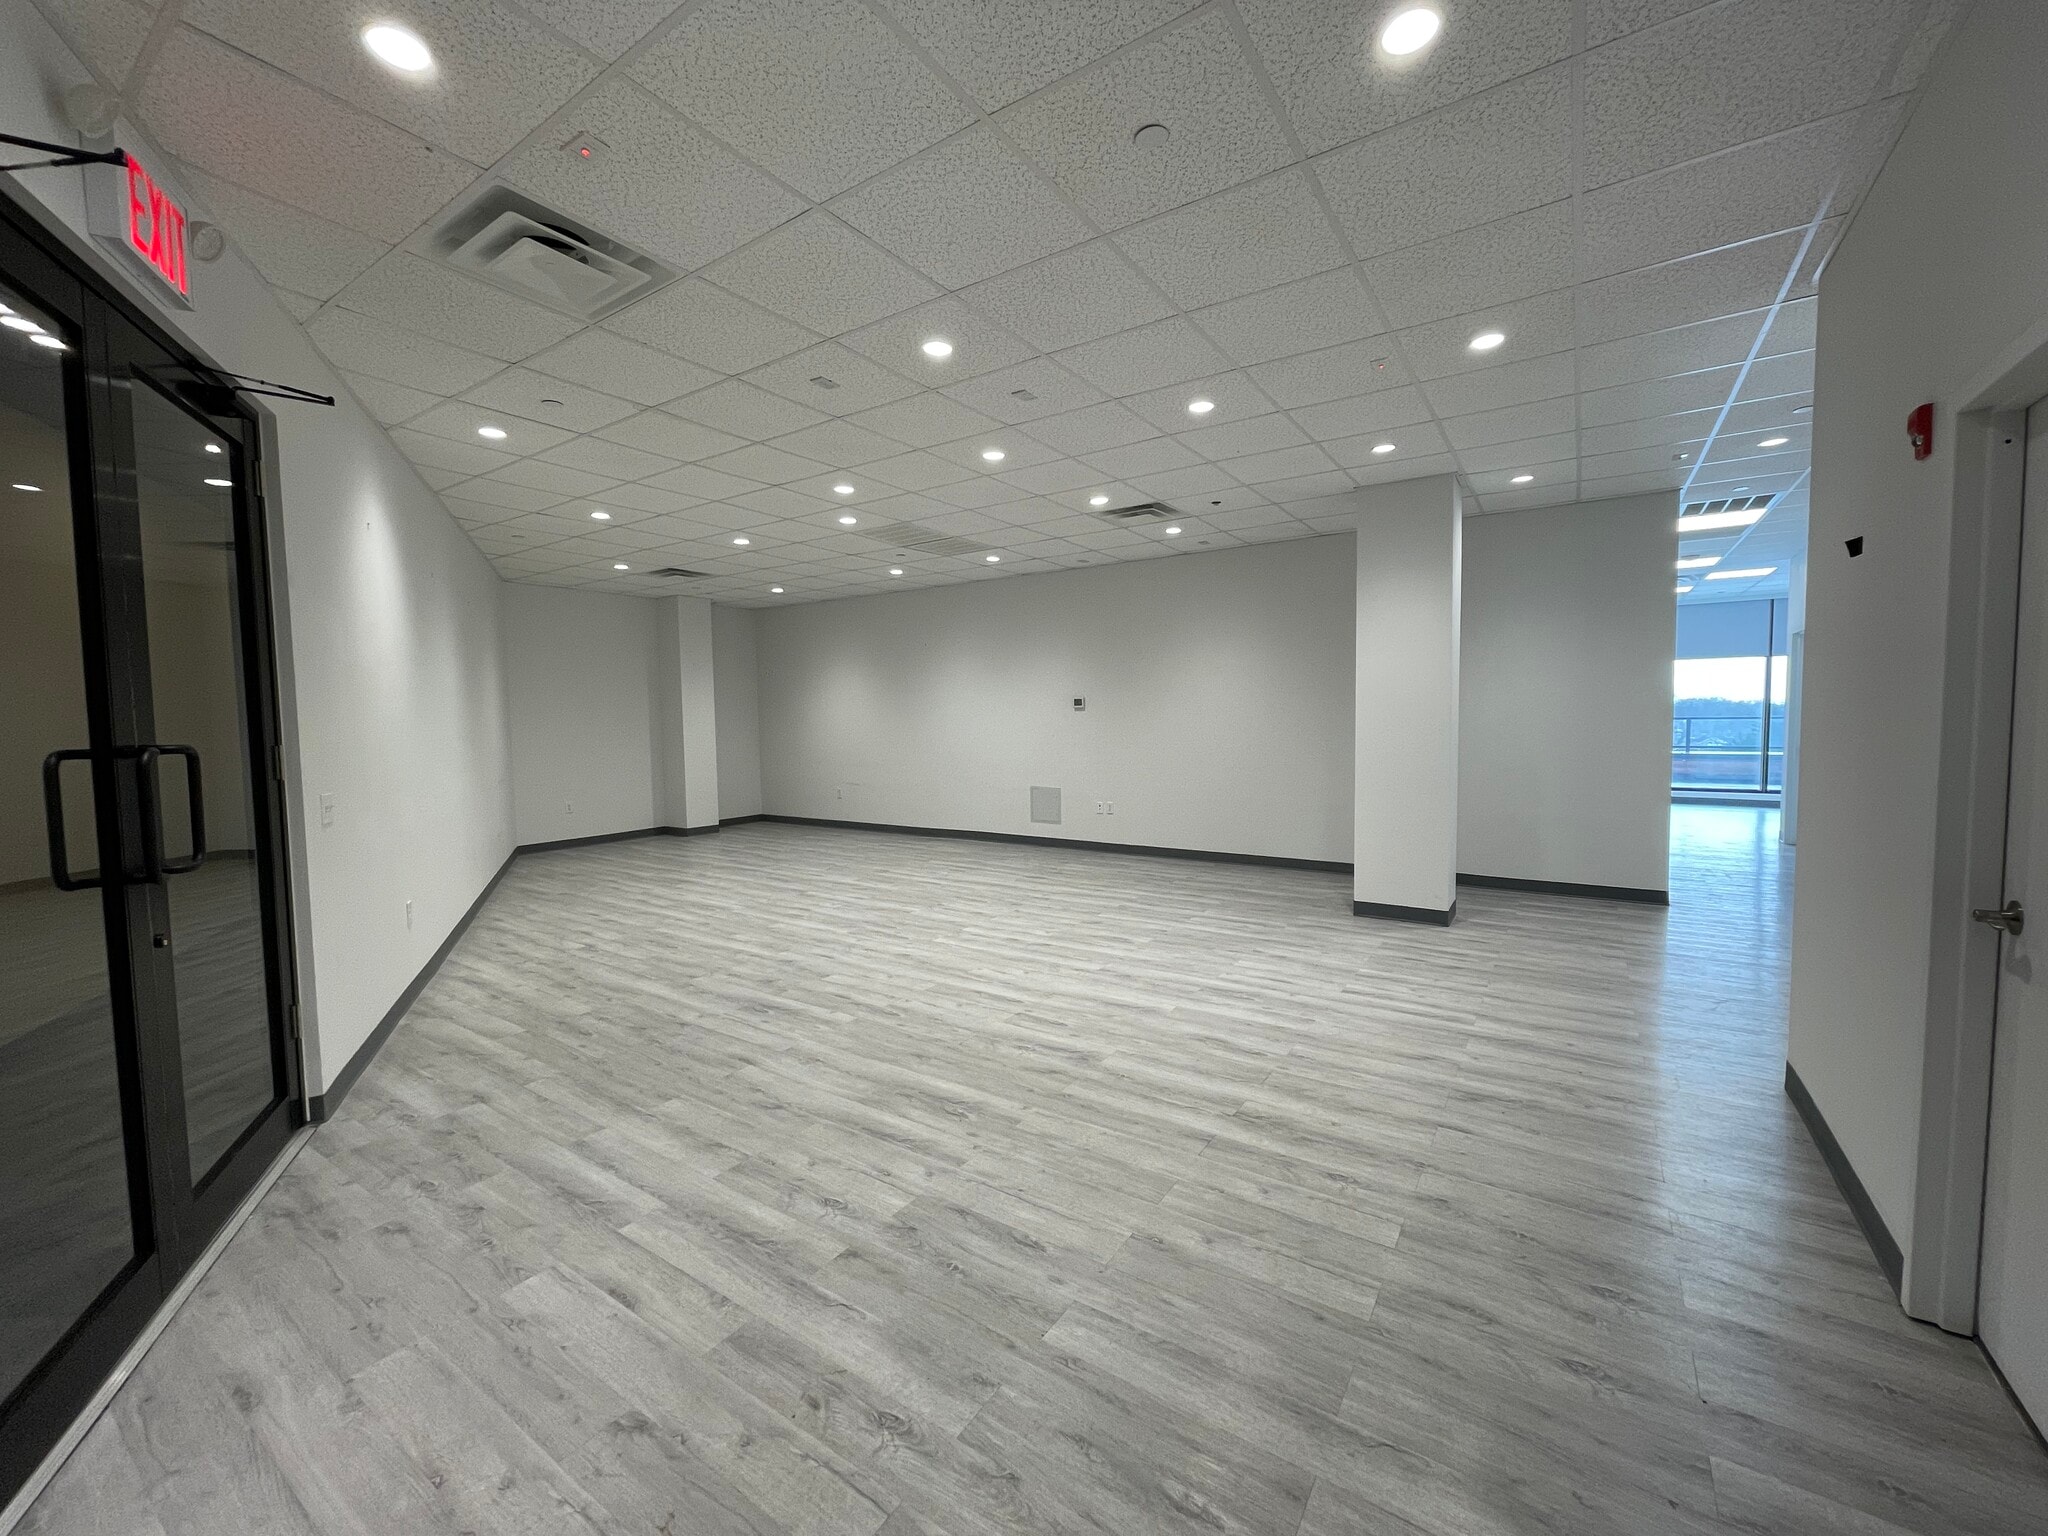
| 4th Floor, Ste 402 | 3,438 SF | Negotiable | Upon Request Upon Request Upon Request Upon Request | Office/Medical | - | Now |
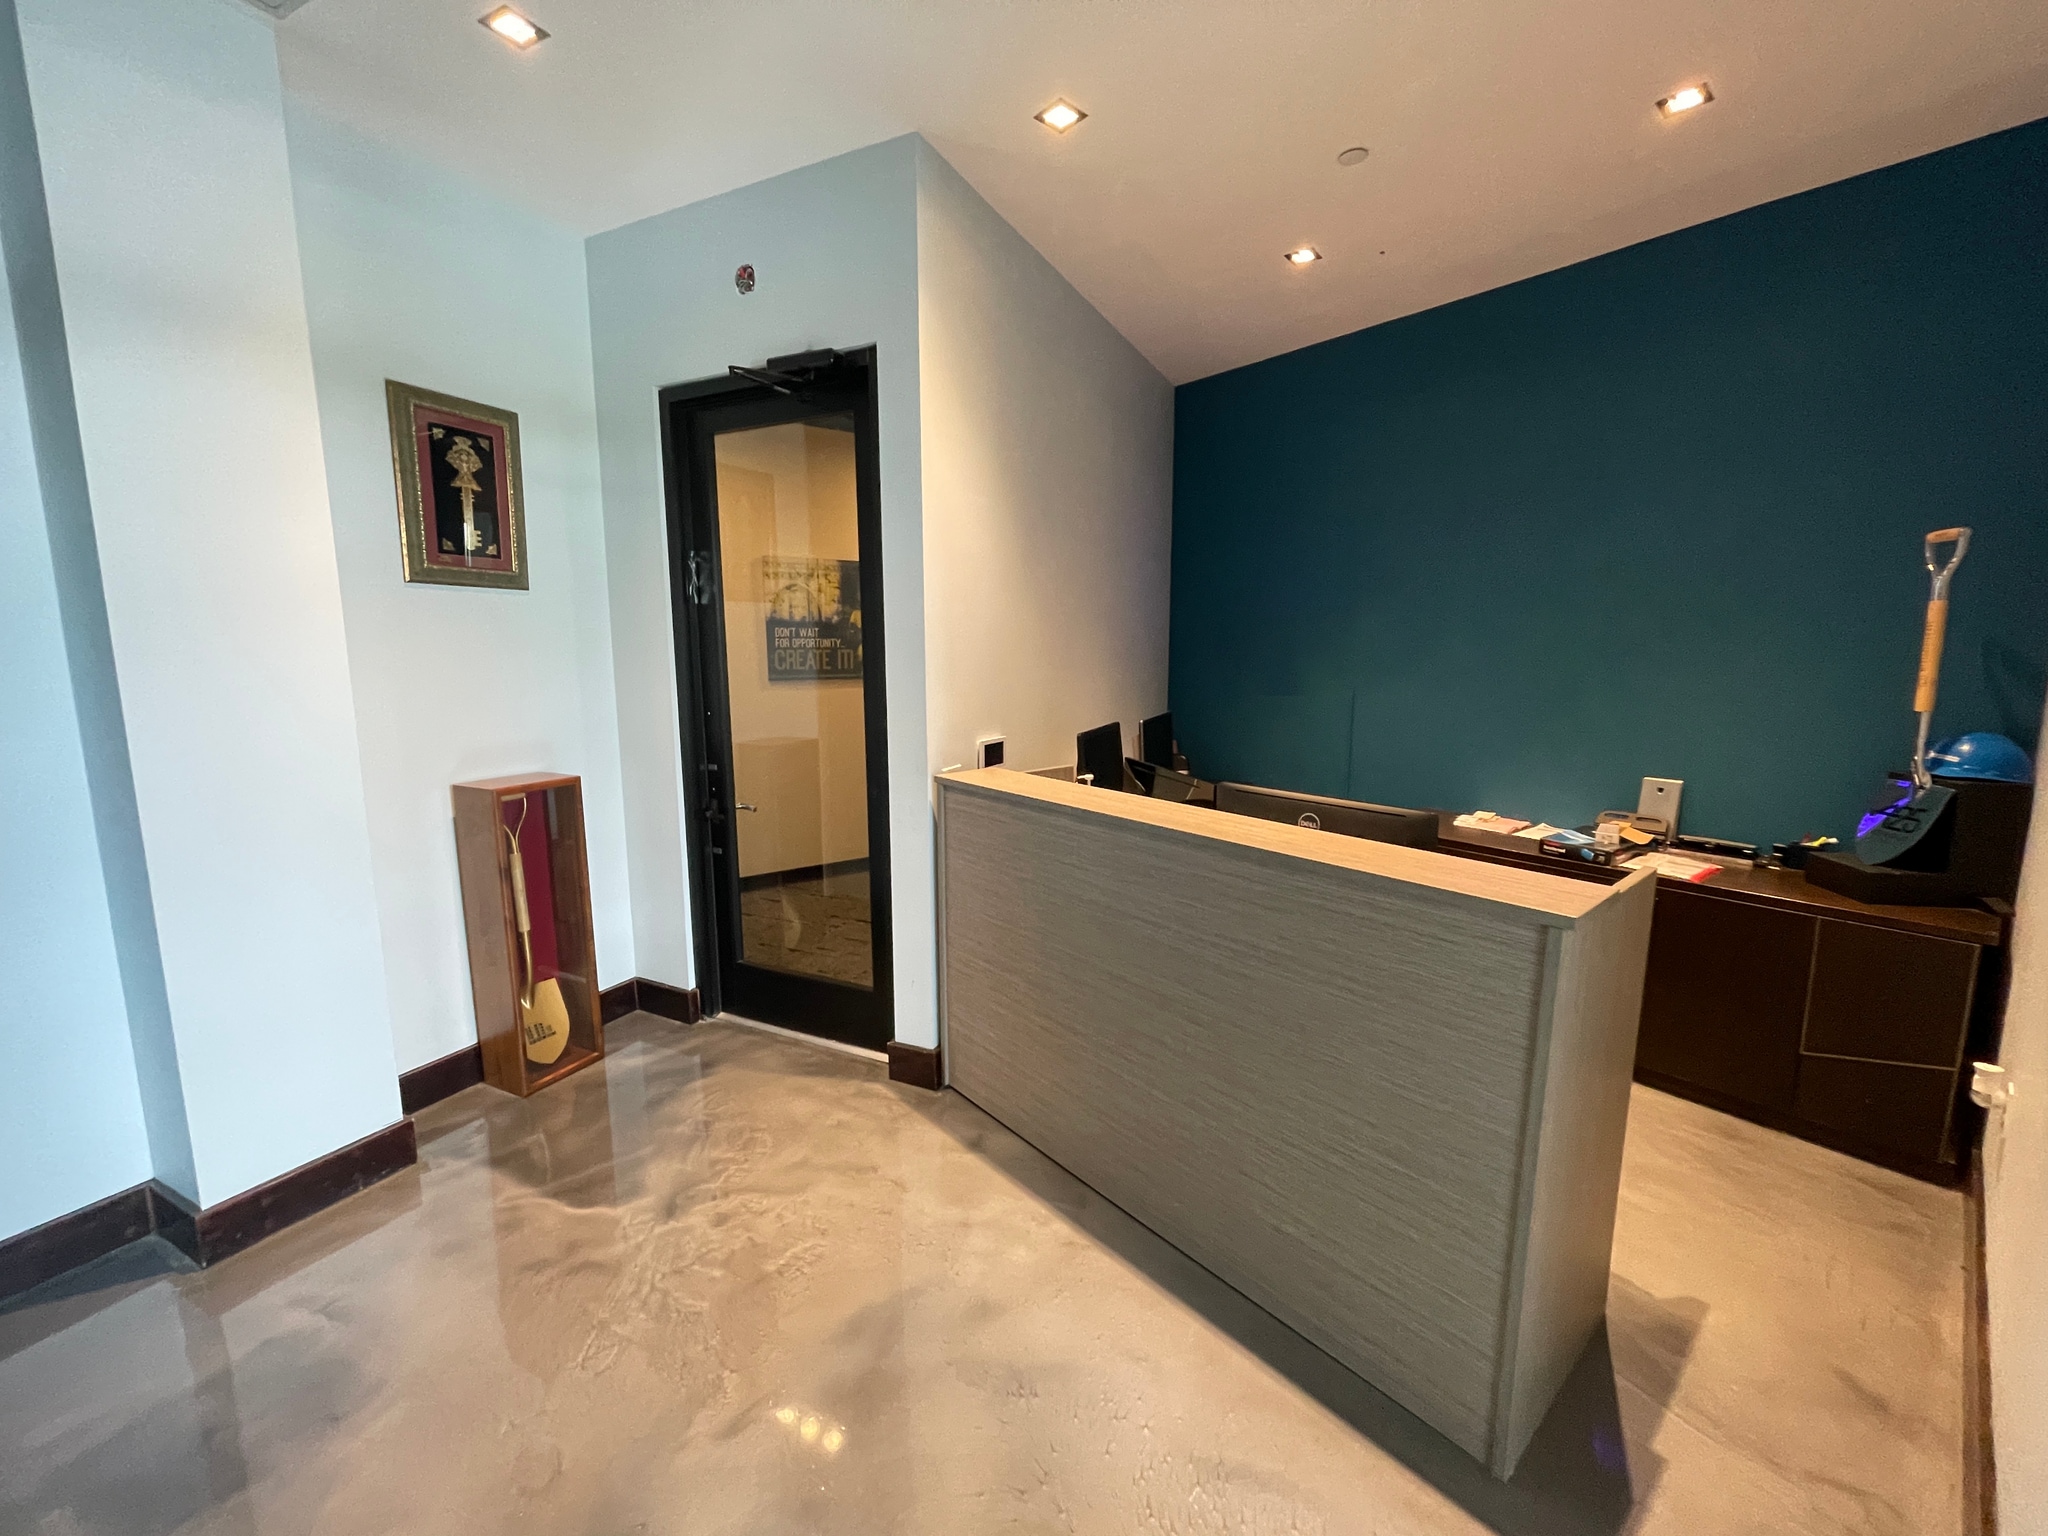
| 4th Floor, Ste 404 | 3,101 SF | Negotiable | Upon Request Upon Request Upon Request Upon Request | Office | - | Now |
1st Floor
| Size |
| 309 SF |
| Term |
| Negotiable |
| Rental Rate |
| Upon Request Upon Request Upon Request Upon Request |
| Space Use |
| Retail |
| Build-Out |
| - |
| Available |
| Now |
4th Floor, Ste 402
| Size |
| 3,438 SF |
| Term |
| Negotiable |
| Rental Rate |
| Upon Request Upon Request Upon Request Upon Request |
| Space Use |
| Office/Medical |
| Build-Out |
| - |
| Available |
| Now |
4th Floor, Ste 404
| Size |
| 3,101 SF |
| Term |
| Negotiable |
| Rental Rate |
| Upon Request Upon Request Upon Request Upon Request |
| Space Use |
| Office |
| Build-Out |
| - |
| Available |
| Now |
1st Floor
| Size | 309 SF |
| Term | Negotiable |
| Rental Rate | Upon Request |
| Space Use | Retail |
| Build-Out | - |
| Available | Now |
- Located in-line with other retail
1 of 10
Videos
Matterport 3D Exterior
Matterport 3D Tour
Photos
Street View
Street
Map
4th Floor, Ste 402
| Size | 3,438 SF |
| Term | Negotiable |
| Rental Rate | Upon Request |
| Space Use | Office/Medical |
| Build-Out | - |
| Available | Now |
1 of 12
Videos
Matterport 3D Exterior
Matterport 3D Tour
Photos
Street View
Street
Map
4th Floor, Ste 404
| Size | 3,101 SF |
| Term | Negotiable |
| Rental Rate | Upon Request |
| Space Use | Office |
| Build-Out | - |
| Available | Now |
Features and Amenities
- 24 Hour Access
- Controlled Access
- Conferencing Facility
- Fitness Center
- Food Service
- Restaurant
- Security System
- Signage
- Skylights
- Wheelchair Accessible
- Reception
- Roof Terrace
- Storage Space
- Air Conditioning
- Balcony
- Smoke Detector
Property Facts
Building Type
Office
Year Built
2019
LoopNet Rating
4 Star
Building Height
4 Stories
Building Size
60,662 SF
Building Class
A
Typical Floor Size
13,776 SF
Unfinished Ceiling Height
15’
Parking
48 Surface Parking Spaces
72 Covered Parking Spaces
Select Tenants
- Floor
- Tenant Name
- Industry
- 4th
- Body Language
- Services
- 4th
- Borealis Dermatology
- Health Care and Social Assistance
- Multiple
- Children Of America
- Health Care and Social Assistance
- 1st
- Krafty Hands
- Arts, Entertainment, and Recreation
- 1st
- Kung Fu Tea
- Accommodation and Food Services
- 3rd
- Northwell Health
- Health Care and Social Assistance
- 2nd
- Primerica
- Finance and Insurance
- 2nd
- The Developers Playbook
- Information
- 1st
- Tiger Schulmann's Martial Arts
- Educational Services
- 1st
- US Modern Cabinet
- Construction
1 1
Moderately walkable
70/100
Moderately drivable
70/100
Strong public transit
80/100
Fairly bikeable
50/100

1 of 2
Videos
Matterport 3D Exterior
Matterport 3D Tour
Photos
Street View
Street
Map
1 of 1

Presented by
251-73 Jericho Tpke
Already a member? Log In
Hmm, there seems to have been an error sending your message. Please try again.
Thanks! Your message was sent.