Your email has been sent.

25145 Star Lane - Building 2 1,225 SF Office/Medical Condo Unit Offered at $519,210 CAD in Katy, TX 77494
Executive Summary
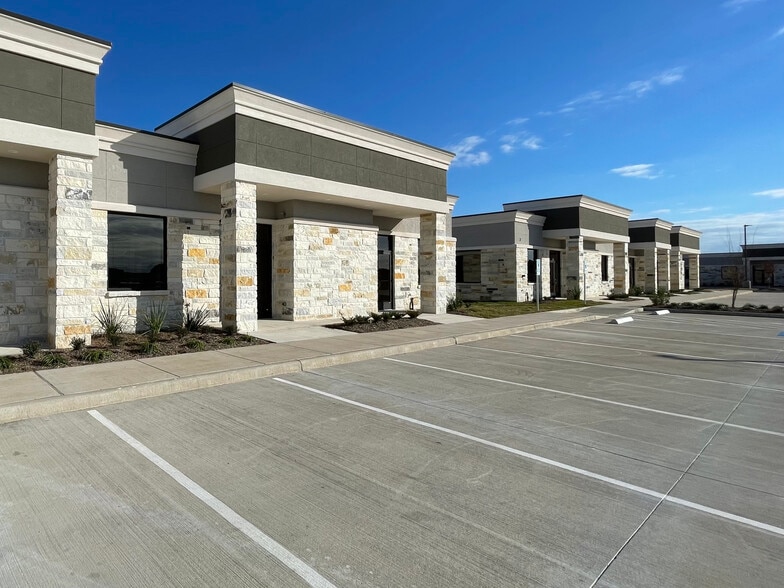
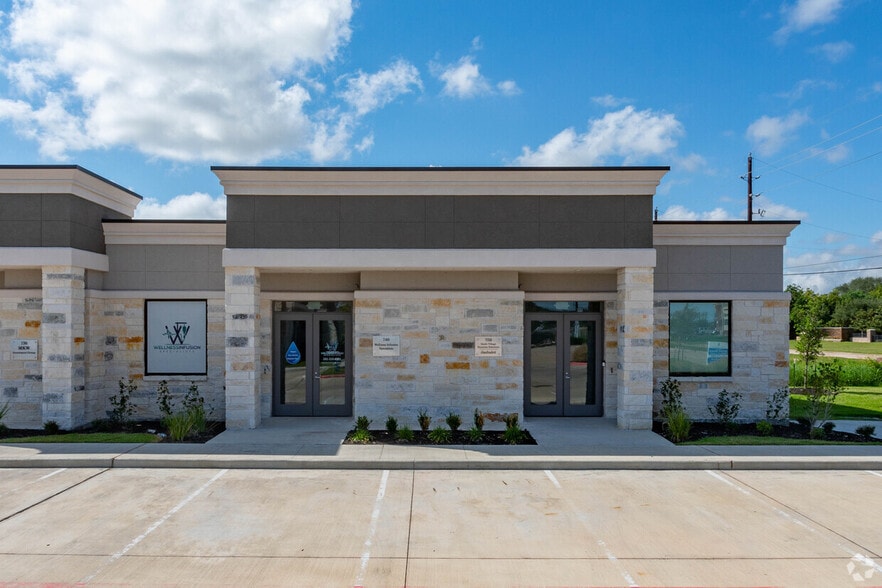
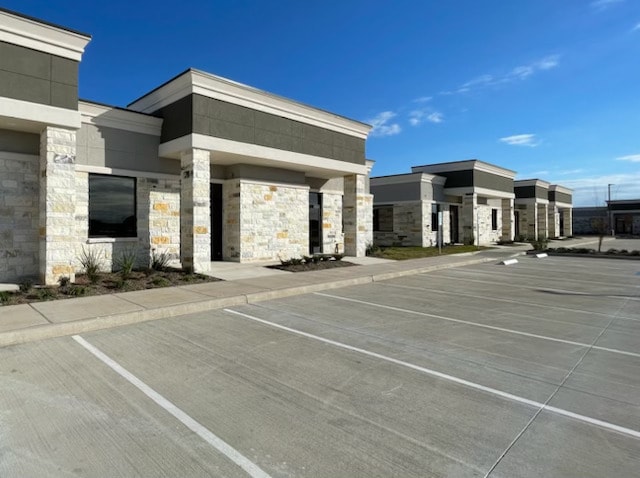
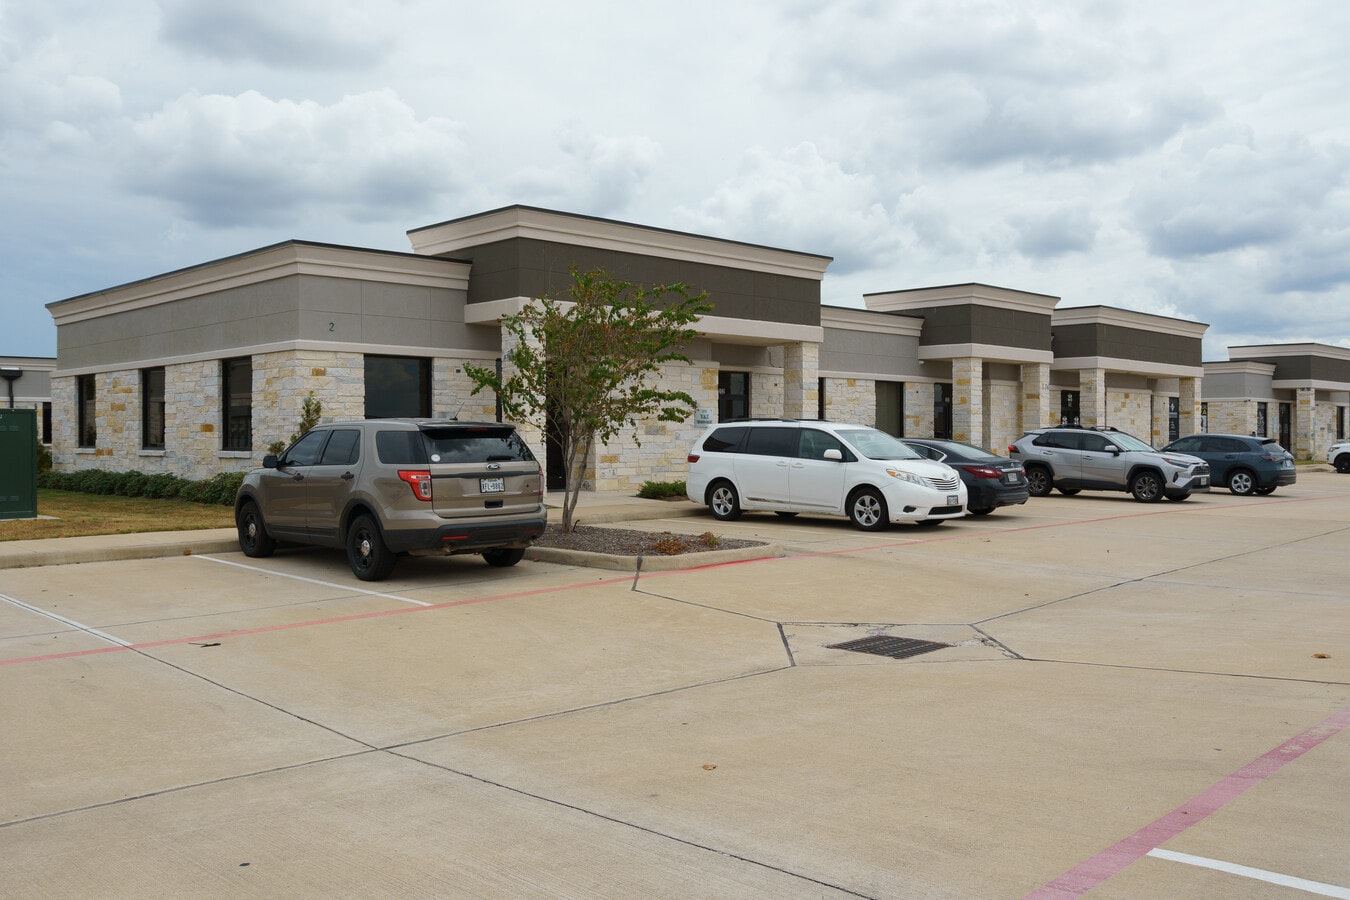
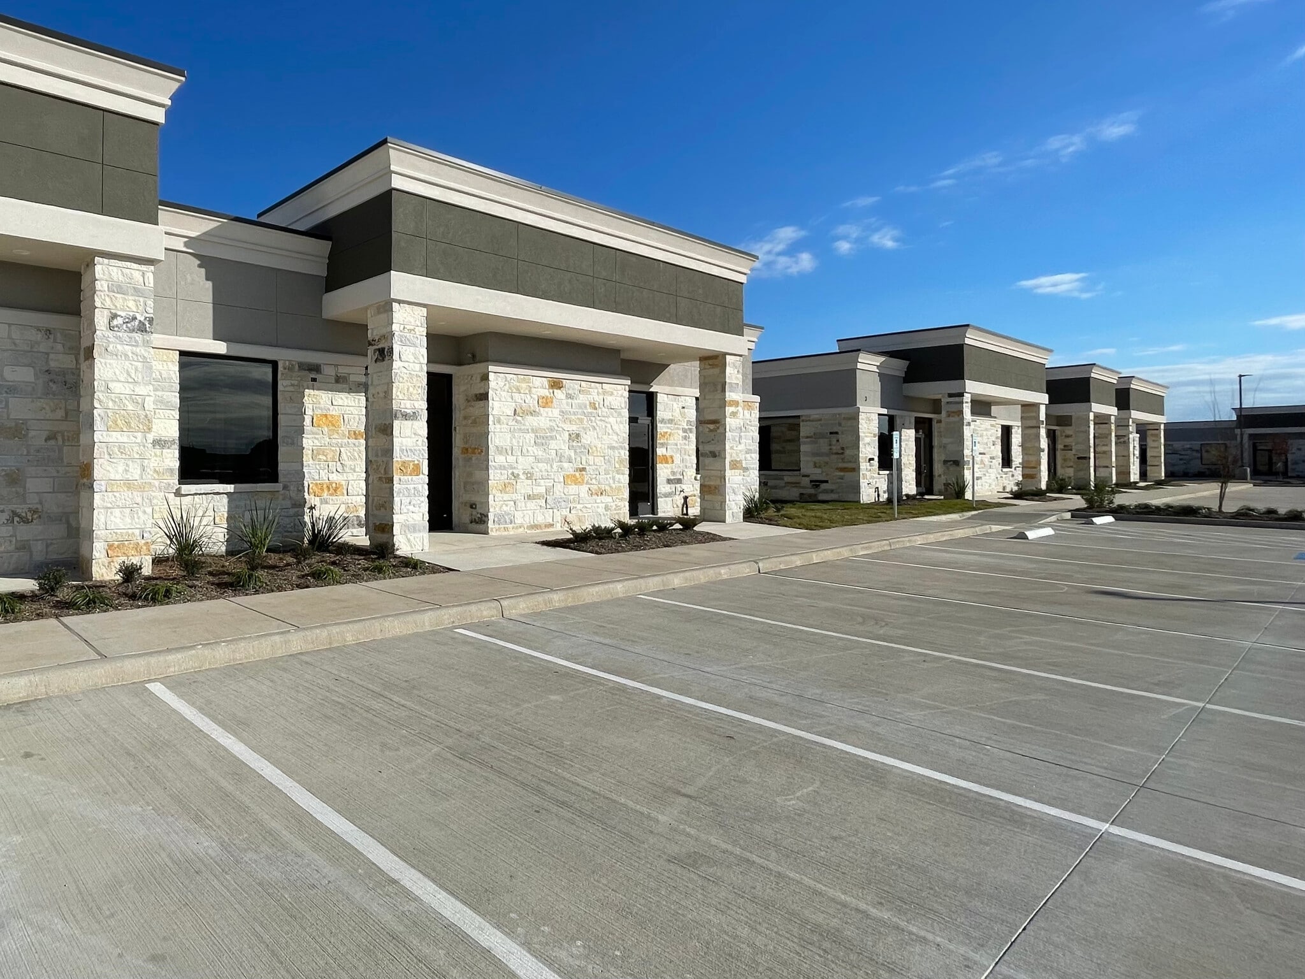
Katy Mills Office Center is a modern professional office condominium development strategically located in the heart of Katy’s established commercial corridor. The single-story development offers the convenience of private front-door entrances, surface parking, individually controlled HVAC systems, separately metered electricity, and professionally maintained landscaping and common areas. Purpose-built for professional and medical office users, the development combines the privacy and identity of a standalone office with the benefits of a professionally managed office community. Buildings are configured in smaller four- and five-unit arrangements, creating a low-density setting with direct access to each individual office. The property is located just minutes from Katy Mills Mall, Typhoon Texas, Memorial Hermann Katy, and the Katy Boardwalk area, with convenient access to both Interstate 10 and Grand Parkway (SH-99)—providing excellent connectivity throughout Katy and West Houston. The surrounding area offers an extensive concentration of restaurants, retail, hotels, healthcare services, entertainment, and established residential communities. For an owner-user, Katy Mills Office Center offers a compelling combination of newer construction, direct-access office ownership, professional property management, and a highly accessible Katy location.
1 Unit Available
- Unit
- Unit Size
- Condo Use
- Price
- NOI
| Sale Type | Investment or Owner User |
| Sale Type | Investment or Owner User |
The office has been thoughtfully improved for day-to-day business operations. The breakroom features custom built-in cabinetry, granite countertops, sink and microwave, while the suite is hardwired for internet and telephone connectivity. Tinted exterior windows provide natural light throughout the private offices while enhancing privacy and reducing glare.
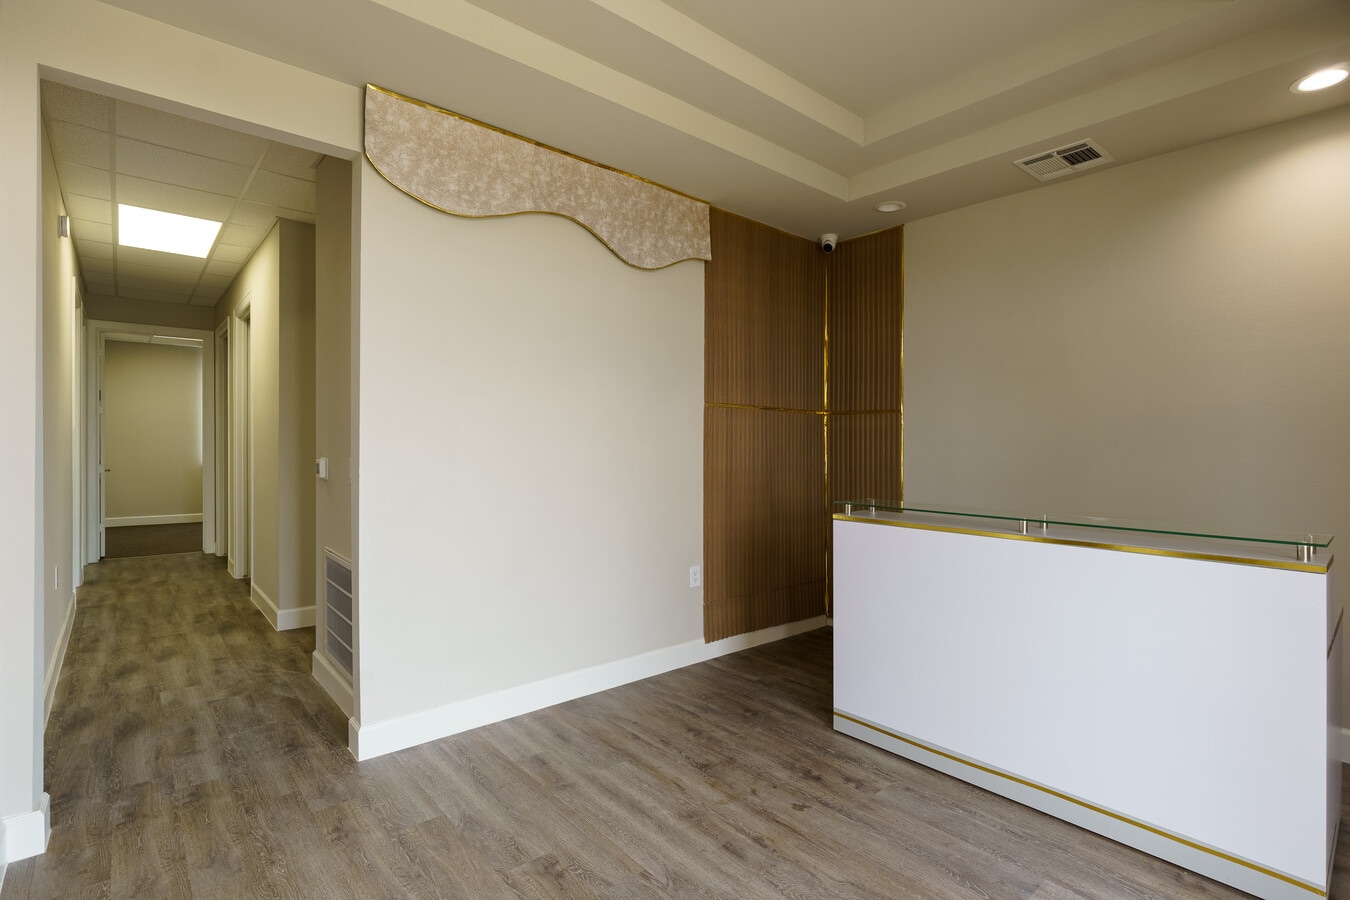
The floor plan provides a clear separation between client-facing and private work areas, with the conference room positioned directly off the reception area and the three private offices located beyond the main entry. Durable flooring throughout the reception and common areas, carpeted private offices, built-in storage, and the existing communications infrastructure further reduce the improvements required for a new owner to occupy the space.
The suite is located within Katy Mills Office Center, a single-story office condominium development offering private front-door entrances, surface parking, individual HVAC systems and separately metered electricity. The development is fully landscaped with exterior common areas maintained through the Community Management Association.
Suite 203 provides a finished, efficient office configuration with the infrastructure already in place for a business seeking an owner-occupied location in Katy.
The property offers the advantages of commercial real estate ownership in a newer, professionally maintained development, with direct suite access, ample surface parking, individual HVAC, and separately metered electricity.
Strategically positioned near I-10 and Grand Parkway (SH-99) and surrounded by established retail, healthcare, hospitality, entertainment, and residential development, the property is well positioned for both long-term owner occupancy and future resale or leasing flexibility.
Turnkey buildout
- Newer construction
- Low-maintenance ownership
- Strong Katy location
- Excellent freeway access Owner-user or investment potential
| Unit | Unit Size | Condo Use | Price | NOI |
| Unit 203 | 1,225 SF | Office/Medical | $519,210 CAD ($423.84 CAD/SF) | - |
Unit 203
| Unit Size |
| 1,225 SF |
| Condo Use |
| Office/Medical |
| Price |
| $519,210 CAD ($423.84 CAD/SF) |
| NOI |
| - |
Unit 203
| Unit Size | 1,225 SF |
| Condo Use | Office/Medical |
| Price | $519,210 CAD ($423.84 CAD/SF) |
| NOI | - |
| Sale Type | Investment or Owner User |
| Description | |
|
25145 Star Lane, Suite 203 is a 1,225 SF fully built-out professional office condominium offering a highly functional layout for an owner-user. The suite features a dedicated conference room with glass double doors, three private offices, reception and waiting area, breakroom, private ADA restroom, and multiple storage areas. The office has been thoughtfully improved for day-to-day business operations. The breakroom features custom built-in cabinetry, granite countertops, sink and microwave, while the suite is hardwired for internet and telephone connectivity. Tinted exterior windows provide natural light throughout the private offices while enhancing privacy and reducing glare. The floor plan provides a clear separation between client-facing and private work areas, with the conference room positioned directly off the reception area and the three private offices located beyond the main entry. Durable flooring throughout the reception and common areas, carpeted private offices, built-in storage, and the existing communications infrastructure further reduce the improvements required for a new owner to occupy the space. The suite is located within Katy Mills Office Center, a single-story office condominium development offering private front-door entrances, surface parking, individual HVAC systems and separately metered electricity. The development is fully landscaped with exterior common areas maintained through the Community Management Association. Suite 203 provides a finished, efficient office configuration with the infrastructure already in place for a business seeking an owner-occupied location in Katy. |
|
| Sale Notes | |
|
Rare opportunity to acquire a turnkey professional office condominium in one of Katy’s most active commercial corridors. Suite 203 offers an efficient 1,225 SF footprint with an existing professional buildout, allowing a buyer to avoid the significant cost and lead time associated with constructing and finishing new office space. The property offers the advantages of commercial real estate ownership in a newer, professionally maintained development, with direct suite access, ample surface parking, individual HVAC, and separately metered electricity. Strategically positioned near I-10 and Grand Parkway (SH-99) and surrounded by established retail, healthcare, hospitality, entertainment, and residential development, the property is well positioned for both long-term owner occupancy and future resale or leasing flexibility. Turnkey buildout
|
Property Facts
| Total Building Size | 6,125 SF | Typical Floor Size | 6,125 SF |
| Property Type | Office (Condo) | Year Built | 2023 |
| Property Subtype | Medical | Lot Size | 4.72 AC |
| Building Class | B | Parking Ratio | 0.98/1,000 SF |
| Floors | 1 |
| Total Building Size | 6,125 SF |
| Property Type | Office (Condo) |
| Property Subtype | Medical |
| Building Class | B |
| Floors | 1 |
| Typical Floor Size | 6,125 SF |
| Year Built | 2023 |
| Lot Size | 4.72 AC |
| Parking Ratio | 0.98/1,000 SF |
Major Tenant Information Click Here to Access
| TENANT | SF Occupied | LEASE END DATE |
|---|---|---|
| Cedar Hospice Inc |
-

|
Jan 0000
|
| Christopher Pham |
-
|
Jan 0000
|
| Katherine A. Bravo Davila |
-
|
Jan 0000
|



Presented by
25145 Star Lane - Building 2
Hmm, there seems to have been an error sending your message. Please try again.
Thanks! Your message was sent.