Your email has been sent.

Lake Forest Business Center Lake Forest, CA 92630 4,835 - 20,148 SF of Industrial Space Available
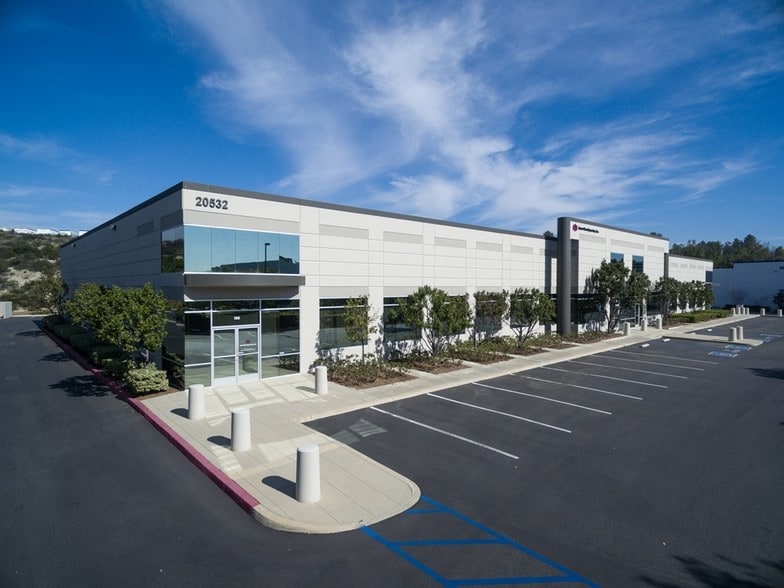
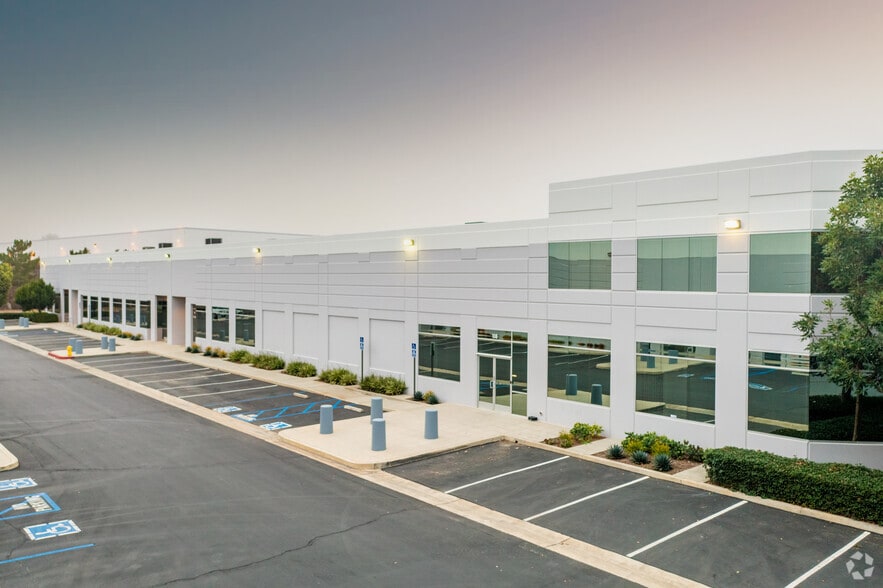
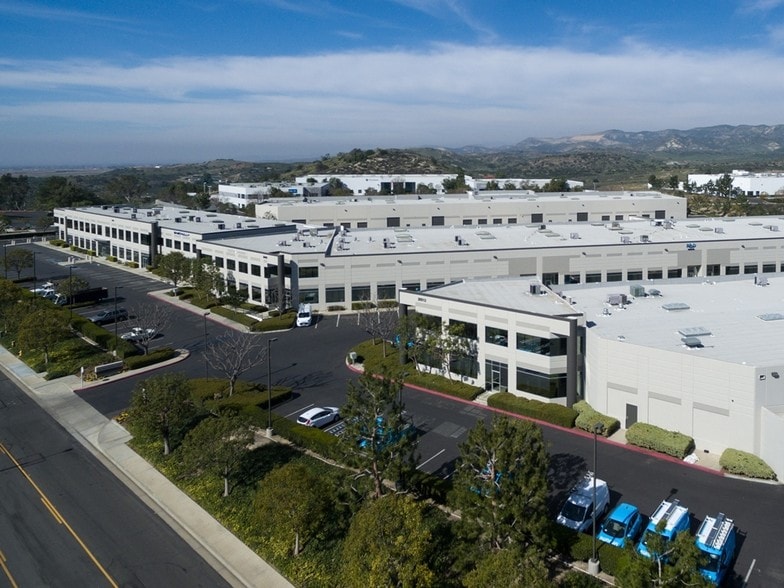
Park Highlights
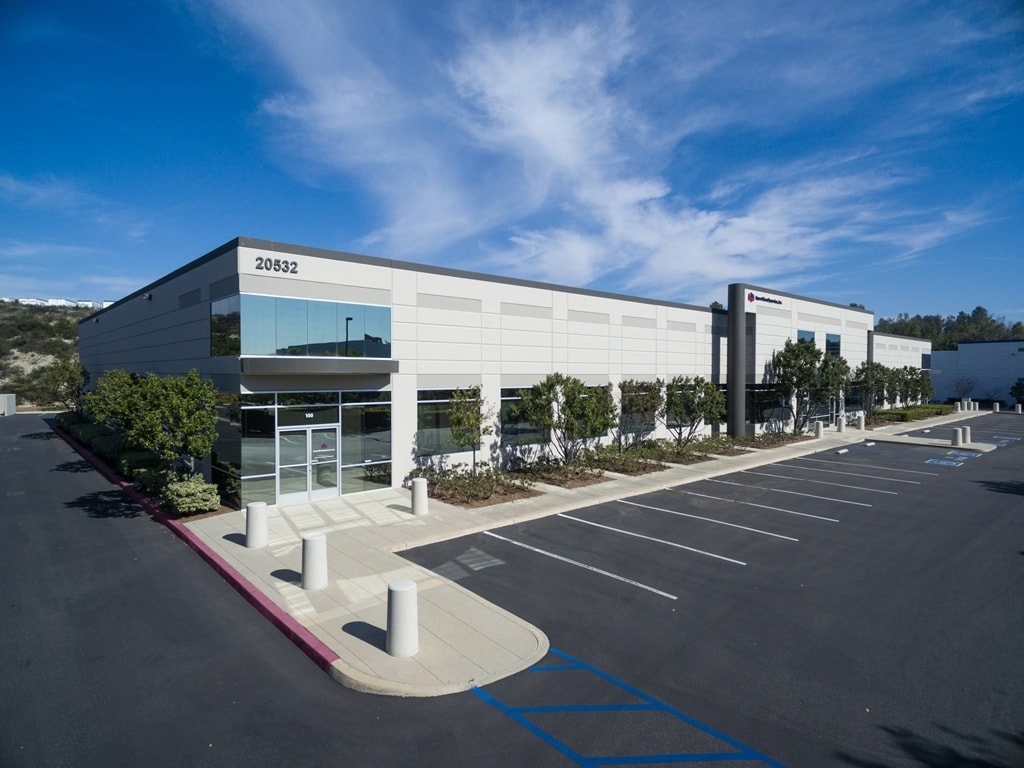
- High image business park
- Professionally owned & managed
- Single-story industrial building offering a combination of warehouse and office space
- Abundant free surface parking
- Easy access to numerous retail amenities
- Large truck court with excellent circulation
- Located between the 241 Toll Road and the I-5/I-405 freeway network
Park Facts
| Total Space Available | 20,148 SF | Park Type | Industrial Park |
| Total Space Available | 20,148 SF |
| Park Type | Industrial Park |
All Available Spaces(3)
Display Rental Rate as
- Space
- Size
- Term
- Rental Rate
- Space Use
- Build-Out
- Available


call to show
- Lease rate does not include utilities, property expenses or building services
| Space | Size | Term | Rental Rate | Space Use | Build-Out | Available |
| 1st Floor - 100 | 9,094 SF | Negotiable | $26.60 CAD/SF/YR $2.22 CAD/SF/MO $241,864 CAD/YR $20,155 CAD/MO | Industrial | - | 30 Days |
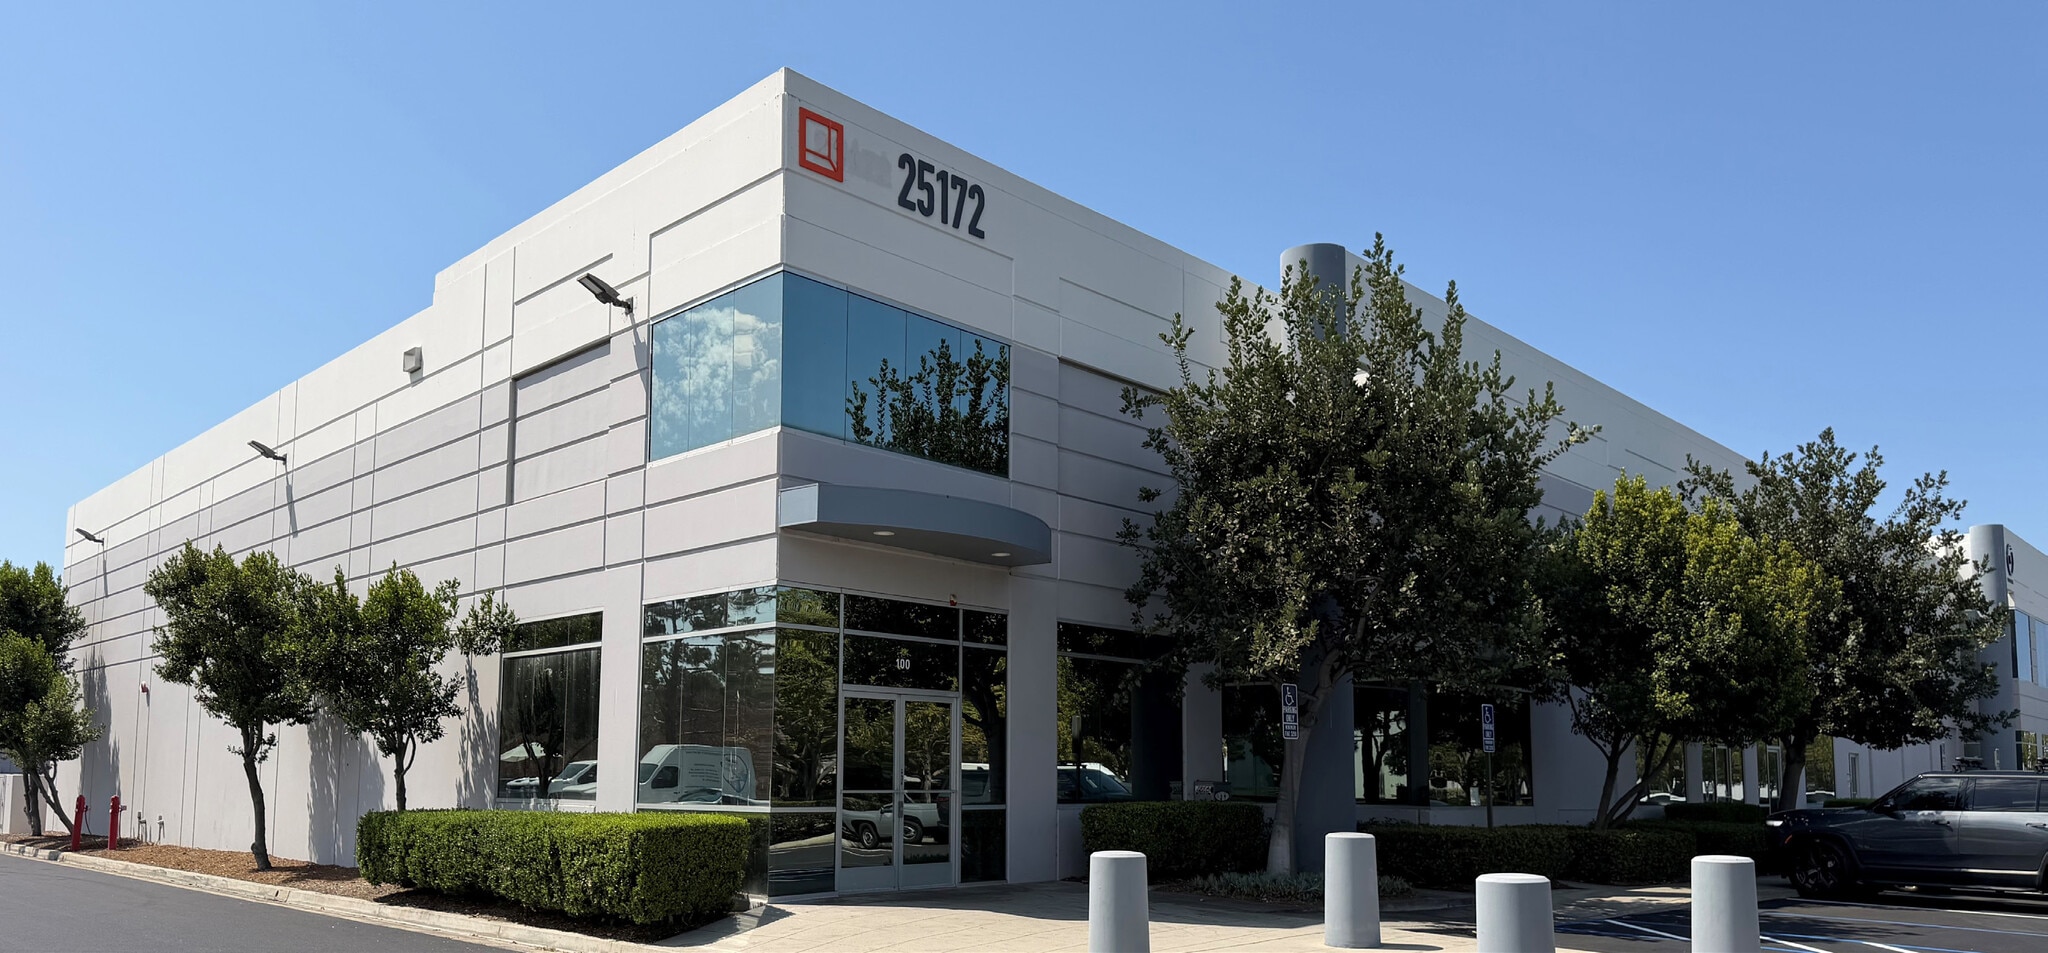
25172 Arctic Ocean Dr - 1st Floor - 100
- Space
- Size
- Term
- Rental Rate
- Space Use
- Build-Out
- Available
The suite includes a warehouse area connected to multiple private offices, an open office area, reception space, coffee bar, and interior restrooms. The layout supports administrative functions alongside warehouse operations within a single occupancy.
- Lease rate does not include utilities, property expenses or building services
- 1 Drive Bay
- One GL Door
- Includes 1,202 SF of dedicated office space
- ±20’ Warehouse Clearance
- 200 Amps Power
| Space | Size | Term | Rental Rate | Space Use | Build-Out | Available |
| 1st Floor - 106 | 4,835 SF | Negotiable | $27.43 CAD/SF/YR $2.29 CAD/SF/MO $132,610 CAD/YR $11,051 CAD/MO | Industrial | Full Build-Out | 30 Days |
20512 Crescent Bay Dr - 1st Floor - 106
- Space
- Size
- Term
- Rental Rate
- Space Use
- Build-Out
- Available
Suite 102 at Lake Forest Business Center offers a well-balanced industrial and office environment designed to support a variety of business operations. The ±6,219-square-foot space combines approximately ±3,168 square feet of warehouse area with ±3,051 square feet of office space distributed across ground-floor and mezzanine levels, creating an efficient layout for companies requiring both operational and administrative functions under one roof.
- Lease rate does not include utilities, property expenses or building services
- One (1) ground level door
- .33/3,000 fire sprinkler density
- ±2:1,000 parking ratio
- Two (2) story office
- ±20' warehouse clearance
- Power: 200 Amps
| Space | Size | Term | Rental Rate | Space Use | Build-Out | Available |
| 1st Floor - Suite 102 | 6,219 SF | Negotiable | $27.43 CAD/SF/YR $2.29 CAD/SF/MO $170,570 CAD/YR $14,214 CAD/MO | Industrial | Full Build-Out | 30 Days |
20472 Crescent Bay Dr - 1st Floor - Suite 102
25172 Arctic Ocean Dr - 1st Floor - 100
| Size | 9,094 SF |
| Term | Negotiable |
| Rental Rate | $26.60 CAD/SF/YR |
| Space Use | Industrial |
| Build-Out | - |
| Available | 30 Days |
call to show
- Lease rate does not include utilities, property expenses or building services
20512 Crescent Bay Dr - 1st Floor - 106
| Size | 4,835 SF |
| Term | Negotiable |
| Rental Rate | $27.43 CAD/SF/YR |
| Space Use | Industrial |
| Build-Out | Full Build-Out |
| Available | 30 Days |
The suite includes a warehouse area connected to multiple private offices, an open office area, reception space, coffee bar, and interior restrooms. The layout supports administrative functions alongside warehouse operations within a single occupancy.
- Lease rate does not include utilities, property expenses or building services
- Includes 1,202 SF of dedicated office space
- 1 Drive Bay
- ±20’ Warehouse Clearance
- One GL Door
- 200 Amps Power
20472 Crescent Bay Dr - 1st Floor - Suite 102
| Size | 6,219 SF |
| Term | Negotiable |
| Rental Rate | $27.43 CAD/SF/YR |
| Space Use | Industrial |
| Build-Out | Full Build-Out |
| Available | 30 Days |
Suite 102 at Lake Forest Business Center offers a well-balanced industrial and office environment designed to support a variety of business operations. The ±6,219-square-foot space combines approximately ±3,168 square feet of warehouse area with ±3,051 square feet of office space distributed across ground-floor and mezzanine levels, creating an efficient layout for companies requiring both operational and administrative functions under one roof.
- Lease rate does not include utilities, property expenses or building services
- Two (2) story office
- One (1) ground level door
- ±20' warehouse clearance
- .33/3,000 fire sprinkler density
- Power: 200 Amps
- ±2:1,000 parking ratio
Site Plan

Select Tenants at This Property
- Floor
- Tenant Name
- Industry
- 1st
- Aurcore
- Professional, Scientific, and Technical Services
- 1st
- Cooco
- Retailer
- 1st
- Flood Pro
- Construction
- 1st
- Garage Floors 1 Day
- -
- 1st
- Kraft Engineering Corp
- -
- 1st
- New Image Global, Inc.
- Wholesaler
- 1st
- Samchully Workholding Inc
- Manufacturing
- 1st
- Sunrun
- Utilities
- 1st
- Thirsty Imports
- Wholesaler
- 1st
- Three Phase Electric
- Construction
Park Overview
Located within the Lake Forest Business Center, the property benefits from a high-image business park setting with convenient access to the 241 Toll Road and the I-5 and I-405 freeway systems. Nearby retail amenities support employee convenience, while the project's large truck court and circulation areas enhance operational functionality. Professionally owned and managed, the property provides an attractive solution for companies seeking a combination of warehouse efficiency, office functionality, and regional accessibility within South Orange County.





Presented by
Lake Forest Business Center | Lake Forest, CA 92630
Hmm, there seems to have been an error sending your message. Please try again.
Thanks! Your message was sent.