Your email has been sent.
Bank of Upper Canada Building 252-264 Adelaide St E 961 - 33,121 SF of Space Available in Toronto, ON M5A 1N1
Highlights
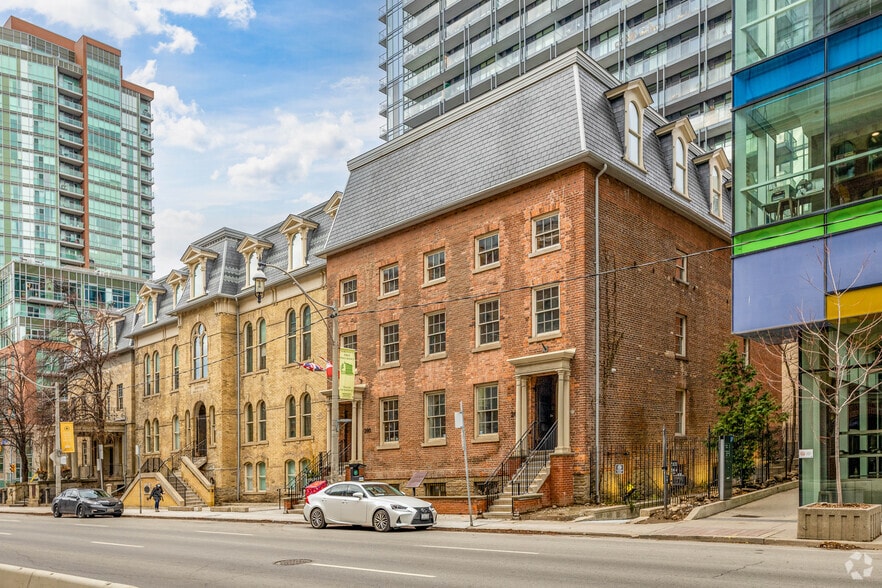
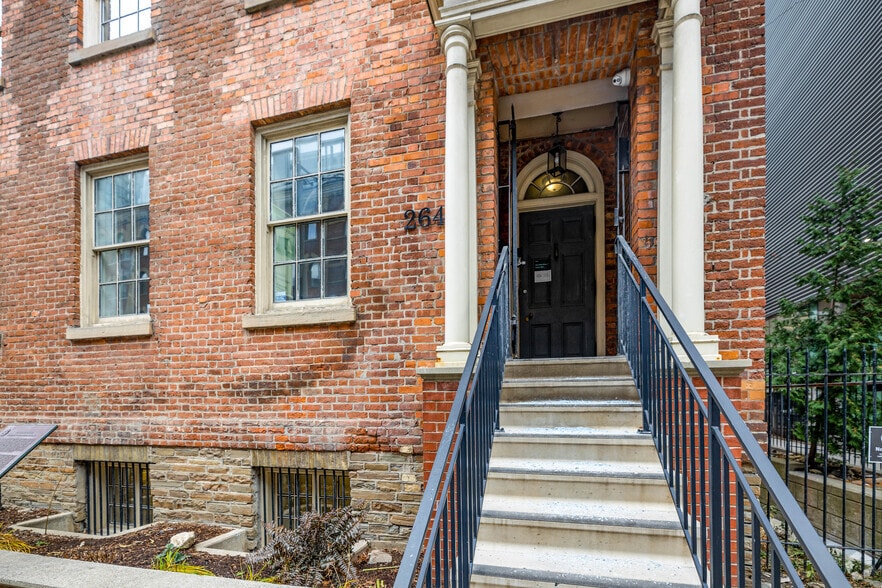
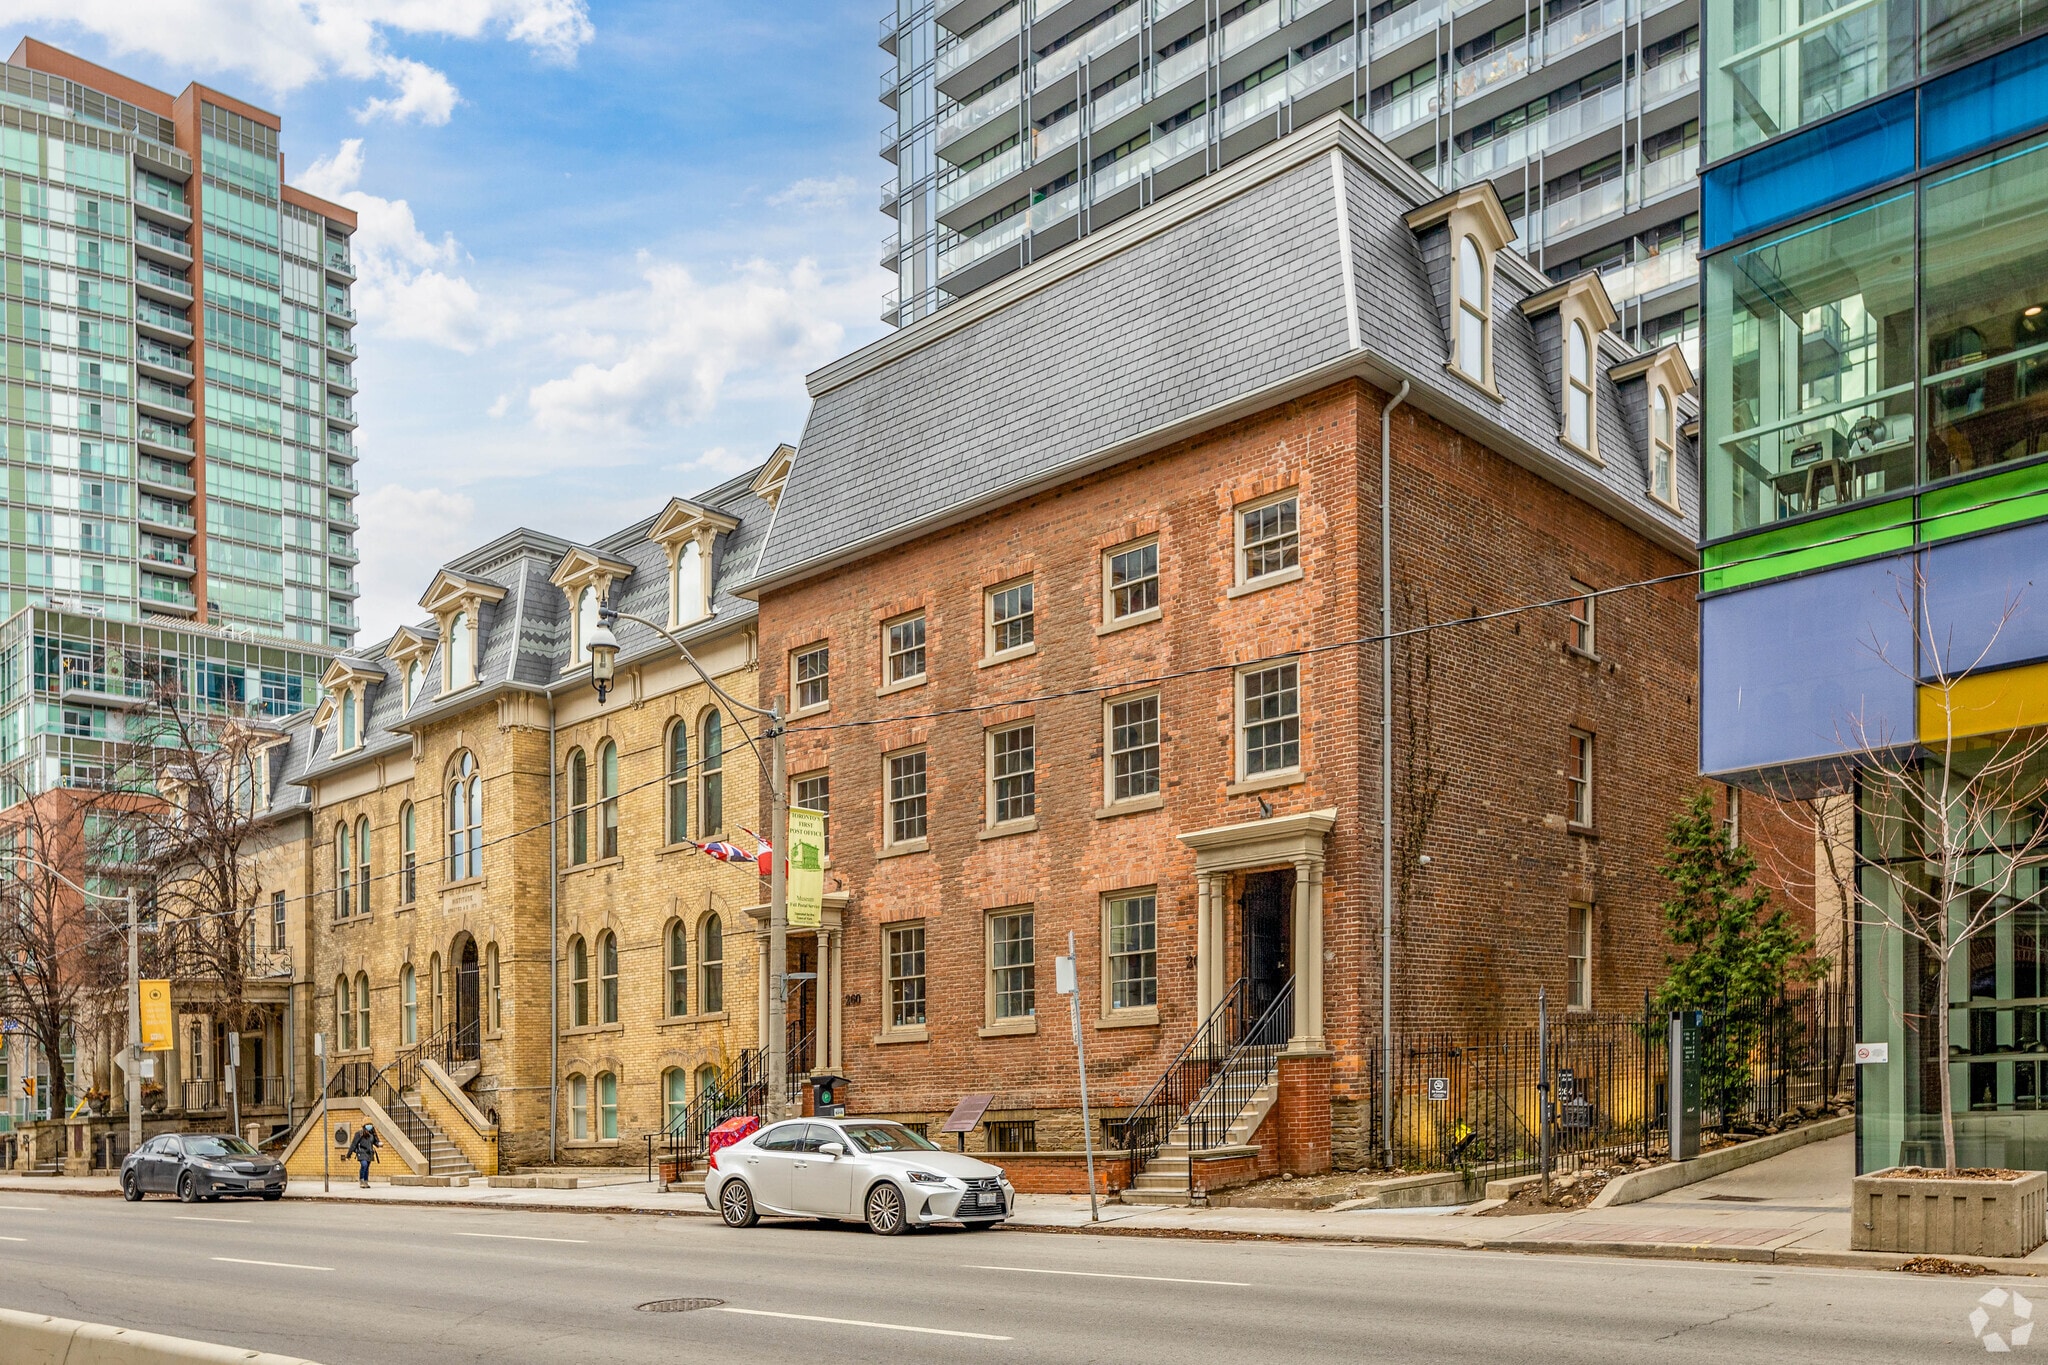
- Extensively restored building.
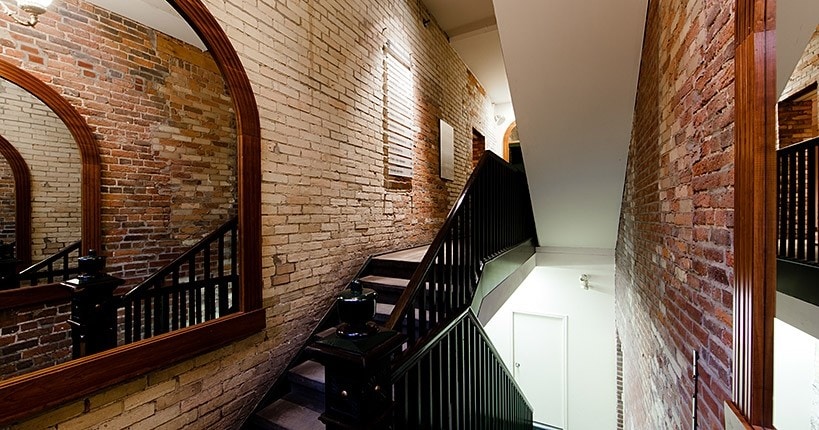
- High ceilings and open-concept layouts.
- Immediate access to numerous nearby restaurants.
- Character brick and beam interiors located in a historic building.
- Close to TTC streetcar and subway connections.
- Excellent access to the DVP via Richmond & Adelaide Streets.
All Available Spaces(12)
Display Rental Rate as
- Space
- Size
- Term
- Rental Rate
- Space Use
- Build-Out
- Available
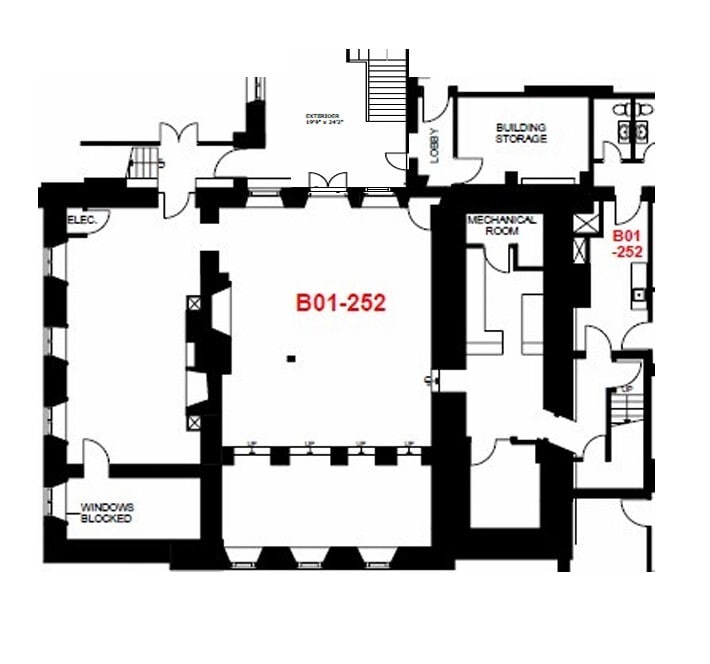
Unique garden level opportunity, ideal for retail or food & beverage. Exposed brick throughout, natural light and direct access from courtyard.
- Lease rate does not include utilities, property expenses or building services
- Mostly Open Floor Plan Layout
- Partially Built-Out as Standard Office
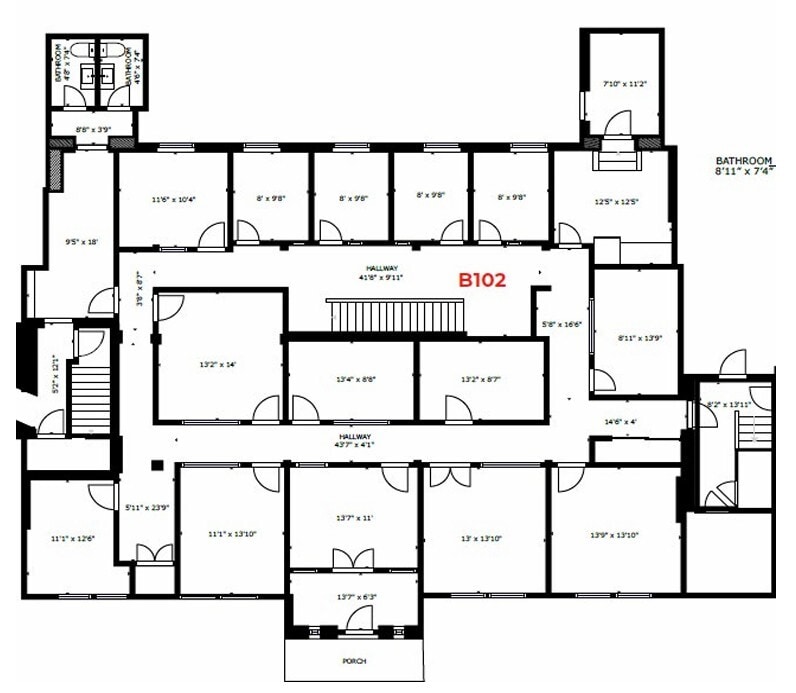
Garden level unit with access directly off Adelaide St. E.. Built out with a variety of enclosed spaces, with kitchenette, internal stair connection to ground floor Suite 101.
- Fully Built-Out as Standard Office
- Kitchen
- Office intensive layout
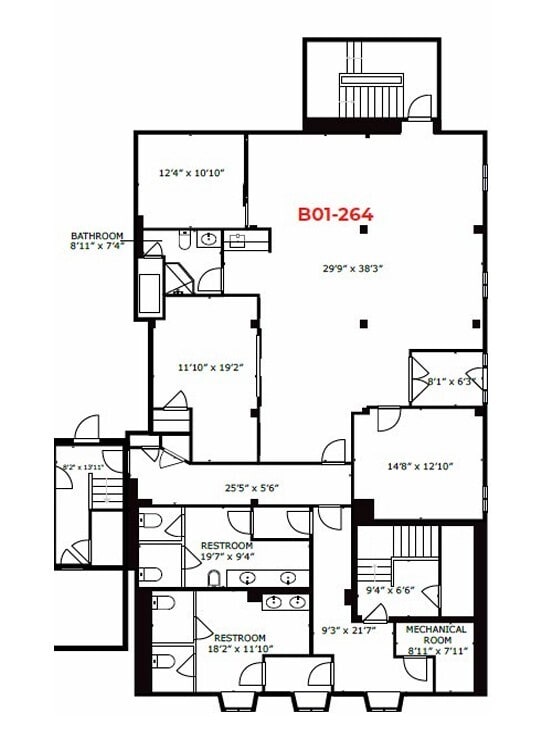
Garden level unit with direct access from the east side of the building. Predominately open concept with meeting rooms, kitchenette and private washroom with shower.
- Fully Built-Out as Standard Office
- 3 Conference Rooms
- Mostly Open Floor Plan Layout
- Kitchen
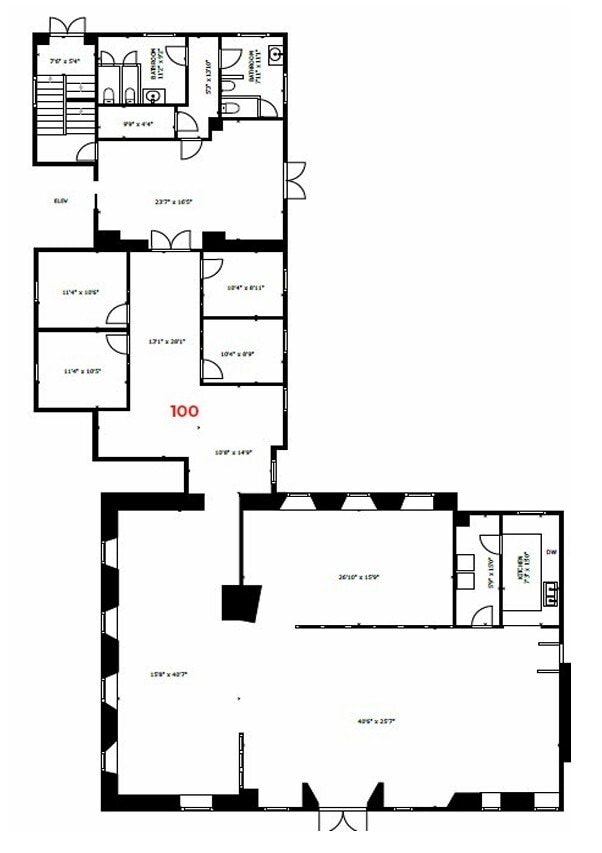
Ground floor retail opportunity with prominent exposure at the corner of Adelaide St. E. and George St. Direct street front access, high ceilings and open floor plan.
- Fully Built-Out as Standard Retail Space
- Brick and beam space
- Located in-line with other retail
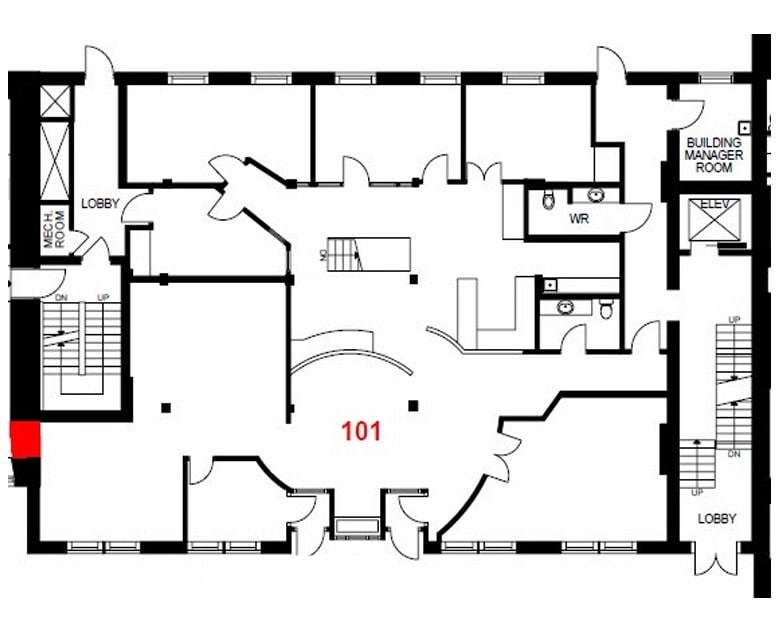
Ground floor retail or office opportunity. Build out with mix of open area and meeting spaces, reception and kitchenette. High ceilings throughout and internal stair connection to lower level Suite B102.
- Fully Built-Out as Standard Office
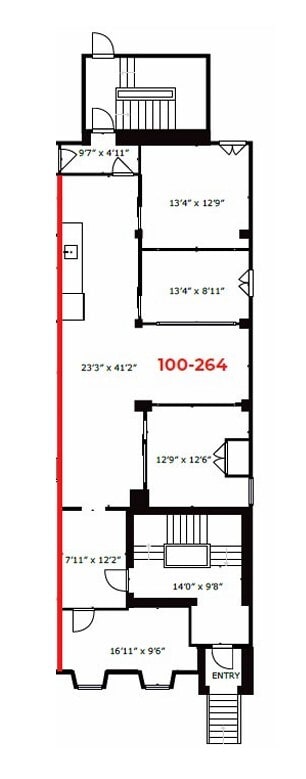
Ground floor retail or office opportunity - built out with meeting rooms and kitchenette.
- Fully Built-Out as Standard Office
- Located in-line with other retail
- Kitchen
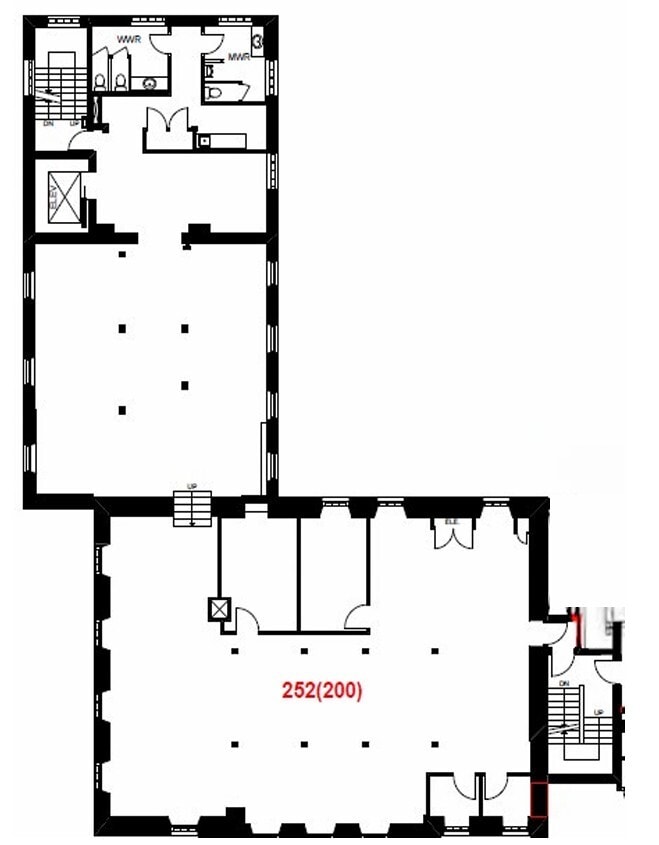
Office premises, built out with open concept area, meeting rooms and kitchenette. Abundant natural light.
- Fully Built-Out as Standard Office
- 2 Conference Rooms
- Mostly Open Floor Plan Layout
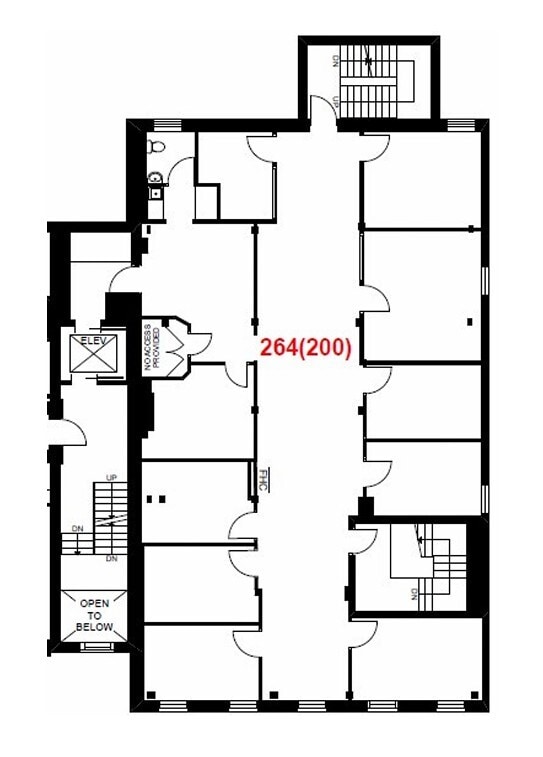
Full floor office premises - built out with a variety of offices and meeting rooms, kitchenette and private washroom. Exposed brick and other visible heritage elements.
- Fully Built-Out as Standard Office
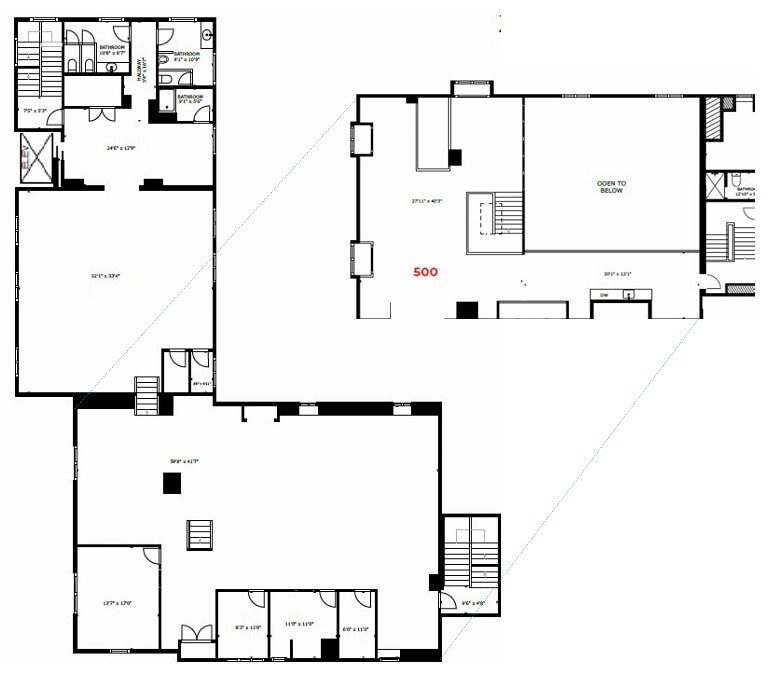
Unique open plan area with large mezzanine. Built out with offices and meeting rooms, kitchenette and open area. High ceilings and abundant natural light. Ideal for creative office space or event space.
- Fully Built-Out as Standard Office
- Kitchen
- Mostly Open Floor Plan Layout
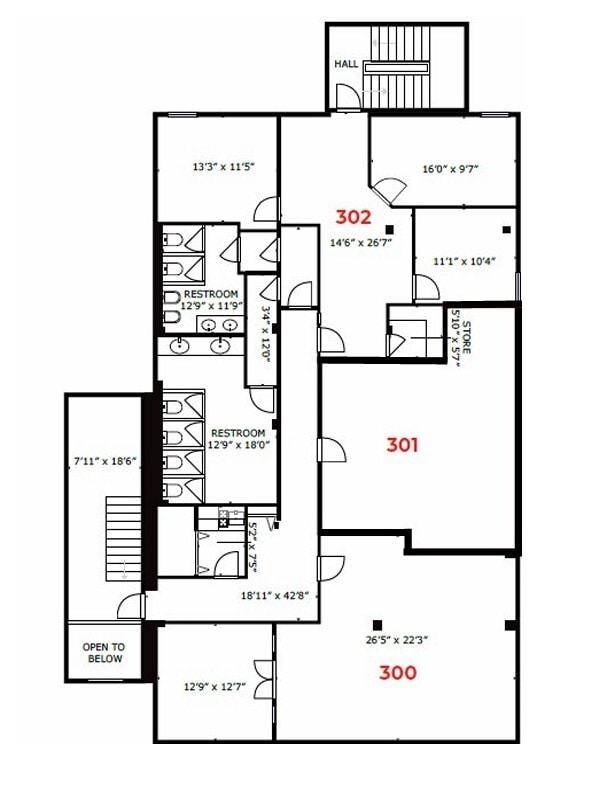
Boutique space featuring exposed brick - open concept with one meeting room. South-facing with excellent natural light.
- Fully Built-Out as Standard Office
- Can be combined with additional space(s) for up to 1,956 SF of adjacent space
Suite 302 - Boutique space featuring exposed brick - built out with enclosed offices and meeting rooms
- Fully Built-Out as Standard Office
- Can be combined with additional space(s) for up to 1,956 SF of adjacent space
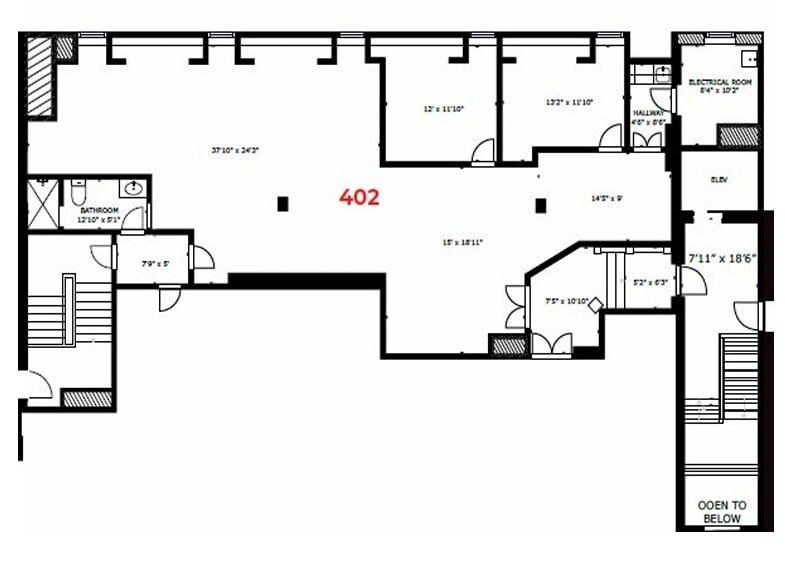
Built out - predominately open concept with two meeting rooms and kitchenette. High ceilings and abundant natural light. Ideal for office space for creative or tech users.
- Fully Built-Out as Standard Office
| Space | Size | Term | Rental Rate | Space Use | Build-Out | Available |
| Lower Level, Ste 252 - B01 | 3,073 SF | Negotiable | Upon Request Upon Request Upon Request Upon Request | Office/Retail | Partial Build-Out | Now |
| Lower Level, Ste 256 - B102 | 3,309 SF | Negotiable | Upon Request Upon Request Upon Request Upon Request | Office | Full Build-Out | Now |
| Lower Level, Ste 264 - B01 | 1,815 SF | Negotiable | Upon Request Upon Request Upon Request Upon Request | Office | Full Build-Out | Now |
| 1st Floor, Ste 252 - 100 | 3,558 SF | Negotiable | Upon Request Upon Request Upon Request Upon Request | Retail | Full Build-Out | Now |
| 1st Floor, Ste 256 - 100 | 3,015 SF | Negotiable | Upon Request Upon Request Upon Request Upon Request | Office | Full Build-Out | Now |
| 1st Floor, Ste 264 - 100 | 1,404 SF | Negotiable | Upon Request Upon Request Upon Request Upon Request | Office/Retail | Full Build-Out | Now |
| 2nd Floor, Ste 252 - 200 | 4,250 SF | Negotiable | Upon Request Upon Request Upon Request Upon Request | Office | Full Build-Out | Now |
| 2nd Floor, Ste 264 - 200 | 2,746 SF | Negotiable | Upon Request Upon Request Upon Request Upon Request | Office | Full Build-Out | Now |
| 3rd Floor, Ste 252 - 300 & Mezz | 6,221 SF | Negotiable | Upon Request Upon Request Upon Request Upon Request | Office | Full Build-Out | Now |
| 3rd Floor, Ste 258 - 300 | 961 SF | Negotiable | Upon Request Upon Request Upon Request Upon Request | Office | Full Build-Out | Now |
| 3rd Floor, Ste 258 - 302 | 995 SF | Negotiable | Upon Request Upon Request Upon Request Upon Request | Office | Full Build-Out | Now |
| 4th Floor, Ste 258 - 402 | 1,774 SF | Negotiable | Upon Request Upon Request Upon Request Upon Request | Office | Full Build-Out | Now |
Lower Level, Ste 252 - B01
| Size |
| 3,073 SF |
| Term |
| Negotiable |
| Rental Rate |
| Upon Request Upon Request Upon Request Upon Request |
| Space Use |
| Office/Retail |
| Build-Out |
| Partial Build-Out |
| Available |
| Now |
Lower Level, Ste 256 - B102
| Size |
| 3,309 SF |
| Term |
| Negotiable |
| Rental Rate |
| Upon Request Upon Request Upon Request Upon Request |
| Space Use |
| Office |
| Build-Out |
| Full Build-Out |
| Available |
| Now |
Lower Level, Ste 264 - B01
| Size |
| 1,815 SF |
| Term |
| Negotiable |
| Rental Rate |
| Upon Request Upon Request Upon Request Upon Request |
| Space Use |
| Office |
| Build-Out |
| Full Build-Out |
| Available |
| Now |
1st Floor, Ste 252 - 100
| Size |
| 3,558 SF |
| Term |
| Negotiable |
| Rental Rate |
| Upon Request Upon Request Upon Request Upon Request |
| Space Use |
| Retail |
| Build-Out |
| Full Build-Out |
| Available |
| Now |
1st Floor, Ste 256 - 100
| Size |
| 3,015 SF |
| Term |
| Negotiable |
| Rental Rate |
| Upon Request Upon Request Upon Request Upon Request |
| Space Use |
| Office |
| Build-Out |
| Full Build-Out |
| Available |
| Now |
1st Floor, Ste 264 - 100
| Size |
| 1,404 SF |
| Term |
| Negotiable |
| Rental Rate |
| Upon Request Upon Request Upon Request Upon Request |
| Space Use |
| Office/Retail |
| Build-Out |
| Full Build-Out |
| Available |
| Now |
2nd Floor, Ste 252 - 200
| Size |
| 4,250 SF |
| Term |
| Negotiable |
| Rental Rate |
| Upon Request Upon Request Upon Request Upon Request |
| Space Use |
| Office |
| Build-Out |
| Full Build-Out |
| Available |
| Now |
2nd Floor, Ste 264 - 200
| Size |
| 2,746 SF |
| Term |
| Negotiable |
| Rental Rate |
| Upon Request Upon Request Upon Request Upon Request |
| Space Use |
| Office |
| Build-Out |
| Full Build-Out |
| Available |
| Now |
3rd Floor, Ste 252 - 300 & Mezz
| Size |
| 6,221 SF |
| Term |
| Negotiable |
| Rental Rate |
| Upon Request Upon Request Upon Request Upon Request |
| Space Use |
| Office |
| Build-Out |
| Full Build-Out |
| Available |
| Now |
3rd Floor, Ste 258 - 300
| Size |
| 961 SF |
| Term |
| Negotiable |
| Rental Rate |
| Upon Request Upon Request Upon Request Upon Request |
| Space Use |
| Office |
| Build-Out |
| Full Build-Out |
| Available |
| Now |
3rd Floor, Ste 258 - 302
| Size |
| 995 SF |
| Term |
| Negotiable |
| Rental Rate |
| Upon Request Upon Request Upon Request Upon Request |
| Space Use |
| Office |
| Build-Out |
| Full Build-Out |
| Available |
| Now |
4th Floor, Ste 258 - 402
| Size |
| 1,774 SF |
| Term |
| Negotiable |
| Rental Rate |
| Upon Request Upon Request Upon Request Upon Request |
| Space Use |
| Office |
| Build-Out |
| Full Build-Out |
| Available |
| Now |
Lower Level, Ste 252 - B01
| Size | 3,073 SF |
| Term | Negotiable |
| Rental Rate | Upon Request |
| Space Use | Office/Retail |
| Build-Out | Partial Build-Out |
| Available | Now |
Unique garden level opportunity, ideal for retail or food & beverage. Exposed brick throughout, natural light and direct access from courtyard.
- Lease rate does not include utilities, property expenses or building services
- Partially Built-Out as Standard Office
- Mostly Open Floor Plan Layout
Lower Level, Ste 256 - B102
| Size | 3,309 SF |
| Term | Negotiable |
| Rental Rate | Upon Request |
| Space Use | Office |
| Build-Out | Full Build-Out |
| Available | Now |
Garden level unit with access directly off Adelaide St. E.. Built out with a variety of enclosed spaces, with kitchenette, internal stair connection to ground floor Suite 101.
- Fully Built-Out as Standard Office
- Office intensive layout
- Kitchen
Lower Level, Ste 264 - B01
| Size | 1,815 SF |
| Term | Negotiable |
| Rental Rate | Upon Request |
| Space Use | Office |
| Build-Out | Full Build-Out |
| Available | Now |
Garden level unit with direct access from the east side of the building. Predominately open concept with meeting rooms, kitchenette and private washroom with shower.
- Fully Built-Out as Standard Office
- Mostly Open Floor Plan Layout
- 3 Conference Rooms
- Kitchen
1st Floor, Ste 252 - 100
| Size | 3,558 SF |
| Term | Negotiable |
| Rental Rate | Upon Request |
| Space Use | Retail |
| Build-Out | Full Build-Out |
| Available | Now |
Ground floor retail opportunity with prominent exposure at the corner of Adelaide St. E. and George St. Direct street front access, high ceilings and open floor plan.
- Fully Built-Out as Standard Retail Space
- Located in-line with other retail
- Brick and beam space
1st Floor, Ste 256 - 100
| Size | 3,015 SF |
| Term | Negotiable |
| Rental Rate | Upon Request |
| Space Use | Office |
| Build-Out | Full Build-Out |
| Available | Now |
Ground floor retail or office opportunity. Build out with mix of open area and meeting spaces, reception and kitchenette. High ceilings throughout and internal stair connection to lower level Suite B102.
- Fully Built-Out as Standard Office
1st Floor, Ste 264 - 100
| Size | 1,404 SF |
| Term | Negotiable |
| Rental Rate | Upon Request |
| Space Use | Office/Retail |
| Build-Out | Full Build-Out |
| Available | Now |
Ground floor retail or office opportunity - built out with meeting rooms and kitchenette.
- Fully Built-Out as Standard Office
- Kitchen
- Located in-line with other retail
2nd Floor, Ste 252 - 200
| Size | 4,250 SF |
| Term | Negotiable |
| Rental Rate | Upon Request |
| Space Use | Office |
| Build-Out | Full Build-Out |
| Available | Now |
Office premises, built out with open concept area, meeting rooms and kitchenette. Abundant natural light.
- Fully Built-Out as Standard Office
- Mostly Open Floor Plan Layout
- 2 Conference Rooms
2nd Floor, Ste 264 - 200
| Size | 2,746 SF |
| Term | Negotiable |
| Rental Rate | Upon Request |
| Space Use | Office |
| Build-Out | Full Build-Out |
| Available | Now |
Full floor office premises - built out with a variety of offices and meeting rooms, kitchenette and private washroom. Exposed brick and other visible heritage elements.
- Fully Built-Out as Standard Office
3rd Floor, Ste 252 - 300 & Mezz
| Size | 6,221 SF |
| Term | Negotiable |
| Rental Rate | Upon Request |
| Space Use | Office |
| Build-Out | Full Build-Out |
| Available | Now |
Unique open plan area with large mezzanine. Built out with offices and meeting rooms, kitchenette and open area. High ceilings and abundant natural light. Ideal for creative office space or event space.
- Fully Built-Out as Standard Office
- Mostly Open Floor Plan Layout
- Kitchen
3rd Floor, Ste 258 - 300
| Size | 961 SF |
| Term | Negotiable |
| Rental Rate | Upon Request |
| Space Use | Office |
| Build-Out | Full Build-Out |
| Available | Now |
Boutique space featuring exposed brick - open concept with one meeting room. South-facing with excellent natural light.
- Fully Built-Out as Standard Office
- Can be combined with additional space(s) for up to 1,956 SF of adjacent space
3rd Floor, Ste 258 - 302
| Size | 995 SF |
| Term | Negotiable |
| Rental Rate | Upon Request |
| Space Use | Office |
| Build-Out | Full Build-Out |
| Available | Now |
Suite 302 - Boutique space featuring exposed brick - built out with enclosed offices and meeting rooms
- Fully Built-Out as Standard Office
- Can be combined with additional space(s) for up to 1,956 SF of adjacent space
4th Floor, Ste 258 - 402
| Size | 1,774 SF |
| Term | Negotiable |
| Rental Rate | Upon Request |
| Space Use | Office |
| Build-Out | Full Build-Out |
| Available | Now |
Built out - predominately open concept with two meeting rooms and kitchenette. High ceilings and abundant natural light. Ideal for office space for creative or tech users.
- Fully Built-Out as Standard Office
Features and Amenities
- Bus Line
- Metro/Subway
Property Facts
Select Tenants
- Floor
- Tenant Name
- Industry
- 1st
- Delphi Group
- Professional, Scientific, and Technical Services
- 3rd
- Forward Focus Recruitment Inc
- Professional, Scientific, and Technical Services
- 3rd
- Nascent Digital
- Professional, Scientific, and Technical Services
- 4th
- Old Town Toronto Business Improvement Area
- Services
- 3rd
- Orium
- Professional, Scientific, and Technical Services
- 2nd
- Purple Tree Wedding Photography
- Professional, Scientific, and Technical Services
- 1st
- Roustan Media Ltd.
- Information
- 2nd
- The Town of York Historical Society
- Arts, Entertainment, and Recreation



Presented by

Bank of Upper Canada Building | 252-264 Adelaide St E
Hmm, there seems to have been an error sending your message. Please try again.
Thanks! Your message was sent.