Your email has been sent.

2521 Granite Peak dr 5,325 SF of Industrial Space Available in Cheyenne, WY 82007
Features
All Available Space(1)
Display Rental Rate as
- Space
- Size
- Term
- Rental Rate
- Space Use
- Build-Out
- Available
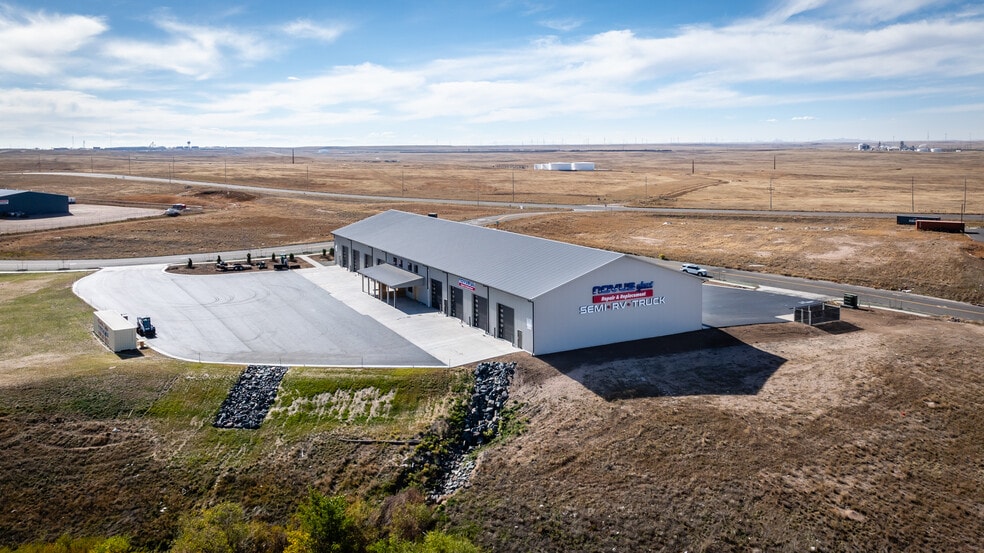
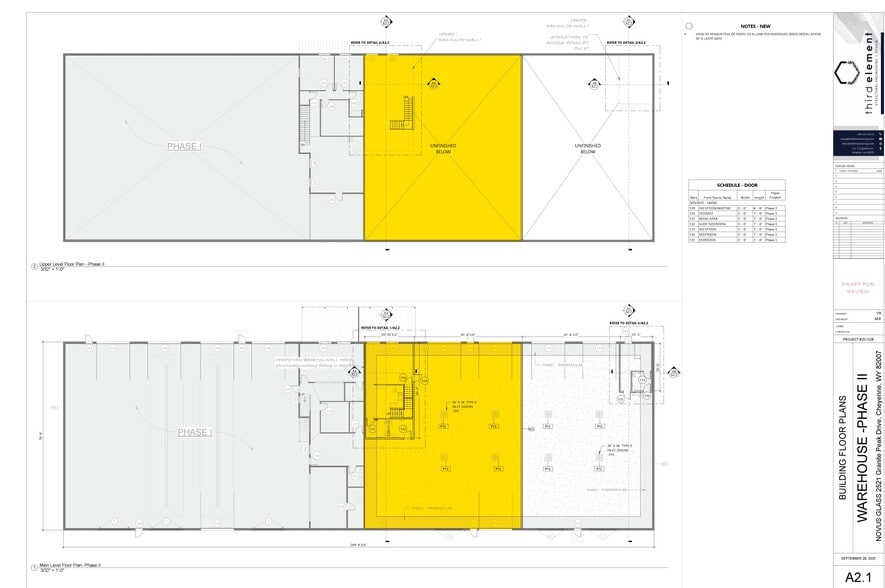
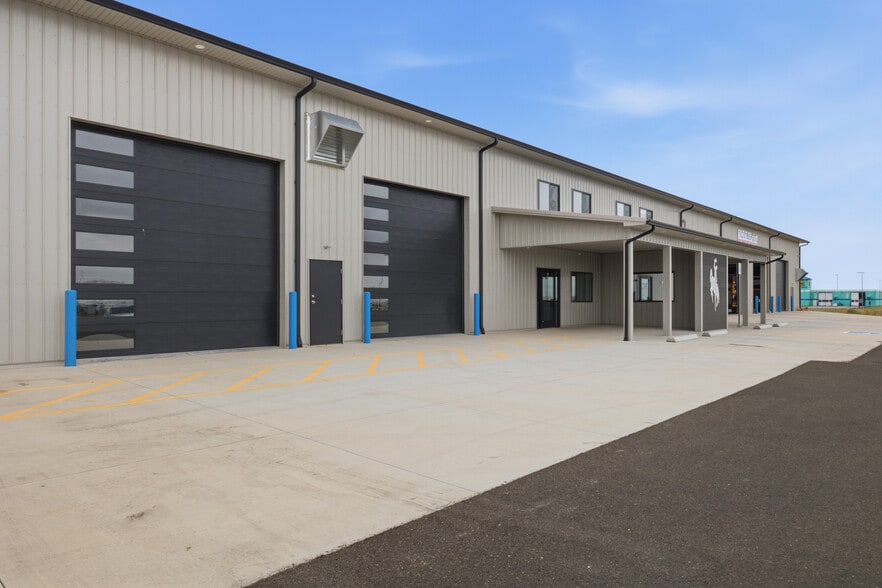
Unit B 4,500+ square foot warehouse plus 825+ square feet of office. An additional 800 of office available for potential buildout on mezzanine. Three 14’ doors with drive-thru capability. Excellent location for flex warehouse space. Located at exit 6 and the I-25 interchange. Landlord to provide basic finish of restrooms and office area. Final tenant finish to be designed and incorporated in buildout (additional cost dependent on tenant requirements.) Completion date is estimated 90 days on office space (designed to tenants specifications). 30’ ceiling - yard storage available. 3 phase power.
| Space | Size | Term | Rental Rate | Space Use | Build-Out | Available |
| 1st Floor | 5,325 SF | Negotiable | Upon Request Upon Request Upon Request Upon Request | Industrial | - | Now |
1st Floor
| Size |
| 5,325 SF |
| Term |
| Negotiable |
| Rental Rate |
| Upon Request Upon Request Upon Request Upon Request |
| Space Use |
| Industrial |
| Build-Out |
| - |
| Available |
| Now |
1st Floor
| Size | 5,325 SF |
| Term | Negotiable |
| Rental Rate | Upon Request |
| Space Use | Industrial |
| Build-Out | - |
| Available | Now |
Unit B 4,500+ square foot warehouse plus 825+ square feet of office. An additional 800 of office available for potential buildout on mezzanine. Three 14’ doors with drive-thru capability. Excellent location for flex warehouse space. Located at exit 6 and the I-25 interchange. Landlord to provide basic finish of restrooms and office area. Final tenant finish to be designed and incorporated in buildout (additional cost dependent on tenant requirements.) Completion date is estimated 90 days on office space (designed to tenants specifications). 30’ ceiling - yard storage available. 3 phase power.
Property Overview
Unit B 4,500+ square foot warehouse plus 825+ square feet of office. An additional 800 of office available for potential buildout on mezzanine. Three 14’ doors with drive-thru capability. Excellent location for flex warehouse space. Located at exit 6 and the I-25 interchange. Landlord to provide basic finish of restrooms and office area. Final tenant finish to be designed and incorporated in buildout (additional cost dependent on tenant requirements.) Completion date is estimated 90 days on office space (designed to tenants specifications). 30’ ceiling - yard storage available. 3 phase power.
Warehouse Facility Facts
Select Tenants
- Floor
- Tenant Name
- Industry
- 1st
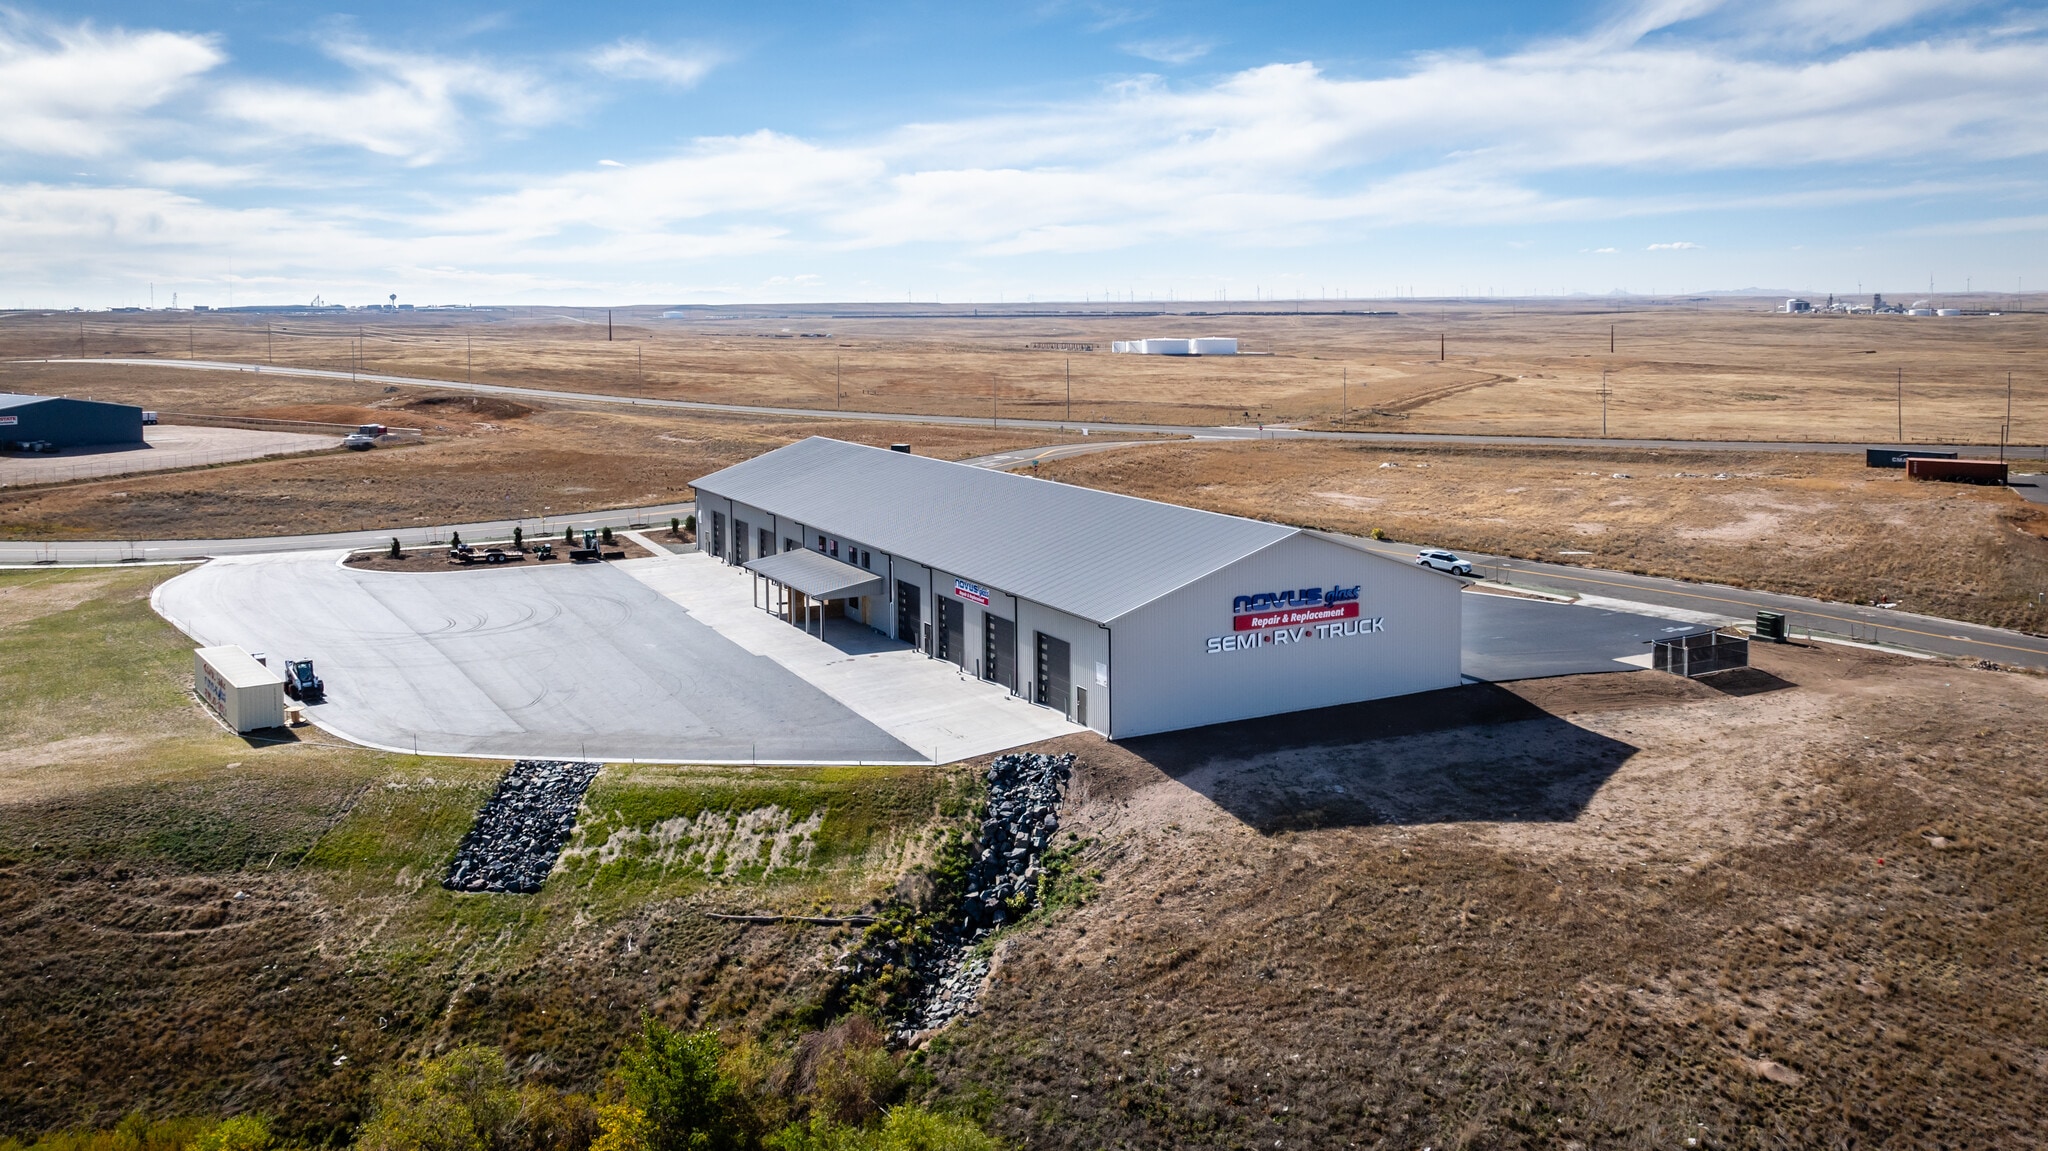
- NOVUS Glass of Cheyenne Truck Center
- Professional, Scientific, and Technical Services


Presented by
2521 Granite Peak dr
Hmm, there seems to have been an error sending your message. Please try again.
Thanks! Your message was sent.