Your email has been sent.

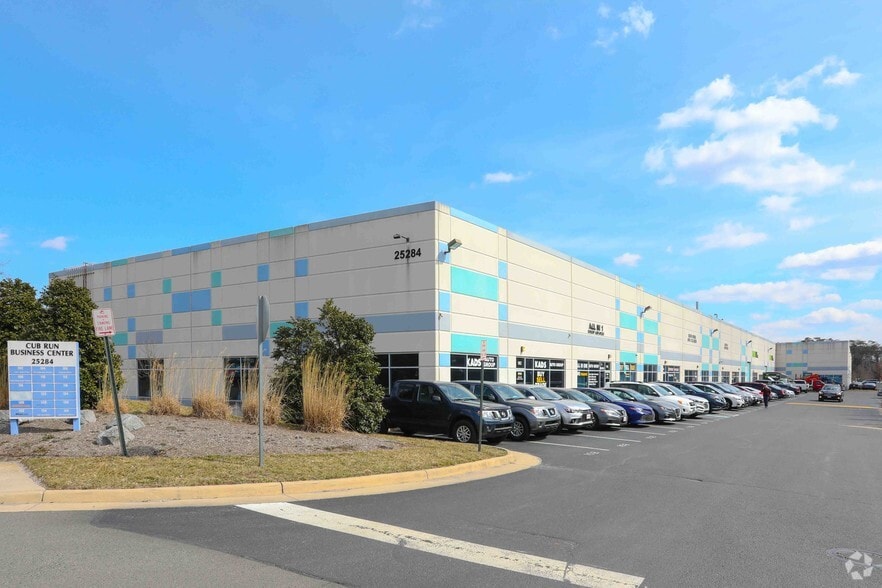
Cub Run- Auto Sales and Service 25284 Pleasant Valley Rd 5,038 - 59,296 SF of Industrial Space Available in Chantilly, VA 20152
Highlights
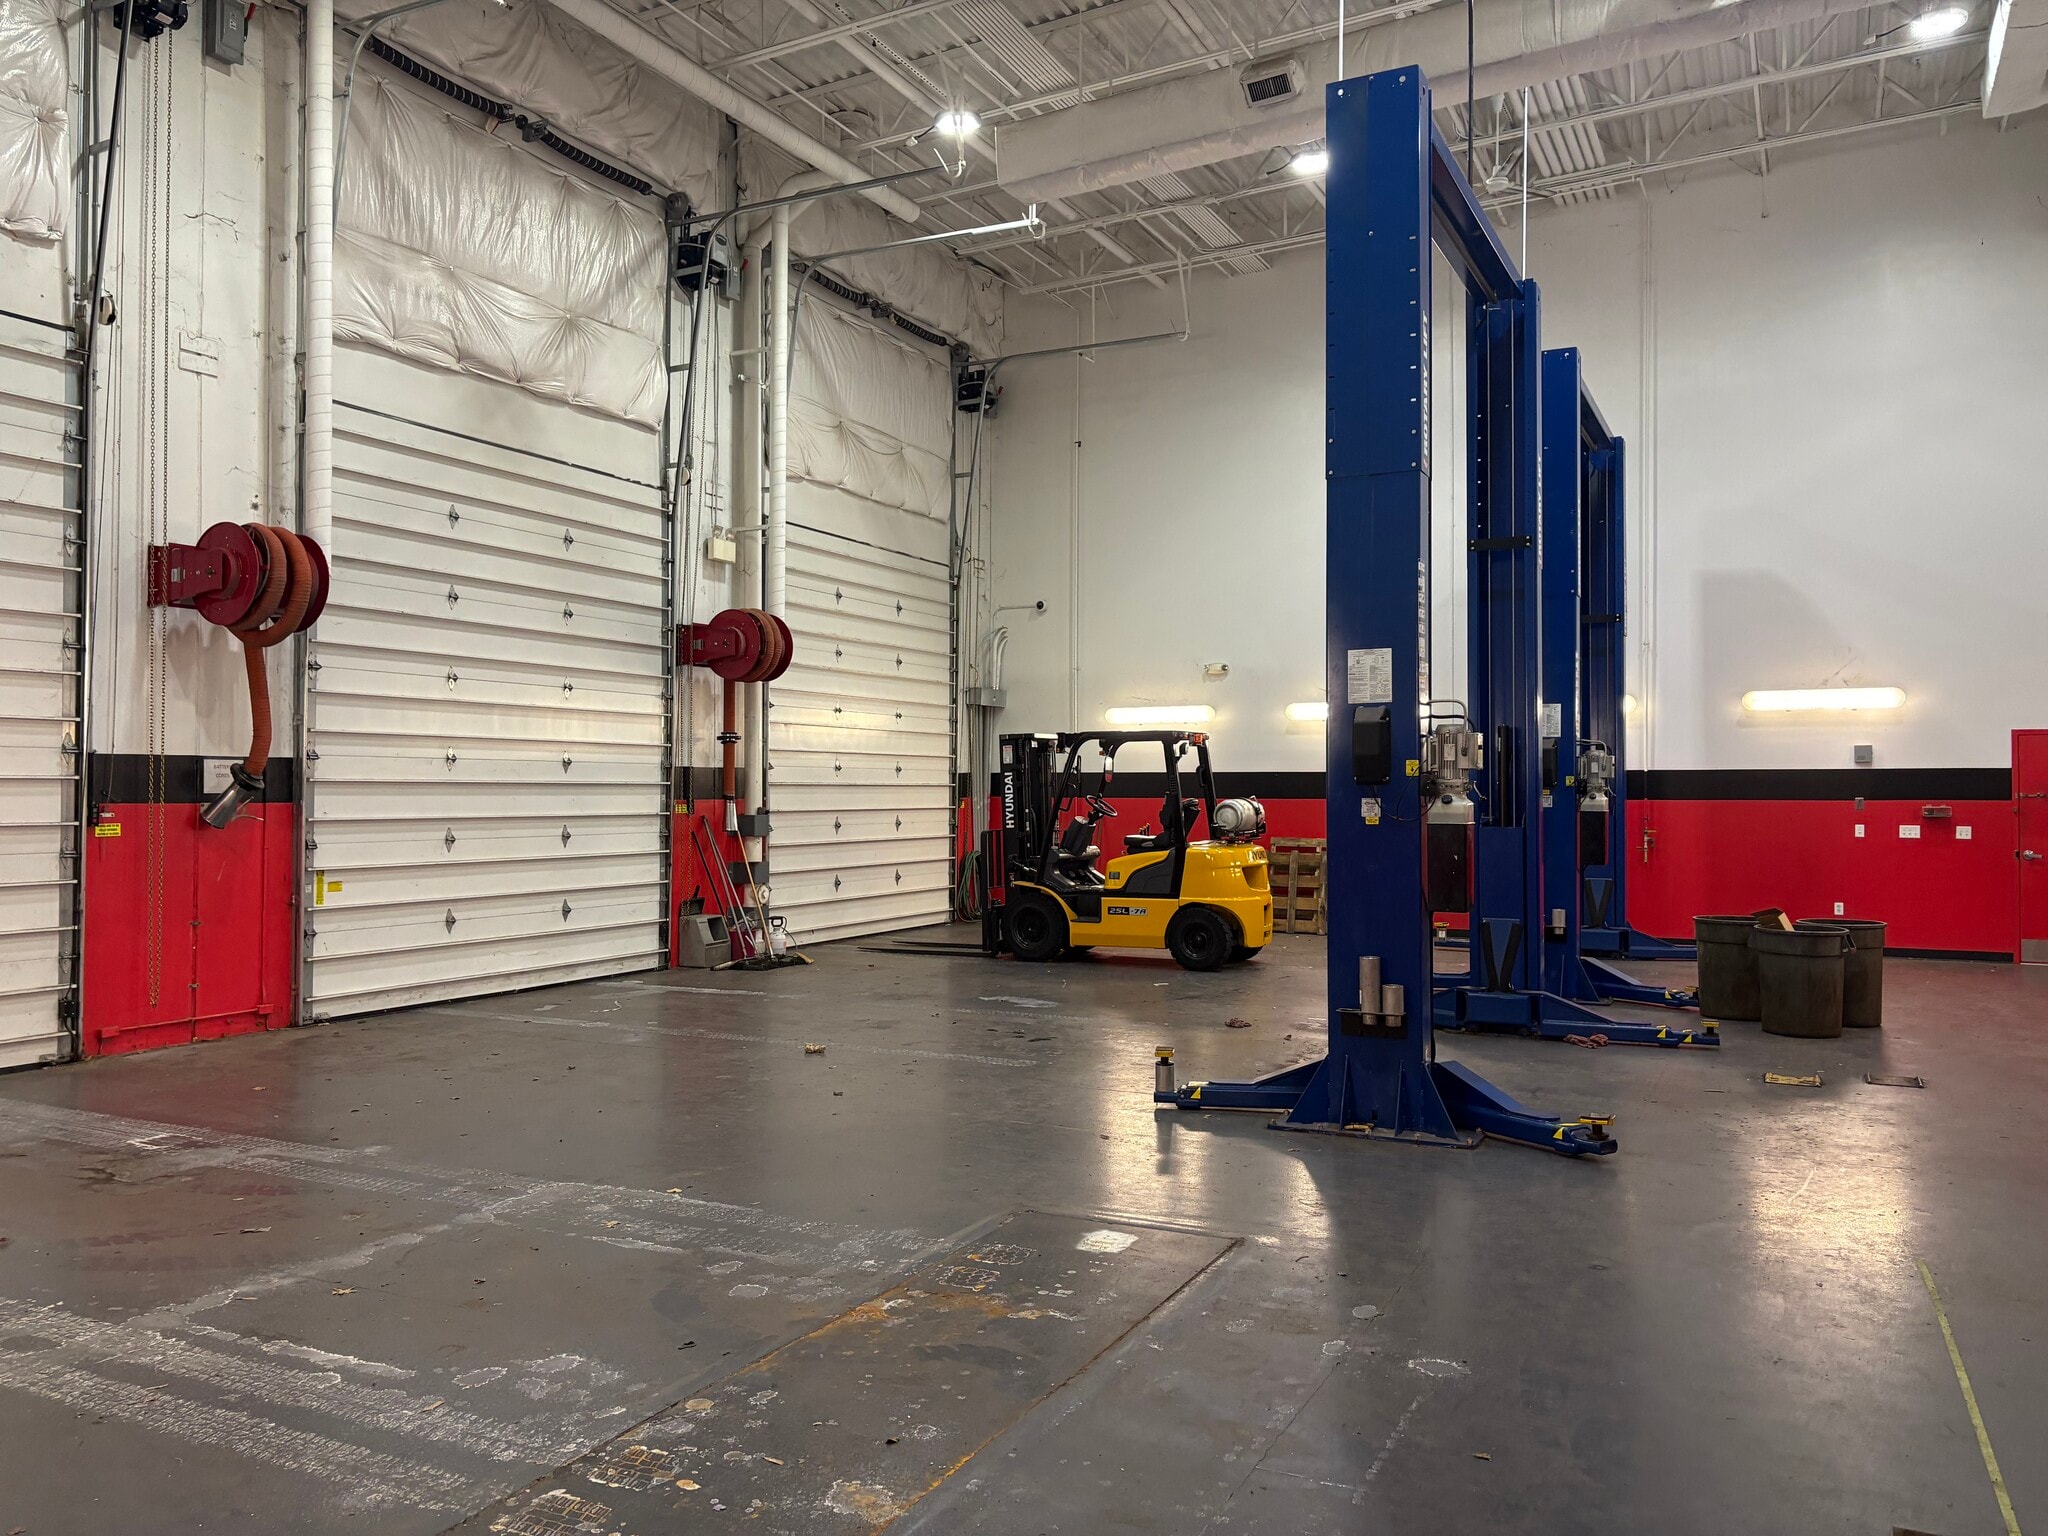
- 22' ceiling heights | Central HVAC throughout, including 5 roll-up doors
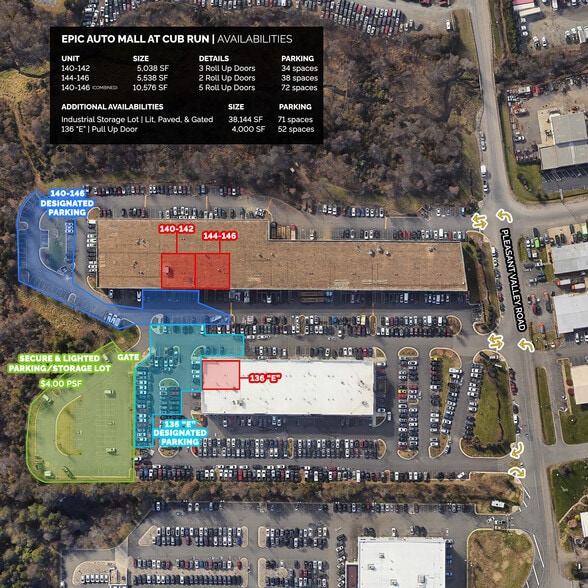
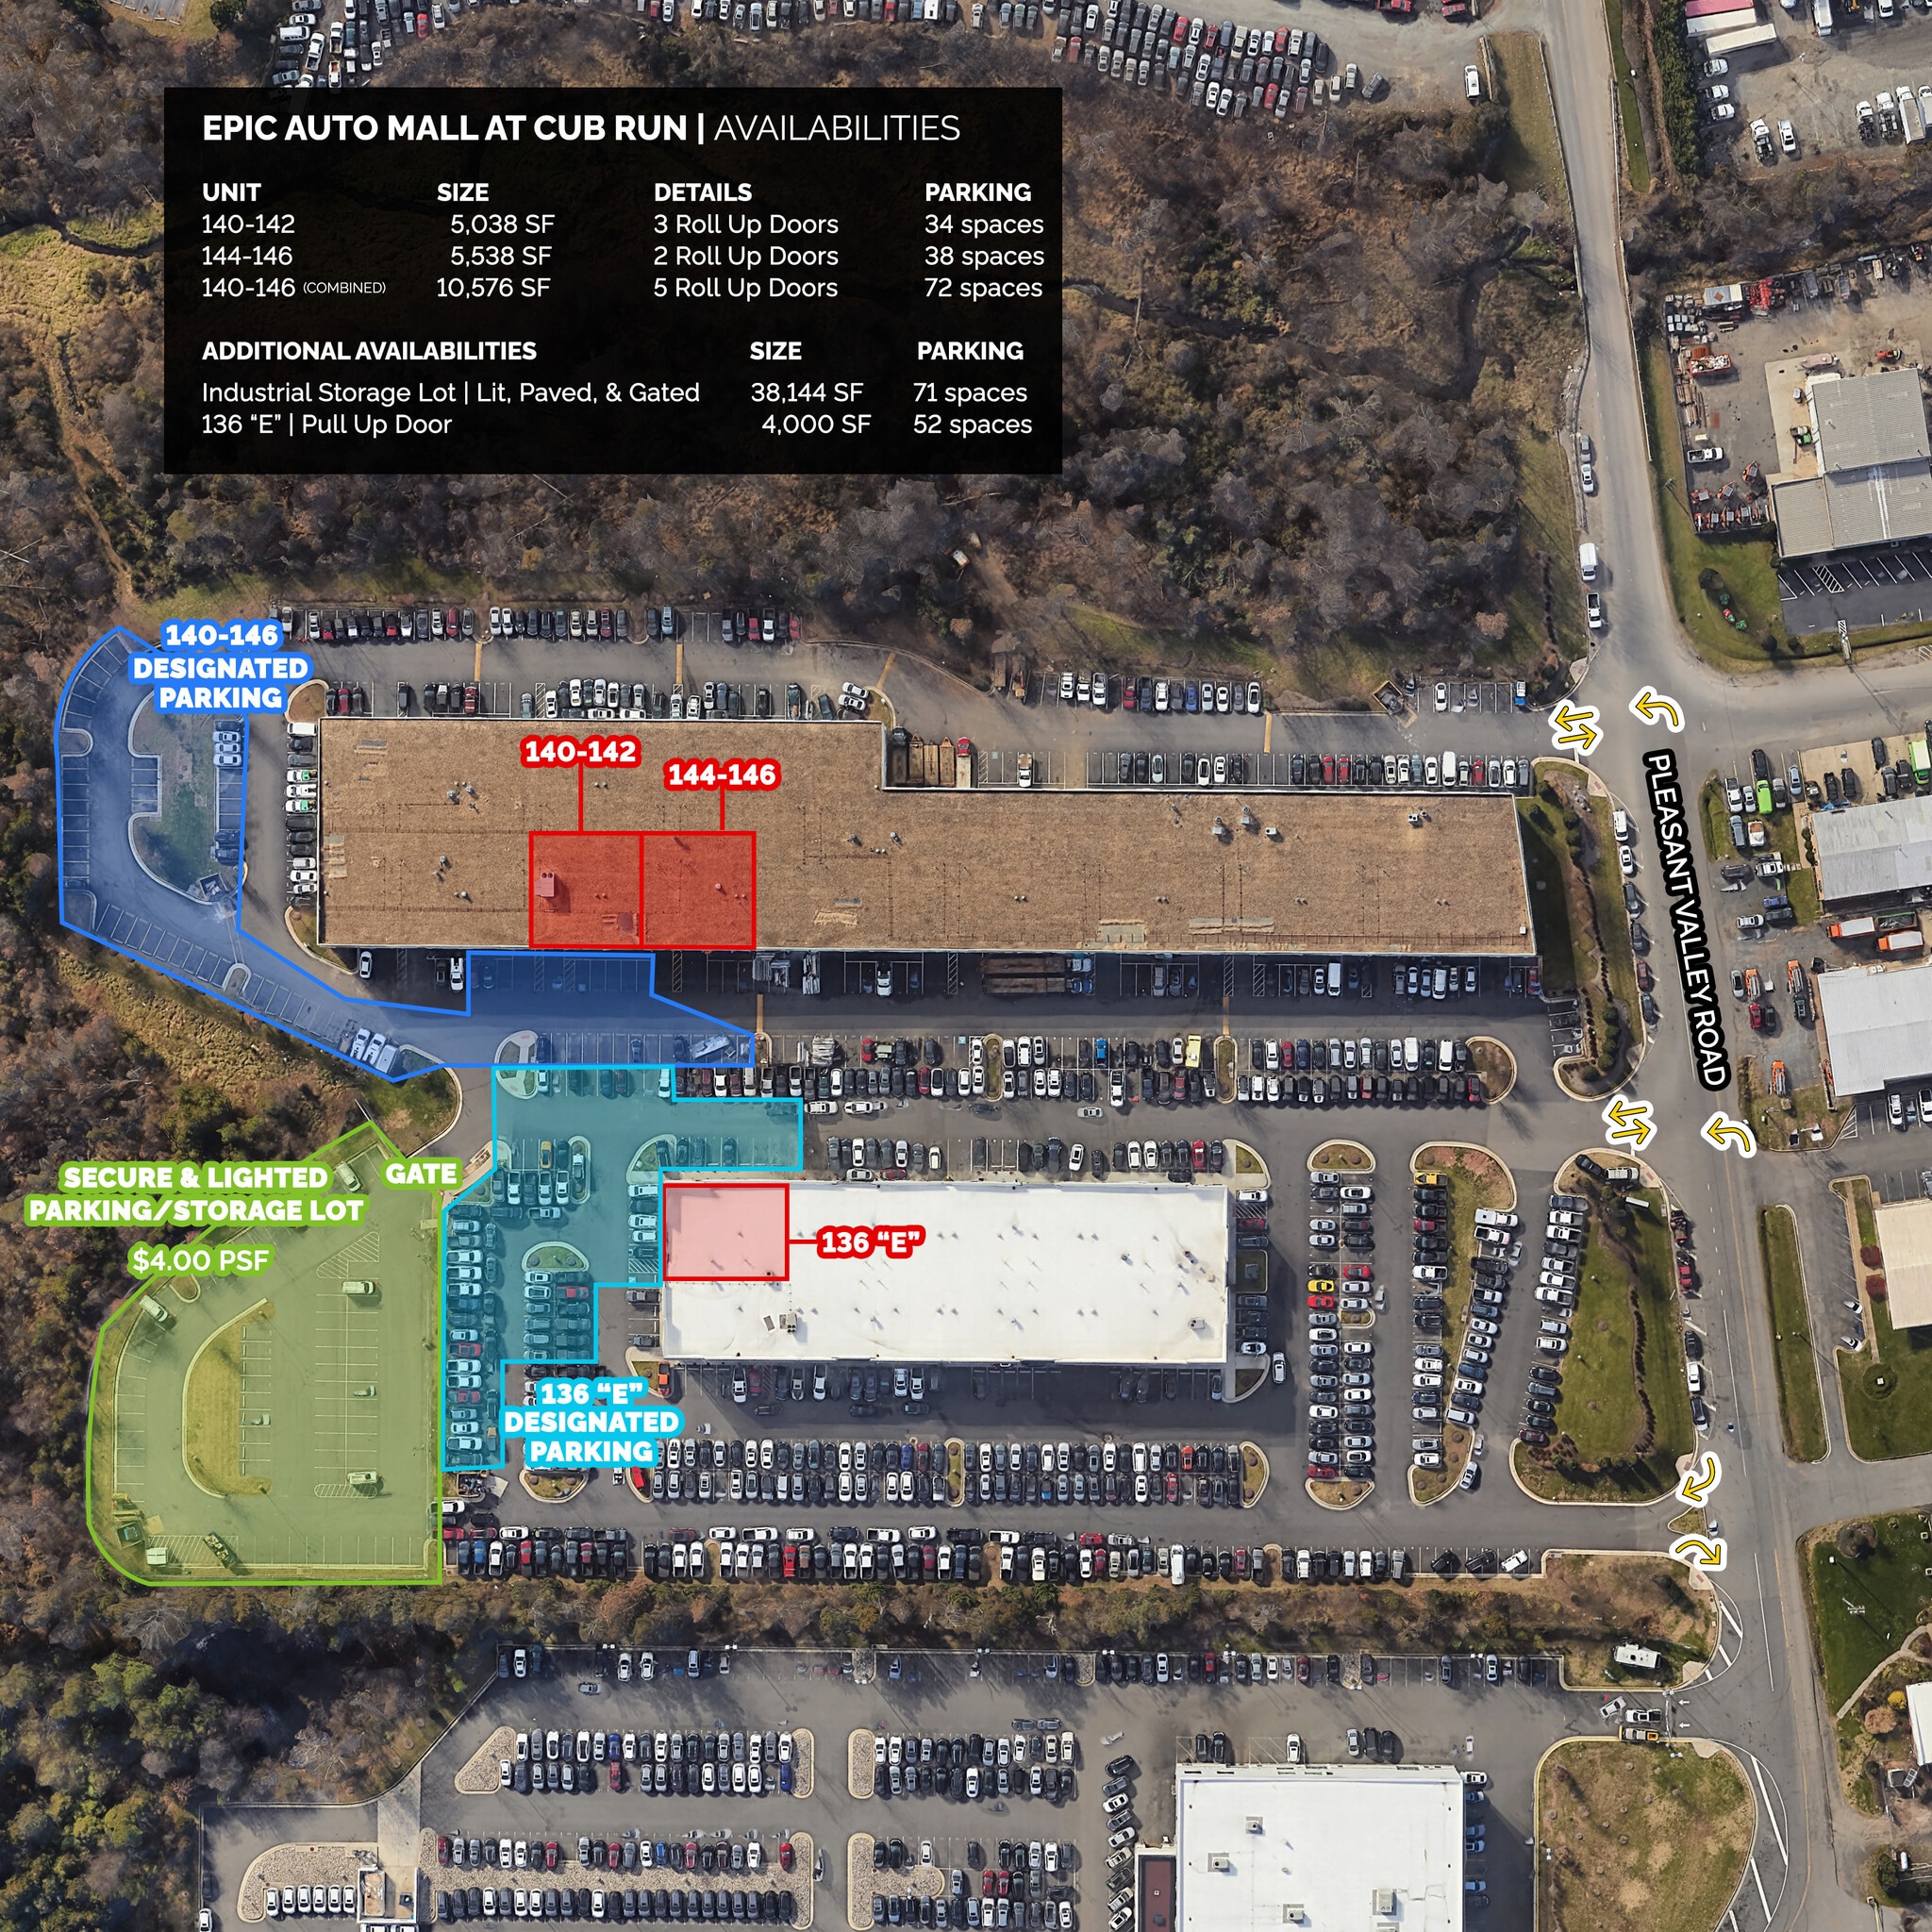
- 72 parking spaces with 10,576 SF
- Outdoor Storage Lot - 38,144 sf, lit, fenced, gated, paved, striped
- Autobody, Auto Sales, Auto Service Permitted
Features
All Available Spaces(4)
Display Rental Rate as
- Space
- Size
- Term
- Rental Rate
- Space Use
- Build-Out
- Available


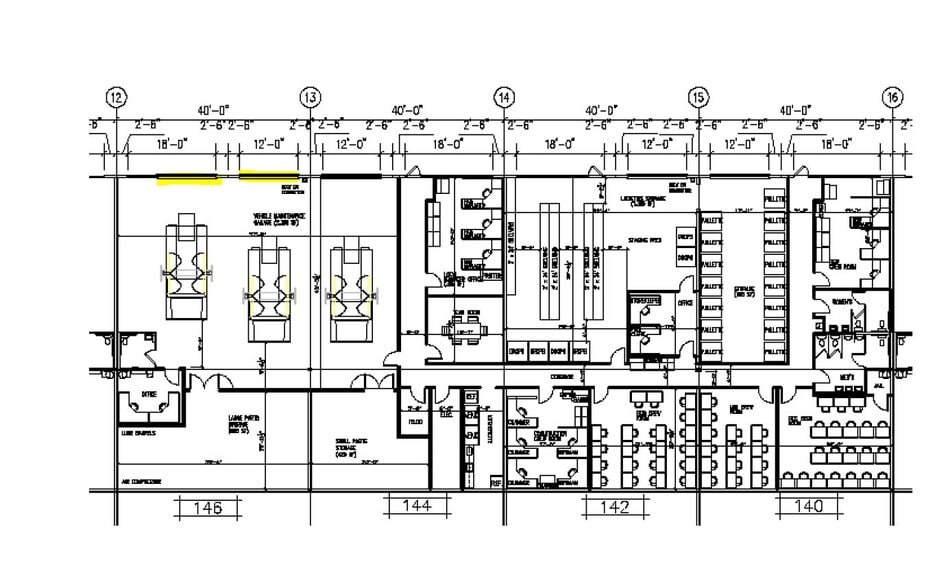
Four combined (divisible) industrial condominium units, ideal for warehouse, auto repair, sales, or flexible industrial use. Utilities: Public water, sewer, electricity, natural gas, and telephone available. Zoning: GB (General Business) – Permits rare uses including industrial, auto sales/repair, and more. Condition: Well-maintained with office space, warehouse areas, and modern features like fluorescent lighting and acoustic ceilings Approx. 80% office and built-out area including manager’s offices, crew rooms, storage/parts areas, bathrooms, interior corridor, and kitchenette; balance is vehicle maintenance/warehouse bays 22' ceiling heights 5 roll up doors Central heating and cooling including the warehouse/vehicle bays. Parking & Storage: Includes 72 parking spaces (28 in front + 44 additional in adjacent lot.)
- Lease rate does not include utilities, property expenses or building services
- Space is in Excellent Condition
- Secure Storage
- Private Fenced in Parking Lot
- GB Zoning allowing for Auto Sales, Service, etc
- built out office and warehouse with HVAC
- 5 Drive Ins
- Central Air Conditioning
- Yard
- 72 Parking Spaces
- 22' ceilings

Two pull up door, offices
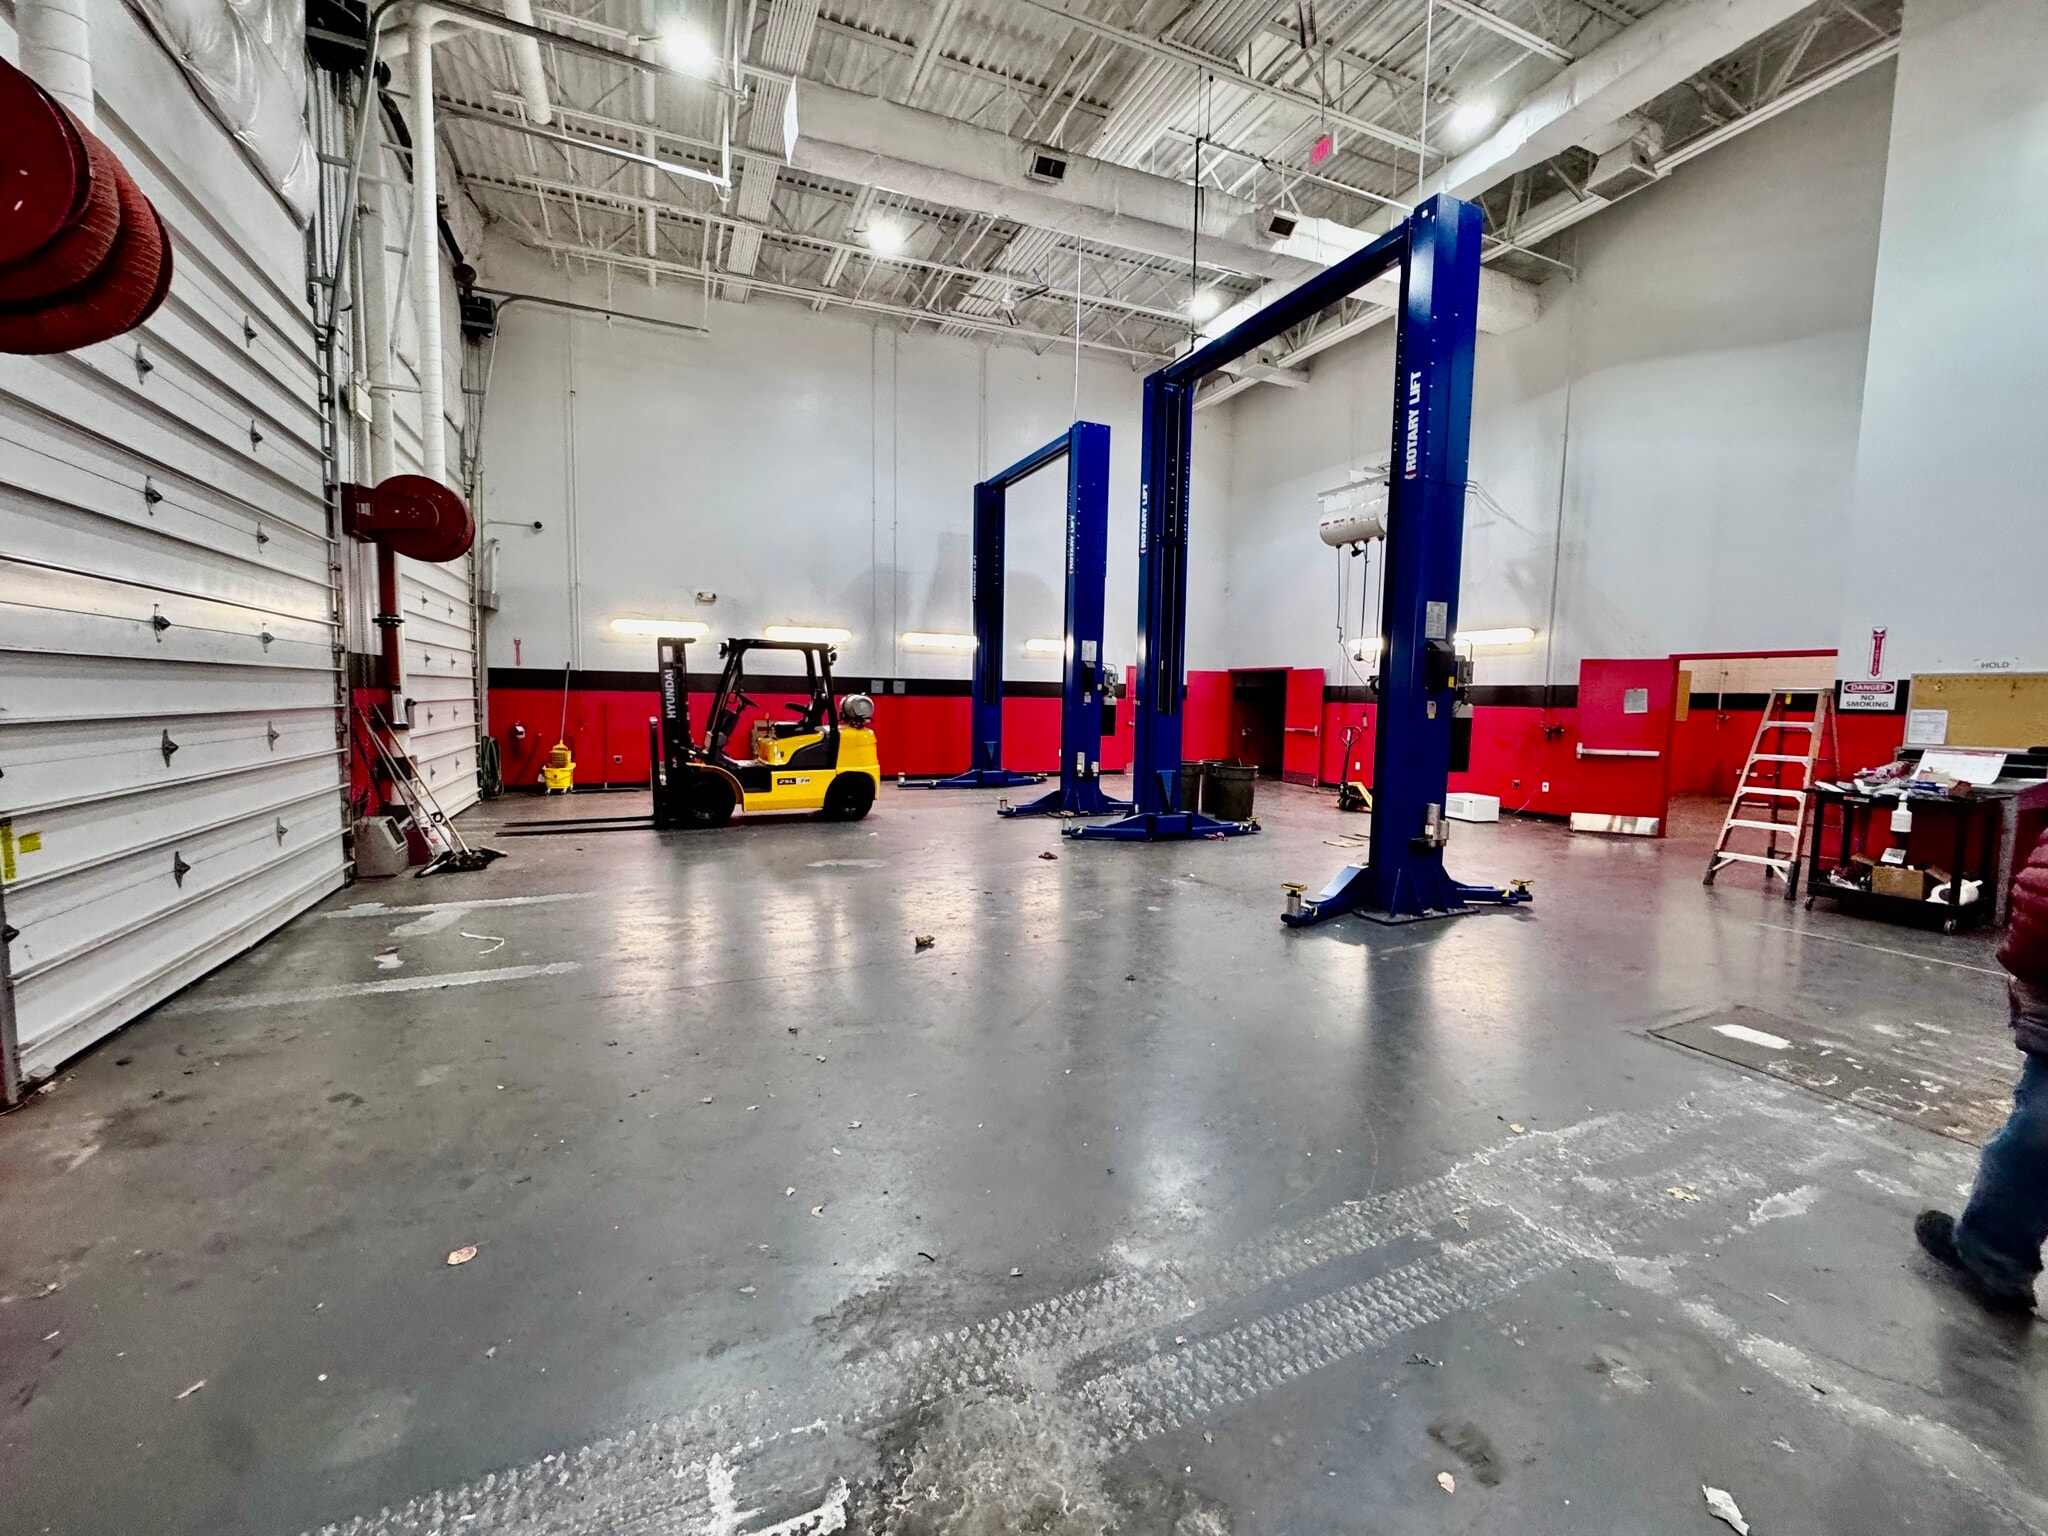

Second Generation Auto Mechanic space fully HVAC’d with 3 pull up doors and office space. Previous tenant(Verizon) used to maintain fleet vehicles.
- Lease rate does not include utilities, property expenses or building services
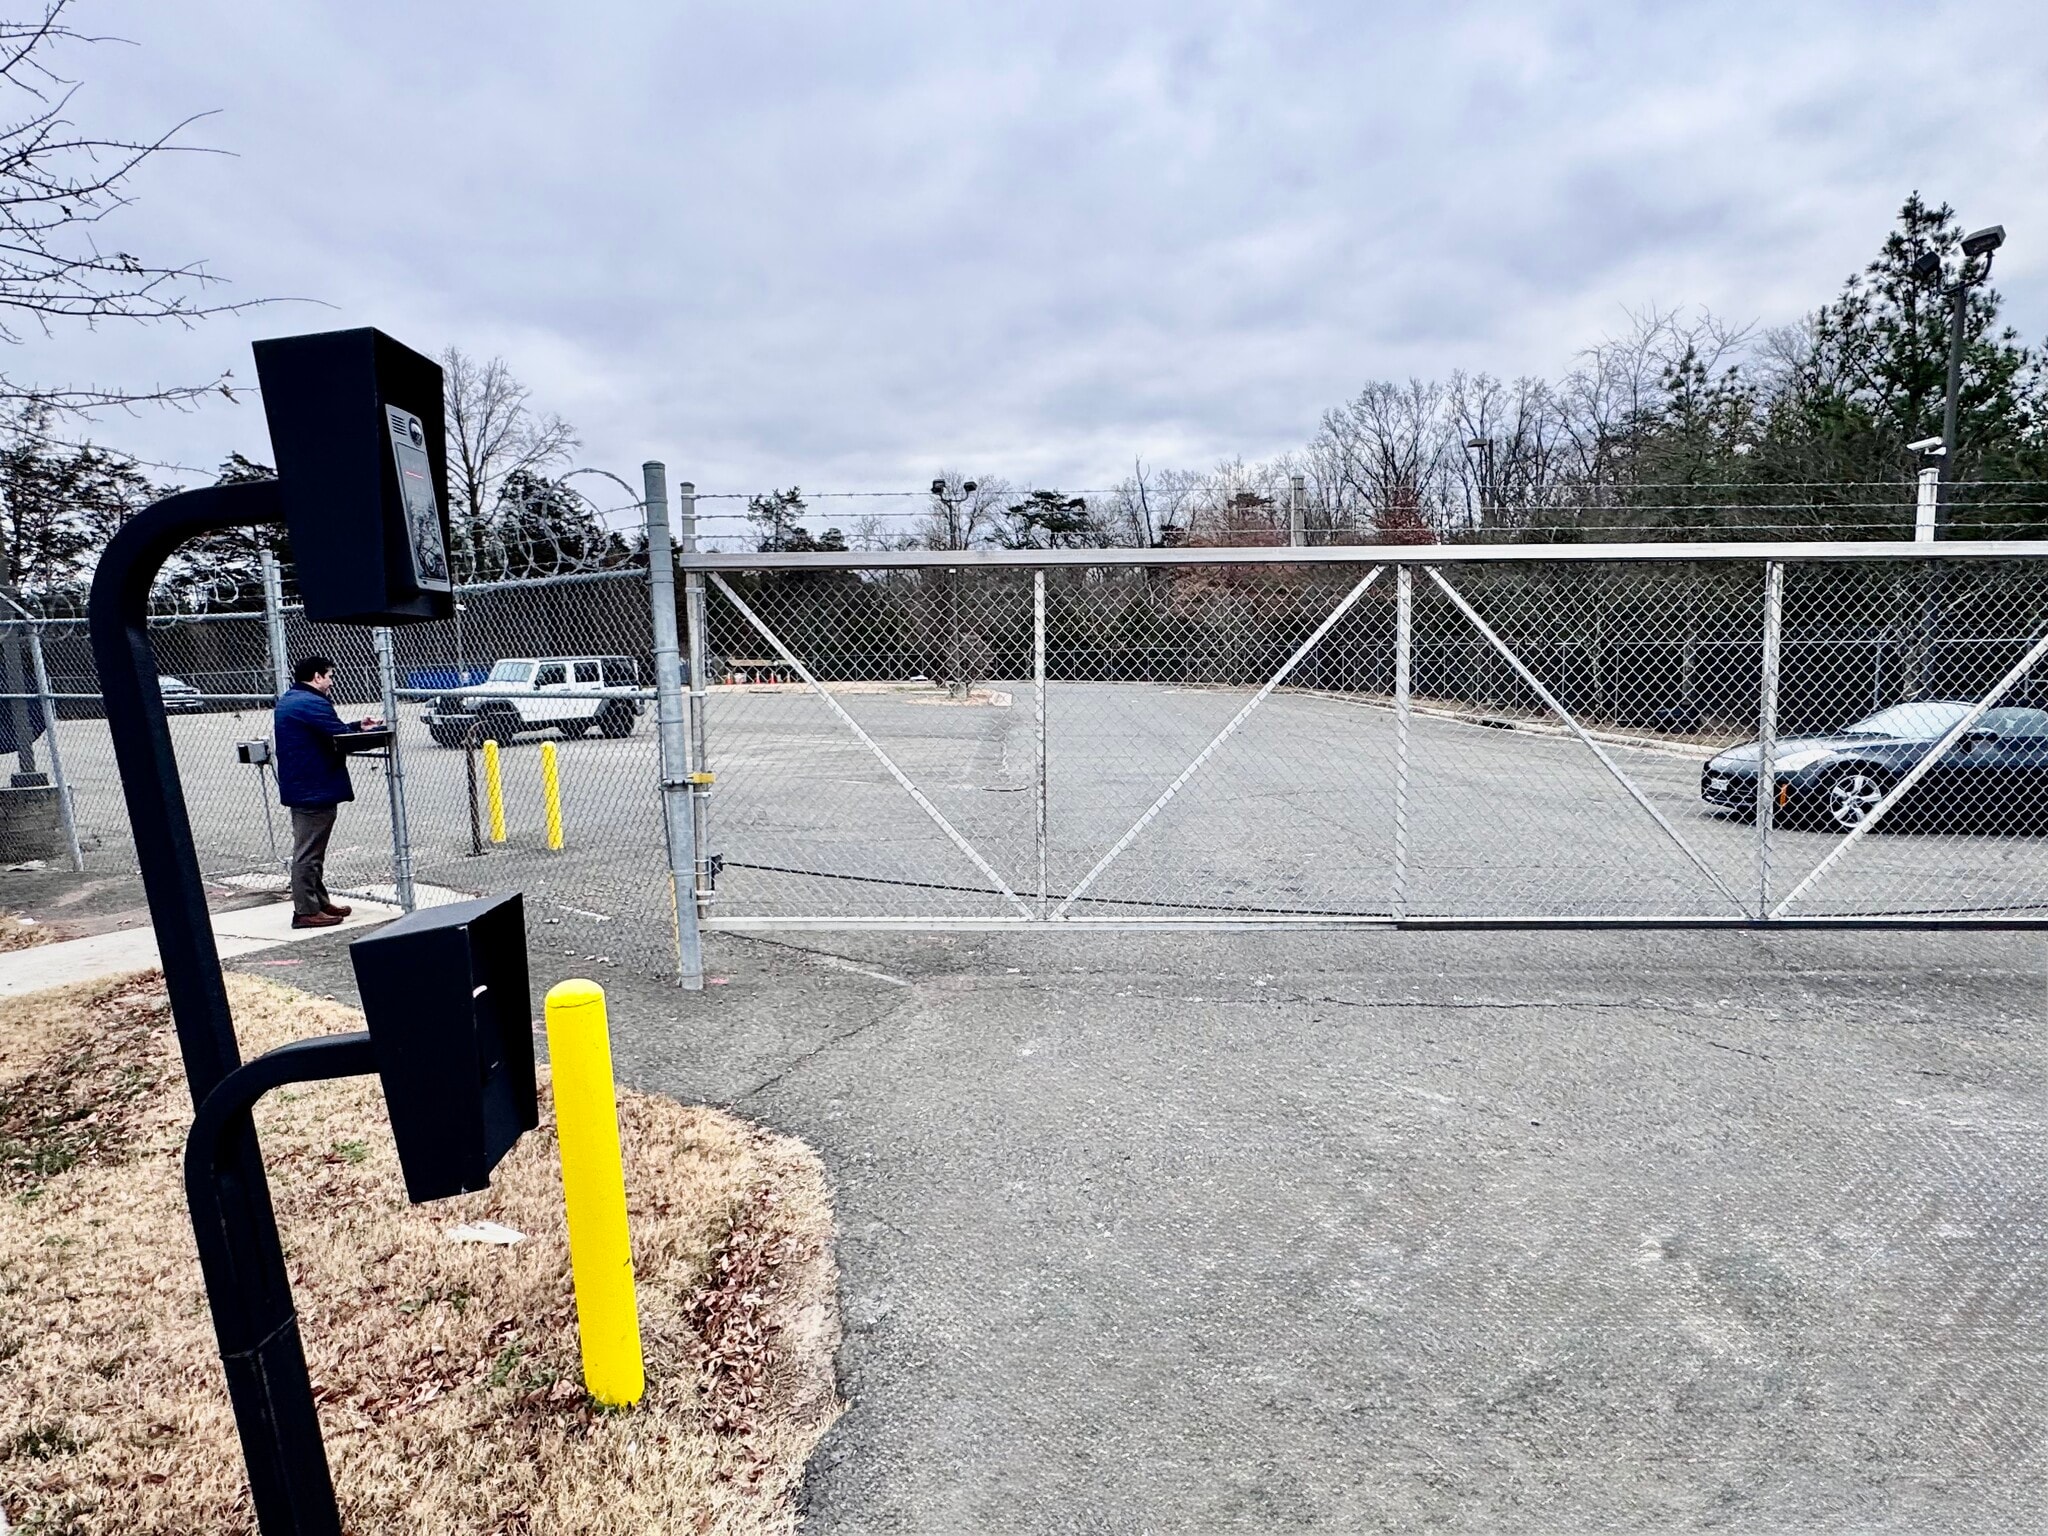


Outdoor Industrial Storage Lot, with electric auto-gate, well lit, fenced, paved for 71 spaces.
| Space | Size | Term | Rental Rate | Space Use | Build-Out | Available |
| 1st Floor - 140-146 | 10,576 SF | Negotiable | $45.69 CAD/SF/YR $3.81 CAD/SF/MO $483,223 CAD/YR $40,269 CAD/MO | Industrial | Full Build-Out | Now |
| 1st Floor - 142-144 | 5,038 SF | Negotiable | $45.69 CAD/SF/YR $3.81 CAD/SF/MO $230,189 CAD/YR $19,182 CAD/MO | Industrial | - | 2026-09-15 |
| 1st Floor - 144-146 | 5,538 SF | Negotiable | $45.69 CAD/SF/YR $3.81 CAD/SF/MO $253,034 CAD/YR $21,086 CAD/MO | Industrial | - | 2026-09-15 |
| 1st Floor - Outdoor Lot | 38,144 SF | Negotiable | Upon Request Upon Request Upon Request Upon Request | Industrial | - | Now |
1st Floor - 140-146
| Size |
| 10,576 SF |
| Term |
| Negotiable |
| Rental Rate |
| $45.69 CAD/SF/YR $3.81 CAD/SF/MO $483,223 CAD/YR $40,269 CAD/MO |
| Space Use |
| Industrial |
| Build-Out |
| Full Build-Out |
| Available |
| Now |
1st Floor - 142-144
| Size |
| 5,038 SF |
| Term |
| Negotiable |
| Rental Rate |
| $45.69 CAD/SF/YR $3.81 CAD/SF/MO $230,189 CAD/YR $19,182 CAD/MO |
| Space Use |
| Industrial |
| Build-Out |
| - |
| Available |
| 2026-09-15 |
1st Floor - 144-146
| Size |
| 5,538 SF |
| Term |
| Negotiable |
| Rental Rate |
| $45.69 CAD/SF/YR $3.81 CAD/SF/MO $253,034 CAD/YR $21,086 CAD/MO |
| Space Use |
| Industrial |
| Build-Out |
| - |
| Available |
| 2026-09-15 |
1st Floor - Outdoor Lot
| Size |
| 38,144 SF |
| Term |
| Negotiable |
| Rental Rate |
| Upon Request Upon Request Upon Request Upon Request |
| Space Use |
| Industrial |
| Build-Out |
| - |
| Available |
| Now |
1st Floor - 140-146
| Size | 10,576 SF |
| Term | Negotiable |
| Rental Rate | $45.69 CAD/SF/YR |
| Space Use | Industrial |
| Build-Out | Full Build-Out |
| Available | Now |
Four combined (divisible) industrial condominium units, ideal for warehouse, auto repair, sales, or flexible industrial use. Utilities: Public water, sewer, electricity, natural gas, and telephone available. Zoning: GB (General Business) – Permits rare uses including industrial, auto sales/repair, and more. Condition: Well-maintained with office space, warehouse areas, and modern features like fluorescent lighting and acoustic ceilings Approx. 80% office and built-out area including manager’s offices, crew rooms, storage/parts areas, bathrooms, interior corridor, and kitchenette; balance is vehicle maintenance/warehouse bays 22' ceiling heights 5 roll up doors Central heating and cooling including the warehouse/vehicle bays. Parking & Storage: Includes 72 parking spaces (28 in front + 44 additional in adjacent lot.)
- Lease rate does not include utilities, property expenses or building services
- 5 Drive Ins
- Space is in Excellent Condition
- Central Air Conditioning
- Secure Storage
- Yard
- Private Fenced in Parking Lot
- 72 Parking Spaces
- GB Zoning allowing for Auto Sales, Service, etc
- 22' ceilings
- built out office and warehouse with HVAC
1st Floor - 142-144
| Size | 5,038 SF |
| Term | Negotiable |
| Rental Rate | $45.69 CAD/SF/YR |
| Space Use | Industrial |
| Build-Out | - |
| Available | 2026-09-15 |
Two pull up door, offices
1st Floor - 144-146
| Size | 5,538 SF |
| Term | Negotiable |
| Rental Rate | $45.69 CAD/SF/YR |
| Space Use | Industrial |
| Build-Out | - |
| Available | 2026-09-15 |
Second Generation Auto Mechanic space fully HVAC’d with 3 pull up doors and office space. Previous tenant(Verizon) used to maintain fleet vehicles.
- Lease rate does not include utilities, property expenses or building services
1st Floor - Outdoor Lot
| Size | 38,144 SF |
| Term | Negotiable |
| Rental Rate | Upon Request |
| Space Use | Industrial |
| Build-Out | - |
| Available | Now |
Outdoor Industrial Storage Lot, with electric auto-gate, well lit, fenced, paved for 71 spaces.
Property Overview
Location Benefits: Excellent access via Route 28 Corridor North, near major highways, Dulles Airport, and growing industrial submarket with low vacancy This versatile and rare property offers ample space for operations requiring significant parking and secure storage. Previously occupied and well maintained by a National Tenant, it is ready to go. 5 drive ins. Key Features - Combined units for seamless operations - Fenced parking lot available for added security - Proximity to transportation hubs and business centers - Highest & Best Use: Continued industrial/flex space with extensive parking Space: 10,576 SF, divisible to 5,038 SF (units 140-142) and 5,538 SF (units 144-146) Nets: $2.80 PSF Features: Five 16’ Roll Up Doors, 22’ Ceilings, ~80% office, Central HVAC including bays Parking: 72 Dedicated Spaces Separate Fenced Lot: 38,144 SF @ $4 per dirt foot. Location: Rte. 28 Corridor North | Minutes to Dulles Airport and major highways, low-vacancy, high-demand industrial submarket.
Warehouse Facility Facts
Select Tenants
- Floor
- Tenant Name
- Industry
- 1st
- All In One Auto Group
- Retailer
- 1st
- Automax Of Chantilly
- Retailer
- 1st
- Best Auto Group
- Retailer
- 1st
- BVM Group Inc.
- Retailer
- 1st
- Chantilly Auto Sales
- Retailer
- 1st
- Euro Auto Sport LLC
- Retailer
- 1st
- Kads Auto Group
- Retailer
- 1st
- Lims Incorporated
- Services
- 1st
- South Riding Auto Collision
- Services
- 1st
- Spring-Green Lawn Care
- Services



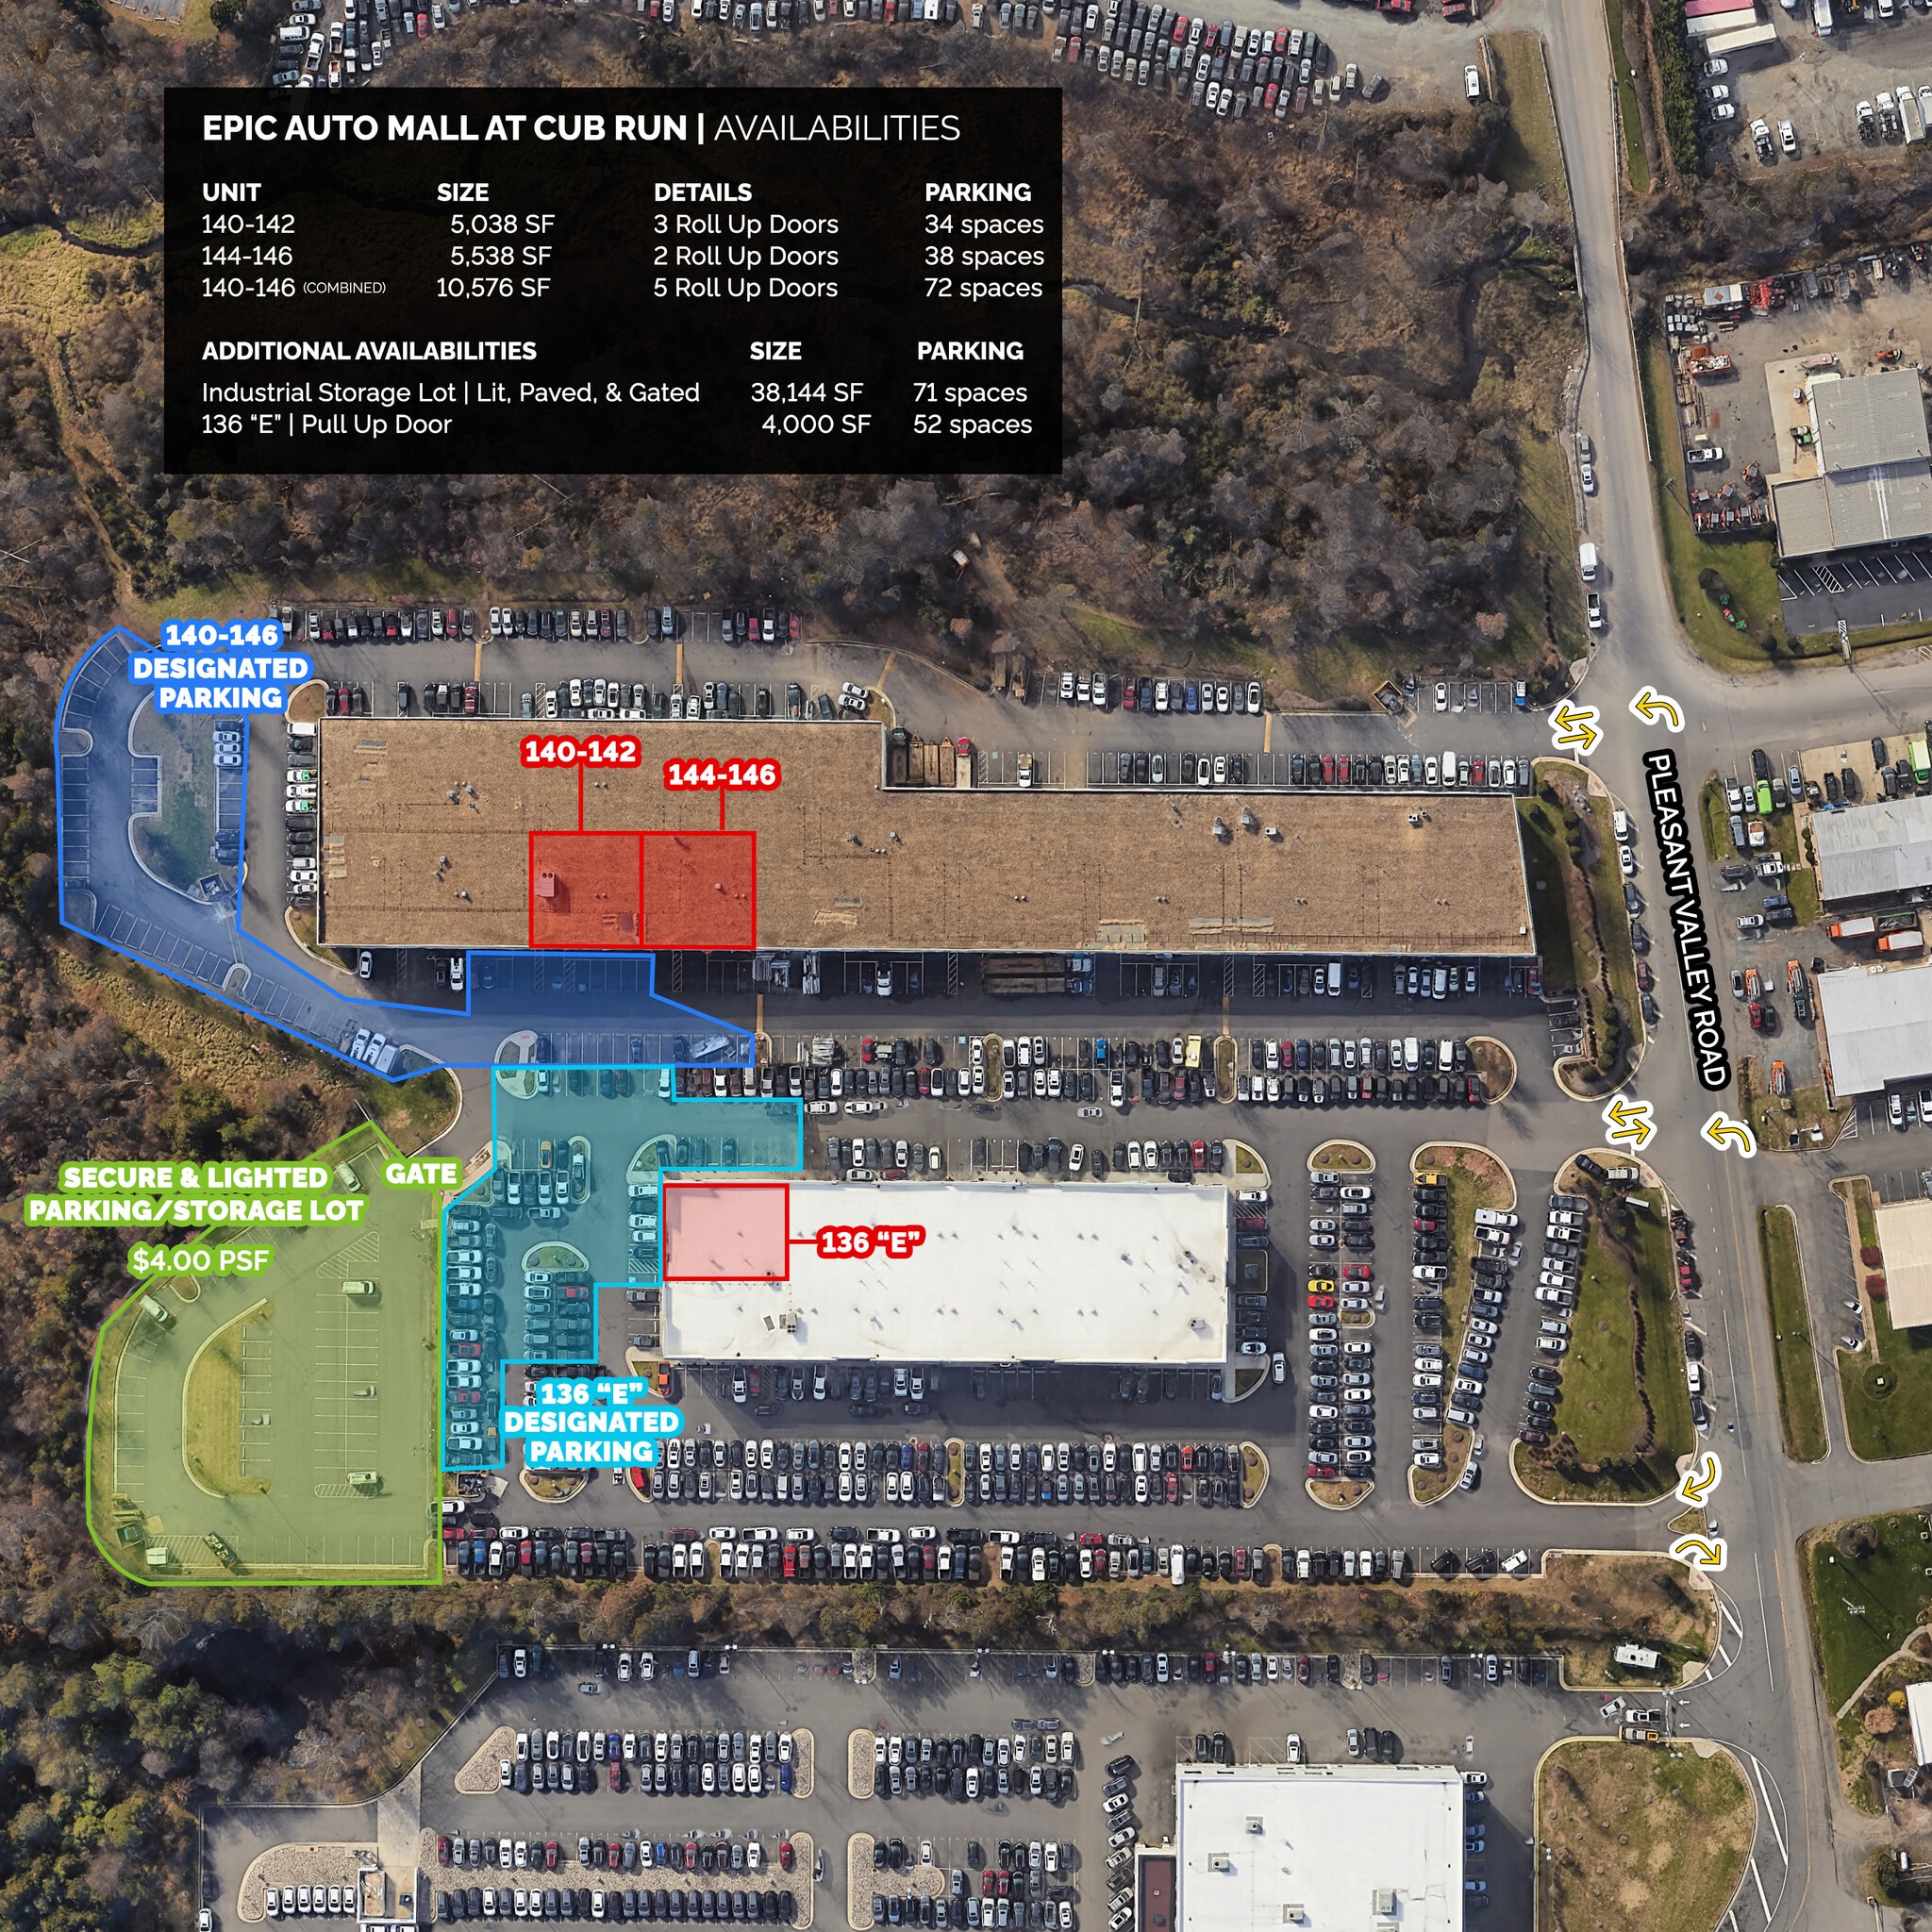

Presented by
Cub Run- Auto Sales and Service | 25284 Pleasant Valley Rd
Hmm, there seems to have been an error sending your message. Please try again.
Thanks! Your message was sent.