Log In/Sign Up
Your email has been sent.
253 S 25th St 6,468 SF Vacant Flex Building Richmond, CA 94804 $2,447,618 CAD ($378.42 CAD/SF)
Investment Highlights
- Mixed Use; Light Industrial/Residential
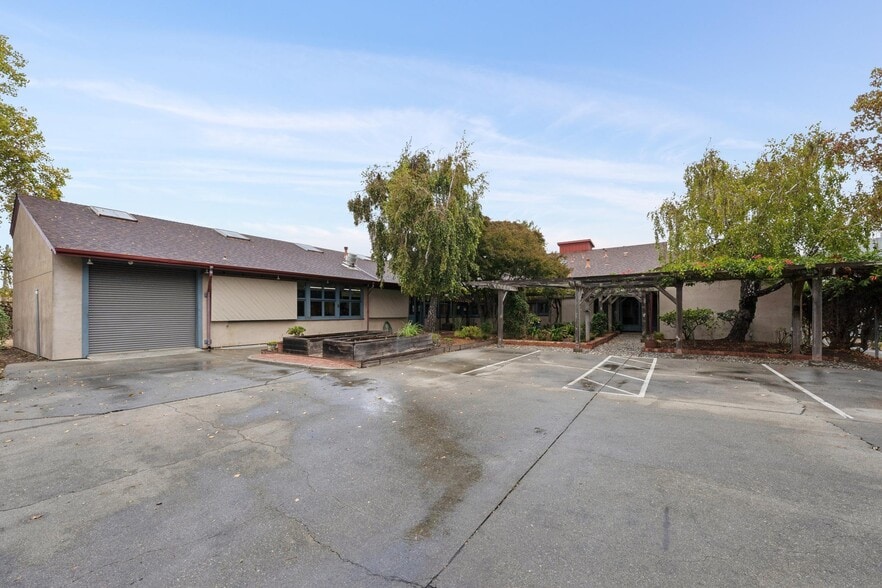
- Secured Property w/ 8 Car Parking
- 400 Amp 3 Phase Power
Executive Summary
**RARE SOUTH RICHMOND LIVE/WORK & FLEXIBLE-USE OPPORTUNITY NEAR BOORMAN PARK**
A truly distinctive Richmond property offering an uncommon combination of residential accommodations, expansive workspace, industrial infrastructure, parking, and outdoor amenities. Originally built by the sellers in 1982, this versatile property presents an exceptional opportunity for an owner-user, investor, entrepreneur, contractor, artisan, creative enterprise, or business seeking a unique live/work environment.
The property features one conforming 1-bedroom/1-bath unit, plus two additional non-conforming units, each with recently remodeled kitchens and bathrooms. The configuration offers flexibility for a variety of living, working, and investment possibilities, subject to applicable zoning and regulatory requirements.
The substantial industrial-style workspace features three commercial-style roll-up doors, providing excellent access for vehicles, equipment, materials, deliveries, and large projects. A 400-amp, three-phase electrical service provides substantial power capacity, while high-pressure compressed air is distributed throughout the commercial space. An extensive exhaust system with multiple fans, industrial-style lighting, tall ceilings, and abundant skylights create a bright and highly functional workspace.
An expansive loft area offers additional flexibility for offices, studio space, creative work areas, or storage. Additional amenities include a kitchen/break room, laundry area, two half bathrooms, and one full bathroom with shower stall.
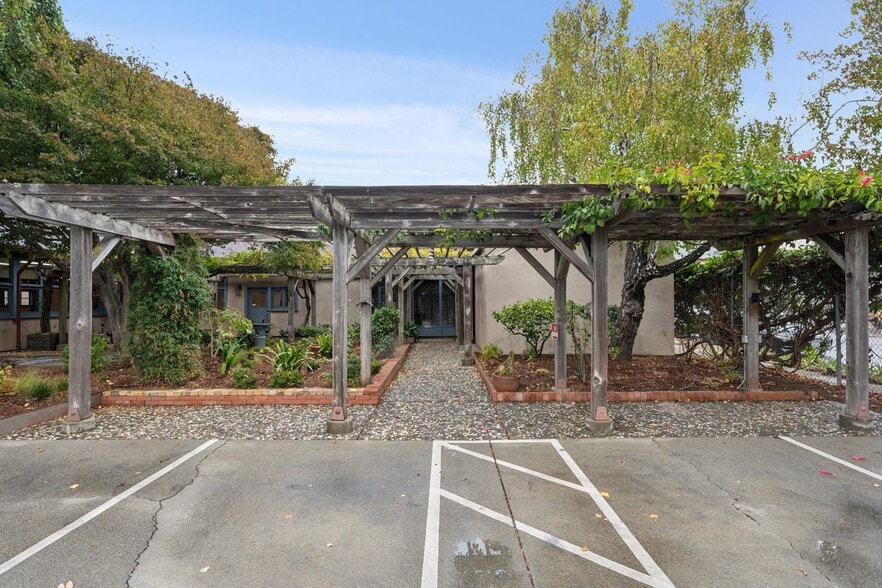
The property is secured by a perimeter fence and automatic gate and includes 8 parking spaces. A separately fenced outdoor area features a built-out shed, offering additional storage, equipment or workspace potential.
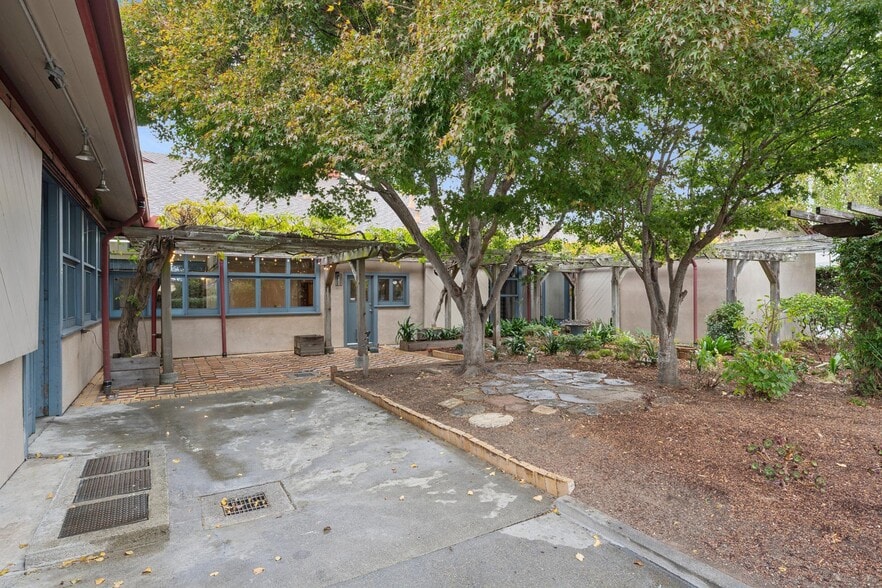
Adding character and appeal is an inviting, lush courtyard, creating a private outdoor oasis for residents, employees, clients, entertaining, or taking a break from the workspace.
Located in a distinctive South Richmond setting near **Boorman Park**, the property sits within a unique neighborhood where residential, commercial, and industrial uses converge. The area's ongoing investment and Boorman Park revitalization add to the appeal of this evolving location.
**Highlights:** RM-1 zoning; 3 roll-up doors; 400-amp 3-phase power; distributed high-pressure air; extensive exhaust system; industrial lighting; tall ceilings; skylights; loft; kitchen/break room; laundry; 3.5 total bathrooms; 8 parking spaces; automatic gate; secure perimeter fencing; lush courtyard; fenced outdoor area; built-out shed; 1 conforming residential unit plus 2 additional non-conforming units.
**Buyer to independently verify zoning, permitted uses, square footage, parking, utility capacity, permits, occupancy, and the legal status and permitted use of all residential and non-residential areas with the City of Richmond and applicable governmental agencies.**
A truly distinctive Richmond property offering an uncommon combination of residential accommodations, expansive workspace, industrial infrastructure, parking, and outdoor amenities. Originally built by the sellers in 1982, this versatile property presents an exceptional opportunity for an owner-user, investor, entrepreneur, contractor, artisan, creative enterprise, or business seeking a unique live/work environment.
The property features one conforming 1-bedroom/1-bath unit, plus two additional non-conforming units, each with recently remodeled kitchens and bathrooms. The configuration offers flexibility for a variety of living, working, and investment possibilities, subject to applicable zoning and regulatory requirements.
The substantial industrial-style workspace features three commercial-style roll-up doors, providing excellent access for vehicles, equipment, materials, deliveries, and large projects. A 400-amp, three-phase electrical service provides substantial power capacity, while high-pressure compressed air is distributed throughout the commercial space. An extensive exhaust system with multiple fans, industrial-style lighting, tall ceilings, and abundant skylights create a bright and highly functional workspace.
An expansive loft area offers additional flexibility for offices, studio space, creative work areas, or storage. Additional amenities include a kitchen/break room, laundry area, two half bathrooms, and one full bathroom with shower stall.
The property is secured by a perimeter fence and automatic gate and includes 8 parking spaces. A separately fenced outdoor area features a built-out shed, offering additional storage, equipment or workspace potential.
Adding character and appeal is an inviting, lush courtyard, creating a private outdoor oasis for residents, employees, clients, entertaining, or taking a break from the workspace.
Located in a distinctive South Richmond setting near **Boorman Park**, the property sits within a unique neighborhood where residential, commercial, and industrial uses converge. The area's ongoing investment and Boorman Park revitalization add to the appeal of this evolving location.
**Highlights:** RM-1 zoning; 3 roll-up doors; 400-amp 3-phase power; distributed high-pressure air; extensive exhaust system; industrial lighting; tall ceilings; skylights; loft; kitchen/break room; laundry; 3.5 total bathrooms; 8 parking spaces; automatic gate; secure perimeter fencing; lush courtyard; fenced outdoor area; built-out shed; 1 conforming residential unit plus 2 additional non-conforming units.
**Buyer to independently verify zoning, permitted uses, square footage, parking, utility capacity, permits, occupancy, and the legal status and permitted use of all residential and non-residential areas with the City of Richmond and applicable governmental agencies.**
Property Facts
Amenities
- Controlled Access
- Conferencing Facility
- Courtyard
- Mezzanine
- Security System
- Skylights
- Storage Space
- Smoke Detector
- Breakroom
Utilities
- Lighting
- Gas
- Water - City
- Sewer - City
- Heating
1 1
Fairly walkable
40/100
Exceptionally drivable
90/100
Some public transit
50/100
Moderately bikeable
60/100

1 of 100
Videos
Matterport 3D Exterior
Matterport 3D Tour
Photos
Street View
Street
Map
1 of 1

Presented by
Compass
253 S 25th St
Already a member? Log In
Hmm, there seems to have been an error sending your message. Please try again.
Thanks! Your message was sent.