Your email has been sent.

2532 Spruill Ave 1,305 - 11,119 SF of Industrial Space Available in North Charleston, SC 29405
Features
All Available Spaces(2)
Display Rental Rate as
- Space
- Size
- Term
- Rental Rate
- Space Use
- Build-Out
- Available
Sublease opportunity
- Sublease space available from current tenant
- Space is in Excellent Condition
- Central Air Conditioning
- Security System
- 1 Drive Bay
- 2 Loading Docks
- Private Restrooms
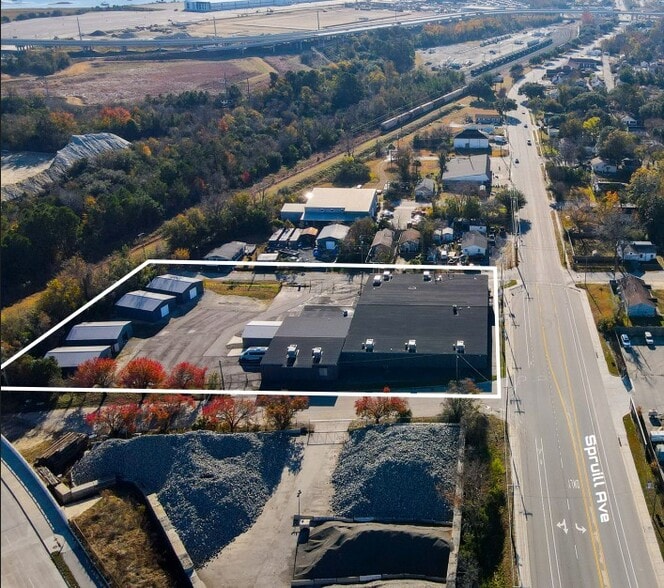
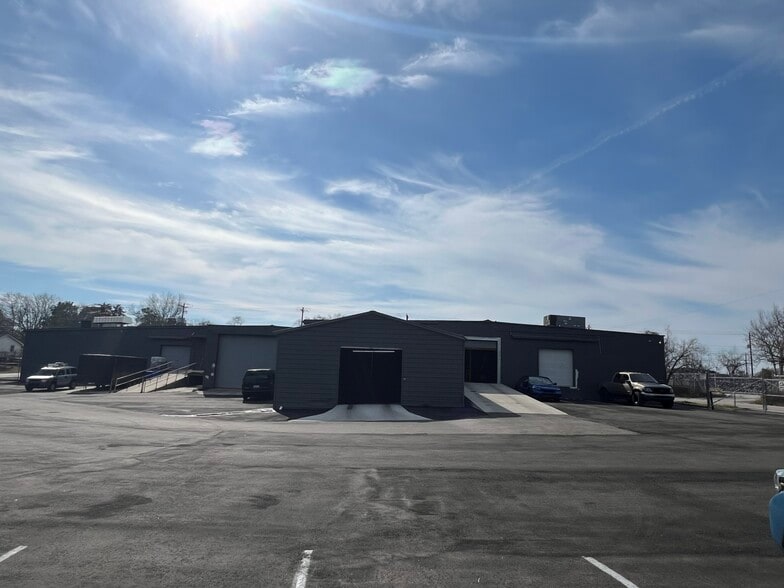
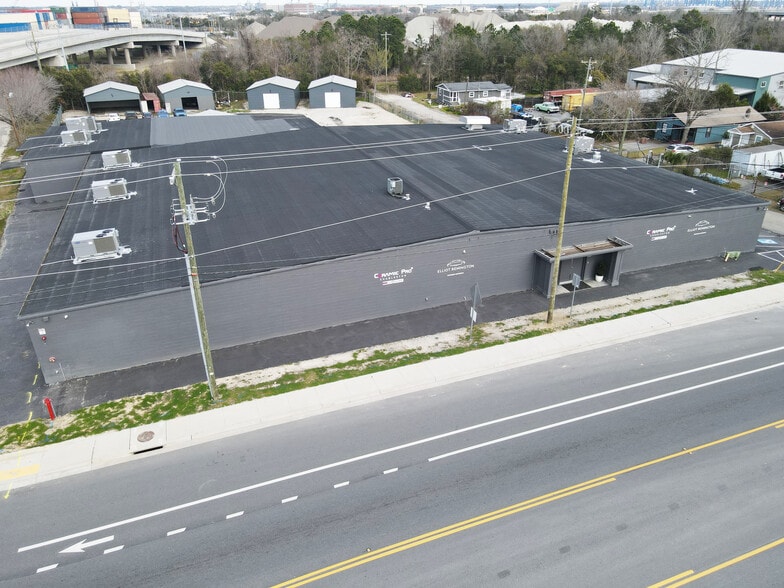
Warehouse 103: 1,305sf warehouse space with an oversized (20’ wide x 13’ high) automatic drive-in door with grade-level access. Option to lease is a stand-alone option / or combined with the adjacent warehouse and office space that is available for sublease. The space offers an existing HVAC unit and three-phase power. Contact for details.
- Sublease space available from current tenant
| Space | Size | Term | Rental Rate | Space Use | Build-Out | Available |
| 1st Floor - Main Building | 9,814 SF | Negotiable | Upon Request Upon Request Upon Request Upon Request | Industrial | Full Build-Out | Now |
| 1st Floor - Warehouse 103 | 1,305 SF | Negotiable | Upon Request Upon Request Upon Request Upon Request | Industrial | - | Now |
1st Floor - Main Building
| Size |
| 9,814 SF |
| Term |
| Negotiable |
| Rental Rate |
| Upon Request Upon Request Upon Request Upon Request |
| Space Use |
| Industrial |
| Build-Out |
| Full Build-Out |
| Available |
| Now |
1st Floor - Warehouse 103
| Size |
| 1,305 SF |
| Term |
| Negotiable |
| Rental Rate |
| Upon Request Upon Request Upon Request Upon Request |
| Space Use |
| Industrial |
| Build-Out |
| - |
| Available |
| Now |
1st Floor - Main Building
| Size | 9,814 SF |
| Term | Negotiable |
| Rental Rate | Upon Request |
| Space Use | Industrial |
| Build-Out | Full Build-Out |
| Available | Now |
Sublease opportunity
- Sublease space available from current tenant
- 1 Drive Bay
- Space is in Excellent Condition
- 2 Loading Docks
- Central Air Conditioning
- Private Restrooms
- Security System
1st Floor - Warehouse 103
| Size | 1,305 SF |
| Term | Negotiable |
| Rental Rate | Upon Request |
| Space Use | Industrial |
| Build-Out | - |
| Available | Now |
Warehouse 103: 1,305sf warehouse space with an oversized (20’ wide x 13’ high) automatic drive-in door with grade-level access. Option to lease is a stand-alone option / or combined with the adjacent warehouse and office space that is available for sublease. The space offers an existing HVAC unit and three-phase power. Contact for details.
- Sublease space available from current tenant
Warehouse Facility Facts




Presented by
2532 Spruill Ave
Hmm, there seems to have been an error sending your message. Please try again.
Thanks! Your message was sent.