Log In/Sign Up
Your email has been sent.

2533 Ocean Ave 2,879 SF Office/Retail Condo Unit Offered at $1,266,017 CAD in Brooklyn, NY 11229
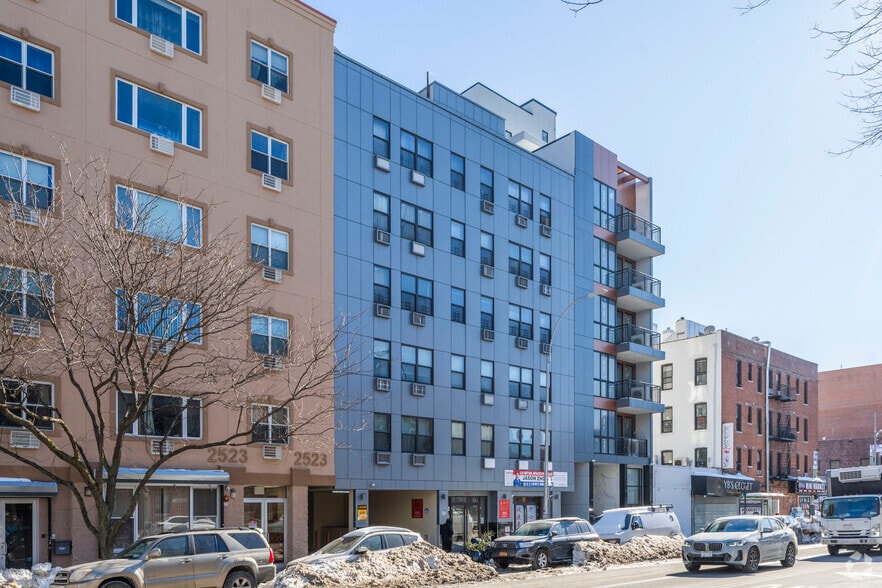
Investment Highlights
- Ground-floor commercial condo with Retail Certificate of Occupancy.
- Flexible layout supports retail, office, medical, wellness, and training uses.
- Includes deeded parking space in a 2015 elevator building.
1 Unit Available
- Unit
- Unit Size
- Condo Use
- Price
- NOI
| Sale Type | Investment or Owner User | No. Parking Spaces | 1 |
| Sale Type | Investment or Owner User |
| No. Parking Spaces | 1 |
Description
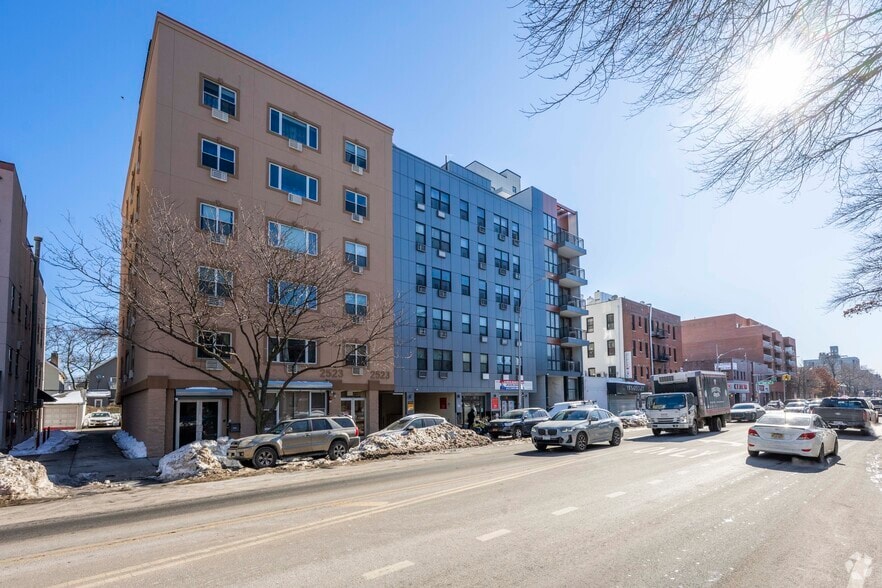
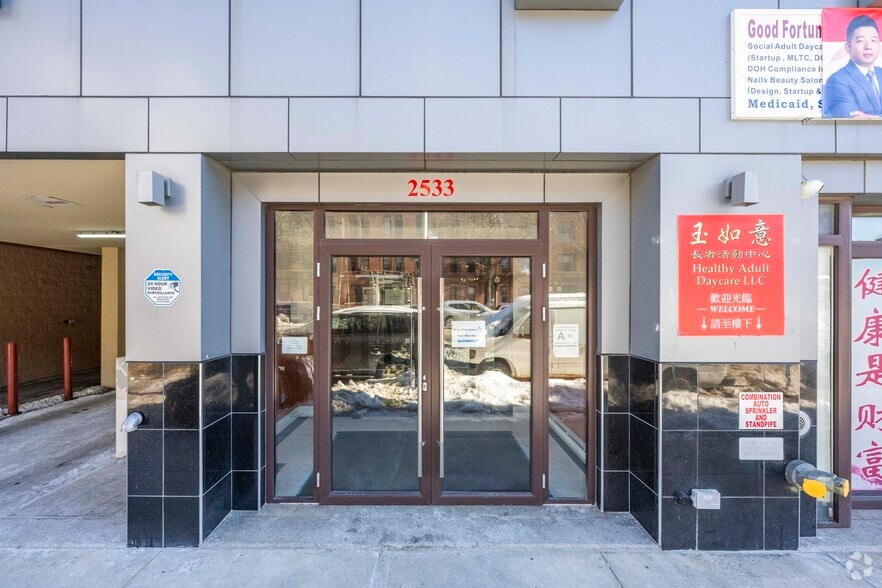
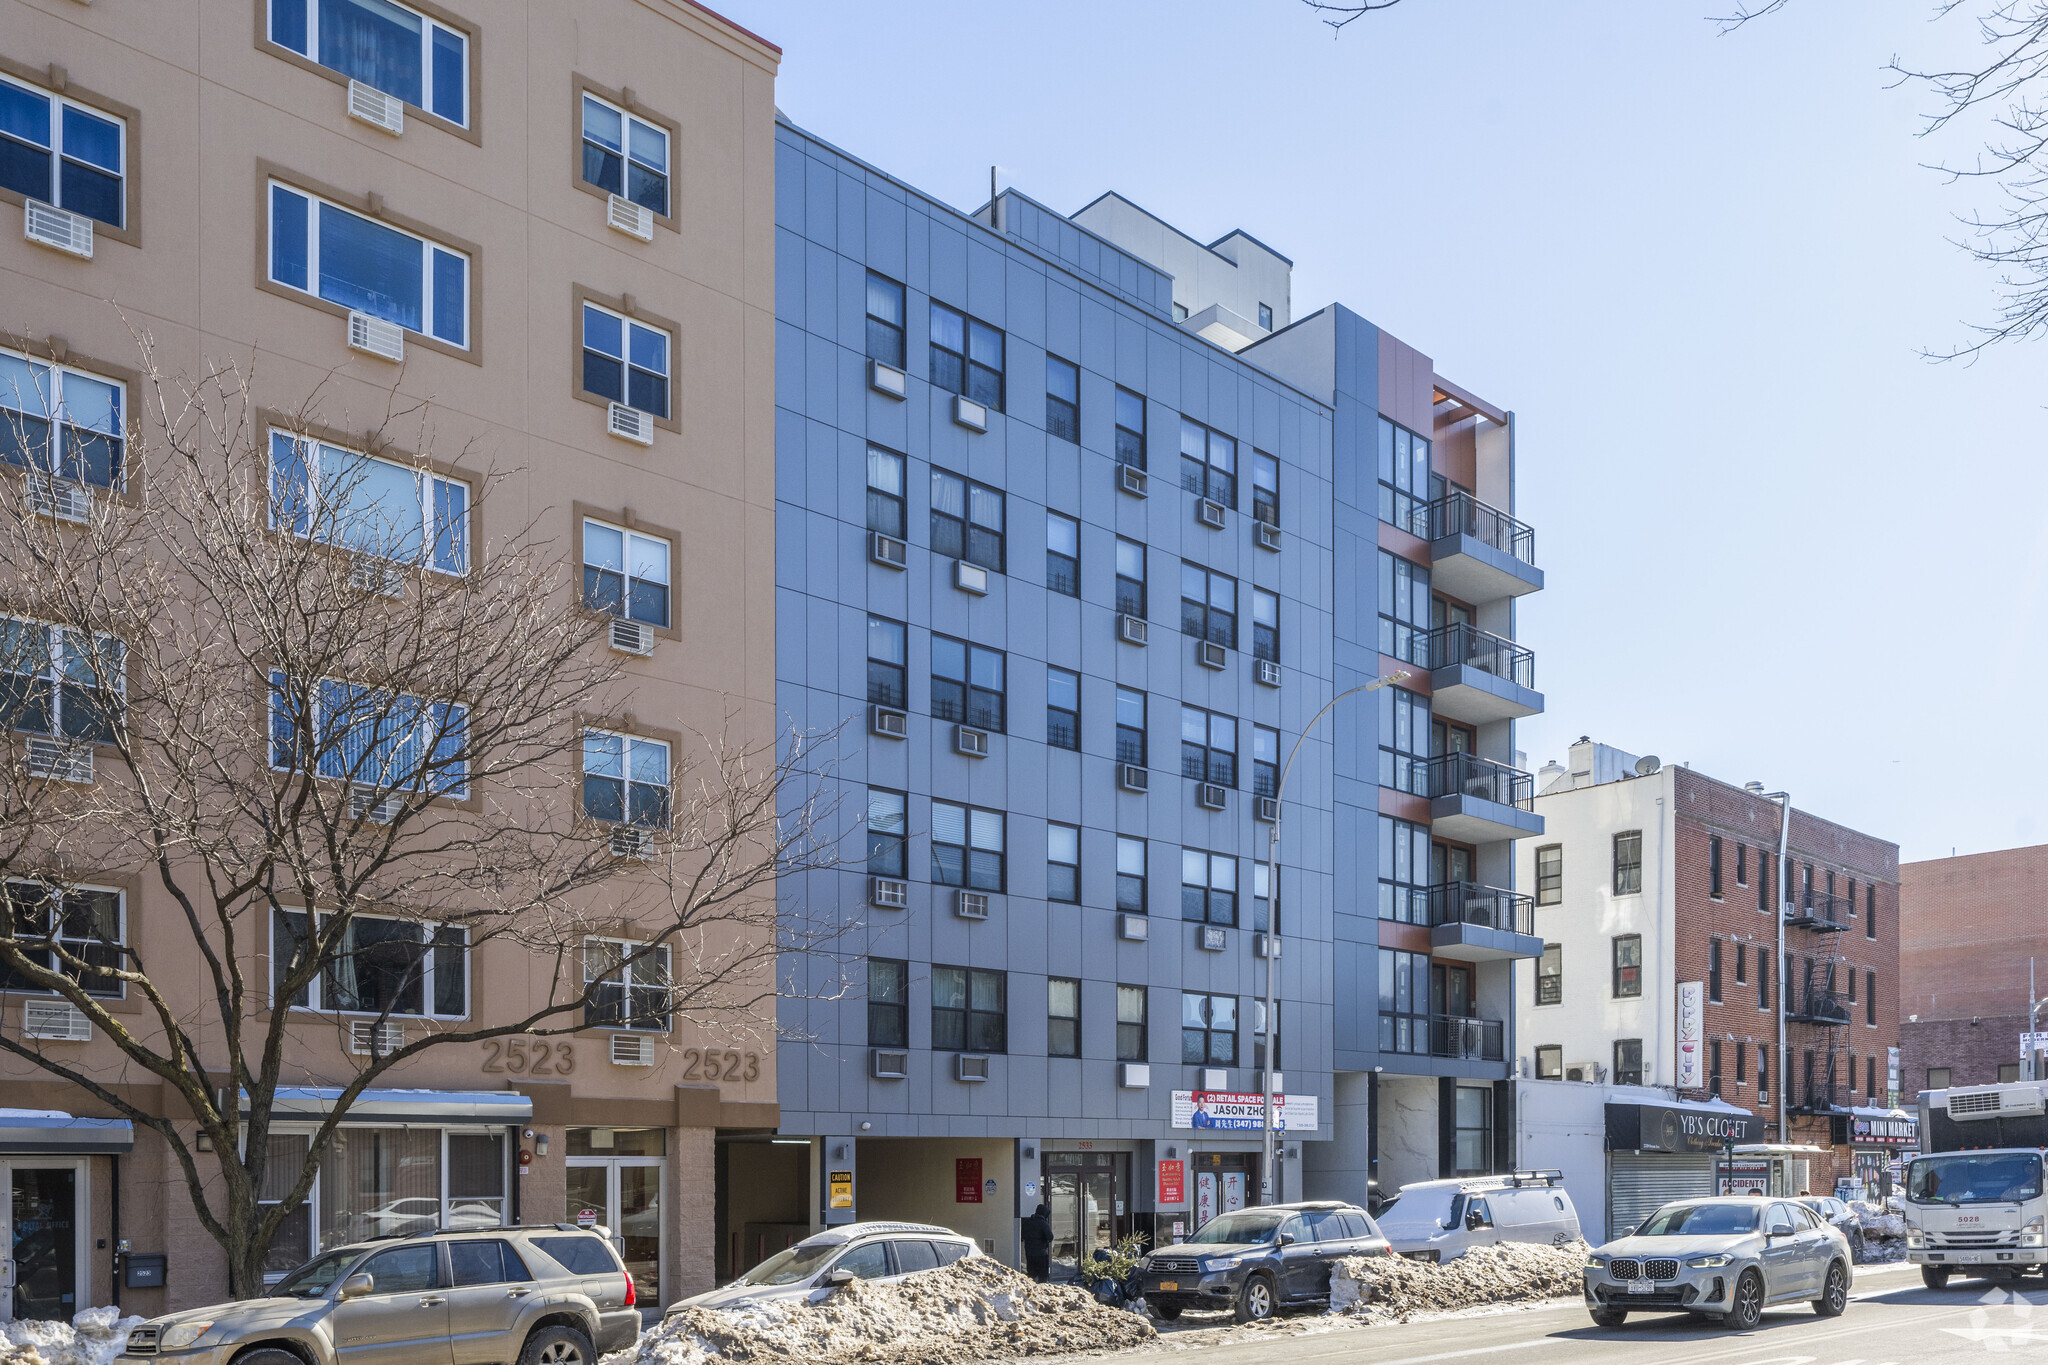
Commercial condominium unit located at 2533 Ocean Avenue in a mixed-use elevator building constructed in 2015. The offering includes a street-level commercial unit and a cellar-level commercial unit, both with Retail Certificates of Occupancy, along with one deeded parking space. The street level contains an open commercial area, restroom, and storage room. The cellar level contains a reception area, two private rooms, a work counter with utility sink, an open area, and two bathrooms. The property is located near the Avenue U commercial corridor in Brooklyn.
Sale Notes
Rarely available ground-floor commercial condominium opportunity in the heart of South Brooklyn, positioned just off the heavily trafficked Avenue U commercial corridor. Located within a modern elevator building constructed in 2015, Unit C1 offers a unique combination of street-level retail presence, expansive lower-level space, and a deeded parking space, creating flexibility for both owner-users and investors seeking a well-located commercial asset.
The street-level portion features an open retail or showroom layout with excellent visibility, a restroom, and a rear storage area. The cellar level, which also carries a Retail Certificate of Occupancy, is configured with a reception area, two private rooms, a prep and work counter with utility sink, a large open-use area, and two additional bathrooms. The existing layout supports a variety of business operations while providing flexibility for future customization.
The property's two levels may be connected internally through the installation of a staircase, allowing for a cohesive multi-level operation. Potential uses include retail, professional office, medical and wellness services, educational or training facilities, creative studios, and other commercial concepts permitted by the Retail C of O.
Situated near the established Avenue U business district, the property benefits from surrounding retail activity, neighborhood services, public transportation access, and a dense residential population that supports daily consumer demand. Ownership costs are enhanced by approximately seven years remaining on the property's tax abatement, with combined monthly maintenance of approximately $782.11 and annual real estate taxes of approximately $3,528.
The street-level portion features an open retail or showroom layout with excellent visibility, a restroom, and a rear storage area. The cellar level, which also carries a Retail Certificate of Occupancy, is configured with a reception area, two private rooms, a prep and work counter with utility sink, a large open-use area, and two additional bathrooms. The existing layout supports a variety of business operations while providing flexibility for future customization.
The property's two levels may be connected internally through the installation of a staircase, allowing for a cohesive multi-level operation. Potential uses include retail, professional office, medical and wellness services, educational or training facilities, creative studios, and other commercial concepts permitted by the Retail C of O.
Situated near the established Avenue U business district, the property benefits from surrounding retail activity, neighborhood services, public transportation access, and a dense residential population that supports daily consumer demand. Ownership costs are enhanced by approximately seven years remaining on the property's tax abatement, with combined monthly maintenance of approximately $782.11 and annual real estate taxes of approximately $3,528.
| Unit | Unit Size | Condo Use | Price | NOI |
| Unit C-1 | 2,879 SF | Office/Retail | $1,266,017 CAD ($439.74 CAD/SF) | - |
Unit C-1
| Unit Size |
| 2,879 SF |
| Condo Use |
| Office/Retail |
| Price |
| $1,266,017 CAD ($439.74 CAD/SF) |
| NOI |
| - |
1 of 0
Videos
Matterport 3D Exterior
Matterport 3D Tour
Photos
Street View
Street
Map
Unit C-1
| Unit Size | 2,879 SF |
| Condo Use | Office/Retail |
| Price | $1,266,017 CAD ($439.74 CAD/SF) |
| NOI | - |
| Sale Type | Investment or Owner User |
| No. Parking Spaces | 1 |
| Description | |
| Commercial condominium unit located at 2533 Ocean Avenue in a mixed-use elevator building constructed in 2015. The offering includes a street-level commercial unit and a cellar-level commercial unit, both with Retail Certificates of Occupancy, along with one deeded parking space. The street level contains an open commercial area, restroom, and storage room. The cellar level contains a reception area, two private rooms, a work counter with utility sink, an open area, and two bathrooms. The property is located near the Avenue U commercial corridor in Brooklyn.</li></ul> | |
| Sale Notes | |
| Rarely available ground-floor commercial condominium opportunity in the heart of South Brooklyn, positioned just off the heavily trafficked Avenue U commercial corridor. Located within a modern elevator building constructed in 2015, Unit C1 offers a unique combination of street-level retail presence, expansive lower-level space, and a deeded parking space, creating flexibility for both owner-users and investors seeking a well-located commercial asset.<br> The street-level portion features an open retail or showroom layout with excellent visibility, a restroom, and a rear storage area. The cellar level, which also carries a Retail Certificate of Occupancy, is configured with a reception area, two private rooms, a prep and work counter with utility sink, a large open-use area, and two additional bathrooms. The existing layout supports a variety of business operations while providing flexibility for future customization.<br> The property's two levels may be connected internally through the installation of a staircase, allowing for a cohesive multi-level operation. Potential uses include retail, professional office, medical and wellness services, educational or training facilities, creative studios, and other commercial concepts permitted by the Retail C of O.<br> Situated near the established Avenue U business district, the property benefits from surrounding retail activity, neighborhood services, public transportation access, and a dense residential population that supports daily consumer demand. Ownership costs are enhanced by approximately seven years remaining on the property's tax abatement, with combined monthly maintenance of approximately $782.11 and annual real estate taxes of approximately $3,528.</li></ul> |
Property Facts
The following property facts apply to the entire building. Details for individual condo units may vary and are listed in the unit information above.
| Total Building Size | 16,910 SF | Typical Floor Size | 3,715 SF |
| Property Type | Multifamily (Condo) | Year Built | 2017 |
| Property Subtype | Apartment | Lot Size | 0.13 AC |
| Building Class | B | Parking Ratio | 0.3/1,000 SF |
| Floors | 7 | ||
| Zoning | R7A - R7A Contextual Residential Zoning District in NYC. This is a multifamily residential zone with medium sized buildings. | ||
| Total Building Size | 16,910 SF |
| Property Type | Multifamily (Condo) |
| Property Subtype | Apartment |
| Building Class | B |
| Floors | 7 |
| Typical Floor Size | 3,715 SF |
| Year Built | 2017 |
| Lot Size | 0.13 AC |
| Parking Ratio | 0.3/1,000 SF |
| Zoning | R7A - R7A Contextual Residential Zoning District in NYC. This is a multifamily residential zone with medium sized buildings. |
Unit Mix Information
| Description | No. Units | Avg. Rent/Mo | SF |
|---|---|---|---|
| Studios | 1 | - | - |
| 1+1 | 11 | - | - |
| 2+2 | 11 | - | - |
1 1
Exceptionally walkable
100/100
Fairly drivable
40/100
Exceptional public transit
100/100
Moderately bikeable
60/100

1 of 5
Videos
Matterport 3D Exterior
Matterport 3D Tour
Photos
Street View
Street
Map
1 of 1

Presented by
2533 Ocean Ave
Already a member? Log In
Hmm, there seems to have been an error sending your message. Please try again.
Thanks! Your message was sent.