Your email has been sent.

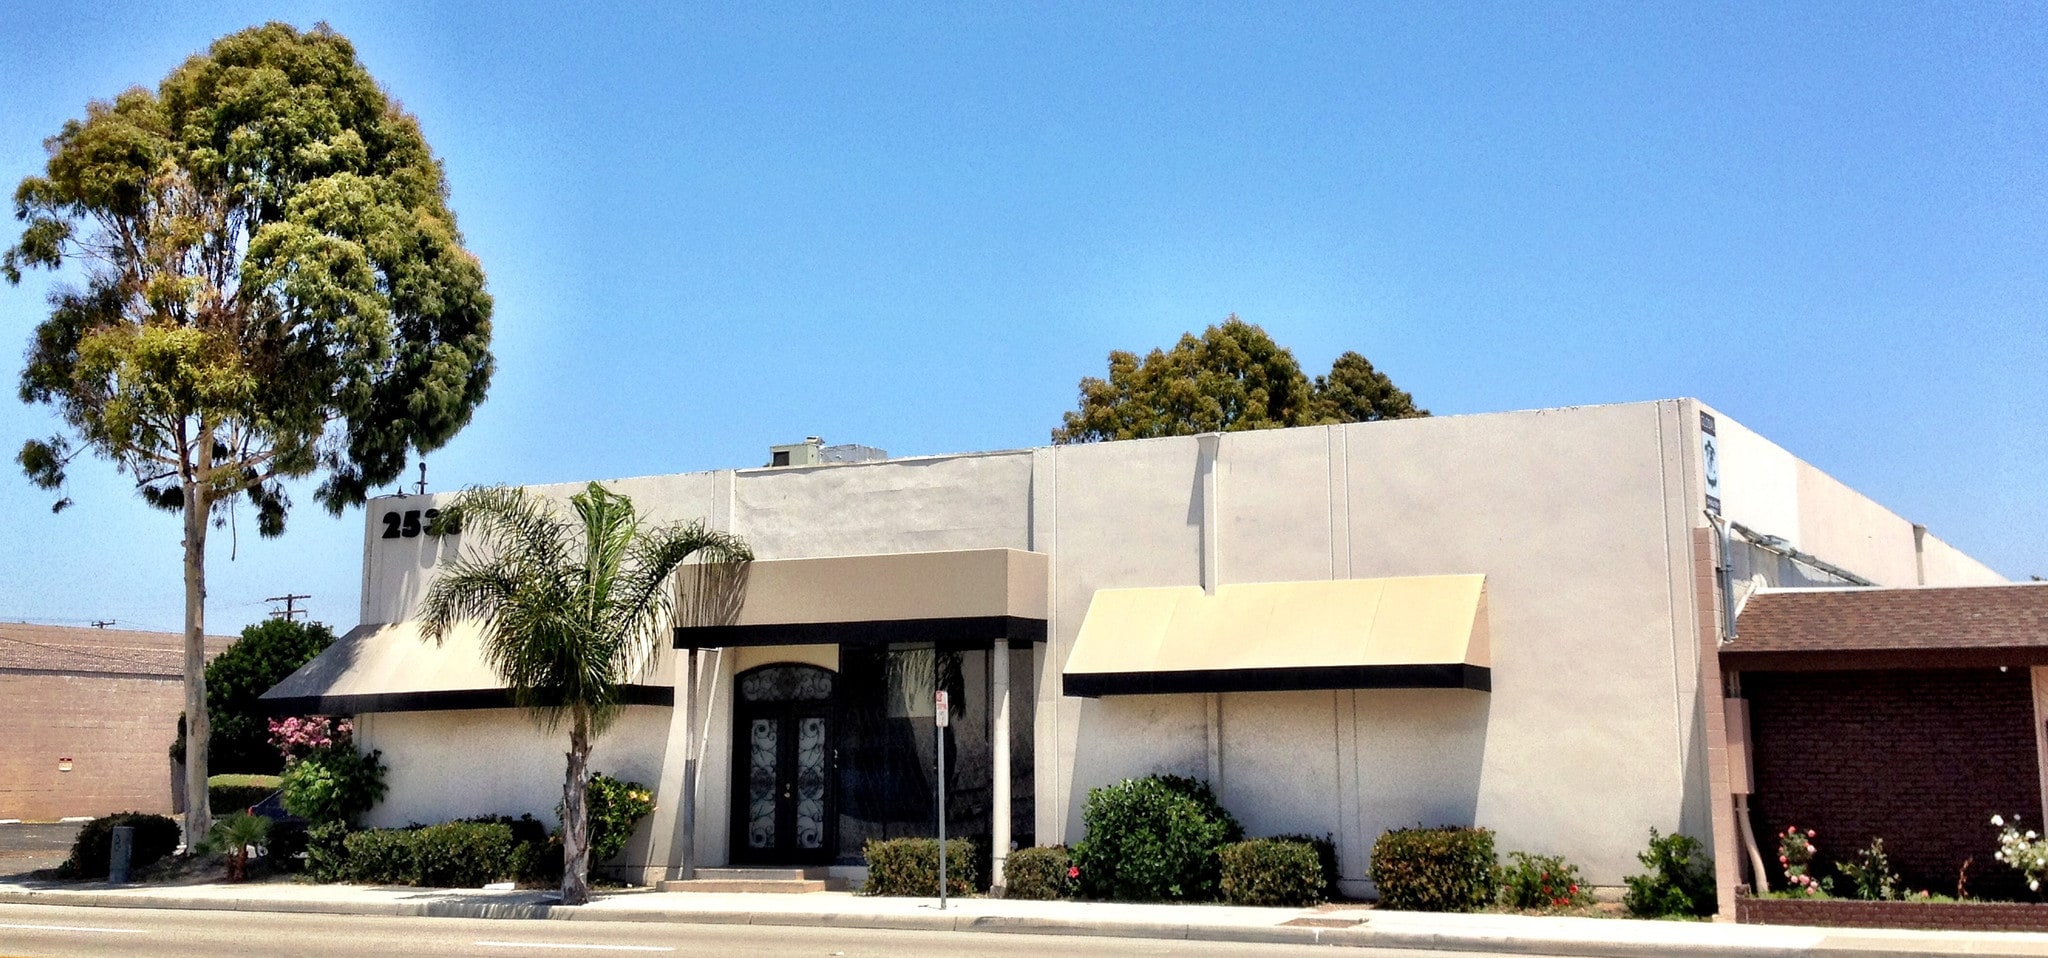
2533 S Main St 16,754 SF of Industrial Space Available in Santa Ana, CA 92707
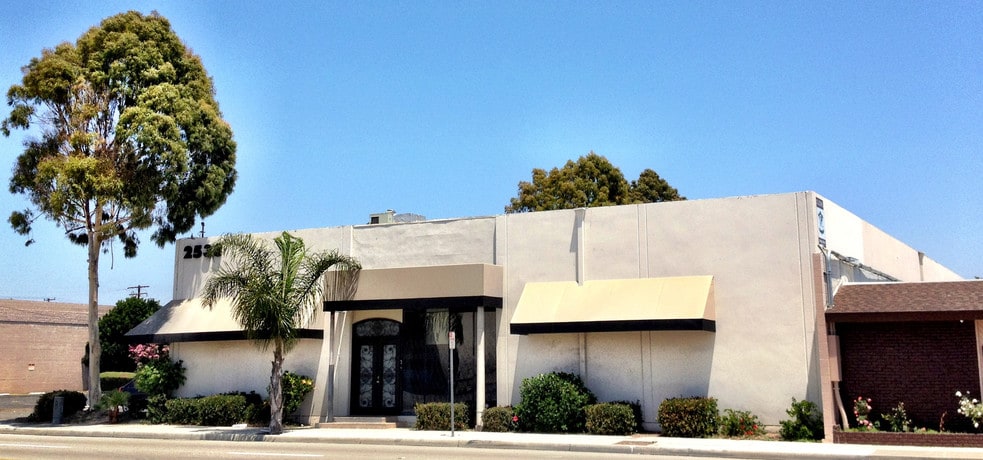
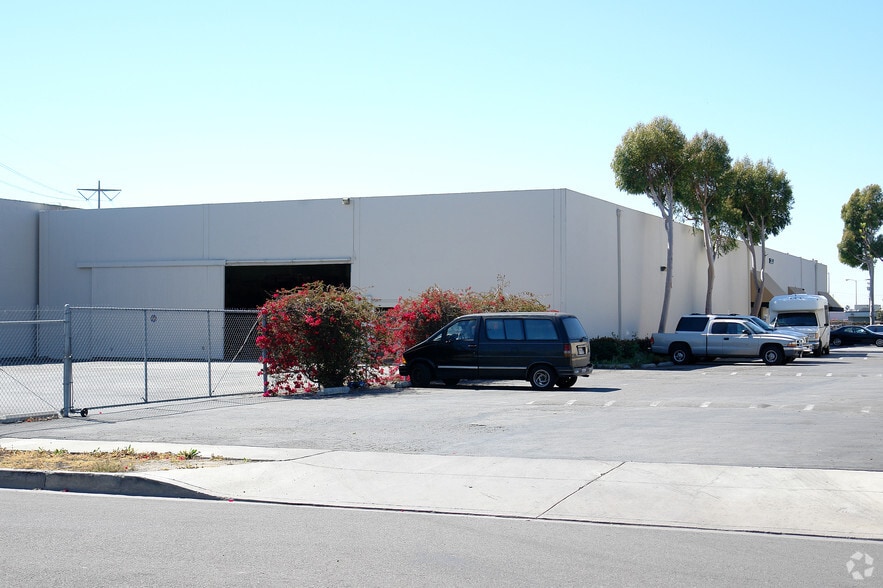
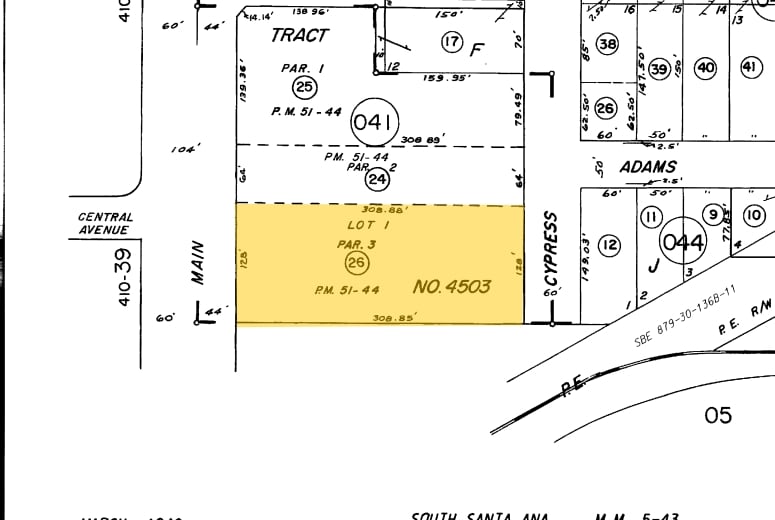
Highlights
- Upgraded office space renovated in 2020, providing a modern and professional work environment.
- Full kitchen creates a central gathering area for staff collaboration and daily use.
- large fenced yard and three ground level truck doors -one a double sized truck door and a dock hign in the fenced yard area.
- Dedicated gym facility supports fitness and convenience without requiring off-site memberships.
- Main Street location provides convenient access for employees, clients, and vendors.
Features
All Available Space(1)
Display Rental Rate as
- Space
- Size
- Term
- Rental Rate
- Space Use
- Build-Out
- Available
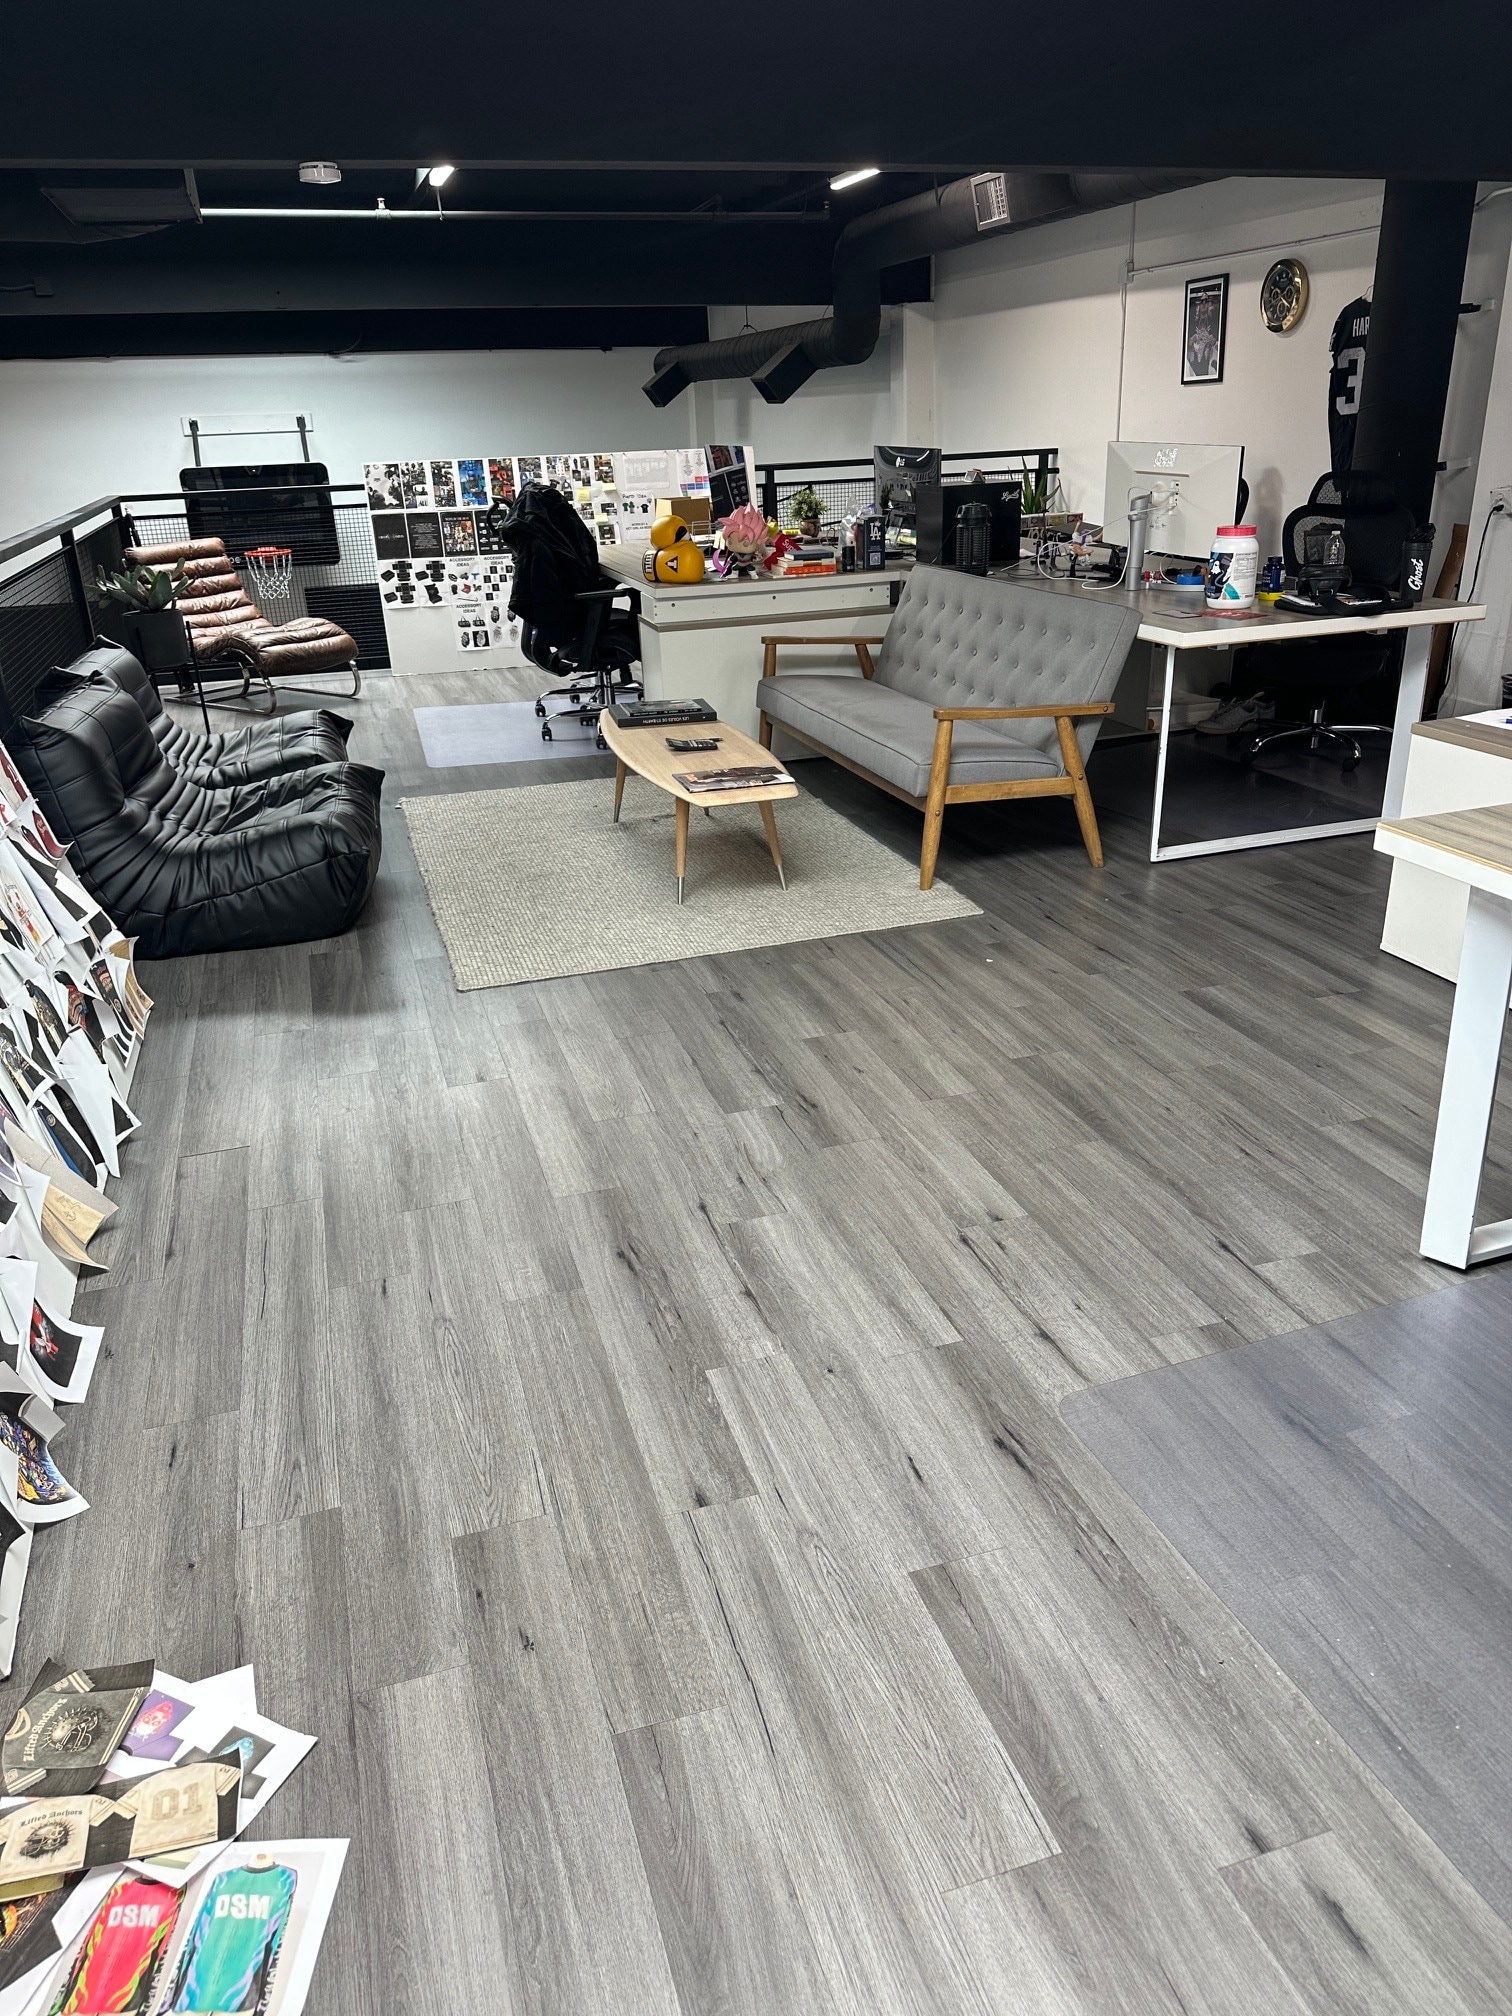


Renovated in 2020, the space features upgraded office interiors designed for collaborative and private work environments. Amenities include a full kitchen, on-site gym, and dedicated basketball court, creating a workplace that supports employee engagement, wellness, and day-to-day operational efficiency. this suite is for sale or for lease- for sale for $385.00
- Listed rate may not include certain utilities, building services and property expenses
- Private Restrooms
| Space | Size | Term | Rental Rate | Space Use | Build-Out | Available |
| 1st Floor | 16,754 SF | 1-10 Years | $32.54 CAD/SF/YR $2.71 CAD/SF/MO $545,215 CAD/YR $45,435 CAD/MO | Industrial | Full Build-Out | Now |
1st Floor
| Size |
| 16,754 SF |
| Term |
| 1-10 Years |
| Rental Rate |
| $32.54 CAD/SF/YR $2.71 CAD/SF/MO $545,215 CAD/YR $45,435 CAD/MO |
| Space Use |
| Industrial |
| Build-Out |
| Full Build-Out |
| Available |
| Now |
1st Floor
| Size | 16,754 SF |
| Term | 1-10 Years |
| Rental Rate | $32.54 CAD/SF/YR |
| Space Use | Industrial |
| Build-Out | Full Build-Out |
| Available | Now |
Renovated in 2020, the space features upgraded office interiors designed for collaborative and private work environments. Amenities include a full kitchen, on-site gym, and dedicated basketball court, creating a workplace that supports employee engagement, wellness, and day-to-day operational efficiency. this suite is for sale or for lease- for sale for $385.00
- Listed rate may not include certain utilities, building services and property expenses
- Private Restrooms
Property Overview
2533 S. Main Street offers a unique combination of upgraded office space and employee-focused amenities in the heart of Santa Ana's established business corridor. Renovated in 2020, the property features modern office improvements designed to support productivity, collaboration, and day-to-day business operations. A full kitchen provides a convenient gathering space for employees, while the on-site basketball court and gym create opportunities for wellness, recreation, and team engagement without leaving the workplace. Situated along South Main Street, the property benefits from convenient access to major transportation routes serving Orange County, allowing employees, clients, and visitors to reach the location efficiently. The surrounding area is home to a diverse mix of commercial, industrial, and service-oriented businesses, supporting a strong workforce presence and access to nearby retail, dining, and everyday conveniences. Building can be purchased or leased- Owner will lease back a portion of the space or lease out just the office portion of the space. in process of measuring the suite The property's blend of functional office space and lifestyle-oriented amenities makes it well suited for companies seeking an environment that supports both operational efficiency and employee experience. With modernized interiors, recreational features, and a central Orange County location, 2533 S. Main Street provides a workplace setting designed to accommodate a variety of professional users.
Warehouse Facility Facts
Select Tenants
- Floor
- Tenant Name
- Industry
- 1st
- Firestorm Free Running & Acrobatic
- -
- 1st
- Global Upholstery Supply
- Services
- 1st
- Main Sports Bar
- Management of Companies and Enterprises
- 1st
- The Leverage
- Wholesaler


Presented by
2533 S Main St
Hmm, there seems to have been an error sending your message. Please try again.
Thanks! Your message was sent.