Your email has been sent.

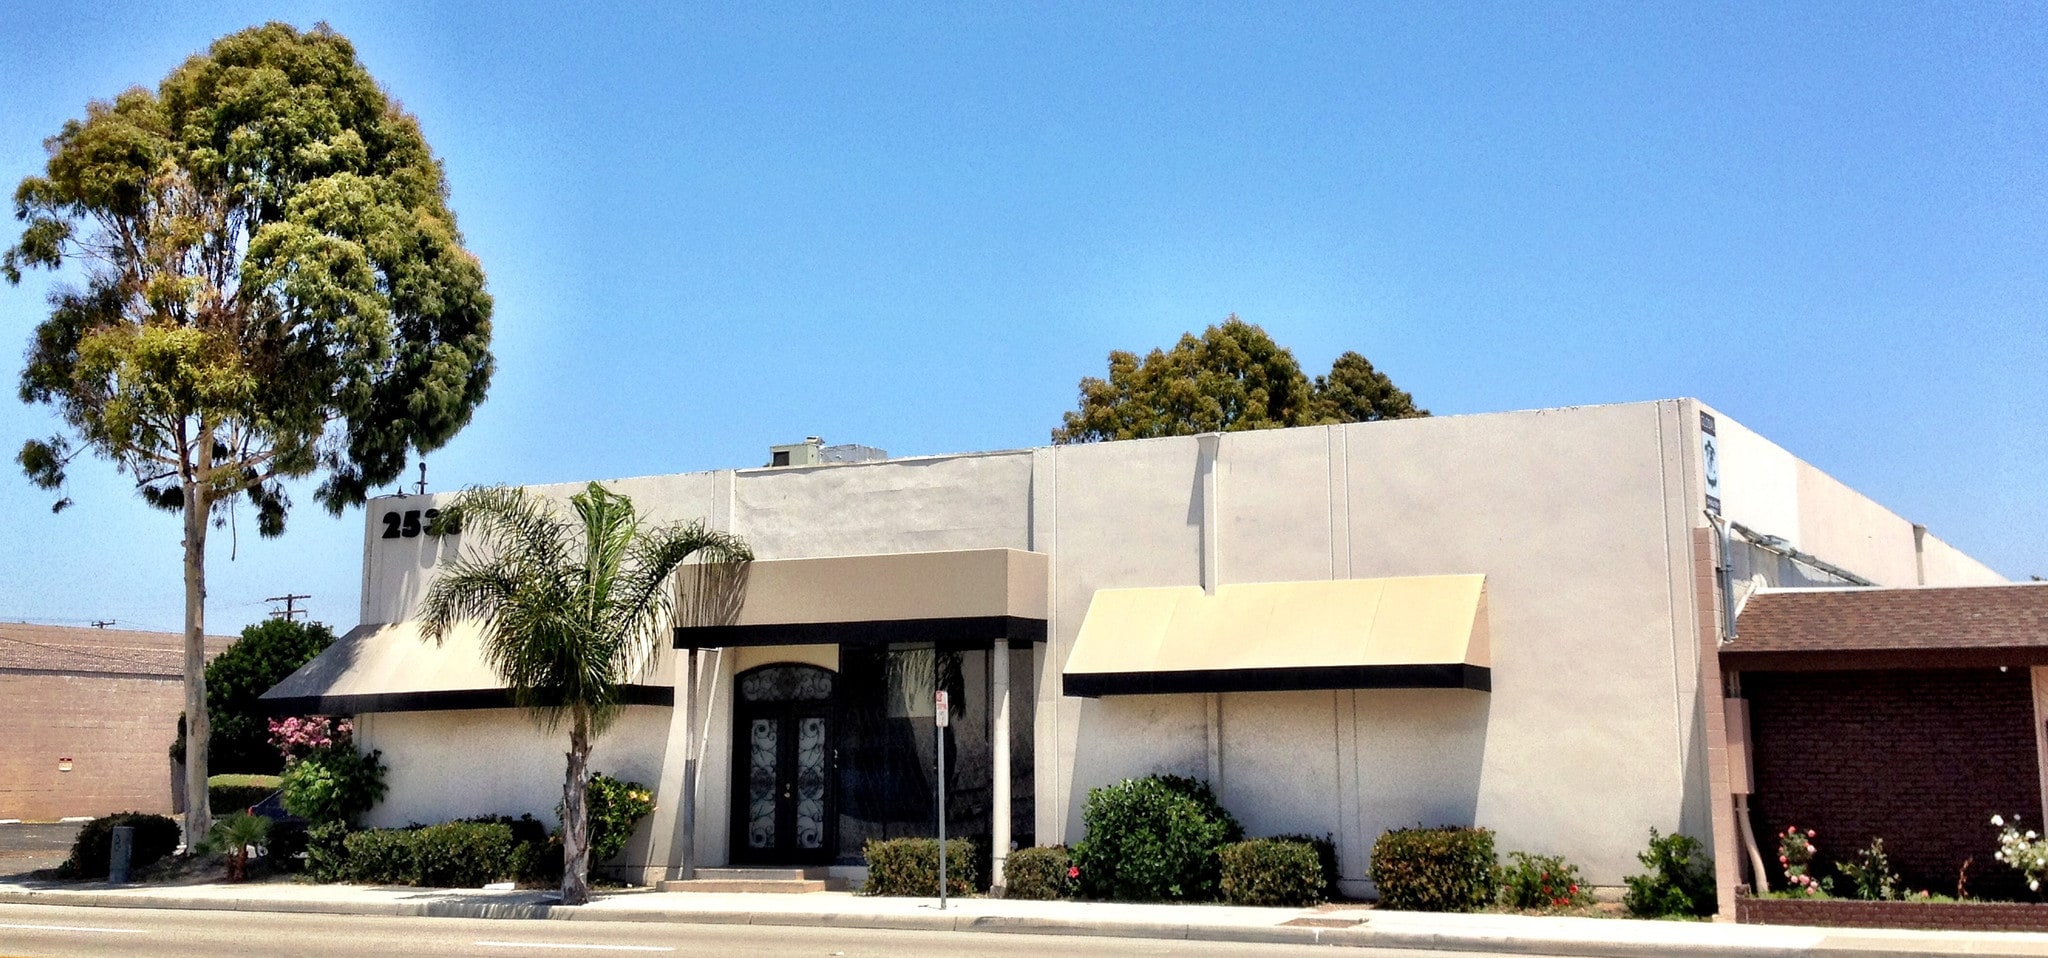
2533 S Main St 16,754 SF Industrial Building Santa Ana, CA 92707 $8,673,148 CAD ($517.68 CAD/SF)
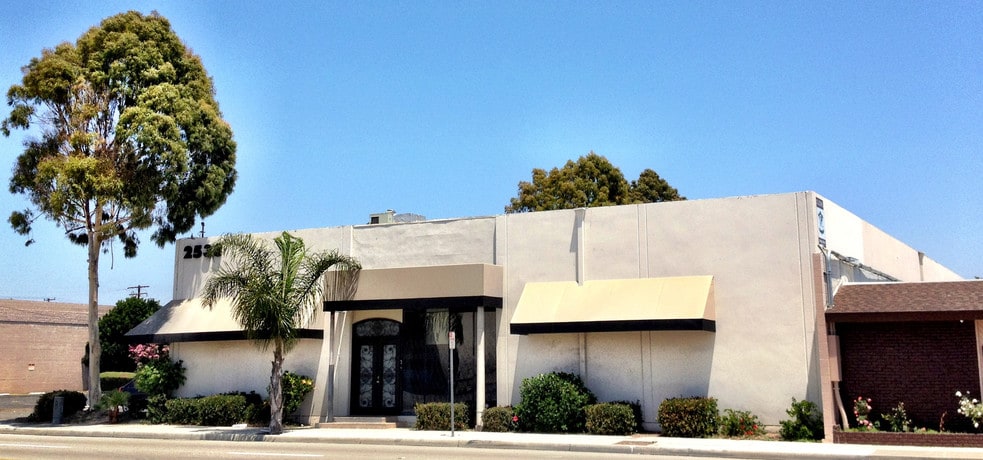
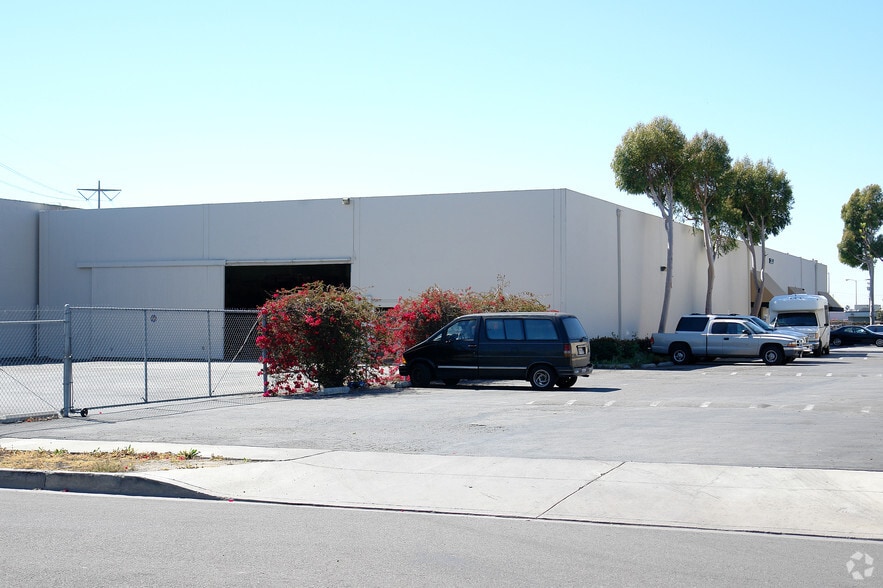
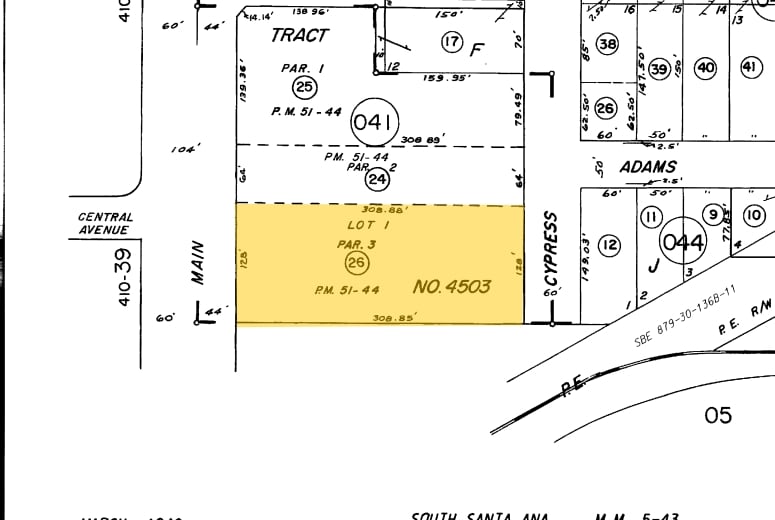
Investment Highlights
- Main Street frontage offers visibility and convenient access for employees, clients, and vendors.
- Large fenced yard supports outdoor storage, circulation, and operational flexibility.
- Full kitchen creates a central gathering area for meetings, collaboration, and staff use.
- Indoor Basketball Court
Executive Summary
Property Facts
| Price | $8,673,148 CAD | Rentable Building Area | 16,754 SF |
| Price Per SF | $517.68 CAD | No. Stories | 1 |
| Sale Type | Owner User | Year Built | 1965 |
| Property Type | Industrial | Parking Ratio | 2.5/1,000 SF |
| Property Subtype | Warehouse | Clear Ceiling Height | 20’ |
| Building Class | C | No. Dock-High Doors/Loading | 3 |
| Lot Size | 0.91 AC | No. Drive In / Grade-Level Doors | 2 |
| Zoning | C2 - Light industrial Anaheim canyons specific plan development area 1 | ||
| Price | $8,673,148 CAD |
| Price Per SF | $517.68 CAD |
| Sale Type | Owner User |
| Property Type | Industrial |
| Property Subtype | Warehouse |
| Building Class | C |
| Lot Size | 0.91 AC |
| Rentable Building Area | 16,754 SF |
| No. Stories | 1 |
| Year Built | 1965 |
| Parking Ratio | 2.5/1,000 SF |
| Clear Ceiling Height | 20’ |
| No. Dock-High Doors/Loading | 3 |
| No. Drive In / Grade-Level Doors | 2 |
| Zoning | C2 - Light industrial Anaheim canyons specific plan development area 1 |
Amenities
- Fenced Lot
- Mezzanine
- Perimeter Security Fence
Space Availability
- Space
- Size
- Space Use
- Build-Out
- Available
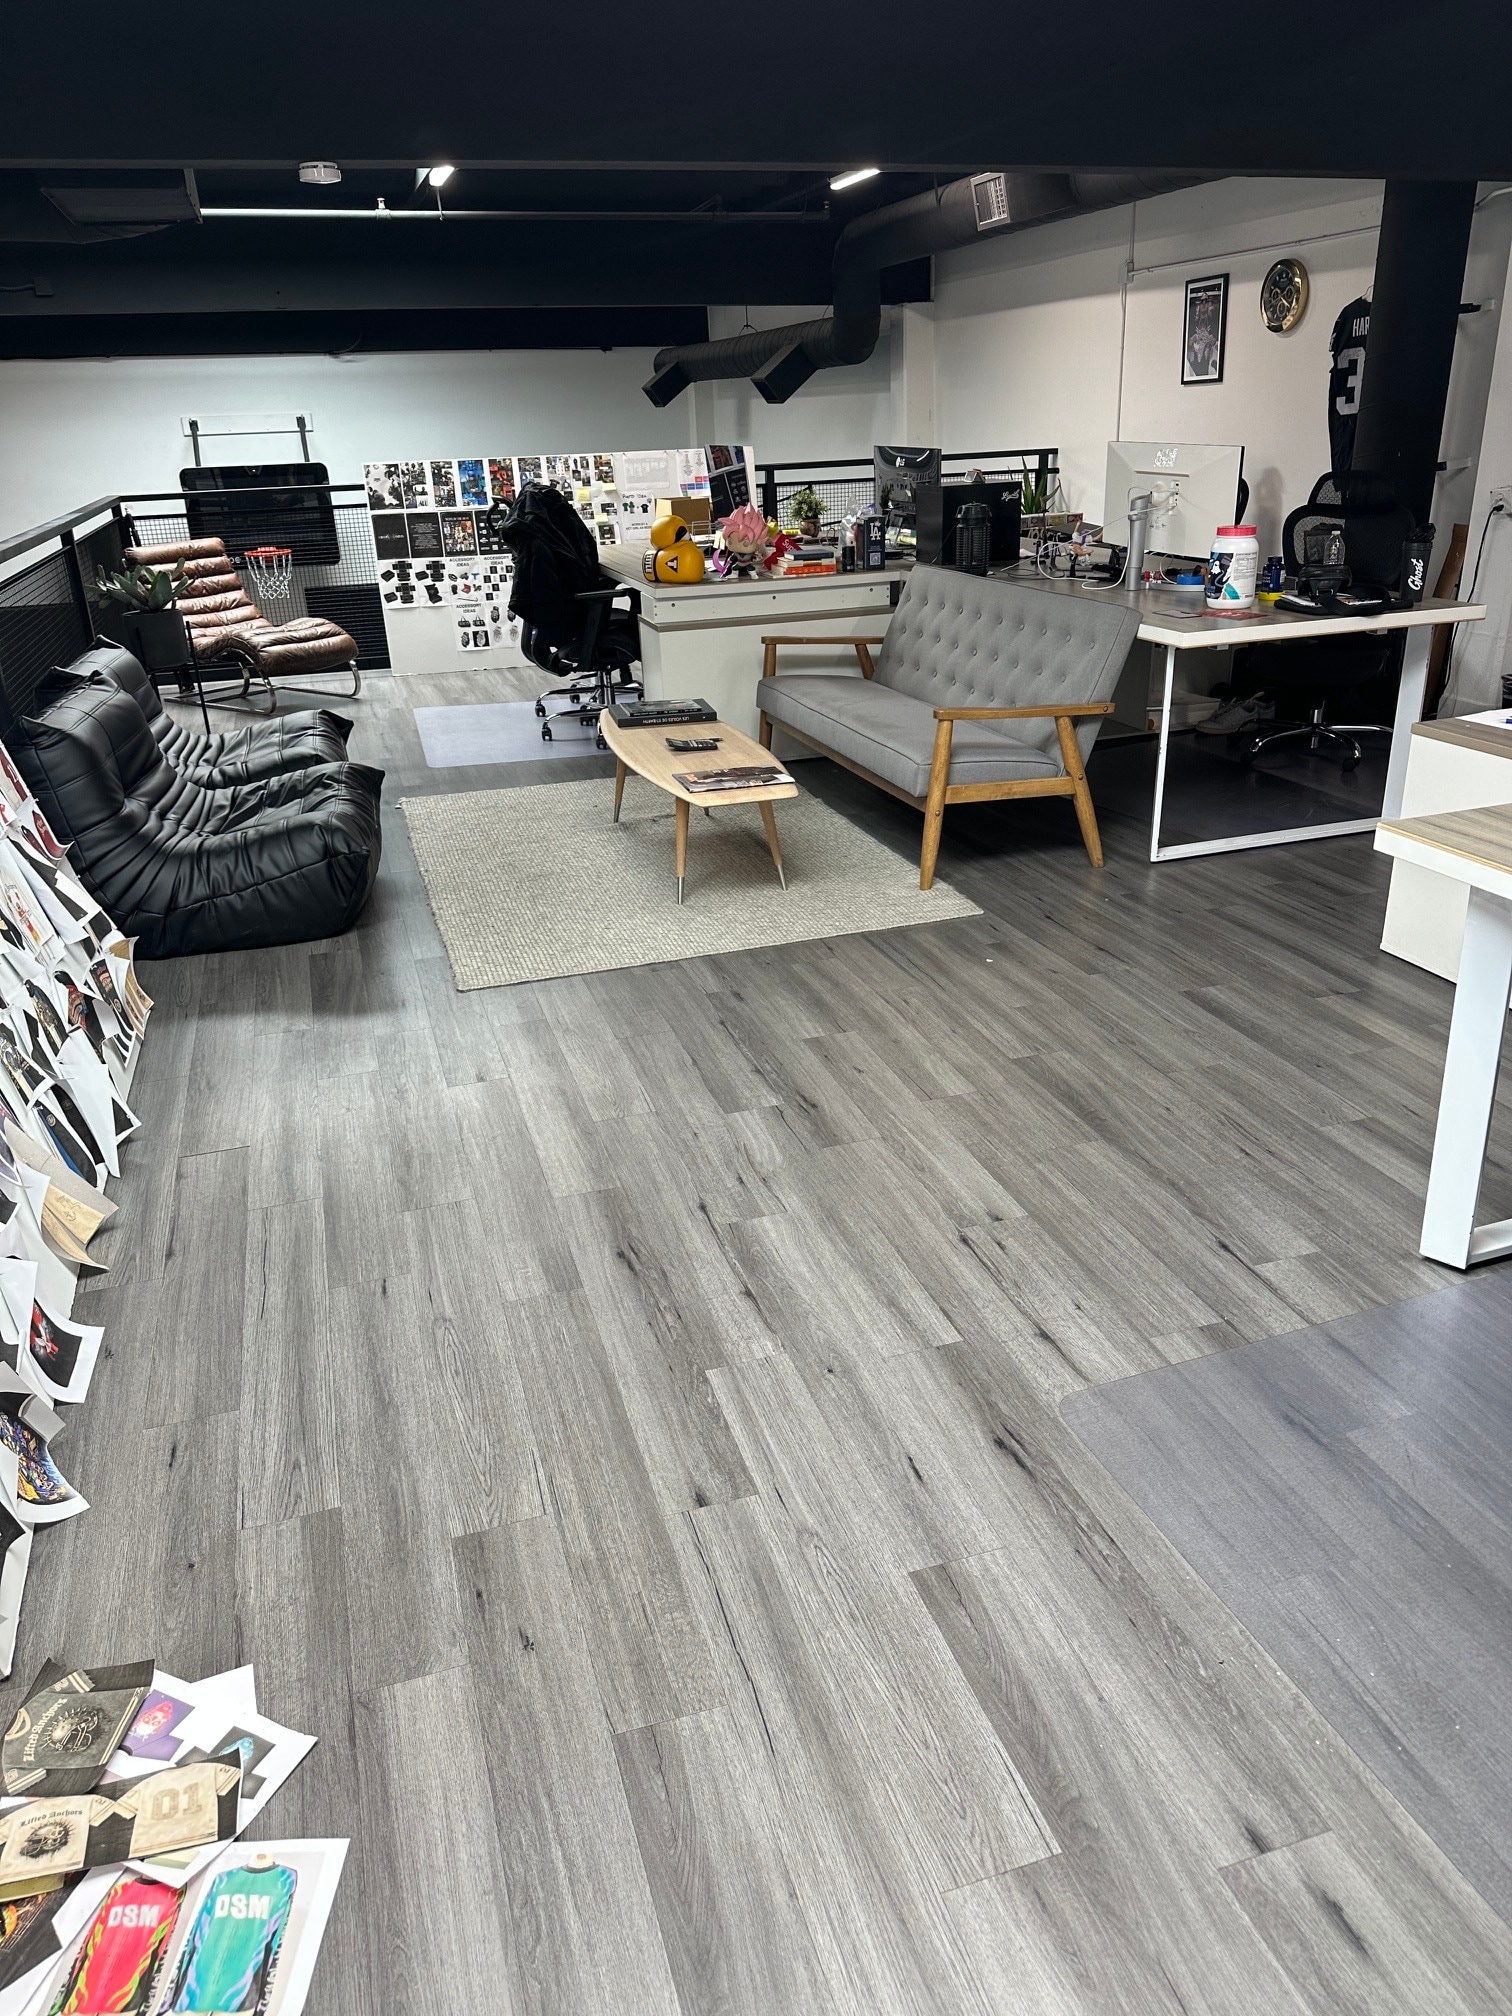


Renovated in 2020, the space features upgraded office interiors designed for collaborative and private work environments. Amenities include a full kitchen, on-site gym, and dedicated basketball court, creating a workplace that supports employee engagement, wellness, and day-to-day operational efficiency. this suite is for sale or for lease- for sale for $385.00
| Space | Size | Space Use | Build-Out | Available |
| 1st Floor | 16,754 SF | Industrial | Full Build-Out | Now |
1st Floor
| Size |
| 16,754 SF |
| Space Use |
| Industrial |
| Build-Out |
| Full Build-Out |
| Available |
| Now |
1st Floor
| Size | 16,754 SF |
| Space Use | Industrial |
| Build-Out | Full Build-Out |
| Available | Now |
Renovated in 2020, the space features upgraded office interiors designed for collaborative and private work environments. Amenities include a full kitchen, on-site gym, and dedicated basketball court, creating a workplace that supports employee engagement, wellness, and day-to-day operational efficiency. this suite is for sale or for lease- for sale for $385.00
Property Taxes
| Parcel Number | 016-041-26 | Improvements Assessment | $517,132 CAD |
| Land Assessment | $5,209,363 CAD | Total Assessment | $5,726,494 CAD |
Property Taxes


Presented by
2533 S Main St
Hmm, there seems to have been an error sending your message. Please try again.
Thanks! Your message was sent.