Log In/Sign Up
Your email has been sent.



71 at the Park 25371 Commercentre Dr 8,268 SF of Office Space Available in Lake Forest, CA 92630
Highlights
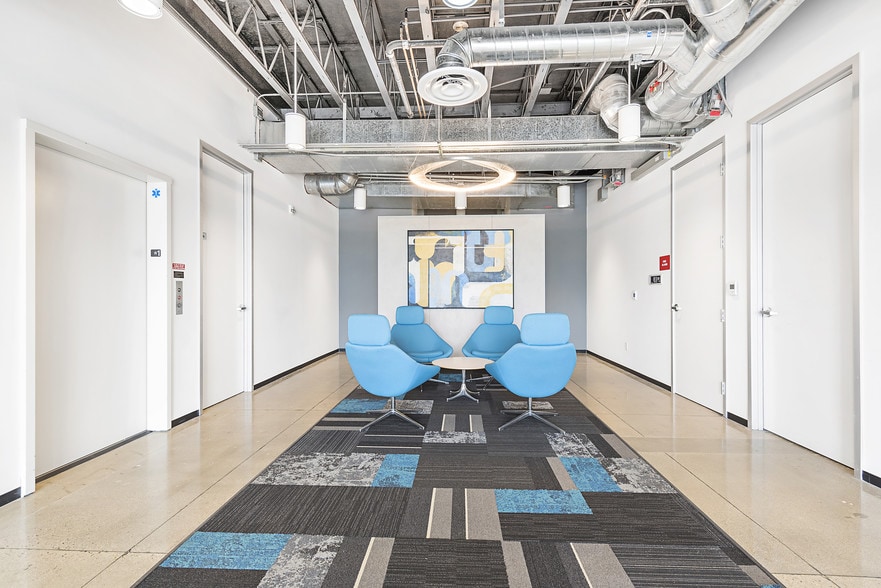
- Creative space
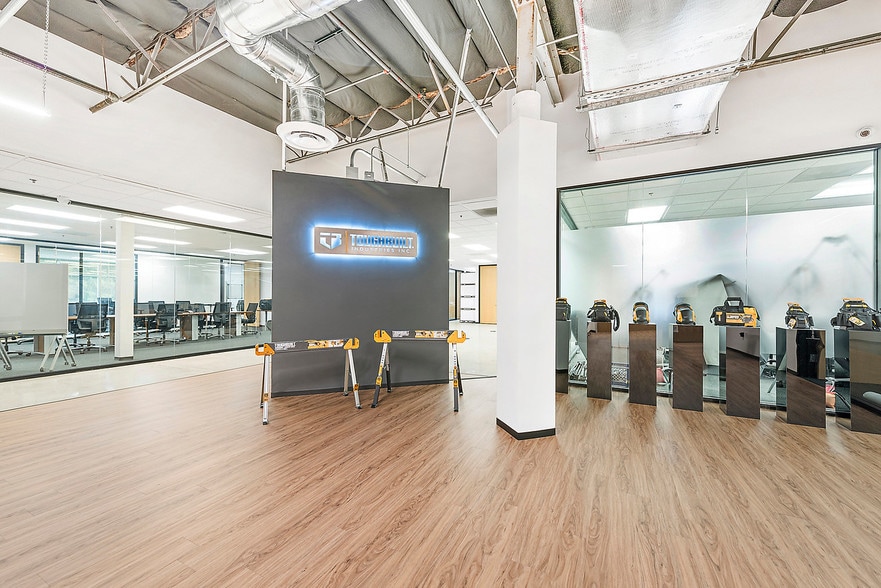
- 12 perimeter offices, 3 conference rooms, open kitchenette, large open area
- Double-door entry, exposed ceiling and glass lined offices
All Available Space(1)
Display Rental Rate as
- Space
- Size
- Term
- Rental Rate
- Space Use
- Build-Out
- Available
• Creative space • Double-door entry, exposed ceiling and glass lined offices • 12 perimeter offices, 3 conference rooms, open kitchenette, large open area
- Rate includes utilities, building services and property expenses
- Mostly Open Floor Plan Layout
- 12 Private Offices
- Space is in Excellent Condition
- Exposed Ceiling
- Fully Built-Out as Standard Office
- Fits 21 - 67 People
- 3 Conference Rooms
- Central Air Conditioning
- Natural Light
| Space | Size | Term | Rental Rate | Space Use | Build-Out | Available |
| 2nd Floor, Ste 200 | 8,268 SF | Negotiable | $42.21 CAD/SF/YR $3.52 CAD/SF/MO $348,992 CAD/YR $29,083 CAD/MO | Office | Full Build-Out | 30 Days |
2nd Floor, Ste 200
| Size |
| 8,268 SF |
| Term |
| Negotiable |
| Rental Rate |
| $42.21 CAD/SF/YR $3.52 CAD/SF/MO $348,992 CAD/YR $29,083 CAD/MO |
| Space Use |
| Office |
| Build-Out |
| Full Build-Out |
| Available |
| 30 Days |
2nd Floor, Ste 200
| Size | 8,268 SF |
| Term | Negotiable |
| Rental Rate | $42.21 CAD/SF/YR |
| Space Use | Office |
| Build-Out | Full Build-Out |
| Available | 30 Days |
• Creative space • Double-door entry, exposed ceiling and glass lined offices • 12 perimeter offices, 3 conference rooms, open kitchenette, large open area
- Rate includes utilities, building services and property expenses
- Fully Built-Out as Standard Office
- Mostly Open Floor Plan Layout
- Fits 21 - 67 People
- 12 Private Offices
- 3 Conference Rooms
- Space is in Excellent Condition
- Central Air Conditioning
- Exposed Ceiling
- Natural Light
Features and Amenities
- Atrium
- Controlled Access
- Conferencing Facility
- Courtyard
- Kitchen
- Accent Lighting
- High Ceilings
- Natural Light
- Partitioned Offices
- Outdoor Seating
- Air Conditioning
Property Facts
Building Type
Office
Year Built
1999
Building Height
2 Stories
Building Size
37,090 SF
Building Class
B
Typical Floor Size
18,545 SF
Unfinished Ceiling Height
12’
Parking
115 Surface Parking Spaces


Fairly walkable
40/100
Exceptionally drivable
100/100
Limited public transit
30/100
Fairly bikeable
50/100

1 of 25
Videos
Matterport 3D Exterior
Matterport 3D Tour
Photos
Street View
Street
Map

Presented by
71 at the Park | 25371 Commercentre Dr
Already a member? Log In
Hmm, there seems to have been an error sending your message. Please try again.
Thanks! Your message was sent.