Log In/Sign Up
Your email has been sent.

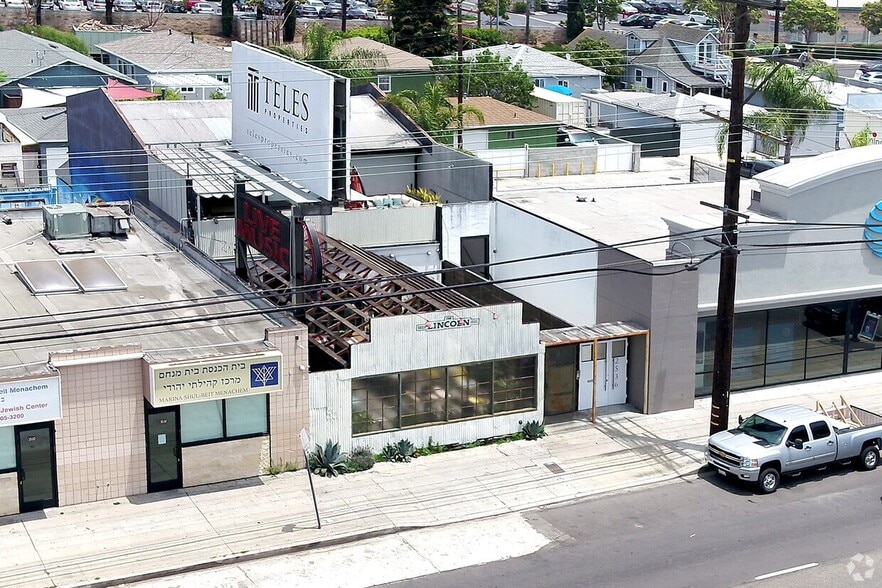
above The Lincoln 2538 Lincoln blvd 2,000 SF of Flex Space Available in Venice, CA 90291
Highlights
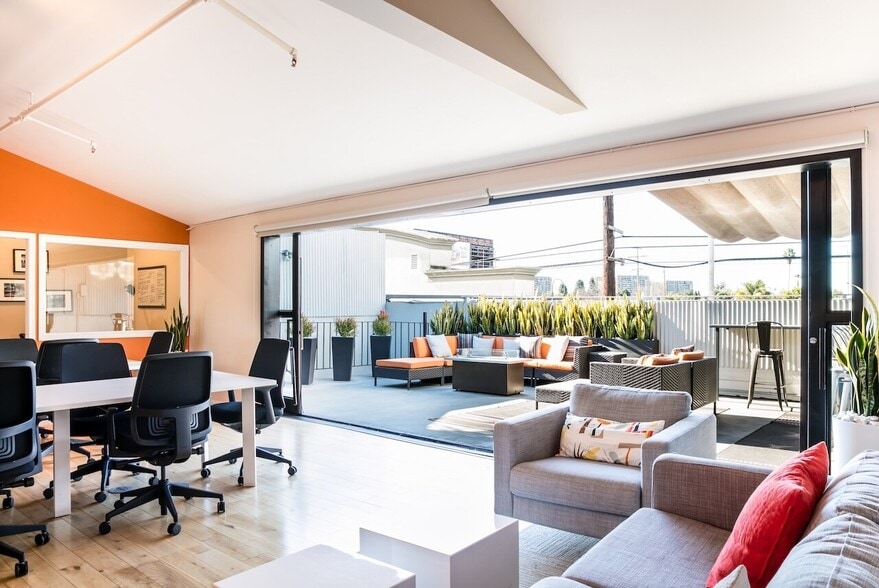
- Large open floor plan , with an outdoor patio
- High vaulted ceilings, white oak flooring
- Lots of natural light
Features
Clear Height
13’
Standard Parking Spaces
3
All Available Space(1)
Display Rental Rate as
- Space
- Size
- Term
- Rental Rate
- Space Use
- Build-Out
- Available
Gorgeous 1,300sf open floor plan with white oak flooring and vaulted ceilings that fronts a huge custom glass slider leading to a 750sf outdoor patio
- Listed rate may not include certain utilities, building services and property expenses
- Space is in Excellent Condition
- Wi-Fi Connectivity
- After Hours HVAC Available
- Smoke Detector
- Includes 2,000 SF of dedicated office space
- Central Air and Heating
- High Ceilings
- Exposed Ceiling
- vaulted ceilings, open flor plan, large patio
| Space | Size | Term | Rental Rate | Space Use | Build-Out | Available |
| 2nd Floor | 2,000 SF | Negotiable | $66.41 CAD/SF/YR $5.53 CAD/SF/MO $132,815 CAD/YR $11,068 CAD/MO | Flex | Full Build-Out | 2026-12-01 |
2nd Floor
| Size |
| 2,000 SF |
| Term |
| Negotiable |
| Rental Rate |
| $66.41 CAD/SF/YR $5.53 CAD/SF/MO $132,815 CAD/YR $11,068 CAD/MO |
| Space Use |
| Flex |
| Build-Out |
| Full Build-Out |
| Available |
| 2026-12-01 |
2nd Floor
| Size | 2,000 SF |
| Term | Negotiable |
| Rental Rate | $66.41 CAD/SF/YR |
| Space Use | Flex |
| Build-Out | Full Build-Out |
| Available | 2026-12-01 |
Gorgeous 1,300sf open floor plan with white oak flooring and vaulted ceilings that fronts a huge custom glass slider leading to a 750sf outdoor patio
- Listed rate may not include certain utilities, building services and property expenses
- Includes 2,000 SF of dedicated office space
- Space is in Excellent Condition
- Central Air and Heating
- Wi-Fi Connectivity
- High Ceilings
- After Hours HVAC Available
- Exposed Ceiling
- Smoke Detector
- vaulted ceilings, open flor plan, large patio
Property Overview
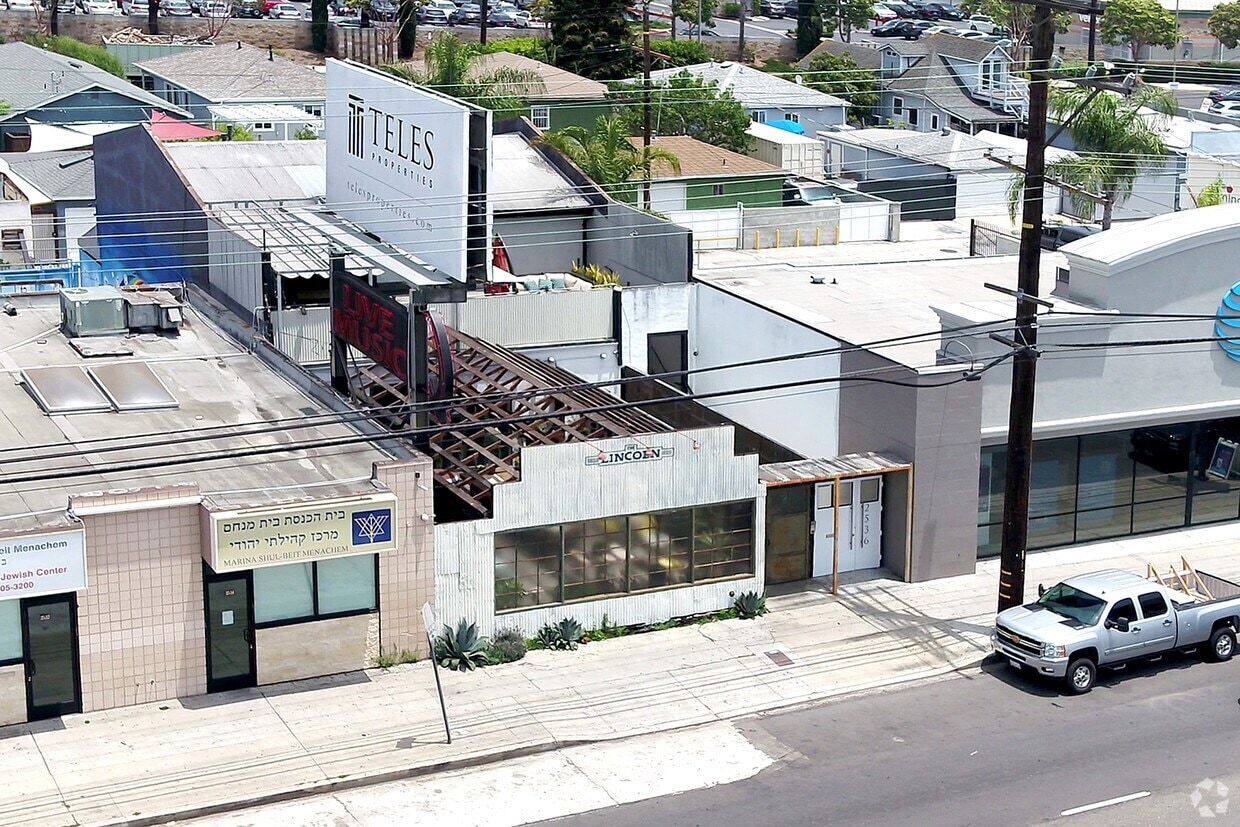
Located upstairs above the famed Lincoln Bar offering approximate;y 2,000 sf of indoor-outdoor flex space featuring vaulted ceilings, white oak flooring and more
Property Facts
Building Size
4,000 SF
Year Built/Renovated
1970/2015
Construction
Wood Frame
Zoning
LAC2 - Office-Flex space with 700sf of outdoor patio and a 1,300sf indoor open floor plan
1 1
Moderately walkable
60/100
Exceptionally drivable
100/100
Strong public transit
80/100
Moderately bikeable
60/100
Demographics
Regional Accessibility
City
Population
Miles
Drive Time
Los Angeles
3,990,456
7
0 h 12 m
San Diego
1,425,976
124
2 h 28 m
Las Vegas
644,644
290
5 h 29 m
San Jose
1,030,119
336
6 h 23 m
San Francisco
883,305
383
7 h 7 m
Phoenix
1,660,272
390
7 h 9 m
Access and Labor Force
10 Miles
Total Population
-
Total Labor Force
-
Unemployment Rate
-
Median Household Income
-
Warehouse Employees
-
High School Education Or Higher
-
$ values in USD

1 of 3
Videos
Matterport 3D Exterior
Matterport 3D Tour
Photos
Street View
Street
Map
1 of 1

Presented by
above The Lincoln | 2538 Lincoln blvd
Already a member? Log In
Hmm, there seems to have been an error sending your message. Please try again.
Thanks! Your message was sent.