Your email has been sent.
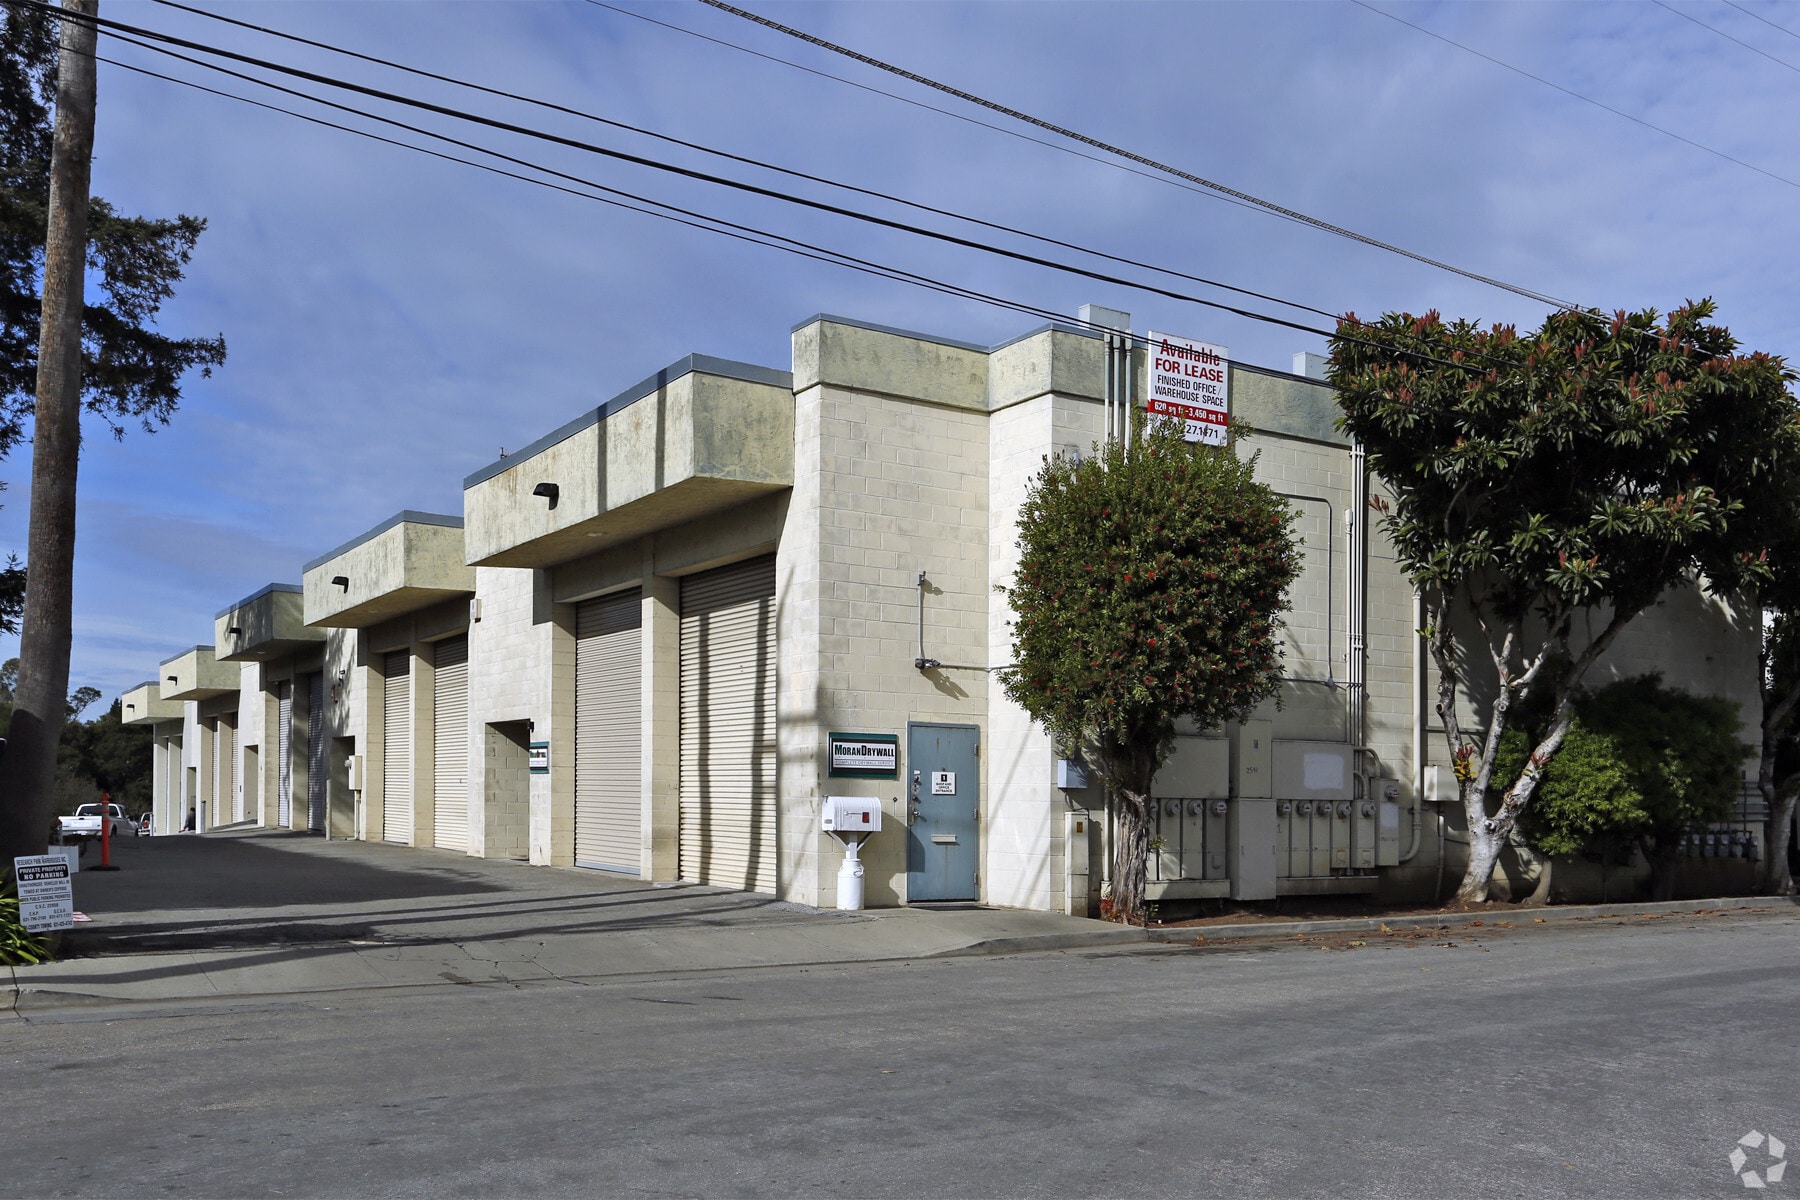
2541 S Rodeo Gulch Rd 2,000 SF of Industrial Space Available in Soquel, CA 95073
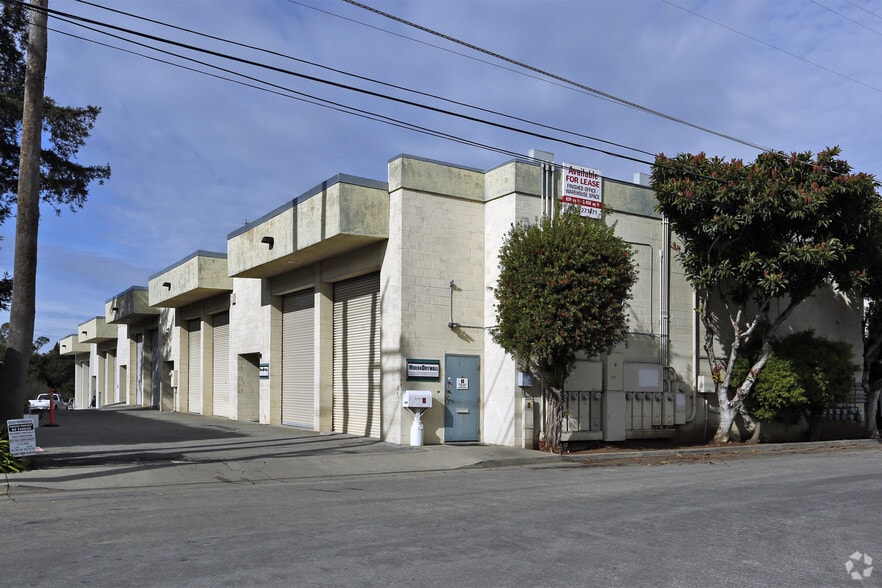
Highlights
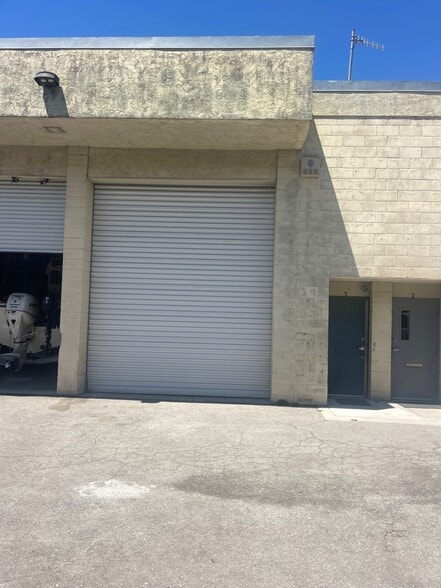
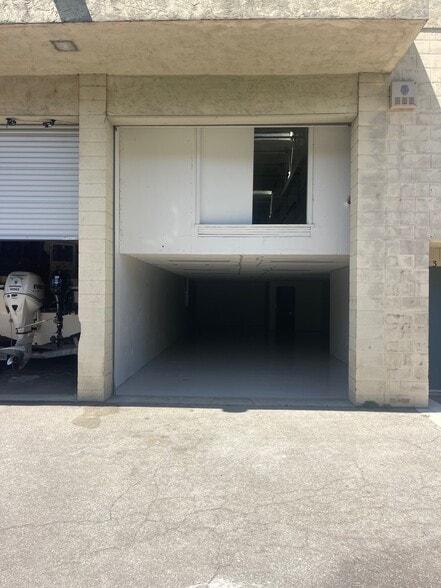
- 14' roll up door - polished floor - 2nd level mezzanine space - AC - lots of power - Private restroom - Water closet -
Features
All Available Space(1)
Display Rental Rate as
- Space
- Size
- Term
- Rental Rate
- Space Use
- Build-Out
- Available
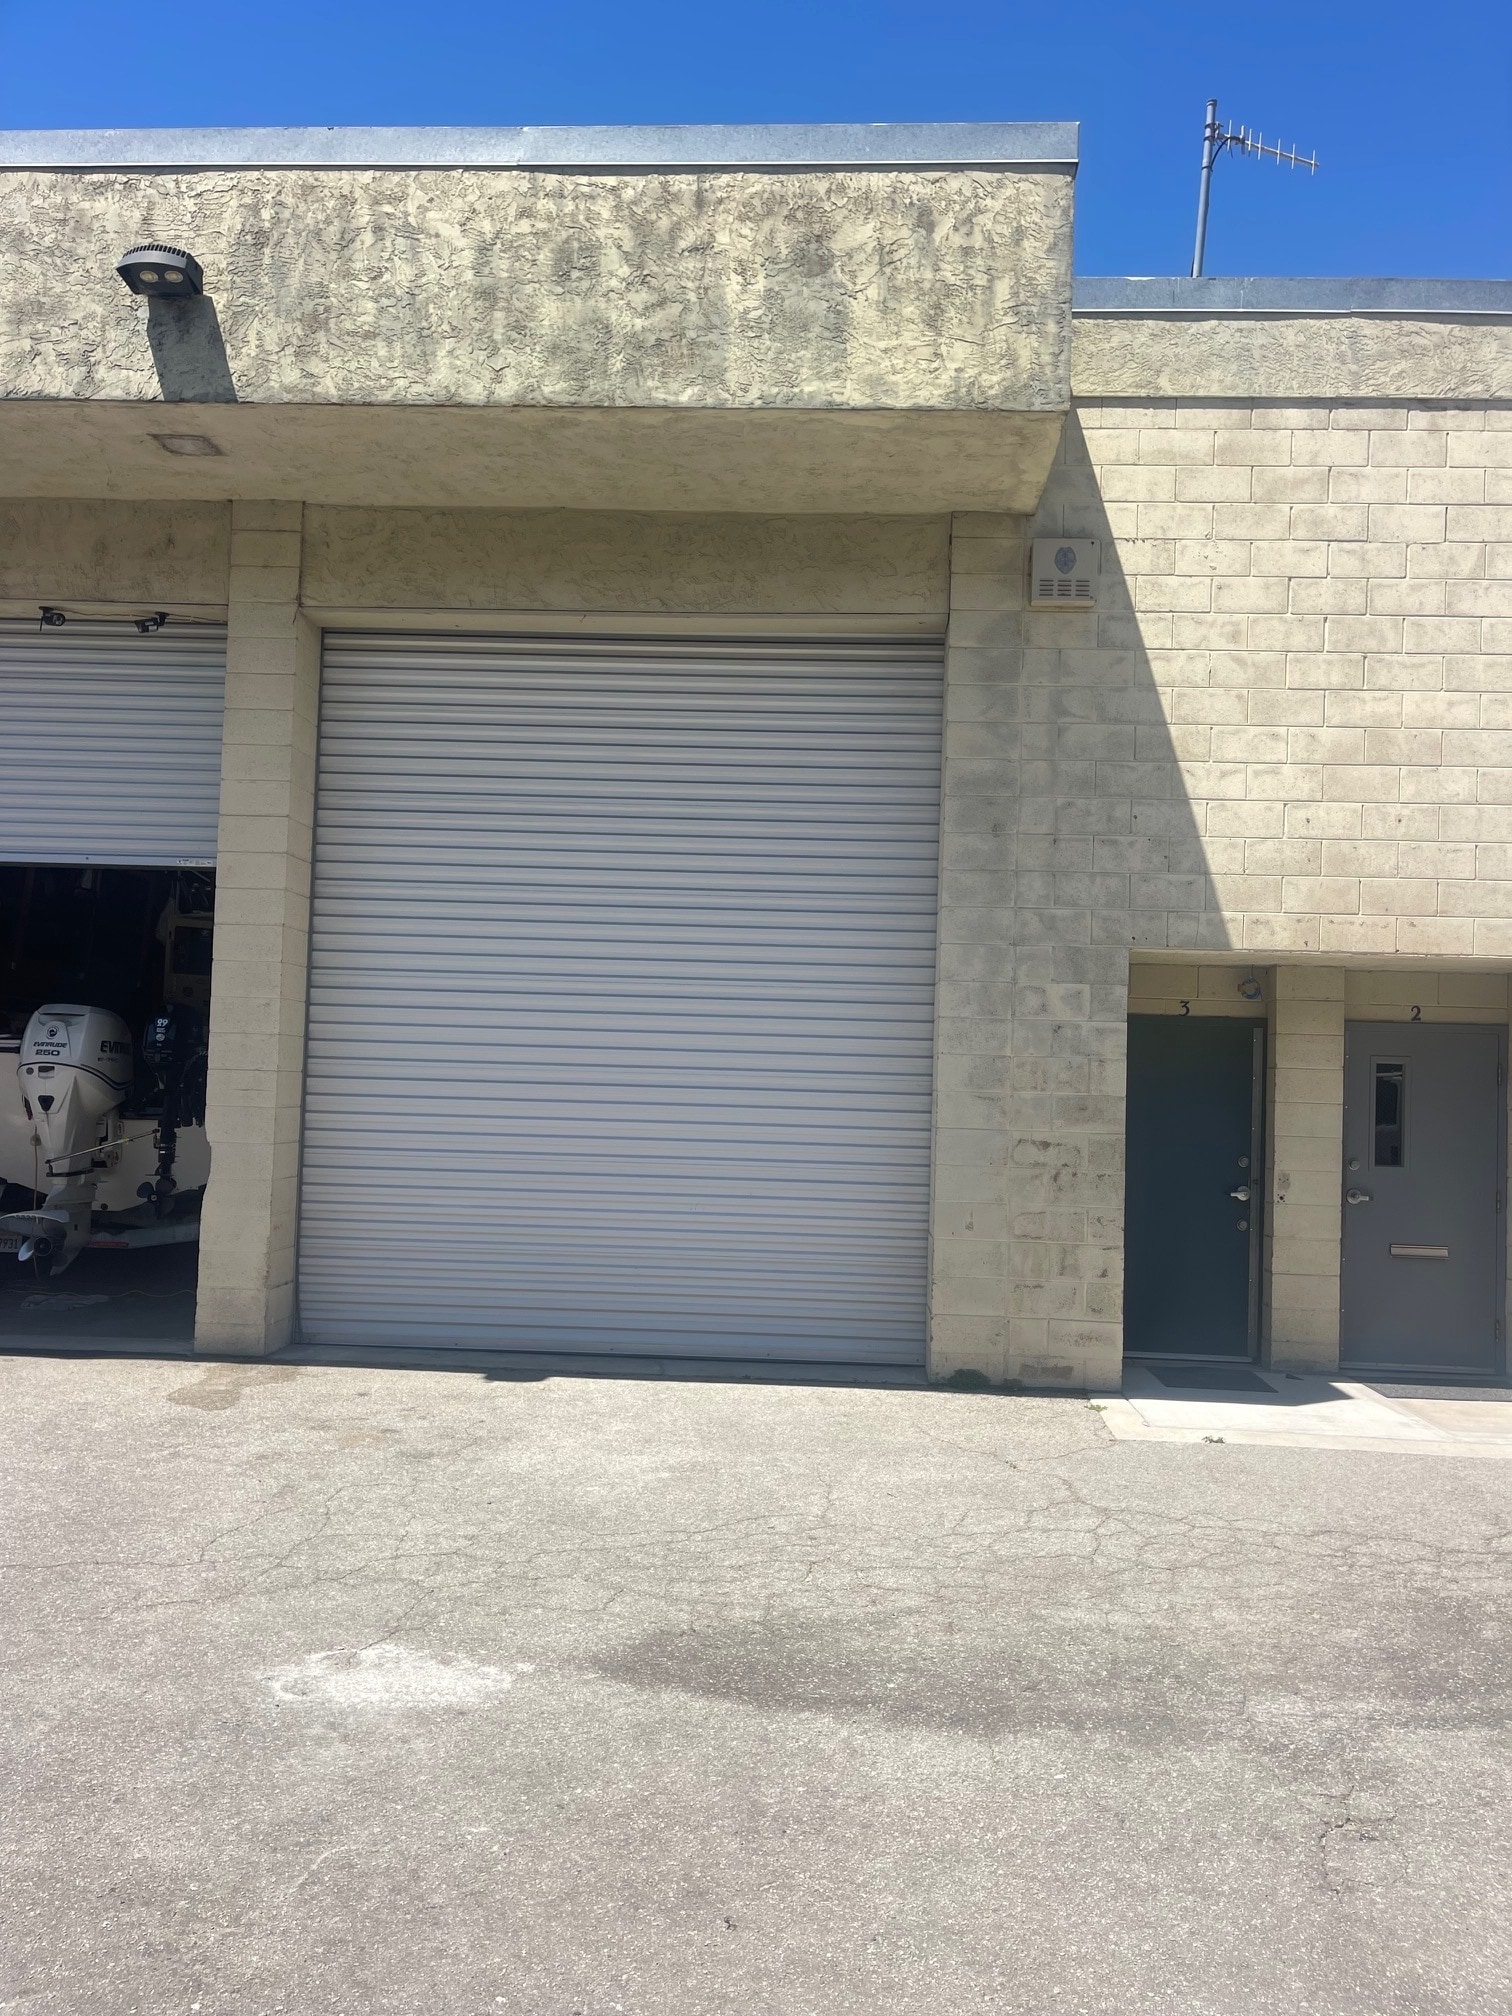


Great Warehouse location just off 41st Ave - Tall 14' roll up door - man door - polished lower concrete floor with restroom - 2nd floor Mezzanine space has outside access to through roll up door - water closet - interior stairwell 2nd floor could be removed to create a tall warehouse space. Ceiling height would be about 18'.
- Listed rate may not include certain utilities, building services and property expenses
- Central Air and Heating
- Secure Storage
- Includes 1,000 SF of dedicated office space
- Private Restrooms
- Great warehouse space - 14' roll up w man door
| Space | Size | Term | Rental Rate | Space Use | Build-Out | Available |
| 1st Floor - 3 | 2,000 SF | Negotiable | $23.22 CAD/SF/YR $1.93 CAD/SF/MO $46,432 CAD/YR $3,869 CAD/MO | Industrial | Partial Build-Out | Now |
1st Floor - 3
| Size |
| 2,000 SF |
| Term |
| Negotiable |
| Rental Rate |
| $23.22 CAD/SF/YR $1.93 CAD/SF/MO $46,432 CAD/YR $3,869 CAD/MO |
| Space Use |
| Industrial |
| Build-Out |
| Partial Build-Out |
| Available |
| Now |
1st Floor - 3
| Size | 2,000 SF |
| Term | Negotiable |
| Rental Rate | $23.22 CAD/SF/YR |
| Space Use | Industrial |
| Build-Out | Partial Build-Out |
| Available | Now |
Great Warehouse location just off 41st Ave - Tall 14' roll up door - man door - polished lower concrete floor with restroom - 2nd floor Mezzanine space has outside access to through roll up door - water closet - interior stairwell 2nd floor could be removed to create a tall warehouse space. Ceiling height would be about 18'.
- Listed rate may not include certain utilities, building services and property expenses
- Includes 1,000 SF of dedicated office space
- Central Air and Heating
- Private Restrooms
- Secure Storage
- Great warehouse space - 14' roll up w man door
Warehouse Facility Facts
Select Tenants
- Floor
- Tenant Name
- Industry
- Unknown
- Daniel S Moran
- Construction
- Unknown
- Fmz Brandz LP
- Professional, Scientific, and Technical Services
- 1st
- Greg Bellows Plumbing Inc
- Construction
- Unknown
- Le Ber Trust
- -
- 1st
- Moran Drywall
- Construction
- 1st
- Rodriguez Tile
- Construction
- Unknown
- Santa Cruz Mechanical
- Construction


Presented by
Failor Properties
2541 S Rodeo Gulch Rd
Hmm, there seems to have been an error sending your message. Please try again.
Thanks! Your message was sent.