Your email has been sent.

Presidential Tower 2550 S Clark St 915 - 86,416 SF of 4-Star Space Available in Arlington, VA 22202



Highlights
- Newly renovated lobby with secured entry creates a modern, welcoming, and secure first impression for tenants and visitors.
- Expansive windows provide abundant natural light, enhancing workspace comfort and energy efficiency throughout the building.
- Just minutes from Metro, VRE, and major highways, offering seamless access to public transit and key D.C. destinations.
- Prominent Crystal City address with signage visibility on Route 1 offers unmatched branding and exposure opportunities.
All Available Spaces(17)
Display Rental Rate as
- Space
- Size
- Term
- Rental Rate
- Space Use
- Build-Out
- Available
We’ve partnered with Uber for Business and now offer free rides to our tenants. The offer is valid for trips to and from National Landing Metro, Reagan National Airport and Pentagon City Mall during regular business hours.
- Rate includes utilities, building services and property expenses
- Mostly Open Floor Plan Layout
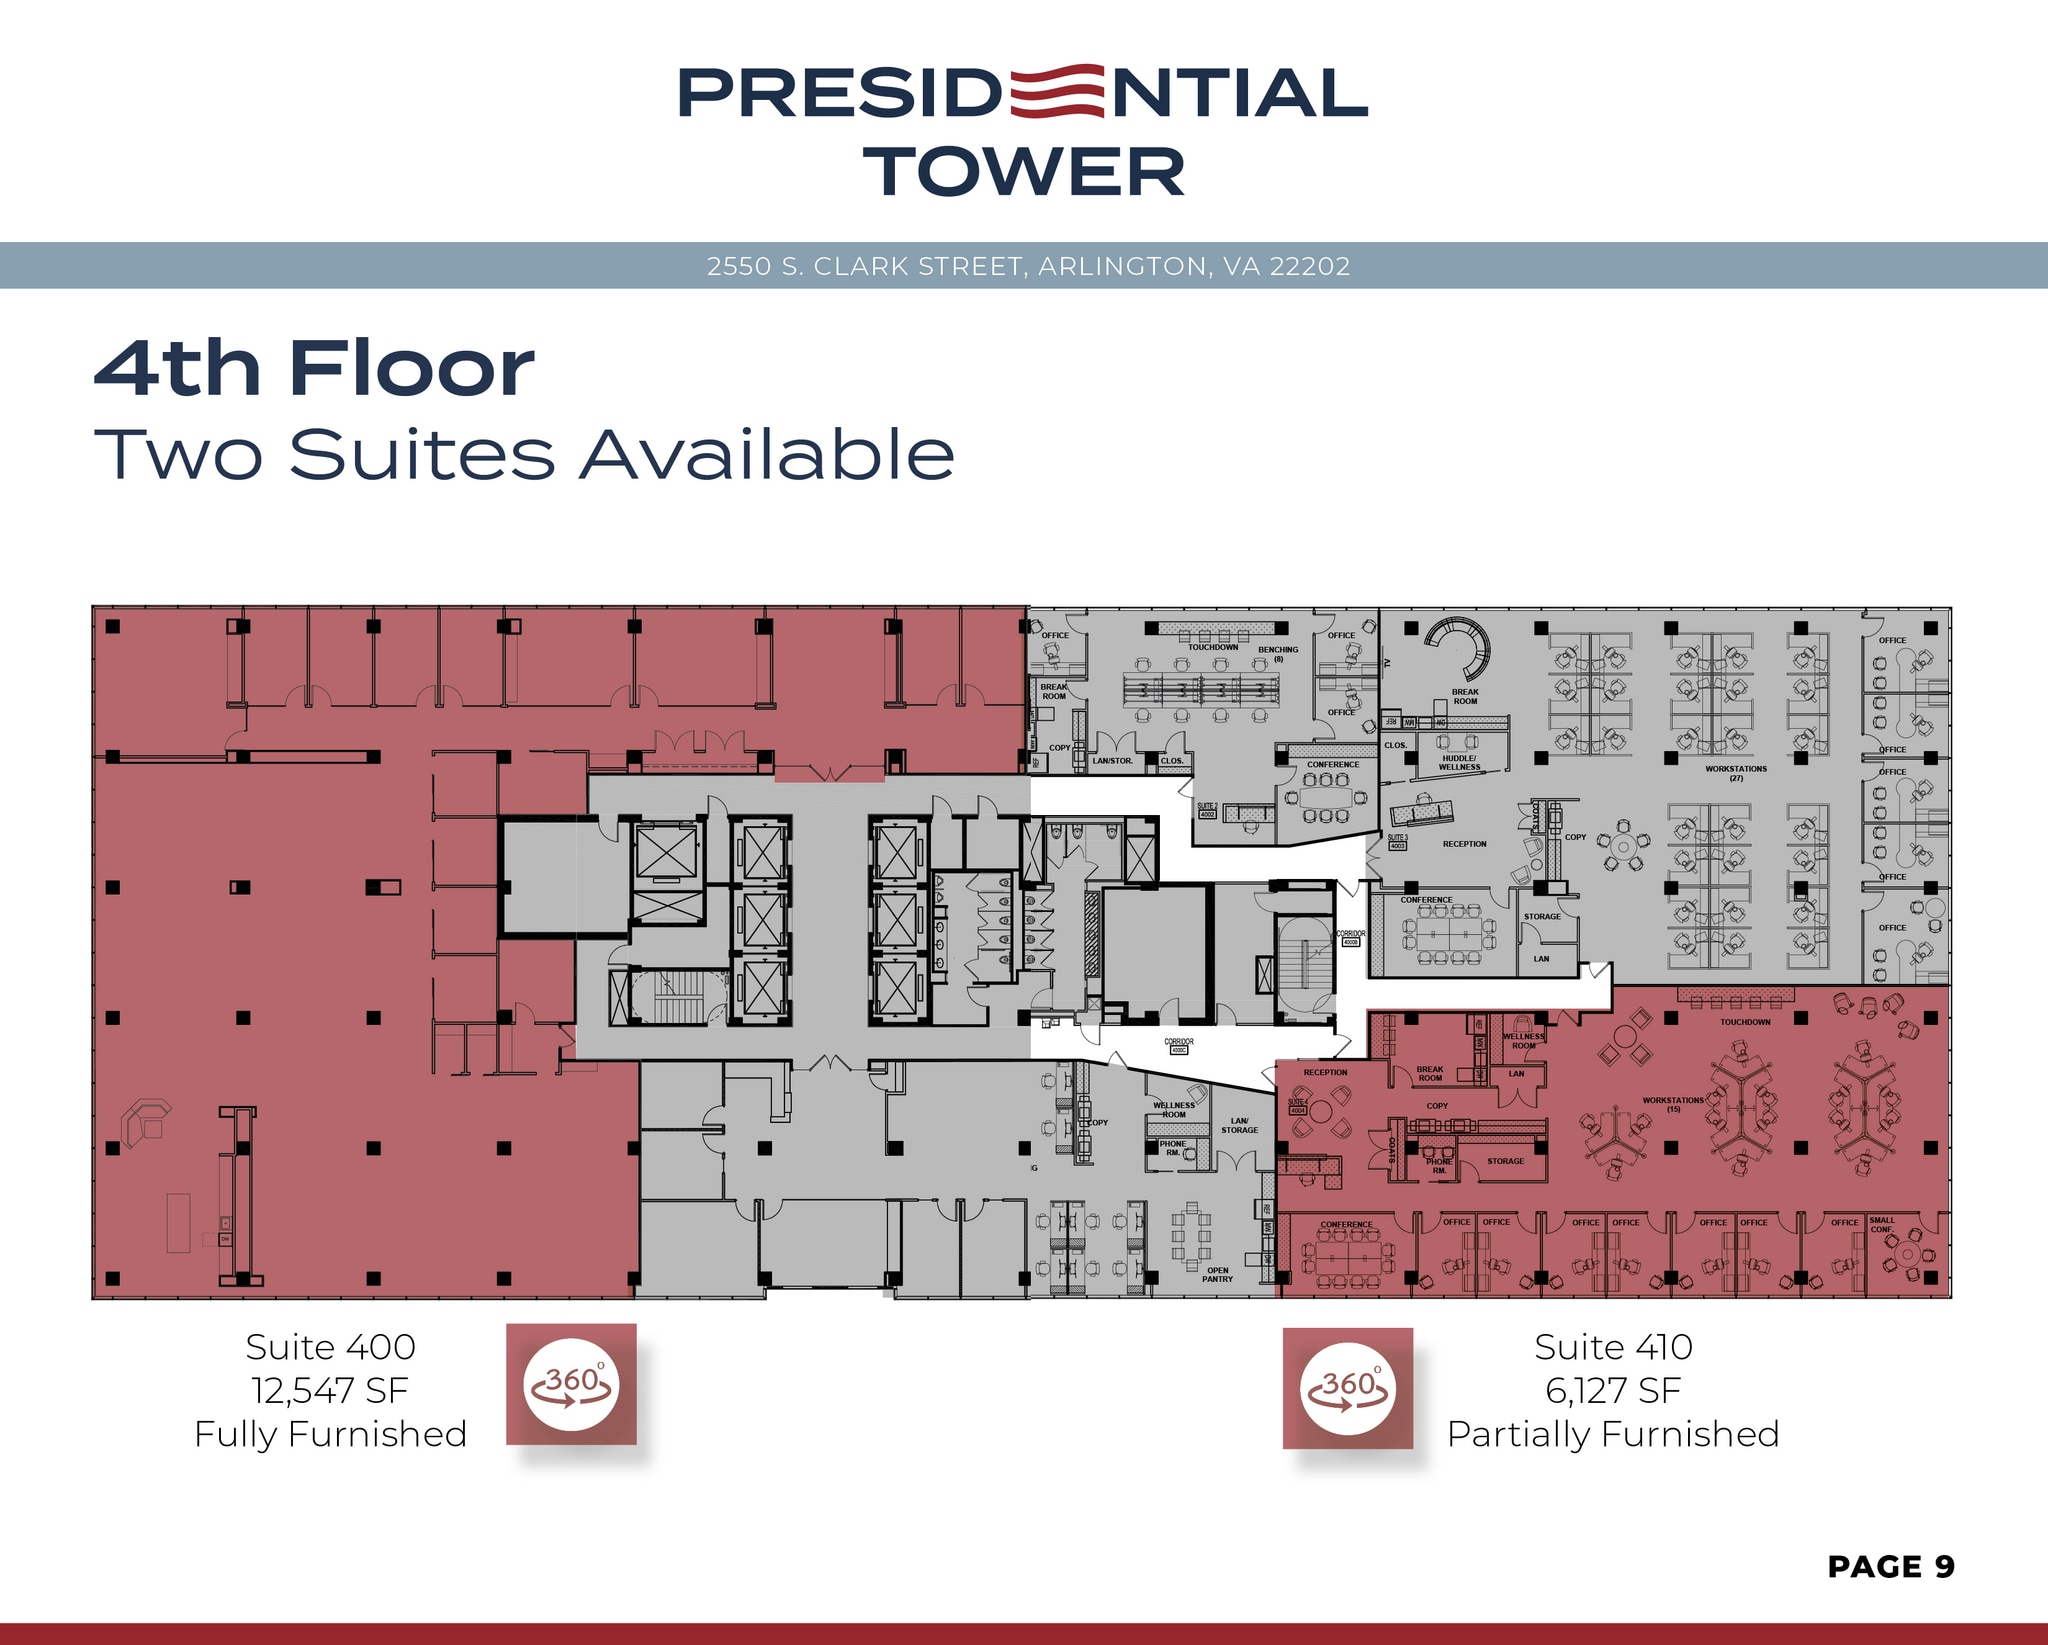
Fully Furnished. We’ve partnered with Uber for Business and now offer free rides to our tenants. The offer is valid for trips to and from National Landing Metro, Reagan National Airport and Pentagon City Mall during regular business hours.
- Rate includes utilities, building services and property expenses
- 6 Private Offices
- Mostly Open Floor Plan Layout
Partially Furnished Spec Suite. We’ve partnered with Uber for Business and now offer free rides to our tenants. The offer is valid for trips to and from National Landing Metro, Reagan National Airport and Pentagon City Mall during regular business hours.
- Rate includes utilities, building services and property expenses
- 1 Conference Room
- Mostly Open Floor Plan Layout

We’ve partnered with Uber for Business and now offer free rides to our tenants. The offer is valid for trips to and from National Landing Metro, Reagan National Airport and Pentagon City Mall during regular business hours.
- Rate includes utilities, building services and property expenses
- 5 Private Offices
- Mostly Open Floor Plan Layout
- Can be combined with additional space(s) for up to 24,171 SF of adjacent space
We’ve partnered with Uber for Business and now offer free rides to our tenants. The offer is valid for trips to and from National Landing Metro, Reagan National Airport and Pentagon City Mall during regular business hours.
- Rate includes utilities, building services and property expenses
- 4 Private Offices
- Can be combined with additional space(s) for up to 24,171 SF of adjacent space
- Mostly Open Floor Plan Layout
- 1 Conference Room
We’ve partnered with Uber for Business and now offer free rides to our tenants. The offer is valid for trips to and from National Landing Metro, Reagan National Airport and Pentagon City Mall during regular business hours.
- Rate includes utilities, building services and property expenses
- 10 Private Offices
- Can be combined with additional space(s) for up to 24,171 SF of adjacent space
- Mostly Open Floor Plan Layout
- 1 Conference Room
We’ve partnered with Uber for Business and now offer free rides to our tenants. The offer is valid for trips to and from National Landing Metro, Reagan National Airport and Pentagon City Mall during regular business hours.
- Rate includes utilities, building services and property expenses
- 7 Private Offices
- Can be combined with additional space(s) for up to 24,171 SF of adjacent space
- Open Floor Plan Layout
- 2 Conference Rooms
We’ve partnered with Uber for Business and now offer free rides to our tenants. The offer is valid for trips to and from National Landing Metro, Reagan National Airport and Pentagon City Mall during regular business hours.
- Rate includes utilities, building services and property expenses
- 4 Private Offices
- Can be combined with additional space(s) for up to 24,171 SF of adjacent space
- Mostly Open Floor Plan Layout
- 1 Conference Room
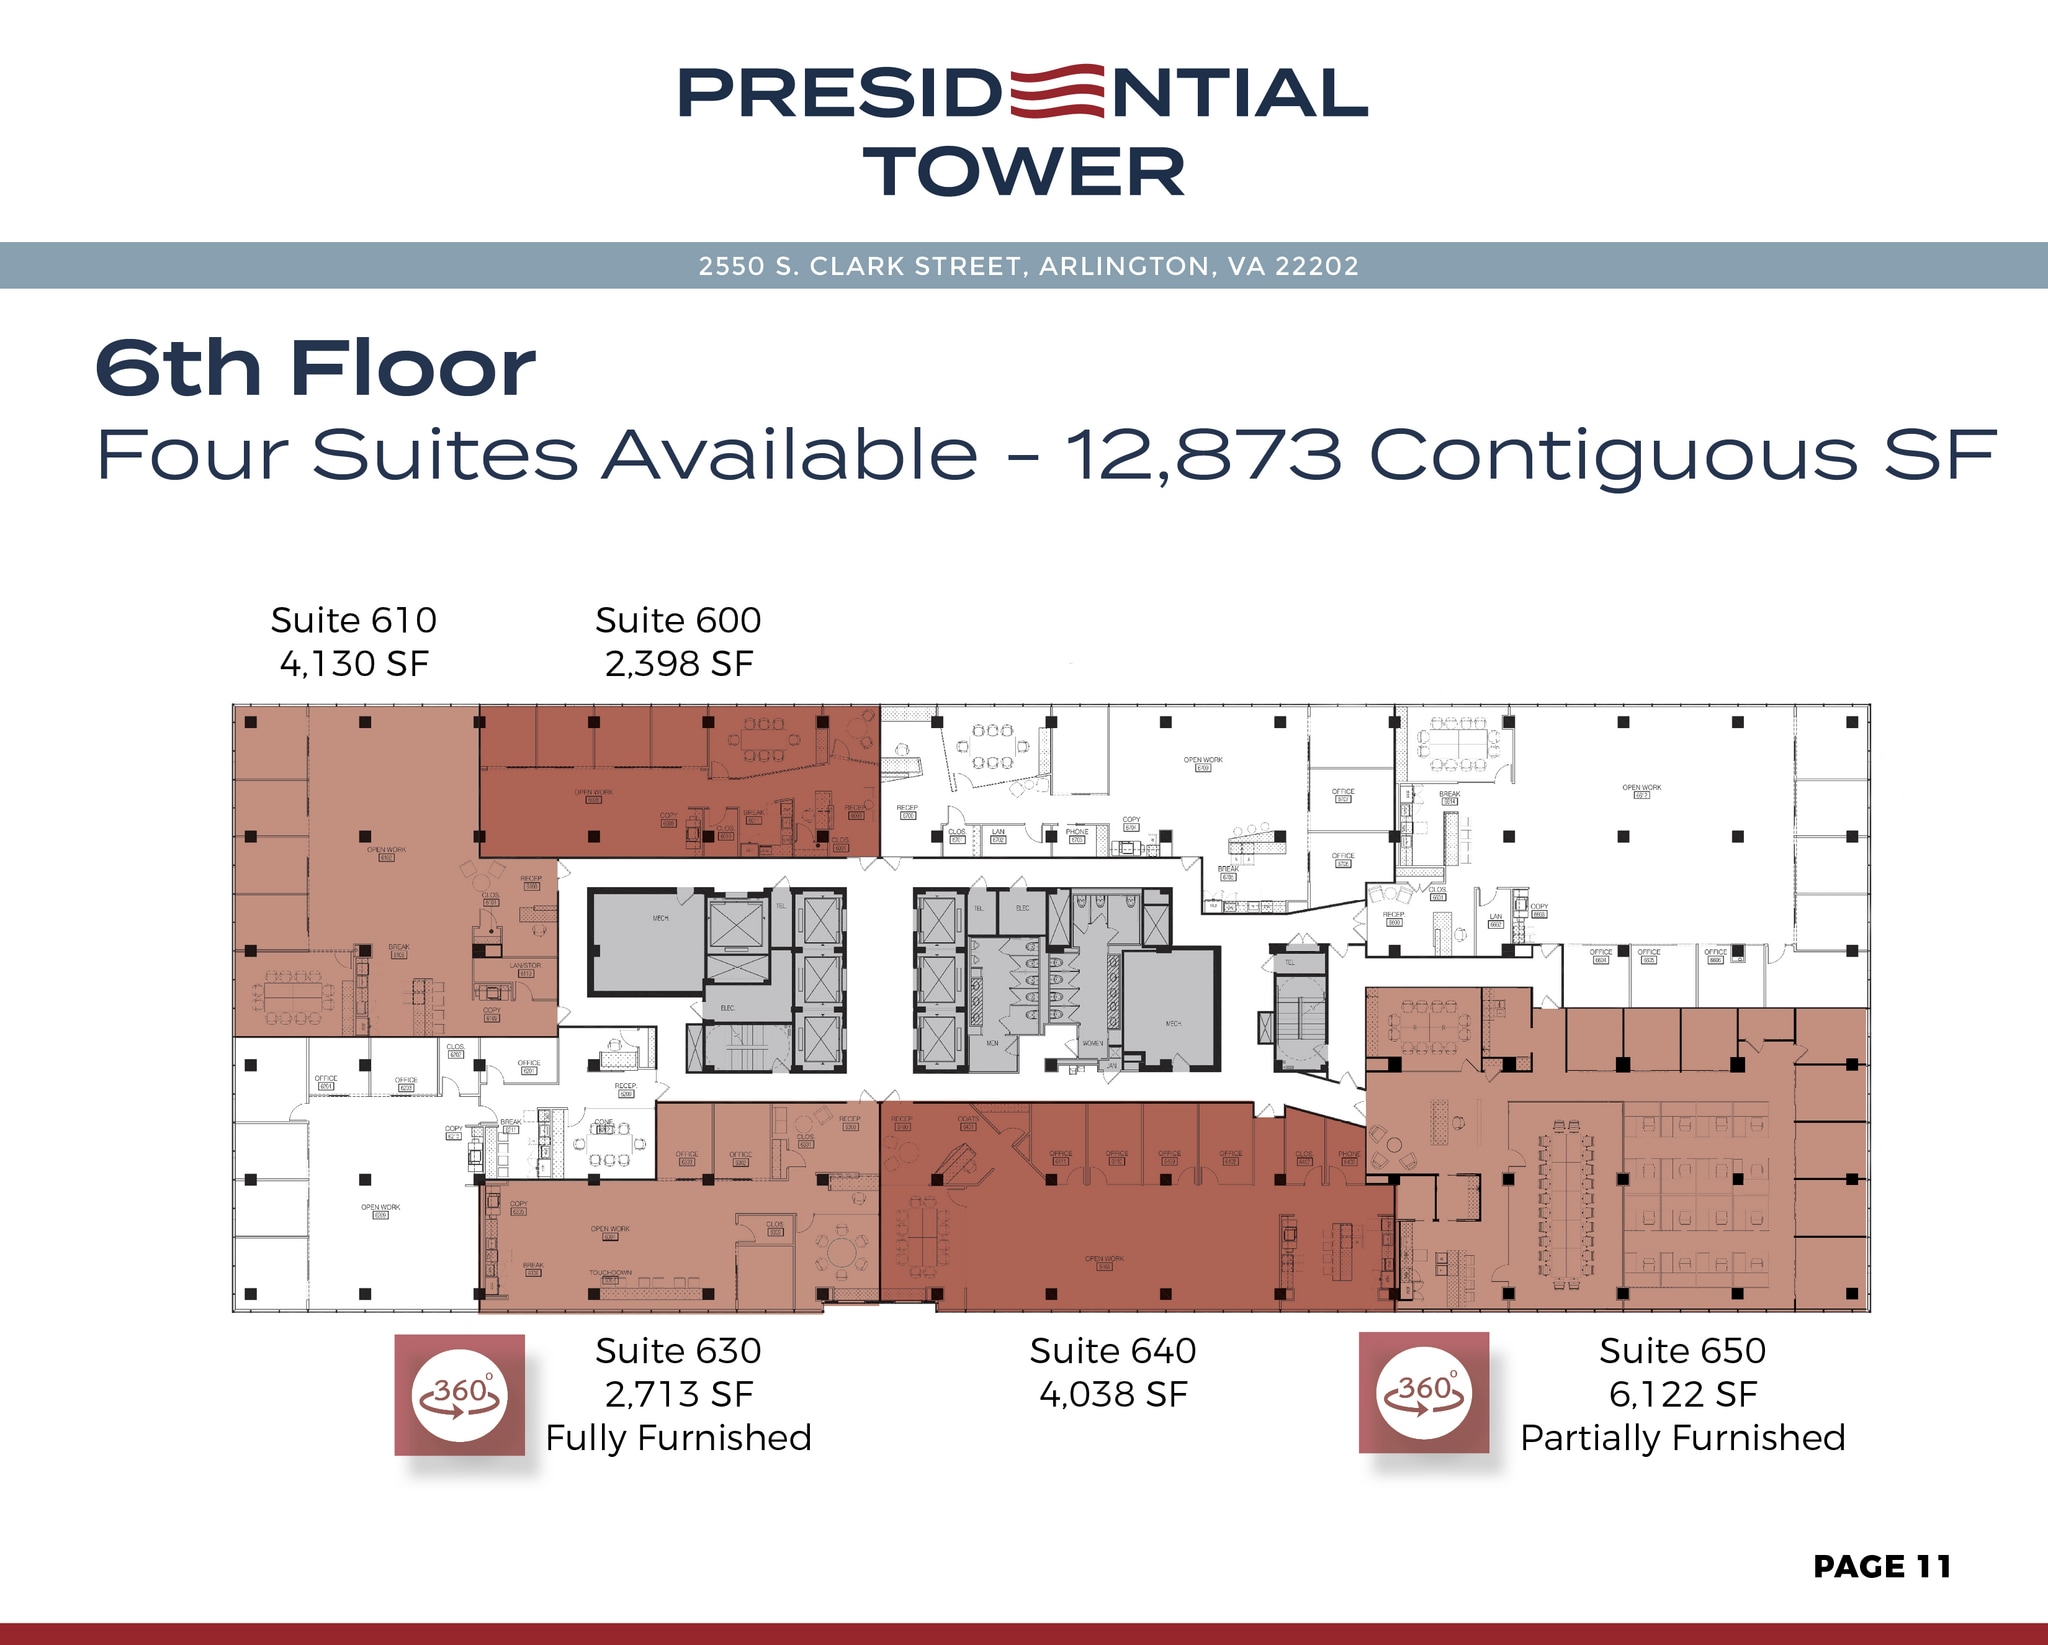
We’ve partnered with Uber for Business and now offer free rides to our tenants. The offer is valid for trips to and from National Landing Metro, Reagan National Airport and Pentagon City Mall during regular business hours.
- Rate includes utilities, building services and property expenses
- Mostly Open Floor Plan Layout
- Fully Built-Out as Standard Office
We’ve partnered with Uber for Business and now offer free rides to our tenants. The offer is valid for trips to and from National Landing Metro, Reagan National Airport and Pentagon City Mall during regular business hours.
- Rate includes utilities, building services and property expenses
- 4 Private Offices
- Mostly Open Floor Plan Layout
- 1 Conference Room
Fully furnished. We’ve partnered with Uber for Business and now offer free rides to our tenants. The offer is valid for trips to and from National Landing Metro, Reagan National Airport and Pentagon City Mall during regular business hours.
- Rate includes utilities, building services and property expenses
- 2 Private Offices
- Can be combined with additional space(s) for up to 12,873 SF of adjacent space
- Mostly Open Floor Plan Layout
- 1 Conference Room
We’ve partnered with Uber for Business and now offer free rides to our tenants. The offer is valid for trips to and from National Landing Metro, Reagan National Airport and Pentagon City Mall during regular business hours.
- Rate includes utilities, building services and property expenses
- 6 Private Offices
- Can be combined with additional space(s) for up to 12,873 SF of adjacent space
- Mostly Open Floor Plan Layout
- 1 Conference Room
Fully Furnished. We’ve partnered with Uber for Business and now offer free rides to our tenants. The offer is valid for trips to and from National Landing Metro, Reagan National Airport and Pentagon City Mall during regular business hours.
- Rate includes utilities, building services and property expenses
- Mostly Open Floor Plan Layout
- 1 Conference Room
- Partially Built-Out as Standard Office
- 8 Private Offices
- Can be combined with additional space(s) for up to 12,873 SF of adjacent space
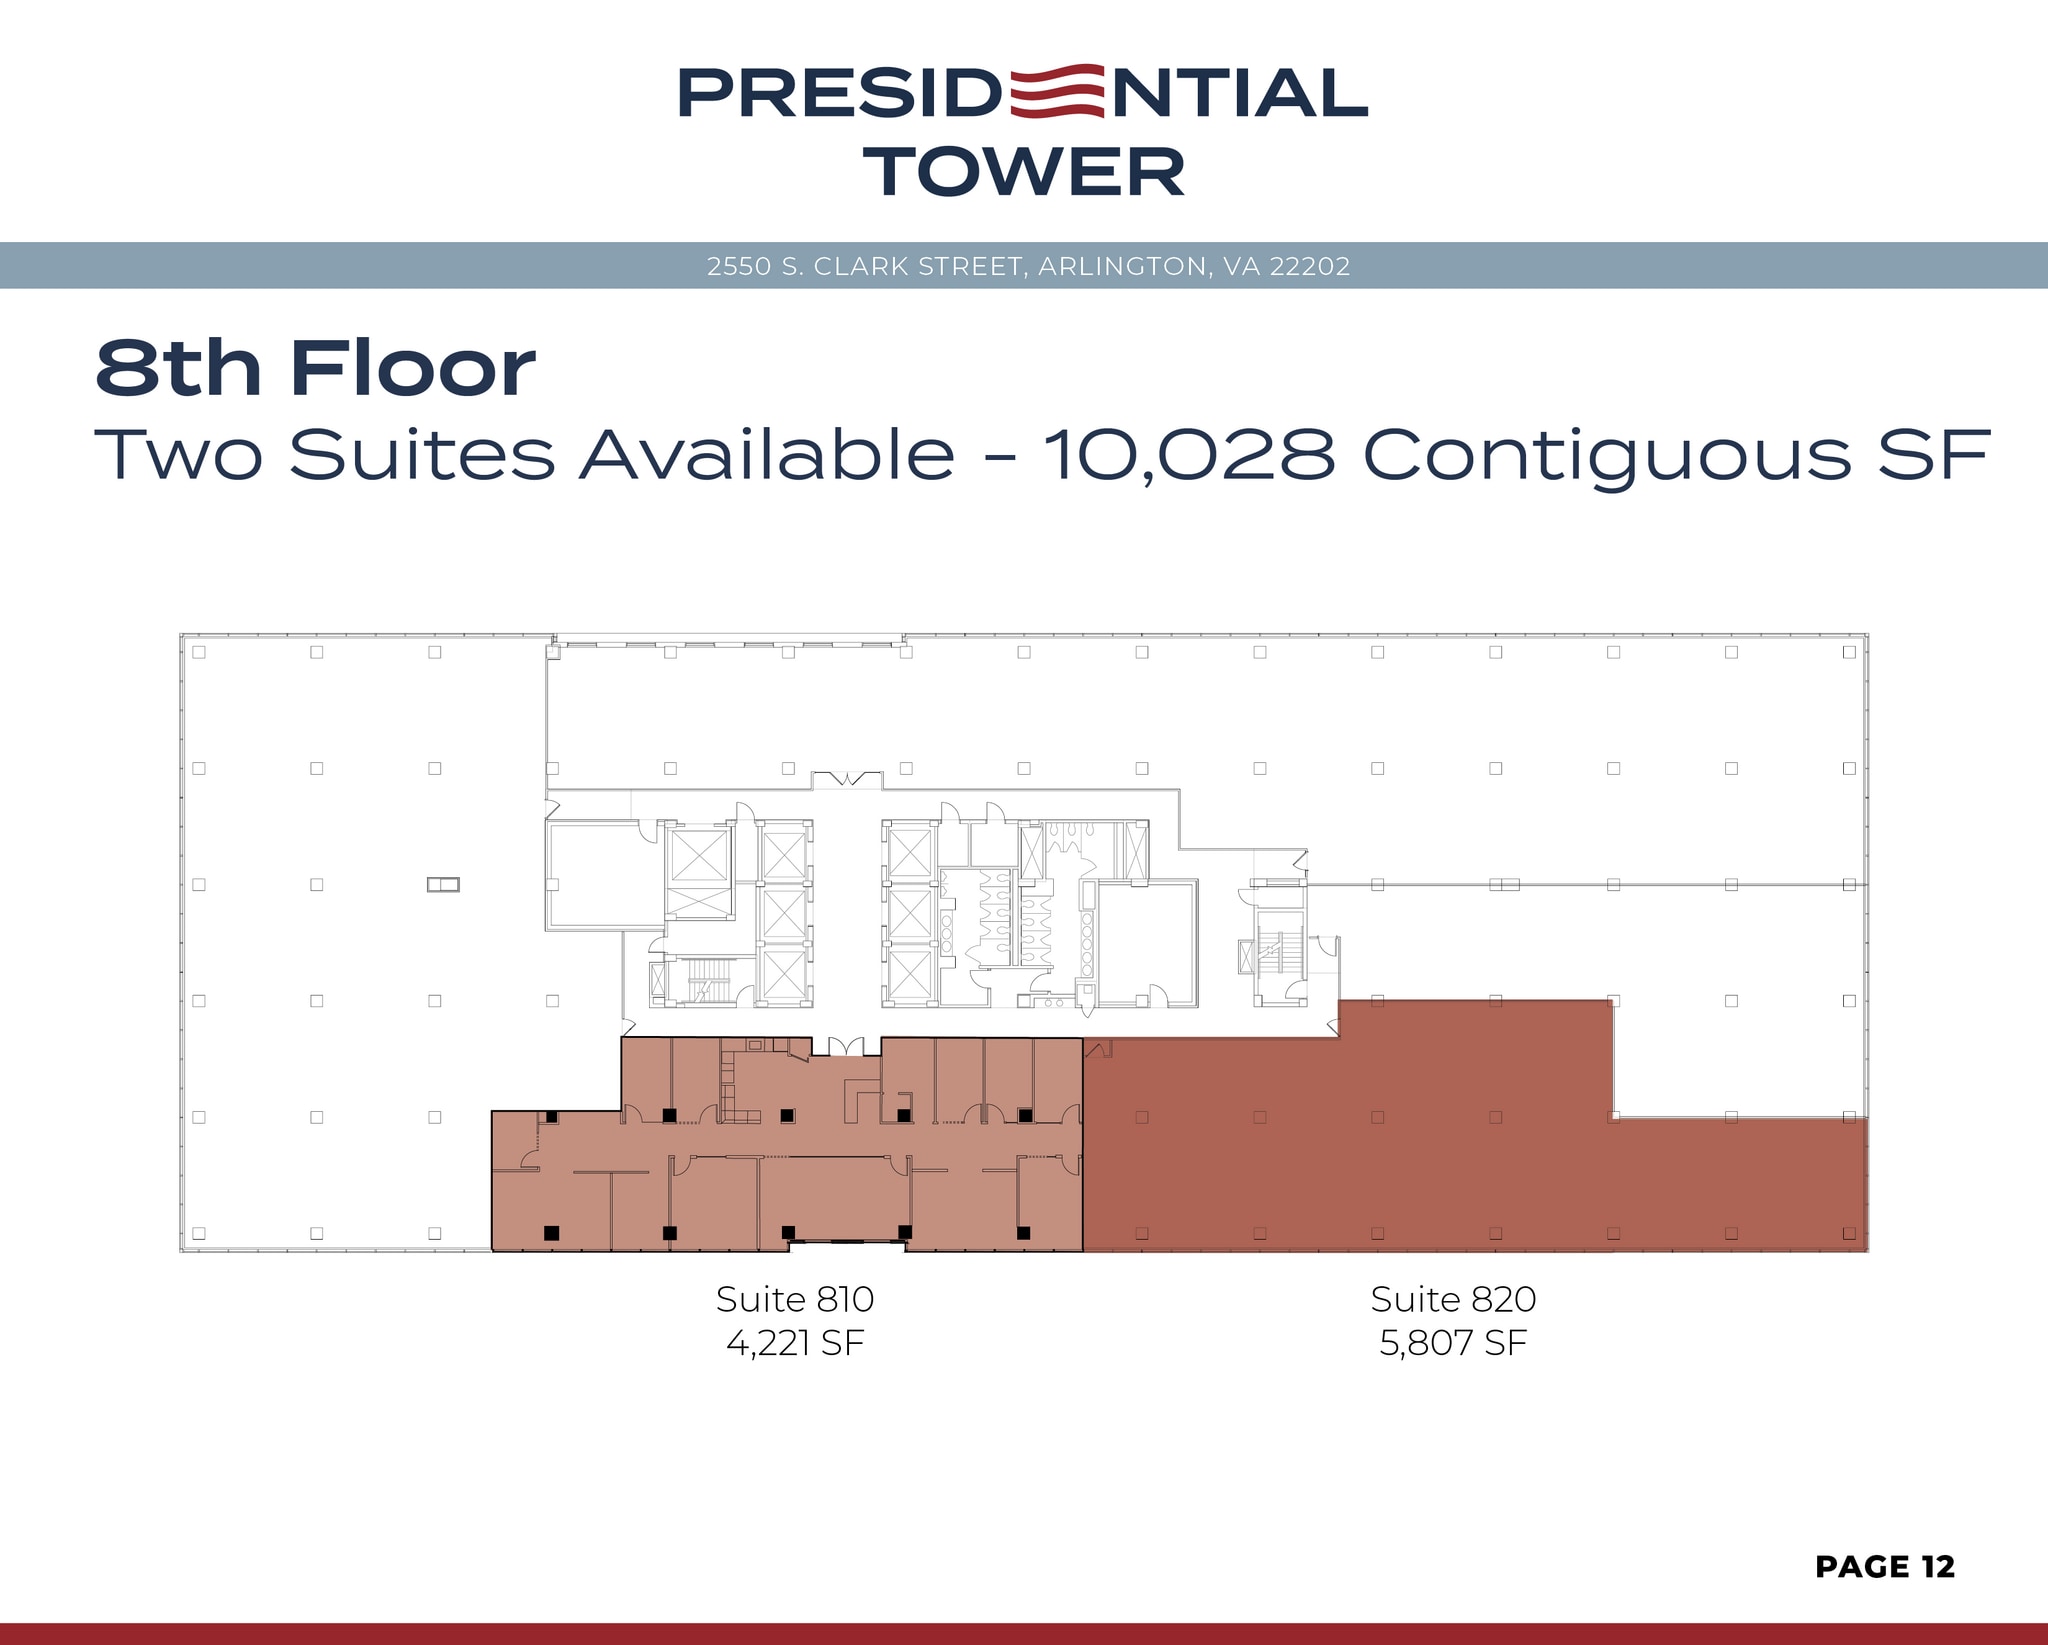
We’ve partnered with Uber for Business and now offer free rides to our tenants. The offer is valid for trips to and from National Landing Metro, Reagan National Airport and Pentagon City Mall during regular business hours.
- Rate includes utilities, building services and property expenses
- Mostly Open Floor Plan Layout
- Can be combined with additional space(s) for up to 10,028 SF of adjacent space
- Fully Built-Out as Standard Office
- Space is in Excellent Condition
We’ve partnered with Uber for Business and now offer free rides to our tenants. The offer is valid for trips to and from National Landing Metro, Reagan National Airport and Pentagon City Mall during regular business hours.
- Rate includes utilities, building services and property expenses
- Can be combined with additional space(s) for up to 10,028 SF of adjacent space
- Mostly Open Floor Plan Layout
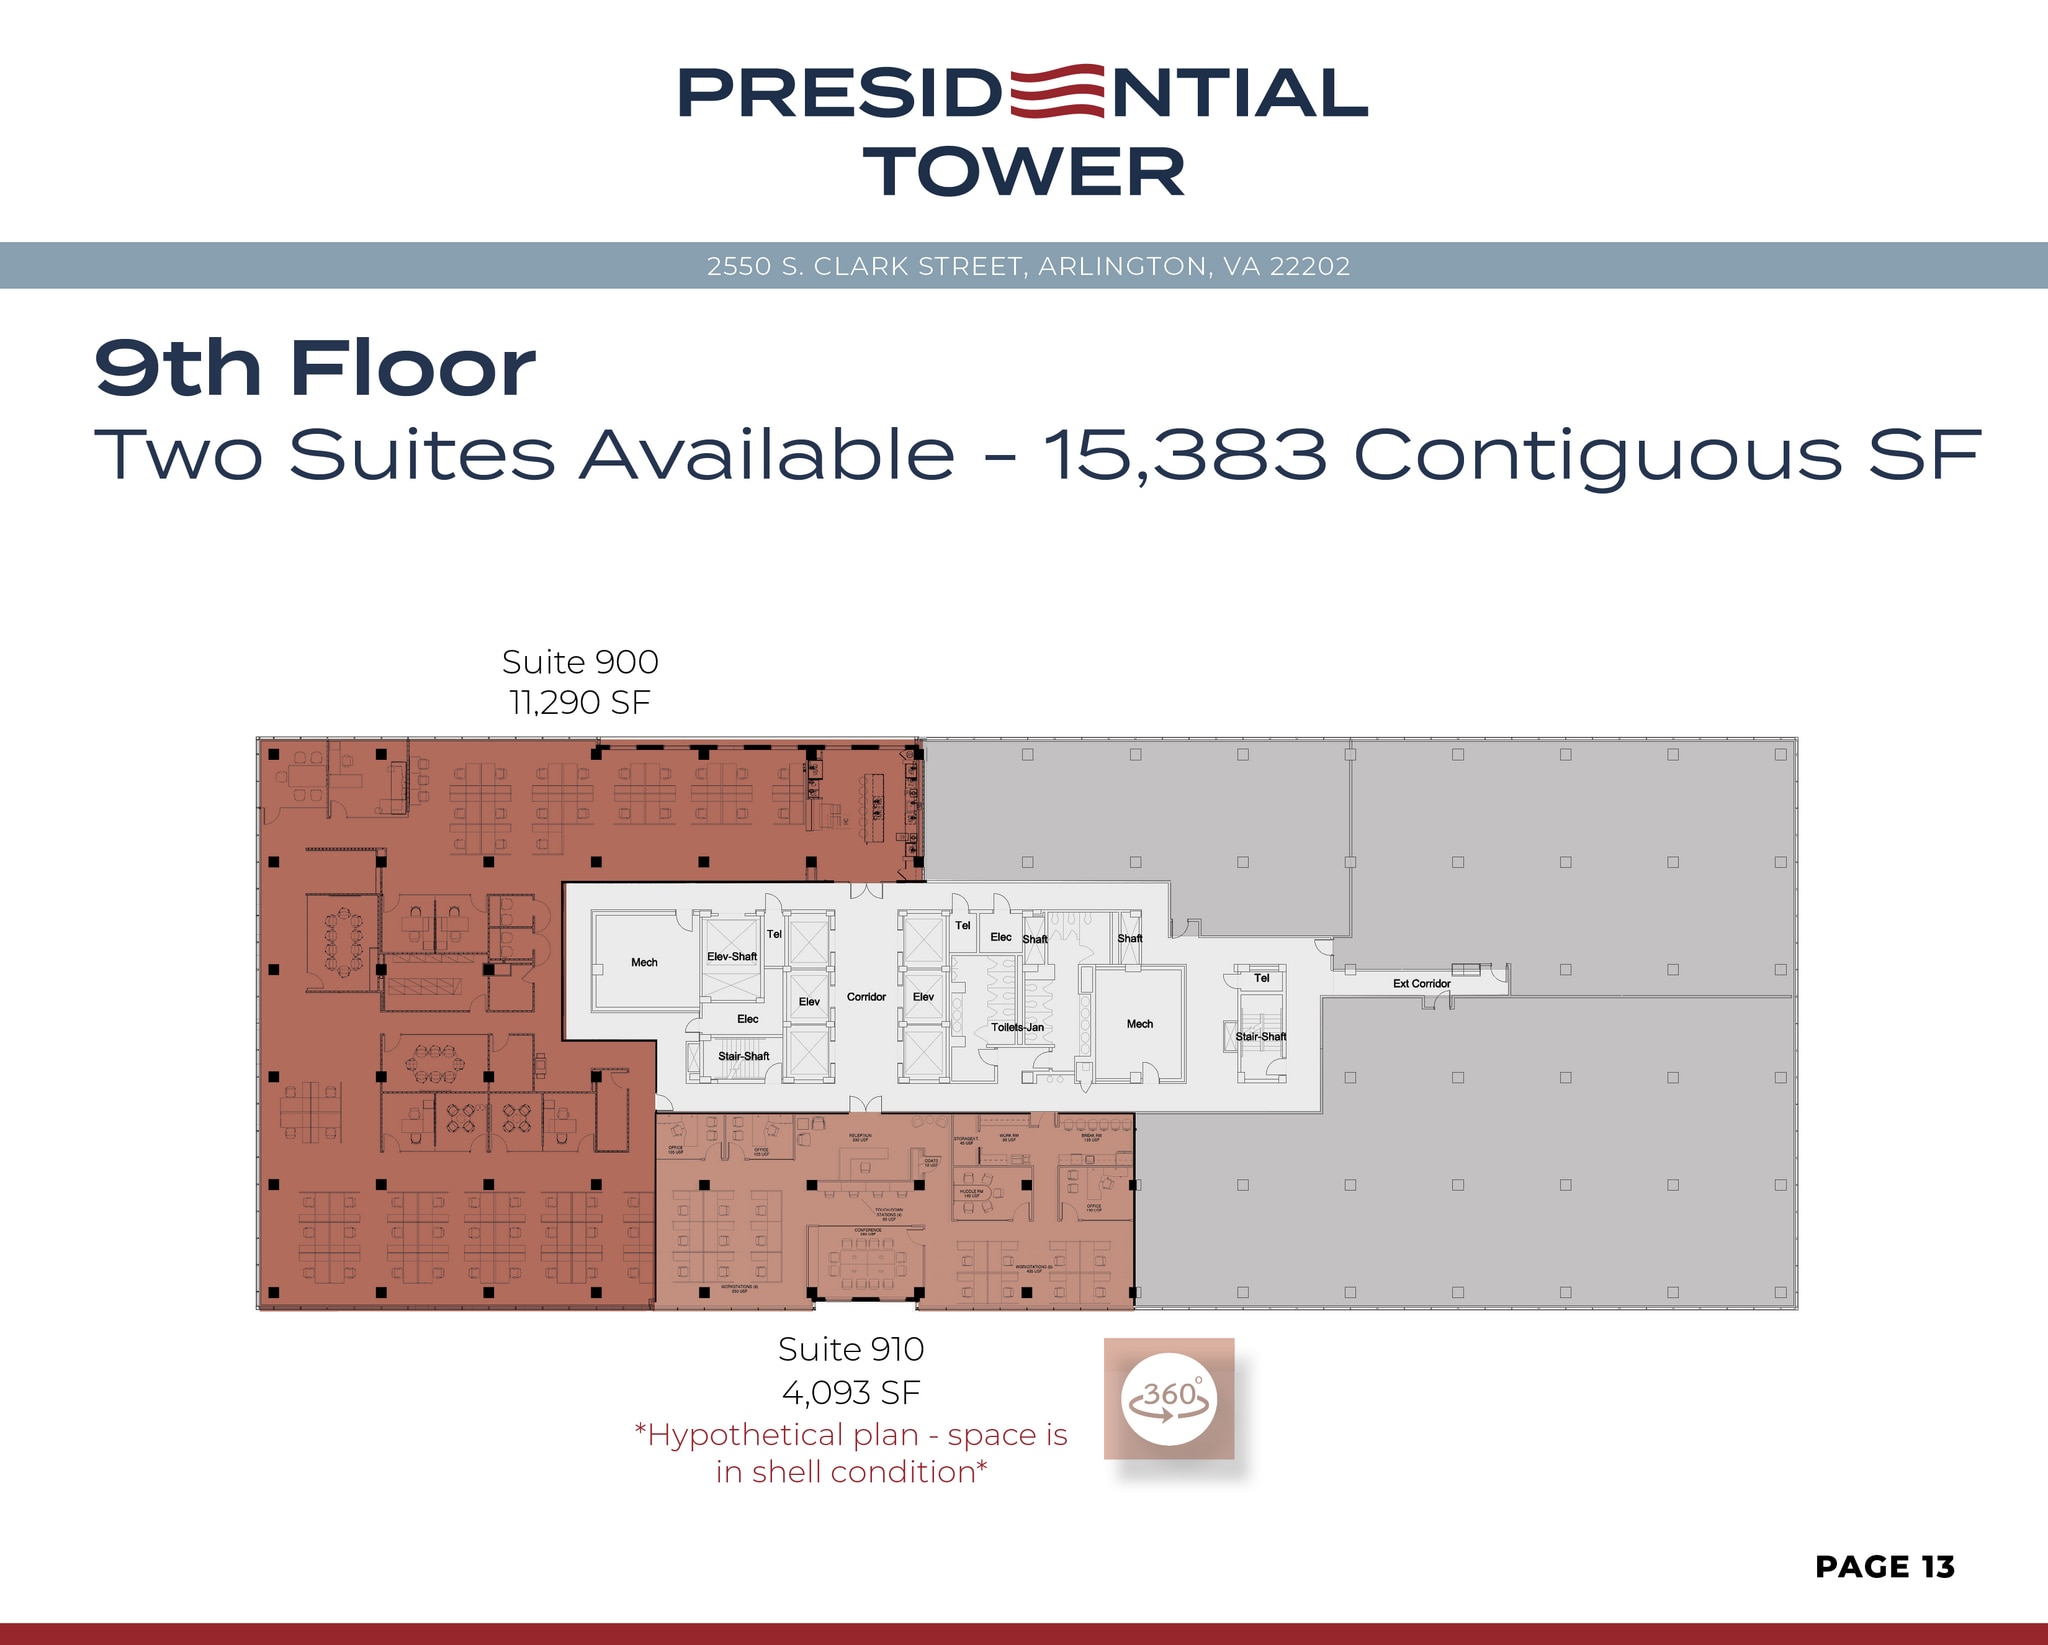
Contiguous with Suite 910 We’ve partnered with Uber for Business and now offer free rides to our tenants. The offer is valid for trips to and from National Landing Metro, Reagan National Airport and Pentagon City Mall during regular business hours.
- Rate includes utilities, building services and property expenses
- Mostly Open Floor Plan Layout
- Fully Built-Out as Standard Office
- Can be combined with additional space(s) for up to 15,383 SF of adjacent space
Contiguous with Suite 900. We’ve partnered with Uber for Business and now offer free rides to our tenants. The offer is valid for trips to and from National Landing Metro, Reagan National Airport and Pentagon City Mall during regular business hours.
- Rate includes utilities, building services and property expenses
- Can be combined with additional space(s) for up to 15,383 SF of adjacent space
- Mostly Open Floor Plan Layout
| Space | Size | Term | Rental Rate | Space Use | Build-Out | Available |

| 1st Floor, Ste 110 | 915 SF | 3-10 Years | $54.24 CAD/SF/YR $4.52 CAD/SF/MO $49,631 CAD/YR $4,136 CAD/MO | Office/Retail | Shell Space | Now |
| 4th Floor, Ste 400 | 10,391 SF | 3-10 Years | $54.24 CAD/SF/YR $4.52 CAD/SF/MO $563,620 CAD/YR $46,968 CAD/MO | Office | Spec Suite | Now |
| 4th Floor, Ste 410 | 6,127 SF | 3-10 Years | $54.24 CAD/SF/YR $4.52 CAD/SF/MO $332,336 CAD/YR $27,695 CAD/MO | Office | Spec Suite | Now |
| 5th Floor, Ste 500 | 5,213 SF | 3-10 Years | $54.24 CAD/SF/YR $4.52 CAD/SF/MO $282,759 CAD/YR $23,563 CAD/MO | Office | Spec Suite | Now |
| 5th Floor, Ste 520 | 2,995 SF | 3-10 Years | $54.24 CAD/SF/YR $4.52 CAD/SF/MO $162,452 CAD/YR $13,538 CAD/MO | Office | Spec Suite | Now |
| 5th Floor, Ste 540 | 6,103 SF | 3-10 Years | $54.24 CAD/SF/YR $4.52 CAD/SF/MO $331,034 CAD/YR $27,586 CAD/MO | Office | Spec Suite | Now |
| 5th Floor, Ste 550 | 6,688 SF | 3-10 Years | $54.24 CAD/SF/YR $4.52 CAD/SF/MO $362,765 CAD/YR $30,230 CAD/MO | Office | Spec Suite | Now |
| 5th Floor, Ste 560 | 3,172 SF | 3-10 Years | $54.24 CAD/SF/YR $4.52 CAD/SF/MO $172,053 CAD/YR $14,338 CAD/MO | Office | Spec Suite | Now |
| 6th Floor, Ste 600 | 2,398 SF | 3-10 Years | $54.24 CAD/SF/YR $4.52 CAD/SF/MO $130,070 CAD/YR $10,839 CAD/MO | Office | Full Build-Out | Now |
| 6th Floor, Ste 610 | 4,130 SF | 3-10 Years | $54.24 CAD/SF/YR $4.52 CAD/SF/MO $224,016 CAD/YR $18,668 CAD/MO | Office | Spec Suite | Now |
| 6th Floor, Ste 630 | 2,713 SF | 3-10 Years | $54.24 CAD/SF/YR $4.52 CAD/SF/MO $147,156 CAD/YR $12,263 CAD/MO | Office | Spec Suite | Now |
| 6th Floor, Ste 640 | 4,038 SF | 3-10 Years | $54.24 CAD/SF/YR $4.52 CAD/SF/MO $219,026 CAD/YR $18,252 CAD/MO | Office | Spec Suite | Now |
| 6th Floor, Ste 650 | 6,122 SF | 3-10 Years | $54.24 CAD/SF/YR $4.52 CAD/SF/MO $332,065 CAD/YR $27,672 CAD/MO | Office | Partial Build-Out | Now |
| 8th Floor, Ste 810 | 4,221 SF | 3-10 Years | $54.24 CAD/SF/YR $4.52 CAD/SF/MO $228,952 CAD/YR $19,079 CAD/MO | Office | Full Build-Out | Now |
| 8th Floor, Ste 820 | 5,807 SF | 3-10 Years | $54.24 CAD/SF/YR $4.52 CAD/SF/MO $314,979 CAD/YR $26,248 CAD/MO | Office | Shell Space | Now |
| 9th Floor, Ste 900 | 11,290 SF | 3-10 Years | $54.24 CAD/SF/YR $4.52 CAD/SF/MO $612,383 CAD/YR $51,032 CAD/MO | Office | Full Build-Out | Now |
| 9th Floor, Ste 910 | 4,093 SF | 5-10 Years | $54.24 CAD/SF/YR $4.52 CAD/SF/MO $222,009 CAD/YR $18,501 CAD/MO | Office | Shell Space | Now |
1st Floor, Ste 110
| Size |
| 915 SF |
| Term |
| 3-10 Years |
| Rental Rate |
| $54.24 CAD/SF/YR $4.52 CAD/SF/MO $49,631 CAD/YR $4,136 CAD/MO |
| Space Use |
| Office/Retail |
| Build-Out |
| Shell Space |
| Available |
| Now |
4th Floor, Ste 400
| Size |
| 10,391 SF |
| Term |
| 3-10 Years |
| Rental Rate |
| $54.24 CAD/SF/YR $4.52 CAD/SF/MO $563,620 CAD/YR $46,968 CAD/MO |
| Space Use |
| Office |
| Build-Out |
| Spec Suite |
| Available |
| Now |
4th Floor, Ste 410
| Size |
| 6,127 SF |
| Term |
| 3-10 Years |
| Rental Rate |
| $54.24 CAD/SF/YR $4.52 CAD/SF/MO $332,336 CAD/YR $27,695 CAD/MO |
| Space Use |
| Office |
| Build-Out |
| Spec Suite |
| Available |
| Now |
5th Floor, Ste 500
| Size |
| 5,213 SF |
| Term |
| 3-10 Years |
| Rental Rate |
| $54.24 CAD/SF/YR $4.52 CAD/SF/MO $282,759 CAD/YR $23,563 CAD/MO |
| Space Use |
| Office |
| Build-Out |
| Spec Suite |
| Available |
| Now |
5th Floor, Ste 520
| Size |
| 2,995 SF |
| Term |
| 3-10 Years |
| Rental Rate |
| $54.24 CAD/SF/YR $4.52 CAD/SF/MO $162,452 CAD/YR $13,538 CAD/MO |
| Space Use |
| Office |
| Build-Out |
| Spec Suite |
| Available |
| Now |
5th Floor, Ste 540
| Size |
| 6,103 SF |
| Term |
| 3-10 Years |
| Rental Rate |
| $54.24 CAD/SF/YR $4.52 CAD/SF/MO $331,034 CAD/YR $27,586 CAD/MO |
| Space Use |
| Office |
| Build-Out |
| Spec Suite |
| Available |
| Now |
5th Floor, Ste 550
| Size |
| 6,688 SF |
| Term |
| 3-10 Years |
| Rental Rate |
| $54.24 CAD/SF/YR $4.52 CAD/SF/MO $362,765 CAD/YR $30,230 CAD/MO |
| Space Use |
| Office |
| Build-Out |
| Spec Suite |
| Available |
| Now |
5th Floor, Ste 560
| Size |
| 3,172 SF |
| Term |
| 3-10 Years |
| Rental Rate |
| $54.24 CAD/SF/YR $4.52 CAD/SF/MO $172,053 CAD/YR $14,338 CAD/MO |
| Space Use |
| Office |
| Build-Out |
| Spec Suite |
| Available |
| Now |
6th Floor, Ste 600
| Size |
| 2,398 SF |
| Term |
| 3-10 Years |
| Rental Rate |
| $54.24 CAD/SF/YR $4.52 CAD/SF/MO $130,070 CAD/YR $10,839 CAD/MO |
| Space Use |
| Office |
| Build-Out |
| Full Build-Out |
| Available |
| Now |
6th Floor, Ste 610
| Size |
| 4,130 SF |
| Term |
| 3-10 Years |
| Rental Rate |
| $54.24 CAD/SF/YR $4.52 CAD/SF/MO $224,016 CAD/YR $18,668 CAD/MO |
| Space Use |
| Office |
| Build-Out |
| Spec Suite |
| Available |
| Now |
6th Floor, Ste 630
| Size |
| 2,713 SF |
| Term |
| 3-10 Years |
| Rental Rate |
| $54.24 CAD/SF/YR $4.52 CAD/SF/MO $147,156 CAD/YR $12,263 CAD/MO |
| Space Use |
| Office |
| Build-Out |
| Spec Suite |
| Available |
| Now |
6th Floor, Ste 640
| Size |
| 4,038 SF |
| Term |
| 3-10 Years |
| Rental Rate |
| $54.24 CAD/SF/YR $4.52 CAD/SF/MO $219,026 CAD/YR $18,252 CAD/MO |
| Space Use |
| Office |
| Build-Out |
| Spec Suite |
| Available |
| Now |
6th Floor, Ste 650
| Size |
| 6,122 SF |
| Term |
| 3-10 Years |
| Rental Rate |
| $54.24 CAD/SF/YR $4.52 CAD/SF/MO $332,065 CAD/YR $27,672 CAD/MO |
| Space Use |
| Office |
| Build-Out |
| Partial Build-Out |
| Available |
| Now |
8th Floor, Ste 810
| Size |
| 4,221 SF |
| Term |
| 3-10 Years |
| Rental Rate |
| $54.24 CAD/SF/YR $4.52 CAD/SF/MO $228,952 CAD/YR $19,079 CAD/MO |
| Space Use |
| Office |
| Build-Out |
| Full Build-Out |
| Available |
| Now |
8th Floor, Ste 820
| Size |
| 5,807 SF |
| Term |
| 3-10 Years |
| Rental Rate |
| $54.24 CAD/SF/YR $4.52 CAD/SF/MO $314,979 CAD/YR $26,248 CAD/MO |
| Space Use |
| Office |
| Build-Out |
| Shell Space |
| Available |
| Now |
9th Floor, Ste 900
| Size |
| 11,290 SF |
| Term |
| 3-10 Years |
| Rental Rate |
| $54.24 CAD/SF/YR $4.52 CAD/SF/MO $612,383 CAD/YR $51,032 CAD/MO |
| Space Use |
| Office |
| Build-Out |
| Full Build-Out |
| Available |
| Now |
9th Floor, Ste 910
| Size |
| 4,093 SF |
| Term |
| 5-10 Years |
| Rental Rate |
| $54.24 CAD/SF/YR $4.52 CAD/SF/MO $222,009 CAD/YR $18,501 CAD/MO |
| Space Use |
| Office |
| Build-Out |
| Shell Space |
| Available |
| Now |
1st Floor, Ste 110
| Size | 915 SF |
| Term | 3-10 Years |
| Rental Rate | $54.24 CAD/SF/YR |
| Space Use | Office/Retail |
| Build-Out | Shell Space |
| Available | Now |
We’ve partnered with Uber for Business and now offer free rides to our tenants. The offer is valid for trips to and from National Landing Metro, Reagan National Airport and Pentagon City Mall during regular business hours.
- Rate includes utilities, building services and property expenses
- Mostly Open Floor Plan Layout
4th Floor, Ste 400
| Size | 10,391 SF |
| Term | 3-10 Years |
| Rental Rate | $54.24 CAD/SF/YR |
| Space Use | Office |
| Build-Out | Spec Suite |
| Available | Now |
Fully Furnished. We’ve partnered with Uber for Business and now offer free rides to our tenants. The offer is valid for trips to and from National Landing Metro, Reagan National Airport and Pentagon City Mall during regular business hours.
- Rate includes utilities, building services and property expenses
- Mostly Open Floor Plan Layout
- 6 Private Offices
4th Floor, Ste 410
| Size | 6,127 SF |
| Term | 3-10 Years |
| Rental Rate | $54.24 CAD/SF/YR |
| Space Use | Office |
| Build-Out | Spec Suite |
| Available | Now |
Partially Furnished Spec Suite. We’ve partnered with Uber for Business and now offer free rides to our tenants. The offer is valid for trips to and from National Landing Metro, Reagan National Airport and Pentagon City Mall during regular business hours.
- Rate includes utilities, building services and property expenses
- Mostly Open Floor Plan Layout
- 1 Conference Room
5th Floor, Ste 500
| Size | 5,213 SF |
| Term | 3-10 Years |
| Rental Rate | $54.24 CAD/SF/YR |
| Space Use | Office |
| Build-Out | Spec Suite |
| Available | Now |
We’ve partnered with Uber for Business and now offer free rides to our tenants. The offer is valid for trips to and from National Landing Metro, Reagan National Airport and Pentagon City Mall during regular business hours.
- Rate includes utilities, building services and property expenses
- Mostly Open Floor Plan Layout
- 5 Private Offices
- Can be combined with additional space(s) for up to 24,171 SF of adjacent space
5th Floor, Ste 520
| Size | 2,995 SF |
| Term | 3-10 Years |
| Rental Rate | $54.24 CAD/SF/YR |
| Space Use | Office |
| Build-Out | Spec Suite |
| Available | Now |
We’ve partnered with Uber for Business and now offer free rides to our tenants. The offer is valid for trips to and from National Landing Metro, Reagan National Airport and Pentagon City Mall during regular business hours.
- Rate includes utilities, building services and property expenses
- Mostly Open Floor Plan Layout
- 4 Private Offices
- 1 Conference Room
- Can be combined with additional space(s) for up to 24,171 SF of adjacent space
5th Floor, Ste 540
| Size | 6,103 SF |
| Term | 3-10 Years |
| Rental Rate | $54.24 CAD/SF/YR |
| Space Use | Office |
| Build-Out | Spec Suite |
| Available | Now |
We’ve partnered with Uber for Business and now offer free rides to our tenants. The offer is valid for trips to and from National Landing Metro, Reagan National Airport and Pentagon City Mall during regular business hours.
- Rate includes utilities, building services and property expenses
- Mostly Open Floor Plan Layout
- 10 Private Offices
- 1 Conference Room
- Can be combined with additional space(s) for up to 24,171 SF of adjacent space
5th Floor, Ste 550
| Size | 6,688 SF |
| Term | 3-10 Years |
| Rental Rate | $54.24 CAD/SF/YR |
| Space Use | Office |
| Build-Out | Spec Suite |
| Available | Now |
We’ve partnered with Uber for Business and now offer free rides to our tenants. The offer is valid for trips to and from National Landing Metro, Reagan National Airport and Pentagon City Mall during regular business hours.
- Rate includes utilities, building services and property expenses
- Open Floor Plan Layout
- 7 Private Offices
- 2 Conference Rooms
- Can be combined with additional space(s) for up to 24,171 SF of adjacent space
5th Floor, Ste 560
| Size | 3,172 SF |
| Term | 3-10 Years |
| Rental Rate | $54.24 CAD/SF/YR |
| Space Use | Office |
| Build-Out | Spec Suite |
| Available | Now |
We’ve partnered with Uber for Business and now offer free rides to our tenants. The offer is valid for trips to and from National Landing Metro, Reagan National Airport and Pentagon City Mall during regular business hours.
- Rate includes utilities, building services and property expenses
- Mostly Open Floor Plan Layout
- 4 Private Offices
- 1 Conference Room
- Can be combined with additional space(s) for up to 24,171 SF of adjacent space
6th Floor, Ste 600
| Size | 2,398 SF |
| Term | 3-10 Years |
| Rental Rate | $54.24 CAD/SF/YR |
| Space Use | Office |
| Build-Out | Full Build-Out |
| Available | Now |
We’ve partnered with Uber for Business and now offer free rides to our tenants. The offer is valid for trips to and from National Landing Metro, Reagan National Airport and Pentagon City Mall during regular business hours.
- Rate includes utilities, building services and property expenses
- Fully Built-Out as Standard Office
- Mostly Open Floor Plan Layout
6th Floor, Ste 610
| Size | 4,130 SF |
| Term | 3-10 Years |
| Rental Rate | $54.24 CAD/SF/YR |
| Space Use | Office |
| Build-Out | Spec Suite |
| Available | Now |
We’ve partnered with Uber for Business and now offer free rides to our tenants. The offer is valid for trips to and from National Landing Metro, Reagan National Airport and Pentagon City Mall during regular business hours.
- Rate includes utilities, building services and property expenses
- Mostly Open Floor Plan Layout
- 4 Private Offices
- 1 Conference Room
6th Floor, Ste 630
| Size | 2,713 SF |
| Term | 3-10 Years |
| Rental Rate | $54.24 CAD/SF/YR |
| Space Use | Office |
| Build-Out | Spec Suite |
| Available | Now |
Fully furnished. We’ve partnered with Uber for Business and now offer free rides to our tenants. The offer is valid for trips to and from National Landing Metro, Reagan National Airport and Pentagon City Mall during regular business hours.
- Rate includes utilities, building services and property expenses
- Mostly Open Floor Plan Layout
- 2 Private Offices
- 1 Conference Room
- Can be combined with additional space(s) for up to 12,873 SF of adjacent space
6th Floor, Ste 640
| Size | 4,038 SF |
| Term | 3-10 Years |
| Rental Rate | $54.24 CAD/SF/YR |
| Space Use | Office |
| Build-Out | Spec Suite |
| Available | Now |
We’ve partnered with Uber for Business and now offer free rides to our tenants. The offer is valid for trips to and from National Landing Metro, Reagan National Airport and Pentagon City Mall during regular business hours.
- Rate includes utilities, building services and property expenses
- Mostly Open Floor Plan Layout
- 6 Private Offices
- 1 Conference Room
- Can be combined with additional space(s) for up to 12,873 SF of adjacent space
6th Floor, Ste 650
| Size | 6,122 SF |
| Term | 3-10 Years |
| Rental Rate | $54.24 CAD/SF/YR |
| Space Use | Office |
| Build-Out | Partial Build-Out |
| Available | Now |
Fully Furnished. We’ve partnered with Uber for Business and now offer free rides to our tenants. The offer is valid for trips to and from National Landing Metro, Reagan National Airport and Pentagon City Mall during regular business hours.
- Rate includes utilities, building services and property expenses
- Partially Built-Out as Standard Office
- Mostly Open Floor Plan Layout
- 8 Private Offices
- 1 Conference Room
- Can be combined with additional space(s) for up to 12,873 SF of adjacent space
8th Floor, Ste 810
| Size | 4,221 SF |
| Term | 3-10 Years |
| Rental Rate | $54.24 CAD/SF/YR |
| Space Use | Office |
| Build-Out | Full Build-Out |
| Available | Now |
We’ve partnered with Uber for Business and now offer free rides to our tenants. The offer is valid for trips to and from National Landing Metro, Reagan National Airport and Pentagon City Mall during regular business hours.
- Rate includes utilities, building services and property expenses
- Fully Built-Out as Standard Office
- Mostly Open Floor Plan Layout
- Space is in Excellent Condition
- Can be combined with additional space(s) for up to 10,028 SF of adjacent space
8th Floor, Ste 820
| Size | 5,807 SF |
| Term | 3-10 Years |
| Rental Rate | $54.24 CAD/SF/YR |
| Space Use | Office |
| Build-Out | Shell Space |
| Available | Now |
We’ve partnered with Uber for Business and now offer free rides to our tenants. The offer is valid for trips to and from National Landing Metro, Reagan National Airport and Pentagon City Mall during regular business hours.
- Rate includes utilities, building services and property expenses
- Mostly Open Floor Plan Layout
- Can be combined with additional space(s) for up to 10,028 SF of adjacent space
9th Floor, Ste 900
| Size | 11,290 SF |
| Term | 3-10 Years |
| Rental Rate | $54.24 CAD/SF/YR |
| Space Use | Office |
| Build-Out | Full Build-Out |
| Available | Now |
Contiguous with Suite 910 We’ve partnered with Uber for Business and now offer free rides to our tenants. The offer is valid for trips to and from National Landing Metro, Reagan National Airport and Pentagon City Mall during regular business hours.
- Rate includes utilities, building services and property expenses
- Fully Built-Out as Standard Office
- Mostly Open Floor Plan Layout
- Can be combined with additional space(s) for up to 15,383 SF of adjacent space
9th Floor, Ste 910
| Size | 4,093 SF |
| Term | 5-10 Years |
| Rental Rate | $54.24 CAD/SF/YR |
| Space Use | Office |
| Build-Out | Shell Space |
| Available | Now |
Contiguous with Suite 900. We’ve partnered with Uber for Business and now offer free rides to our tenants. The offer is valid for trips to and from National Landing Metro, Reagan National Airport and Pentagon City Mall during regular business hours.
- Rate includes utilities, building services and property expenses
- Mostly Open Floor Plan Layout
- Can be combined with additional space(s) for up to 15,383 SF of adjacent space
Property Overview

This LEED Gold-certified, fully renovated 12-story Class A office building is located in the heart of vibrant Crystal City. Offering flexible and efficient 31,500-square-foot floorplates, the property is well-suited for both open-plan and office-intensive layouts, making it ideal for a variety of tenant needs. The building enjoys a prime location with excellent connectivity. It is just a 10-minute walk to the Metro, a 12-minute walk to the VRE, a quick 5-minute drive to the Pentagon and downtown Washington, D.C., and only 2 minutes from the airport. The surrounding pedestrian-friendly neighborhood features over 40 restaurants, numerous retail options, and 11 hotels, providing convenience and vibrancy for tenants and visitors alike. On-site amenities include secured bicycle storage, professional property management, and both physical and electronic access control systems. Tenants have exclusive access to a state-of-the-art amenity center designed for collaboration, dining, relaxation, and meetings. The outdoor patio and workspace offer comfortable lounging and meeting areas, complete with an overhead fan and a large TV—perfect for catching up on the news or enjoying a breath of fresh air with colleagues. The building also features tenant-only conference facilities, including a large private conference room, breakout rooms, and open meeting areas with direct access to a catering kitchen and the amenity center. For wellness and fitness, tenants can enjoy a dedicated fitness center equipped with cardio machines, free weights, showers, locker rooms, and towel service. Connectivity is a top priority, with the building earning a Wired Certified Silver designation. This ensures robust fiber infrastructure and a choice of internet service providers, including Verizon (Copper and Fiber) and Comcast. The infrastructure guarantees secure and reliable connectivity to meet the demands of modern businesses.
- Conferencing Facility
- Fitness Center
- Property Manager on Site
- Security System
- Energy Star Labeled
- Bicycle Storage
- Shower Facilities
- Outdoor Seating
Property Facts
Sustainability


Sustainability
LEED Certification Developed by the U.S. Green Building Council (USGBC), the Leadership in Energy and Environmental Design (LEED) is a green building certification program focused on the design, construction, operation, and maintenance of green buildings, homes, and neighborhoods, which aims to help building owners and operators be environmentally responsible and use resources efficiently. LEED certification is a globally recognized symbol of sustainability achievement and leadership. To achieve LEED certification, a project earns points by adhering to prerequisites and credits that address carbon, energy, water, waste, transportation, materials, health and indoor environmental quality. Projects go through a verification and review process and are awarded points that correspond to a level of LEED certification: Platinum (80+ points) Gold (60-79 points) Silver (50-59 points) Certified (40-49 points)
ENERGY STAR® Energy Star is a program run by the U.S. Environmental Protection Agency (EPA) and U.S. Department of Energy (DOE) that promotes energy efficiency and provides simple, credible, and unbiased information that consumers and businesses rely on to make well-informed decisions. Thousands of industrial, commercial, utility, state, and local organizations partner with the EPA to deliver cost-saving energy efficiency solutions that protect the climate while improving air quality and protecting public health. The Energy Star score compares a building’s energy performance to similar buildings nationwide and accounts for differences in operating conditions, regional weather data, and other important considerations. Certification is given on an annual basis, so a building must maintain its high performance to be certified year to year. To be eligible for Energy Star certification, a building must earn a score of 75 or higher on EPA’s 1 – 100 scale, indicating that it performs better than at least 75 percent of similar buildings nationwide. This 1 – 100 Energy Star score is based on the actual, measured energy use of a building and is calculated within EPA’s Energy Star Portfolio Manager tool.



Presented by
Presidential Tower | 2550 S Clark St
Hmm, there seems to have been an error sending your message. Please try again.
Thanks! Your message was sent.